
156 Walnut ST, Sault Ste. Marie, Ontario P6B 2E9

$179,900.00
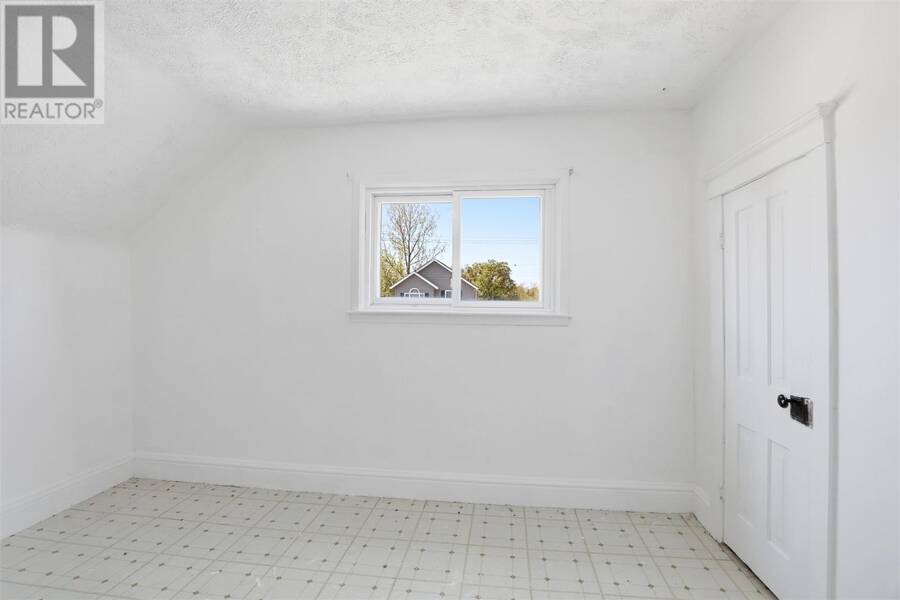
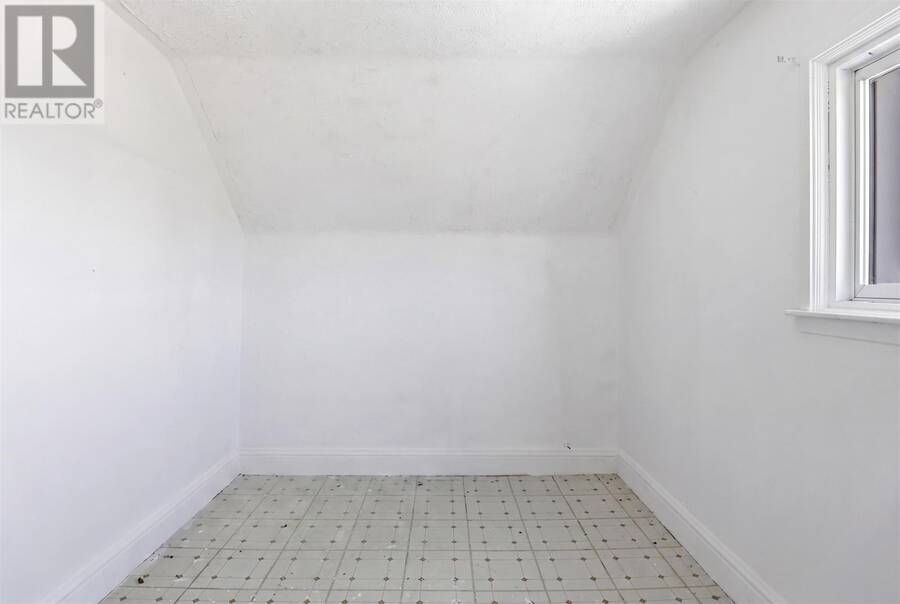
- 3 bedrooms
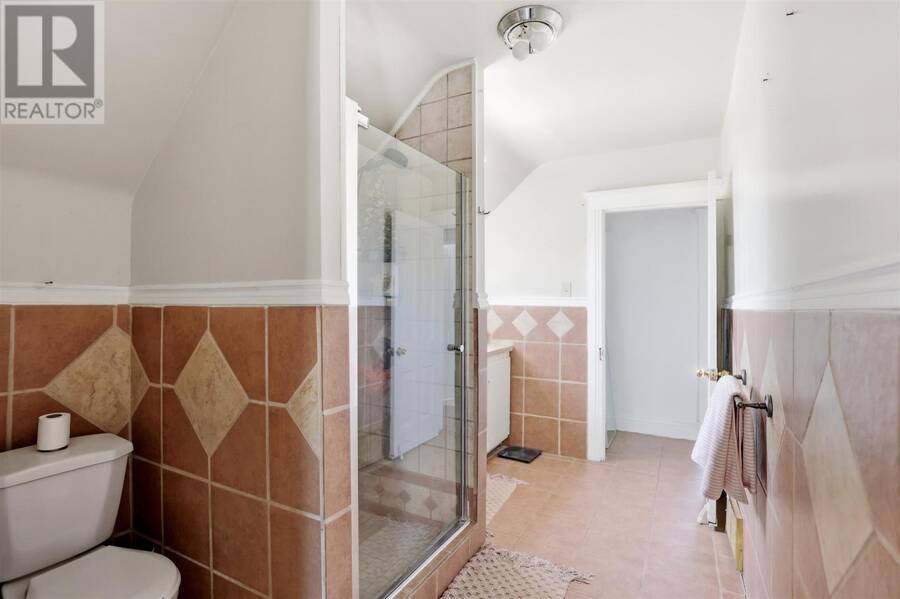
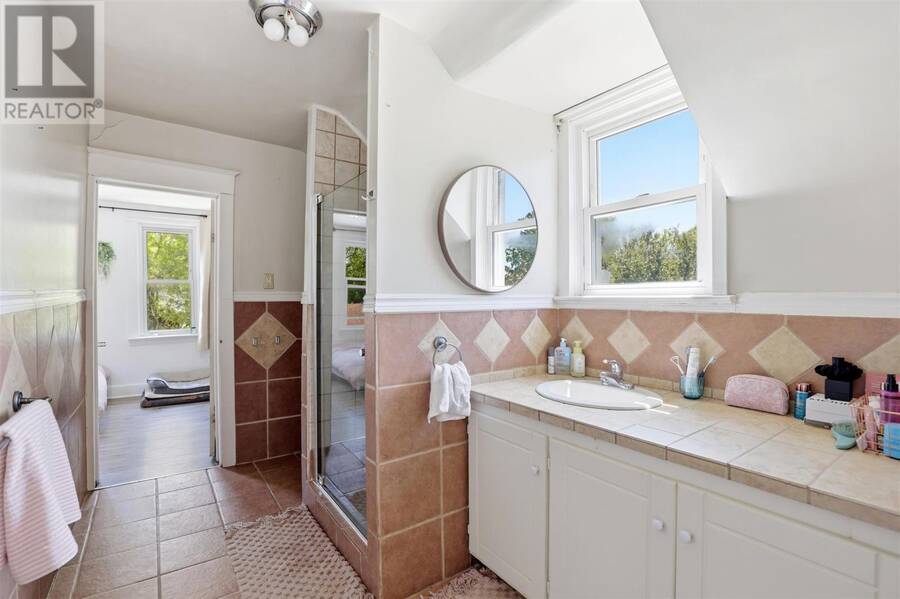
- 1 bathrooms
- 1,200 Square Feet
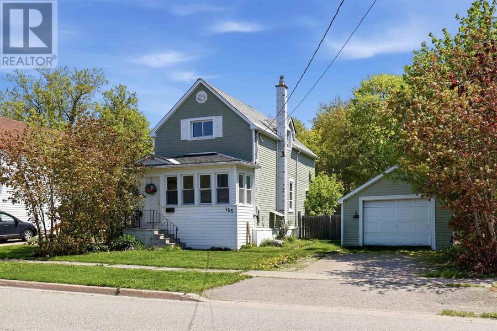
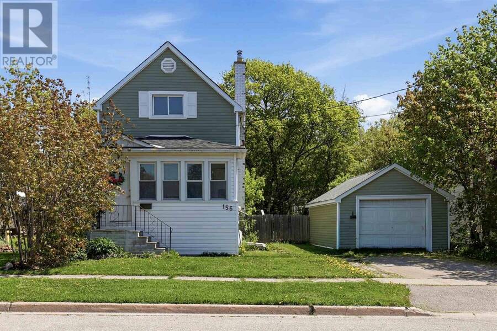
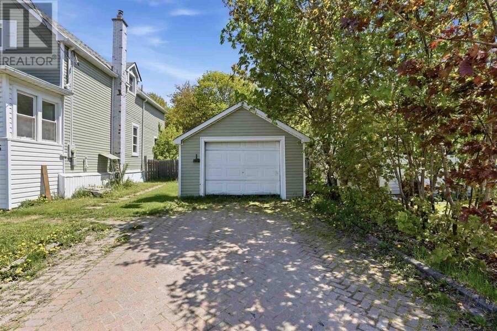
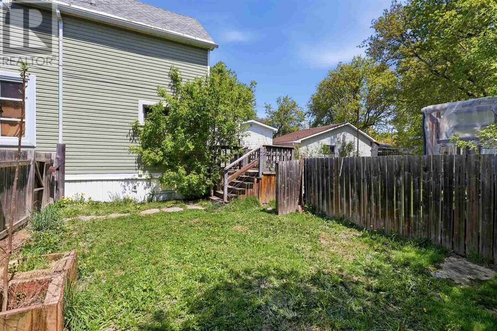
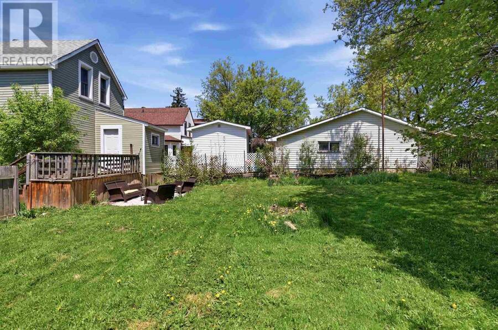
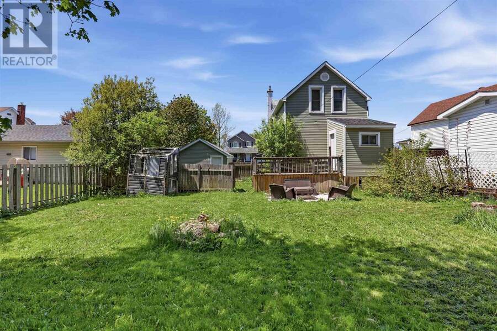
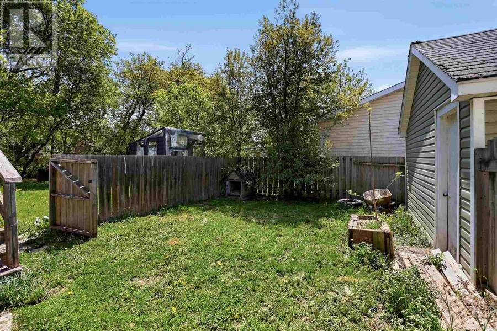
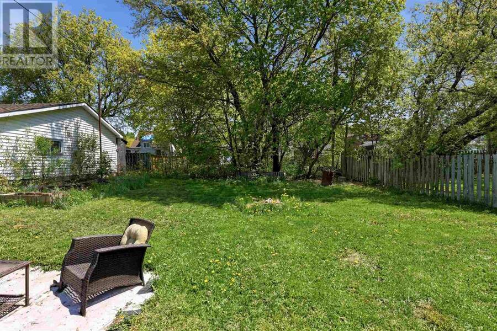
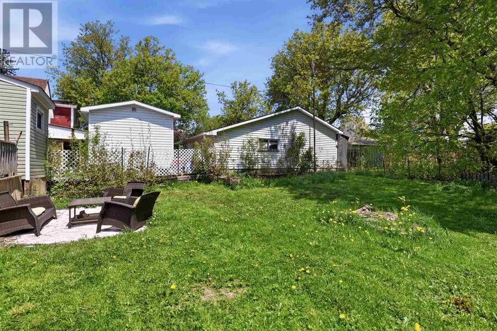
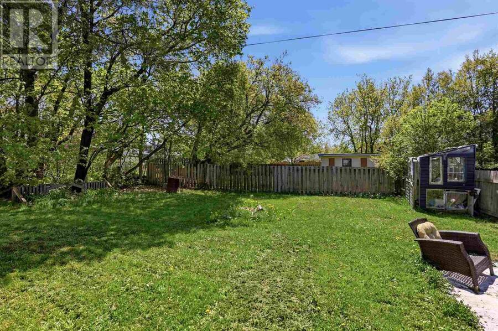
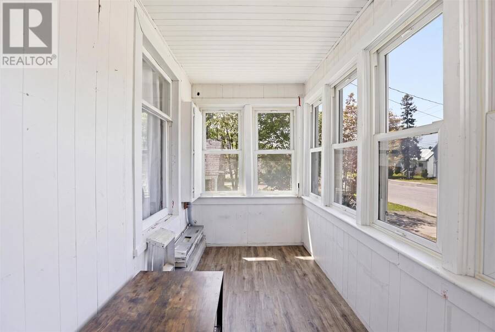
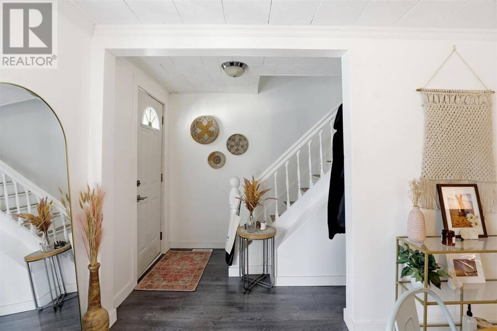
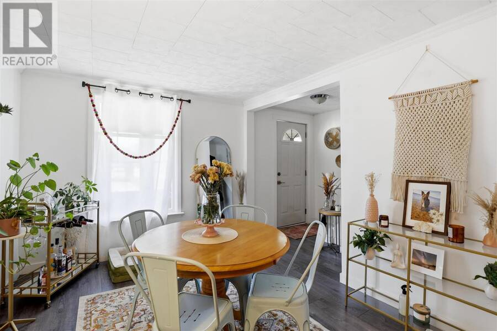
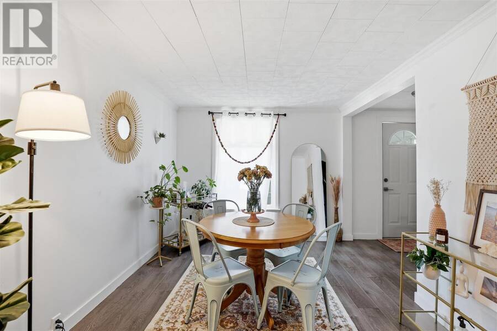
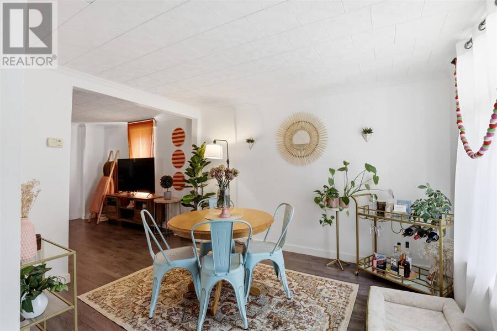
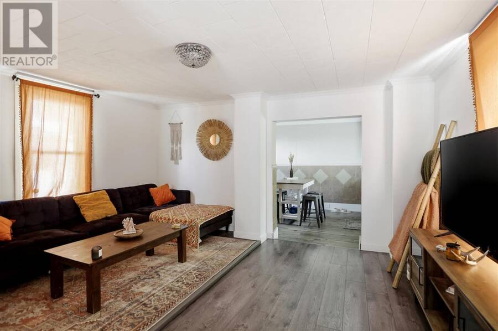
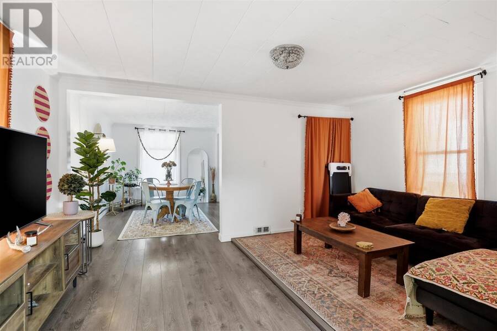
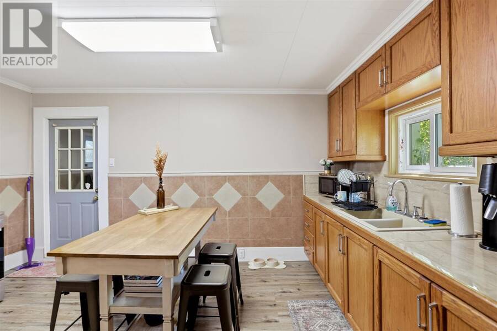
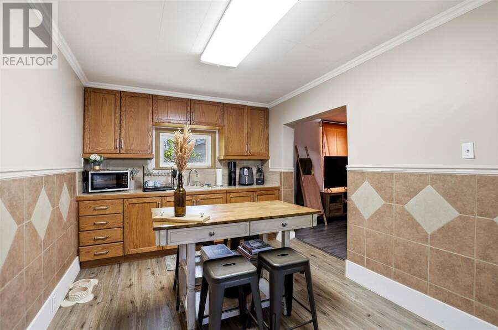
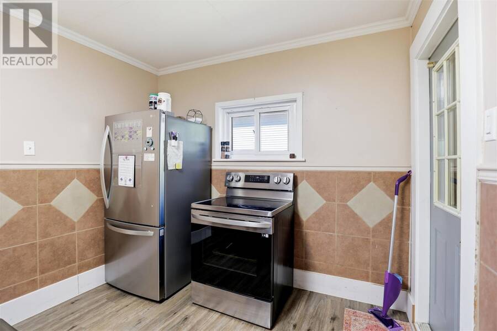
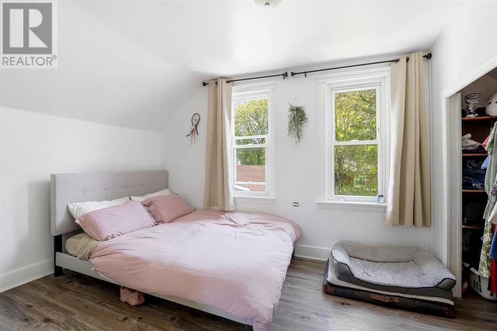
Charming and affordable 3-bedroom home in a convenient central location! This well-maintained property features an open-concept main floor, creating a functional living space perfect for everyday living. Enjoy your beautiful front porch or take advantage of the convenient back porch leading to the fully fenced backyard. The detached garage is an added bonus. An excellent opportunity for first-time buyers, down sizers, or investors looking for a move-in-ready home at an affordable price. (id:25417)
Price reduced $10,000 (5.27%) from the list price.
- Listing ID: SM261281
- Property Type: Single Family
- Year Built: 1902
| Property | |
|---|---|
| Lot Size: | Under 1/2 Acre Fenced Yard |
| Parking: | Garage |
| Building | |
|---|---|
| HVAC: | Fireplace and Forced Air Natural Gas |
| Exterior: | Siding |
| Basement: | Full (Unfinished) |
| Utilities: | Sanitary Sewer |
| Location | |
|---|---|
| City: | Sault Ste. Marie |
| Province: | Ontario |
| Rooms | Level | Dimensions |
|---|---|---|
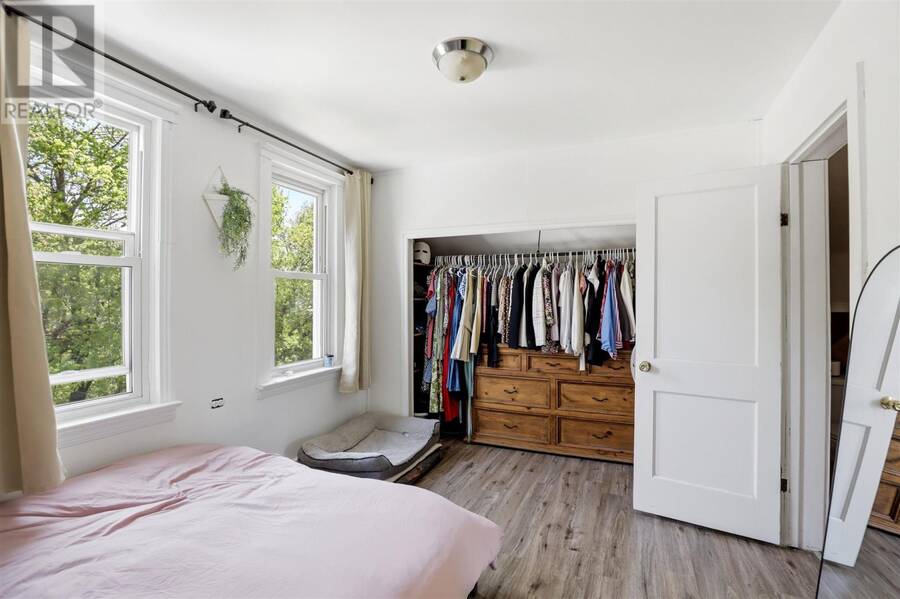
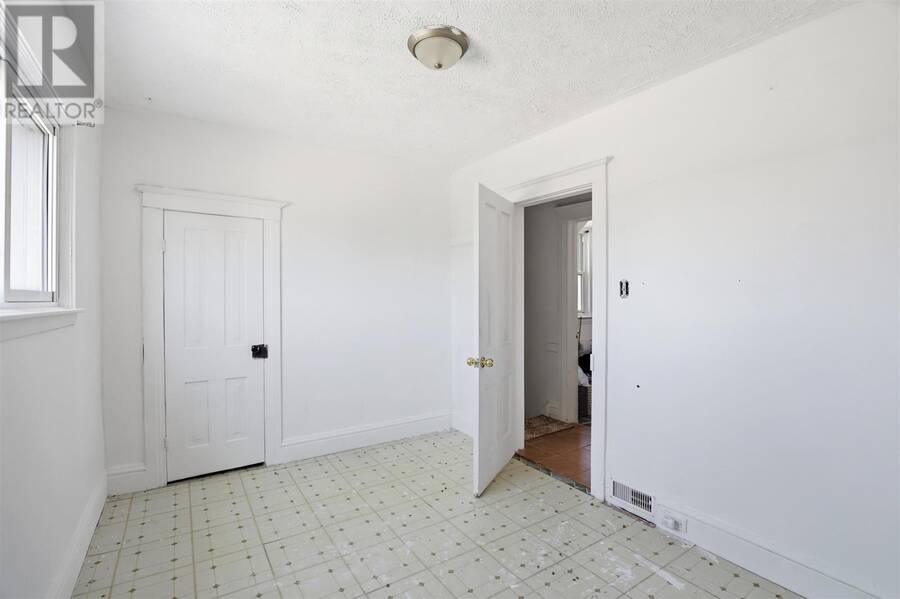
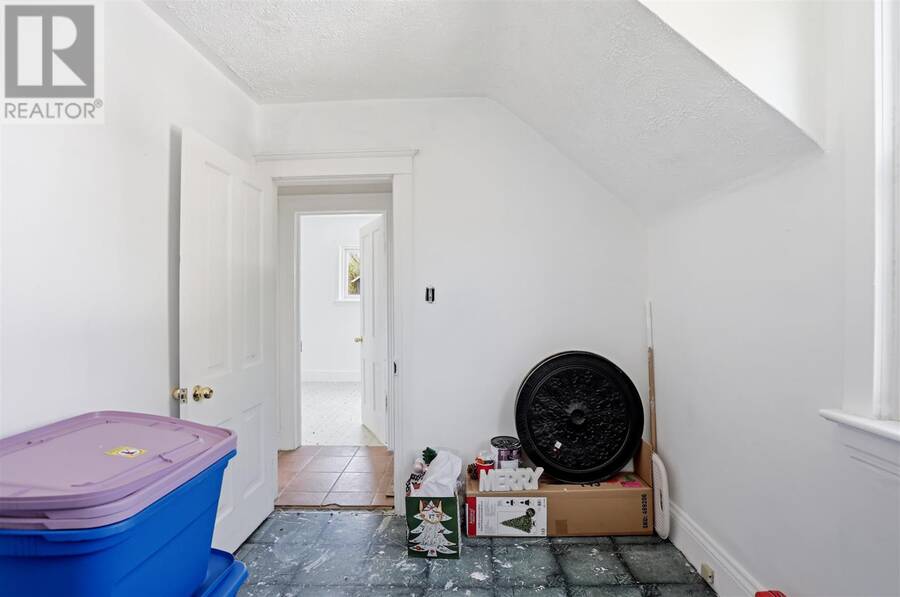
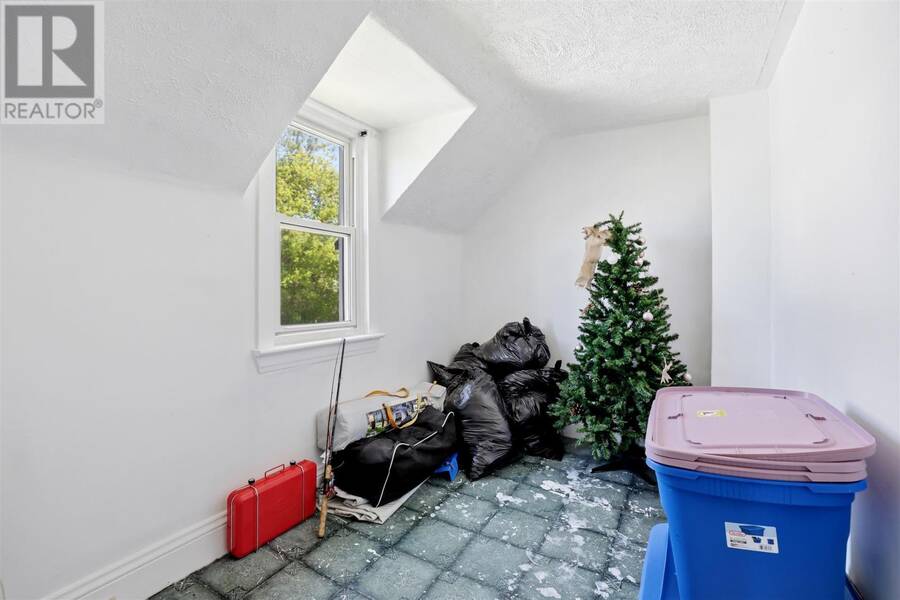
| Bedroom | Second level | 9.7X12.1 |
| Bedroom | Second level | 8.6X12.6 |
| Bedroom | Second level | 11.11X7.7 |
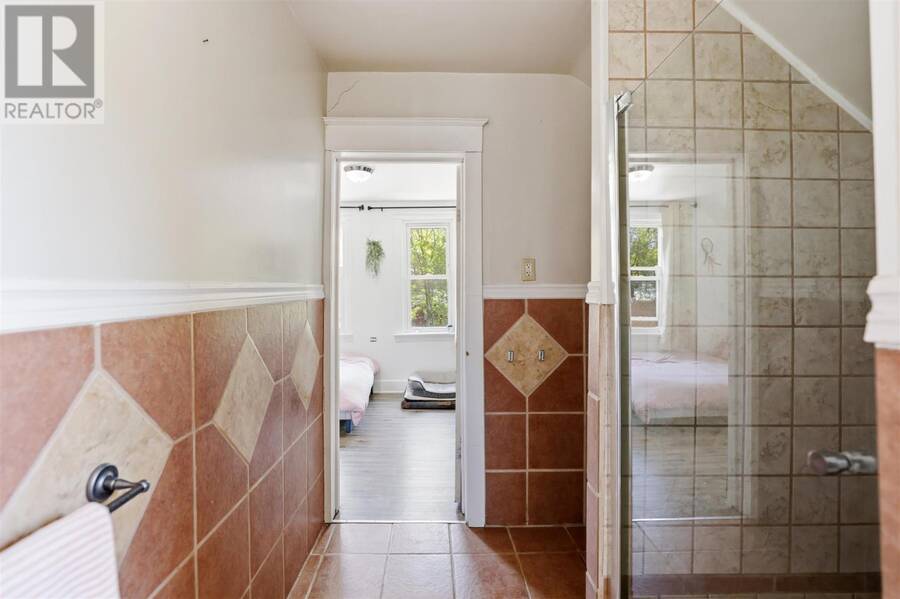
| Bathroom | Second level | 4pc |
| Dining room | Main level | 9.9X11.8 |
| Living room | Main level | 15.2X10.0 |
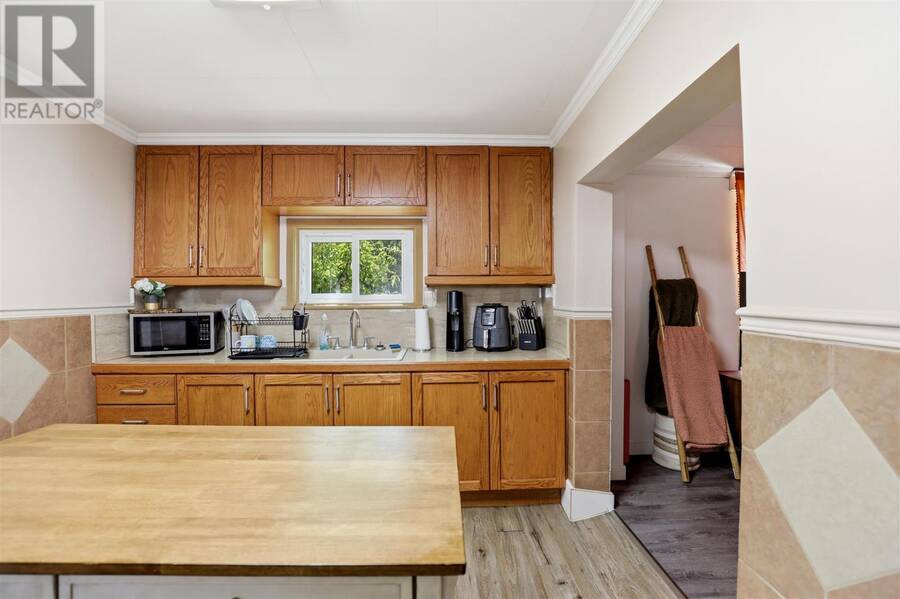
| Kitchen | Main level | 9.4X14.1 |
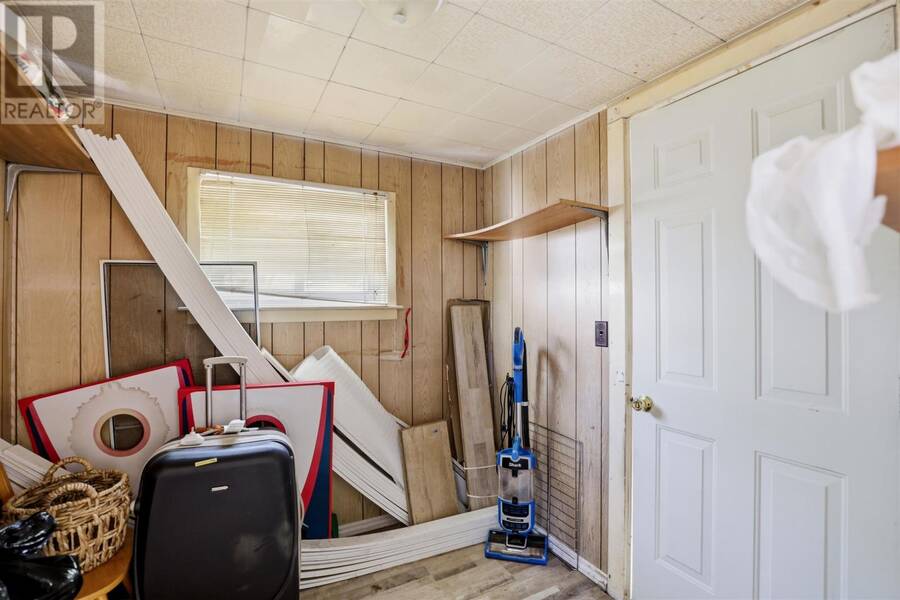
| Porch | Main level | 7.11X7.4 |
Book a showing to see this home in Sault Ste. Marie
This property has so much to offer. Book a private showing now, as you do not want to miss out on 156 Walnut ST in Sault Ste. Marie, Ontario!
Private Showing Request
Send a request to book a private showing for
.
Please Note: Information you supply in the contact form will be kept fully confidential.
Is this home the right property for you? Start a conversation to find out.
Get Directions to this Property
Not sure where this property is? Get directions to this condo in Sault Ste. Marie Ontario.


Provided by Exit Realty True North. MLS®, REALTOR®, and the associated logos are trademarks of the Canadian Real Estate Association.

This REALTOR.ca listing content is owned and licensed by REALTOR® members of the Canadian Real Estate Association.
Have questions or need more information about this home? Don't know where to begin? Then, let us connect you with the best real estate agent to guide you.

Inquiries submitted through this website will be responded to by a local sales representative from Royal LePage®.
Start a Conversation by Text
Provide your full name, phone and email to start a conversation by text message.
Please Note: Information you supply in the contact form will be kept fully confidential.
Start a Conversation by Email
Provide your full name and email to start a conversation by email.
Please Note: Information you supply in the contact form will be kept fully confidential.