
1503 Base LIN, Sault Ste. Marie, Ontario P6A 5K6

$459,900.00
- 2 bedrooms
- 1 bathrooms
- 1,059 Square Feet
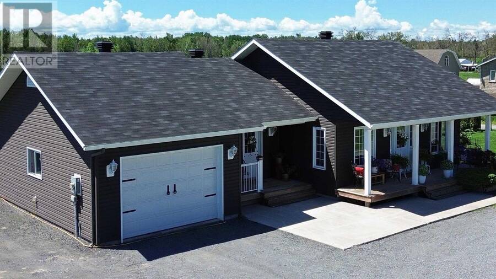
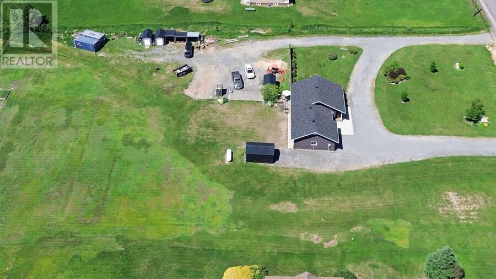
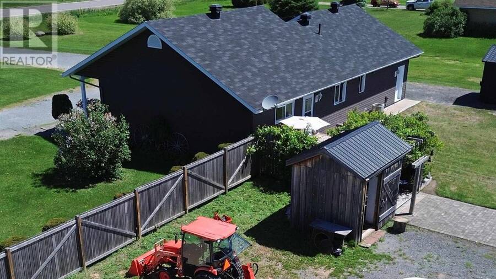
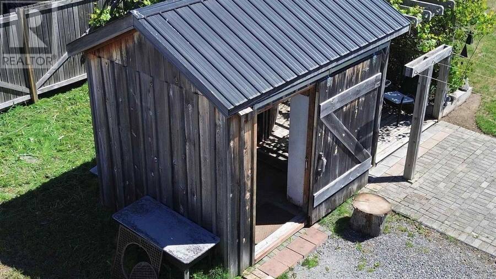
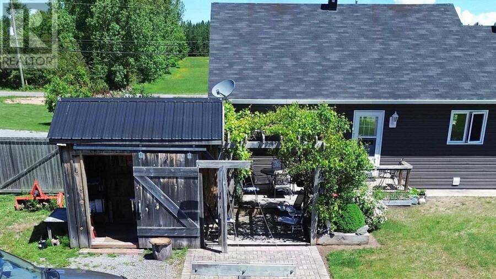
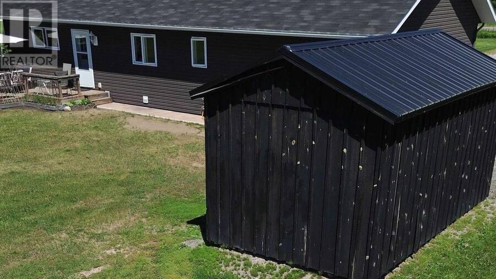
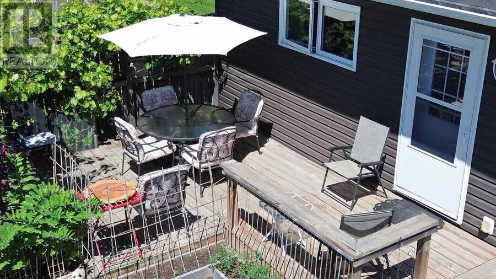
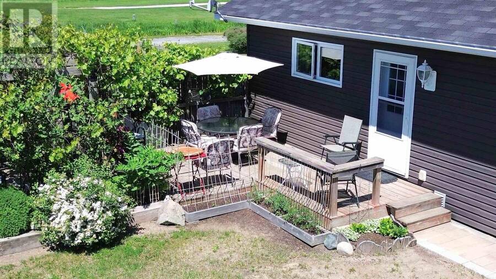
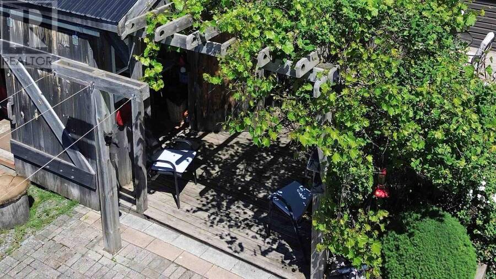
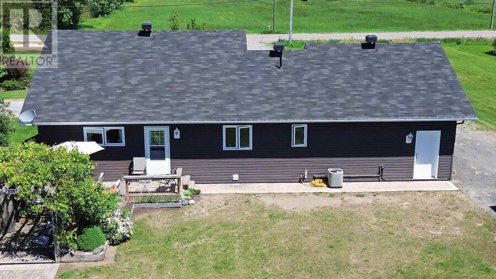
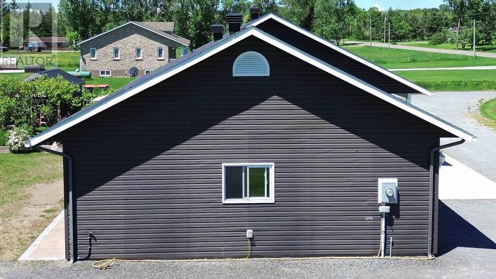
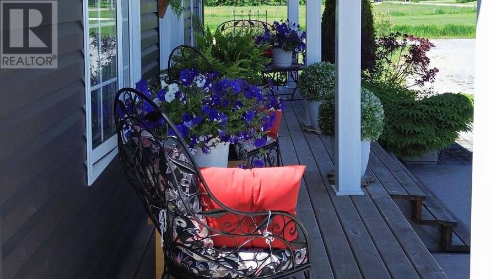
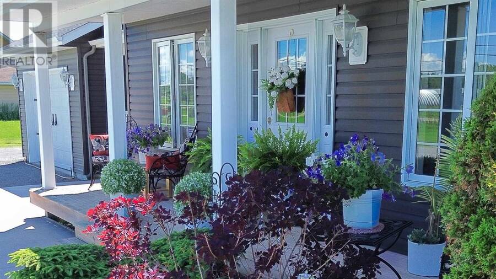
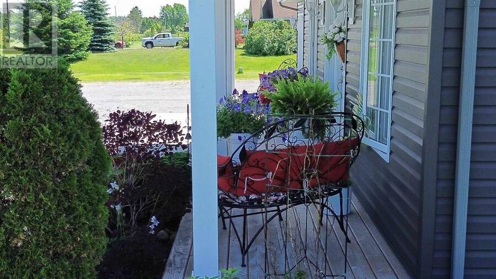
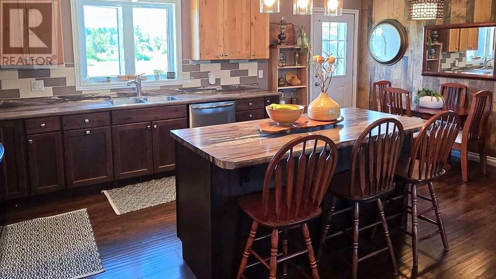
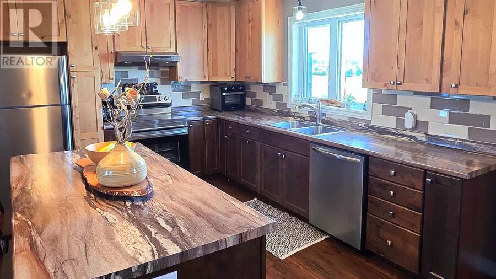
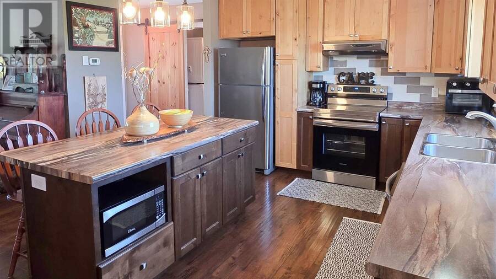
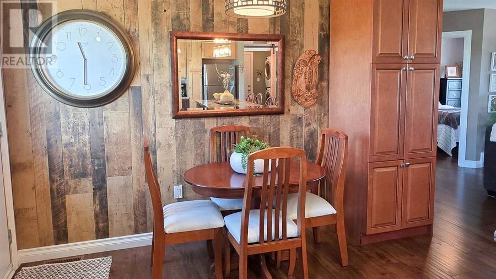
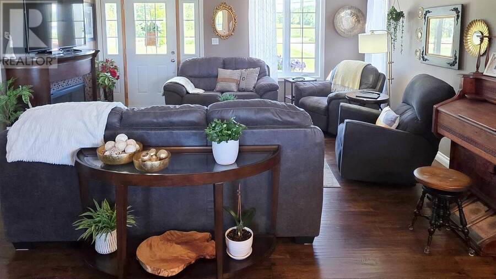
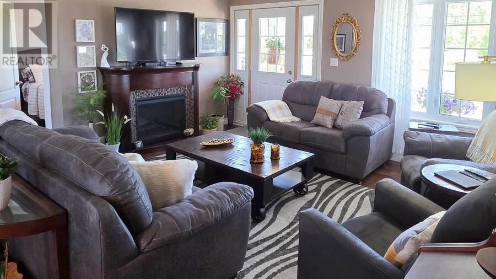
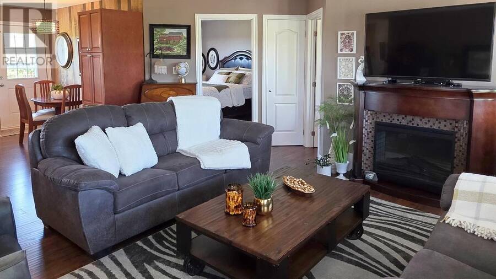
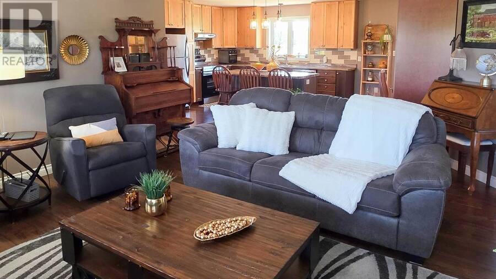
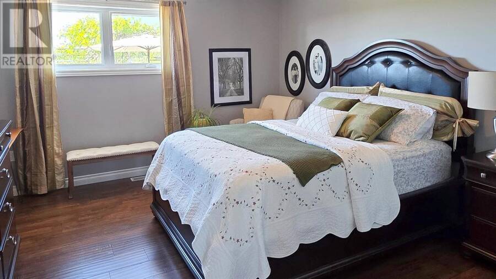
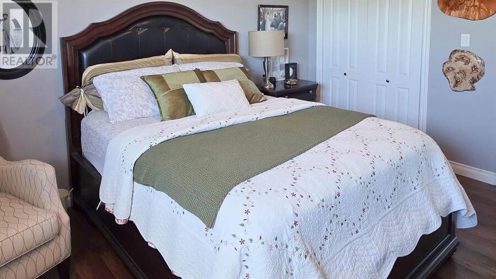
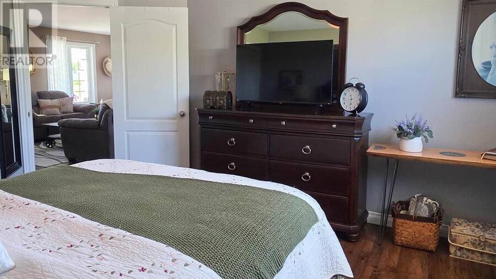
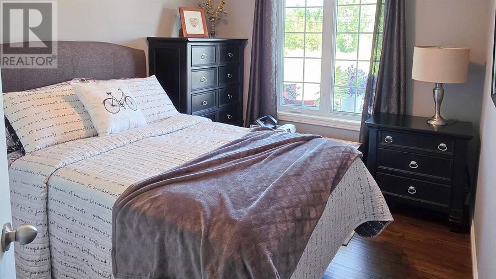
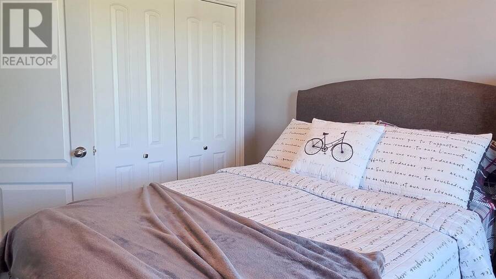
Welcome to this exceptionally well-maintained bungalow, built in 2015 and perfectly situated on a peaceful 2-acre lot. Offering the convenience of one-level living, this charming home features 2 bedrooms and 1 full bathroom, making it an ideal option for retirees, first-time buyers, or anyone seeking a low-maintenance lifestyle. The bright, open-concept layout seamlessly connects the kitchen, dining area, and living room, creating a warm and inviting space for everyday living and entertaining. Patio doors lead to a private wood deck where you can relax and enjoy the surrounding natural beauty and tranquility. Comfort is ensured year-round with propane ... read more
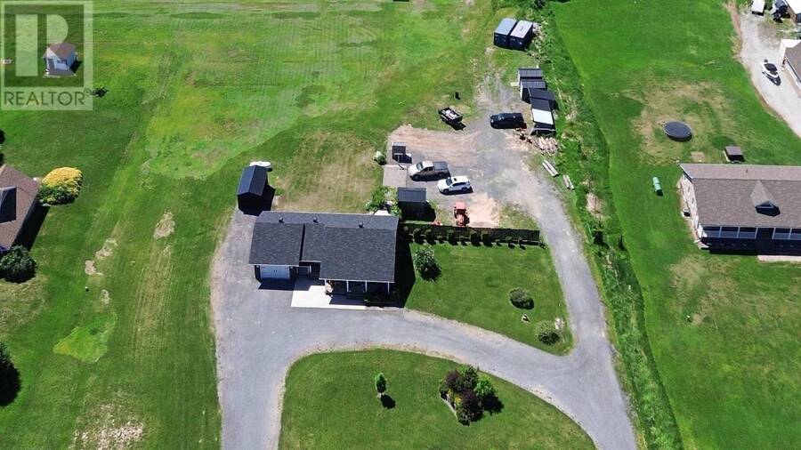
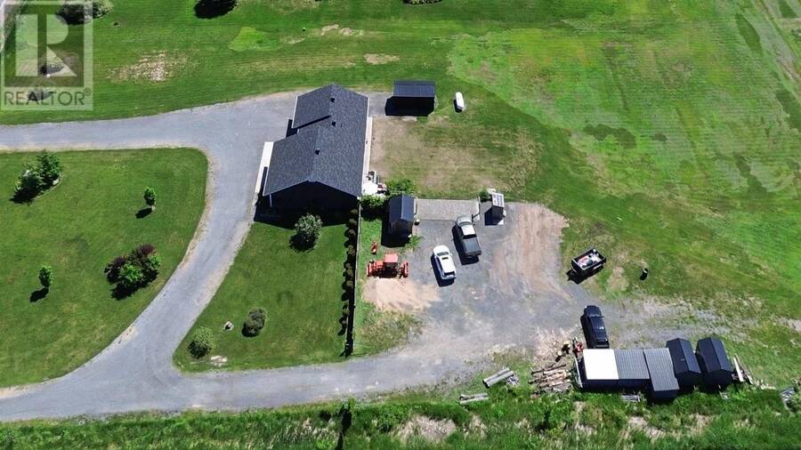
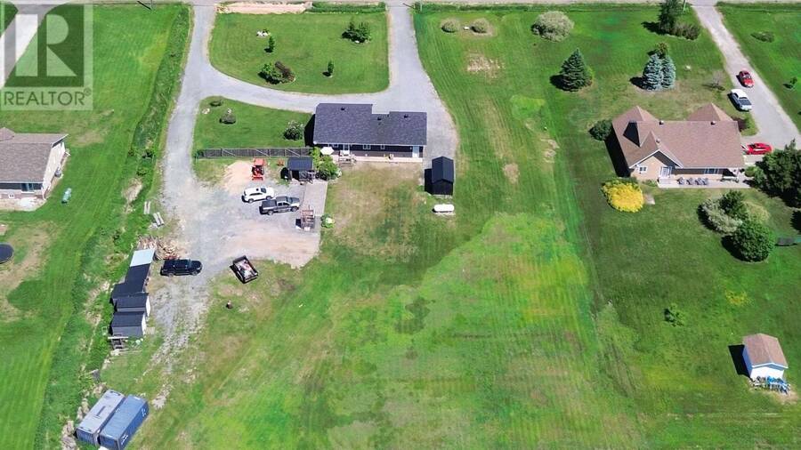
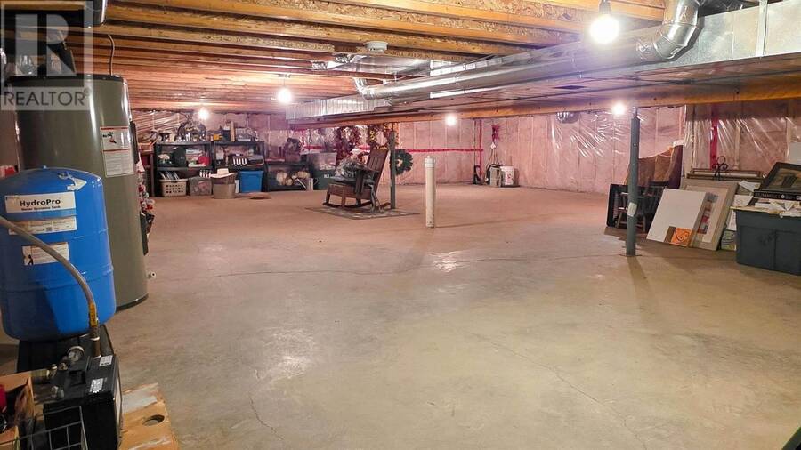
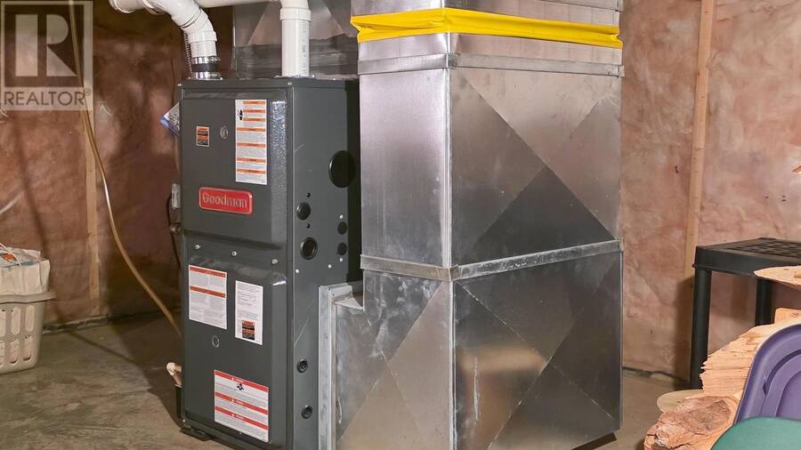
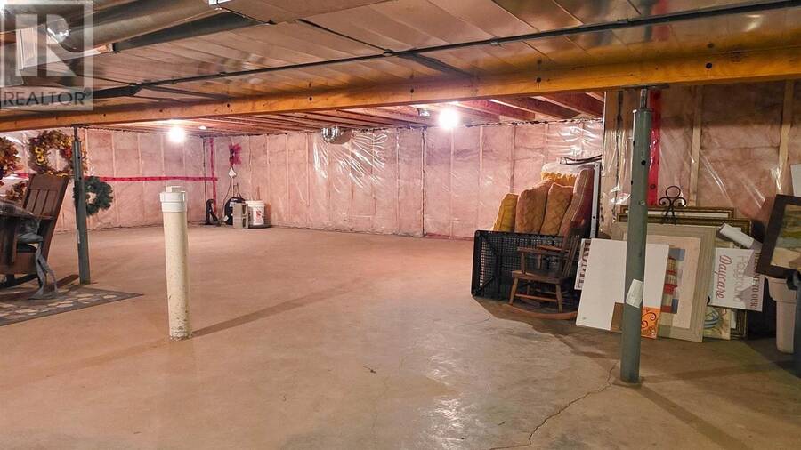
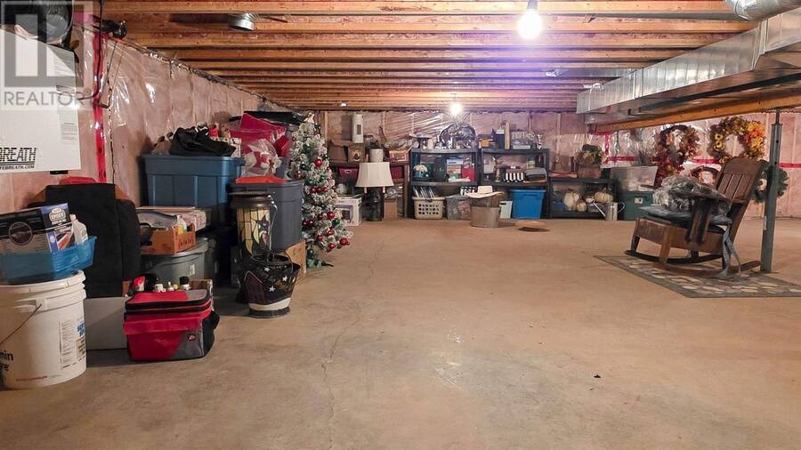
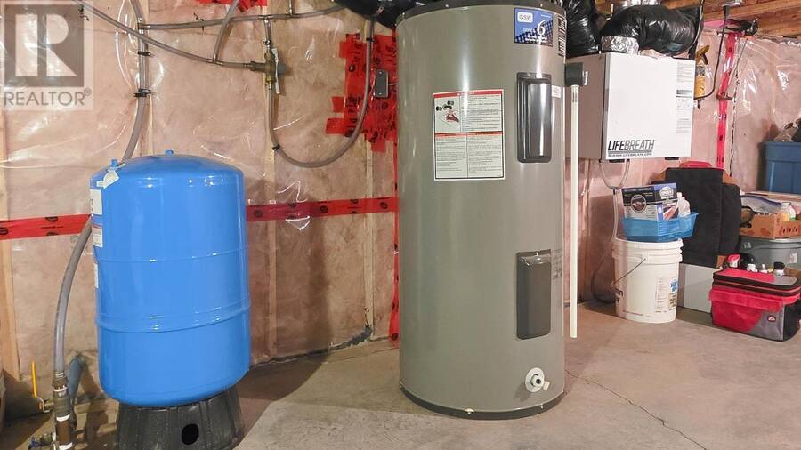
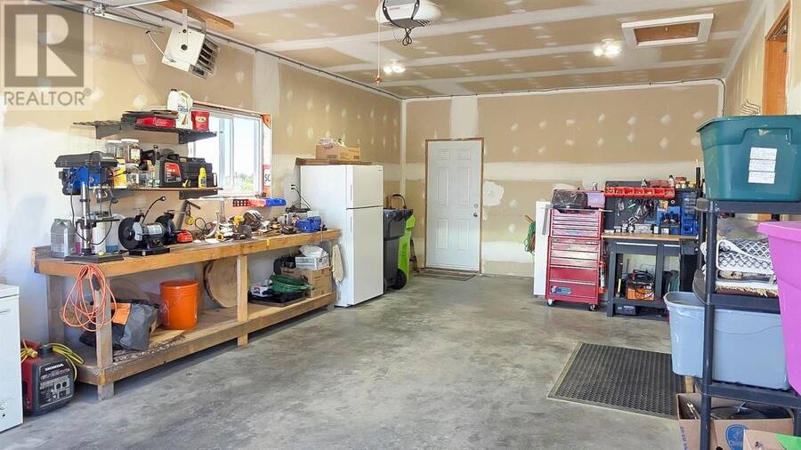
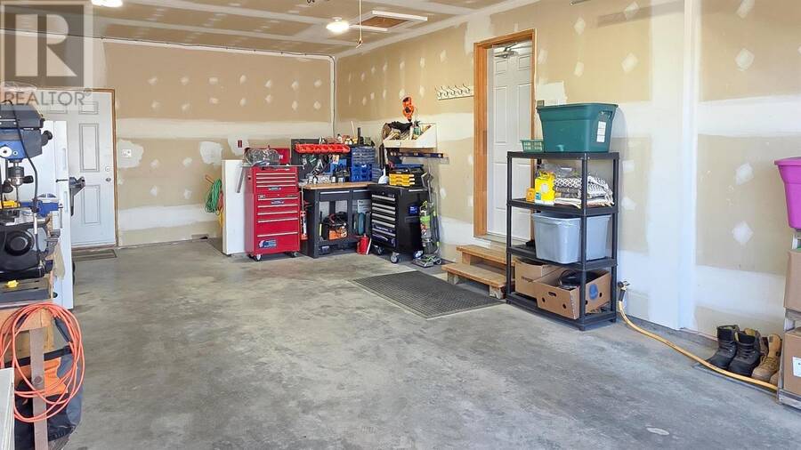
Welcome to this exceptionally well-maintained bungalow, built in 2015 and perfectly situated on a peaceful 2-acre lot. Offering the convenience of one-level living, this charming home features 2 bedrooms and 1 full bathroom, making it an ideal option for retirees, first-time buyers, or anyone seeking a low-maintenance lifestyle. The bright, open-concept layout seamlessly connects the kitchen, dining area, and living room, creating a warm and inviting space for everyday living and entertaining. Patio doors lead to a private wood deck where you can relax and enjoy the surrounding natural beauty and tranquility. Comfort is ensured year-round with propane forced-air heating and central air conditioning. Additional highlights include an attached garage, a circular gravel driveway providing ample parking and easy access, and a spacious 5-foot crawlspace offering excellent storage. If you're looking for a move-in-ready home with modern conveniences, privacy, and room to enjoy the outdoors, this property is a must-see. (id:25417)
- Listing ID: SM261824
- Property Type: Single Family
- Year Built: 2015
| Property | |
|---|---|
| Style: | Bungalow |
| Land Size: | 1 - 3 Acres |
| Parking: | Garage |
| Building | |
|---|---|
| Appliances: | Dryer, Freezer, Microwave, Refrigerator, Stove, Washer and Dishwasher |
| HVAC: | Air Exchanger, Central Air Conditioning, Fireplace and Forced Air Propane |
| Exterior: | Vinyl |
| Basement: | Crawl Space |
| Utilities: | Cable, Electricity, Natural Gas, Telephone, Drilled Well and Septic System |
| Location | |
|---|---|
| City: | Sault Ste. Marie |
| Province: | Ontario |
| Rooms | Level | Dimensions |
|---|---|---|
| Foyer | Main level | 8.5 x 4.3 |
| Living room | Main level | 18.1 x 18.3 |
| Kitchen | Main level | 19.5 x 14.6 |
| Bedroom | Main level | 14.10 x 12.5 |
| Bedroom | Main level | 8.11 x 11.5 |
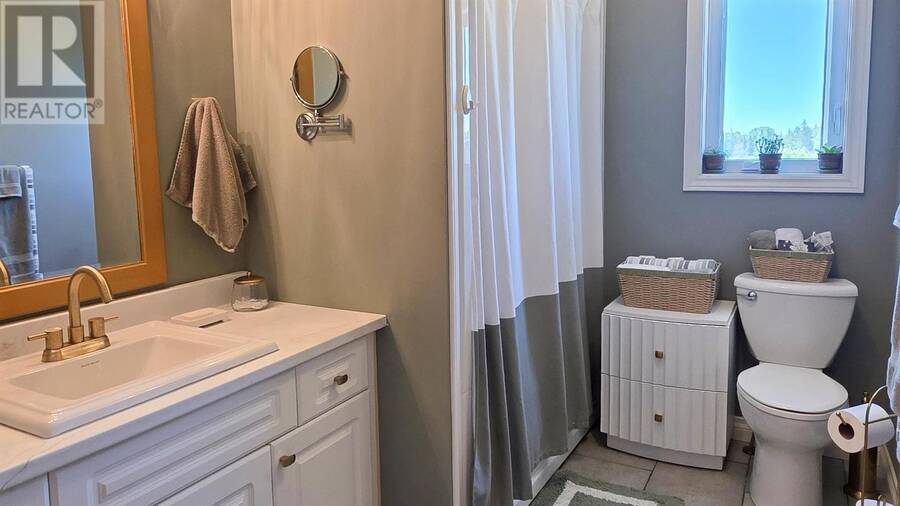
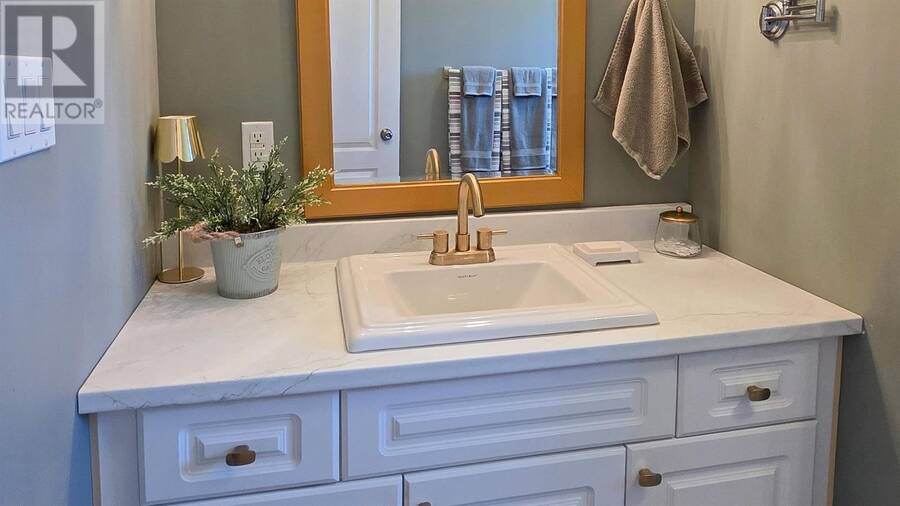
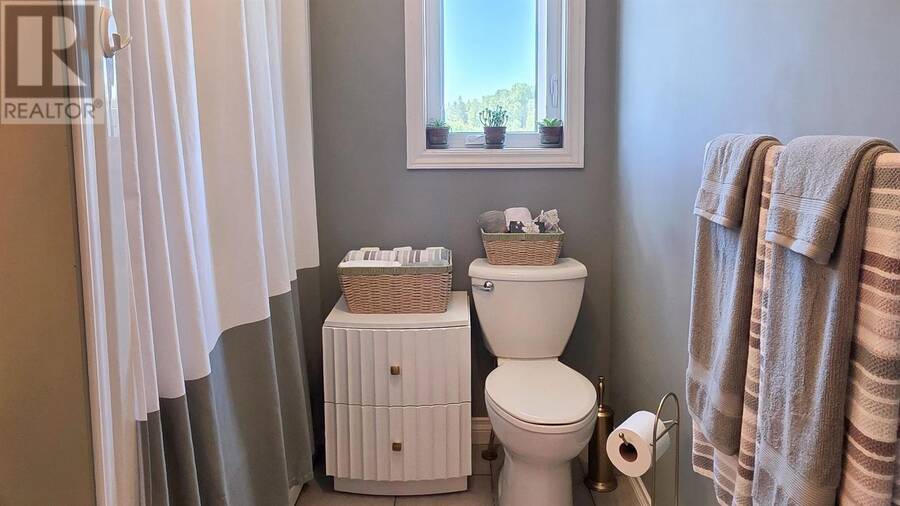
| Bathroom | Main level | 9.8 x 6.6 |
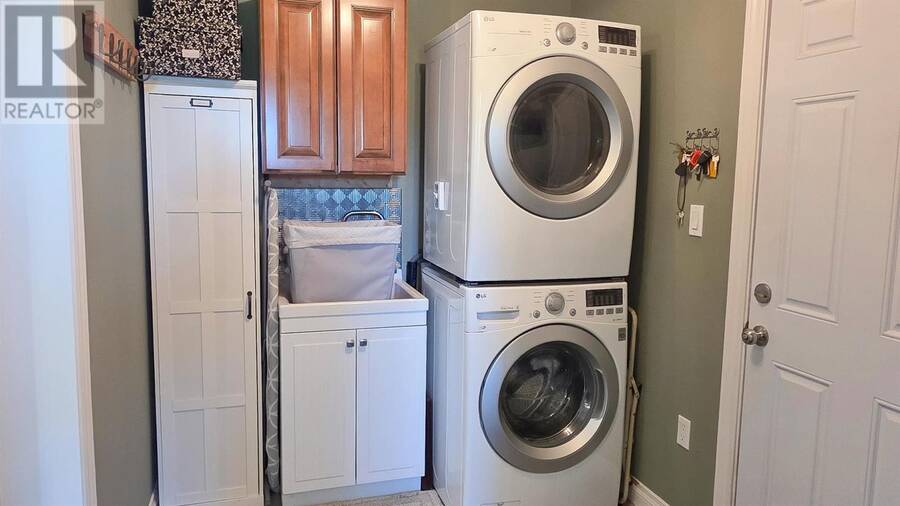
| Laundry room | Main level | 6.11 x 9.9 |
Book a showing to see this home in Sault Ste. Marie
This property has so much to offer. Book a private showing now, as you do not want to miss out on 1503 Base LIN in Sault Ste. Marie, Ontario!
Private Showing Request
Send a request to book a private showing for
.
Please Note: Information you supply in the contact form will be kept fully confidential.
Is this home the right property for you? Start a conversation to find out.
Get Directions to this Property
Not sure where this property is? Get directions to this condo in Sault Ste. Marie Ontario.


Provided by Royal LePage® Northern Advantage. MLS®, REALTOR®, and the associated logos are trademarks of the Canadian Real Estate Association.

This REALTOR.ca listing content is owned and licensed by REALTOR® members of the Canadian Real Estate Association.
Have questions or need more information about this home? Don't know where to begin? Then, let us connect you with the best real estate agent to guide you.

Inquiries submitted through this website will be responded to by a local sales representative from Royal LePage®.
Start a Conversation by Text
Provide your full name, phone and email to start a conversation by text message.
Please Note: Information you supply in the contact form will be kept fully confidential.
Start a Conversation by Email
Provide your full name and email to start a conversation by email.
Please Note: Information you supply in the contact form will be kept fully confidential.