
1435 Airport RD, Sault Ste. Marie, Ontario P6A 6K4

$949,900.00
- 3 bedrooms
- 2 bathrooms
- 2,400 Square Feet
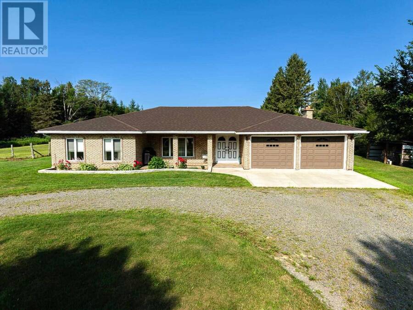
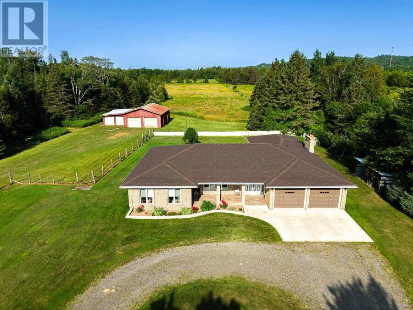
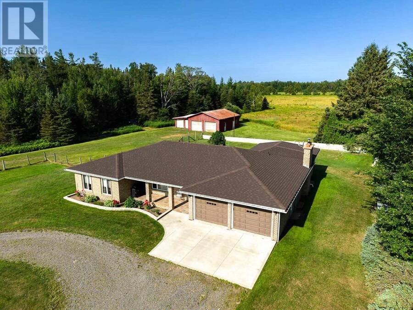
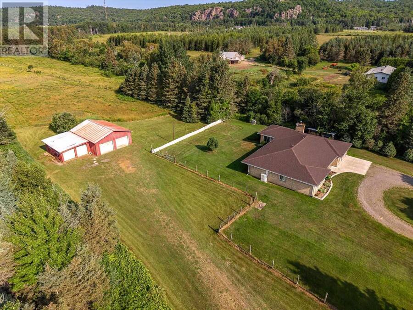
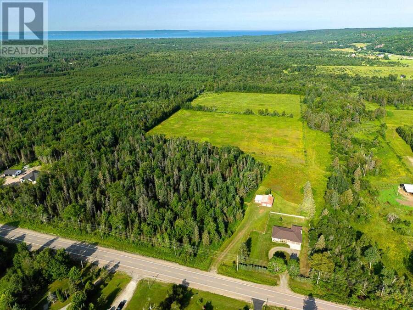
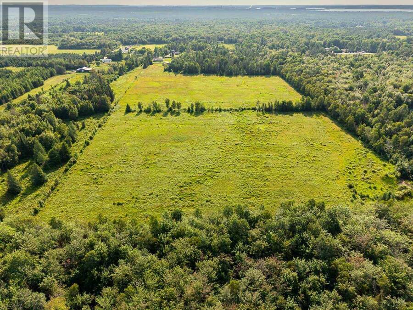
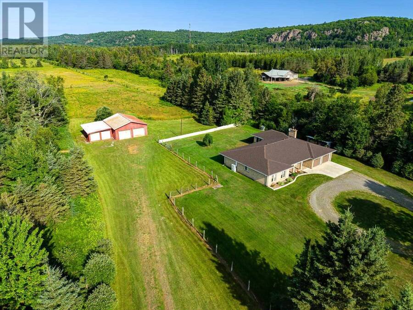
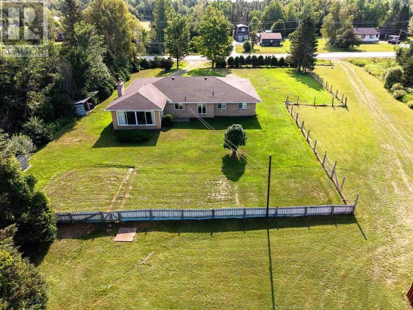
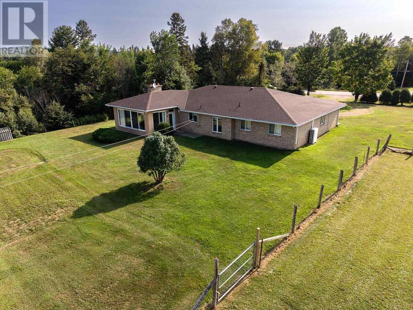
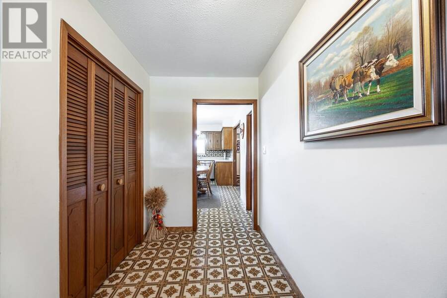
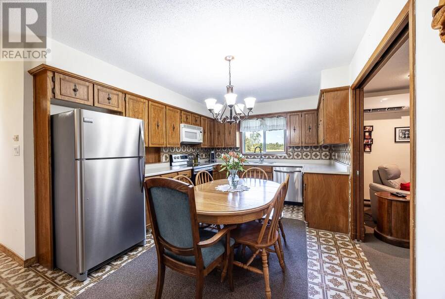
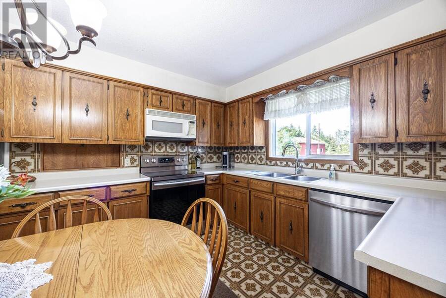
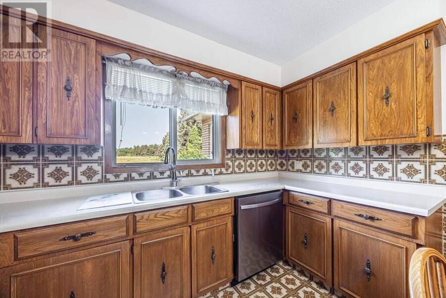
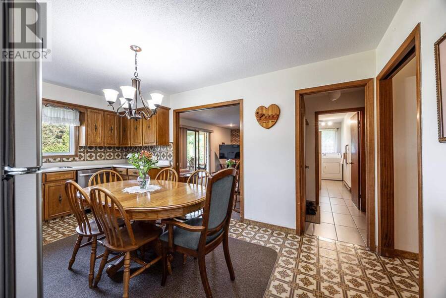
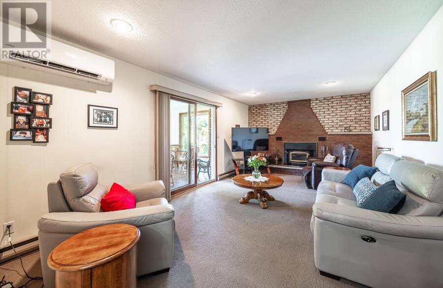
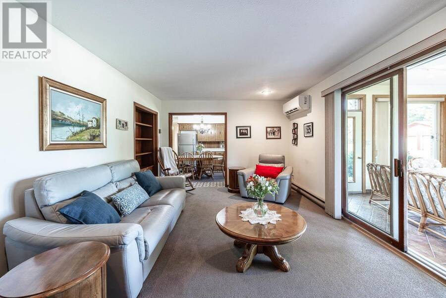
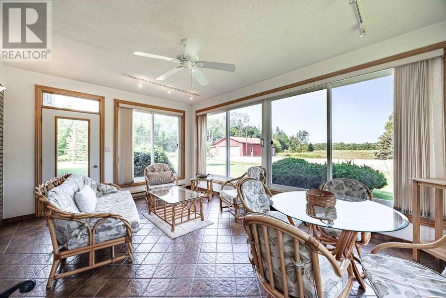
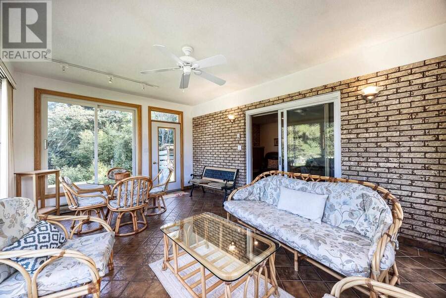
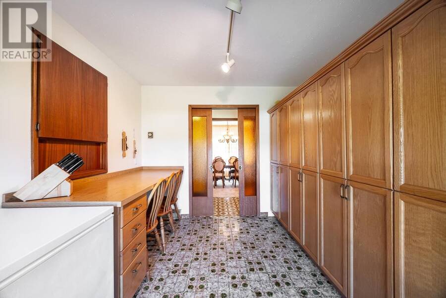
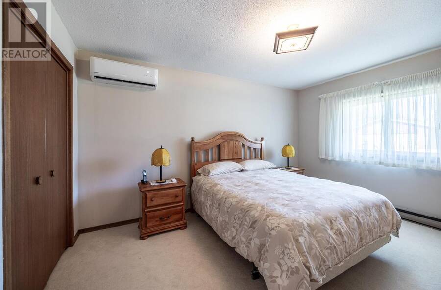
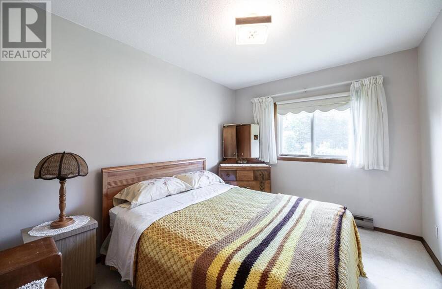
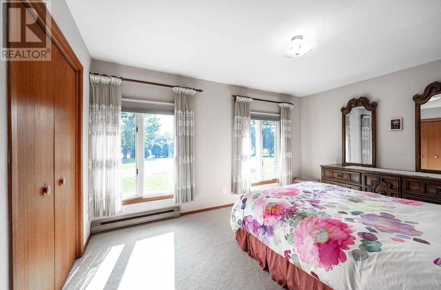
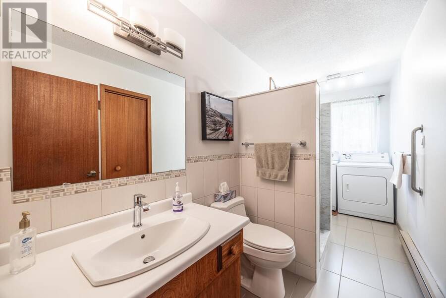
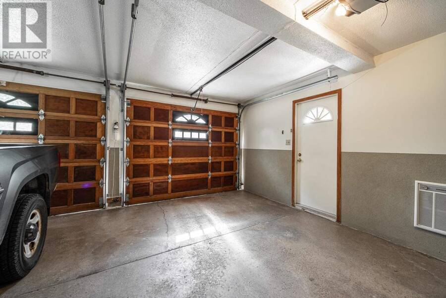
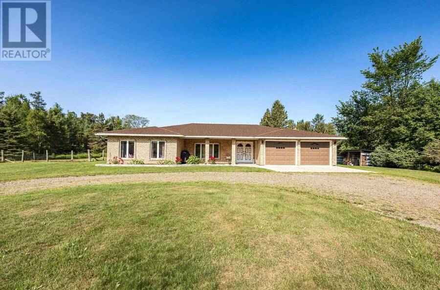
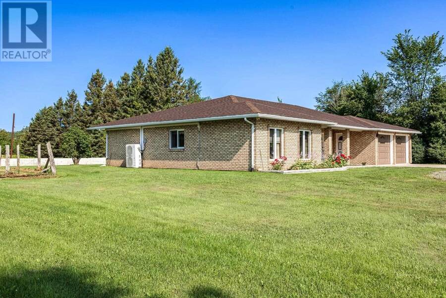
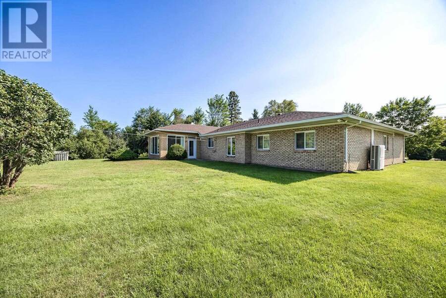
Original home owners selling this remarkable property. A solid brick 2400+ square foot ranch bungalow on prime 30 acres of land. An immaculately maintained 3 bedroom, 2 bathroom home. The large 4-season sunroom with huge screened windows for the summer months overlooks the property and provides a stunning western exposure with gorgeous sunsets and views of the rock cliffs to the north when leaves have fallen. Approximately 20 acres are cleared and used in the past to raise livestock, haying, mixed vegetable gardens and/or commercially grown corn and potatoes. Lots of potential with almost 750 feet of road frontage on Airport Road. The 750' frontage ... read more
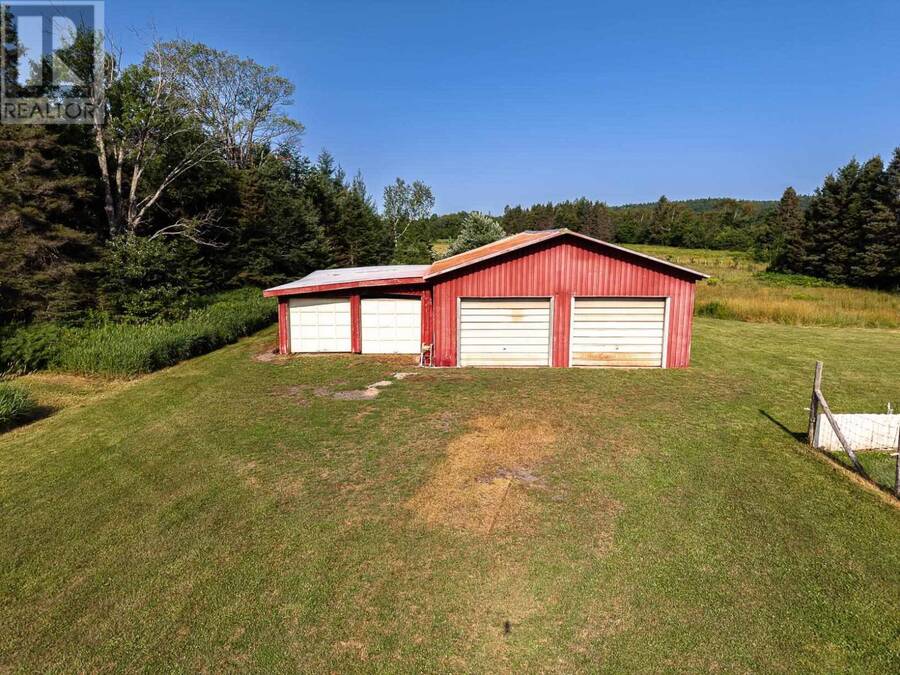
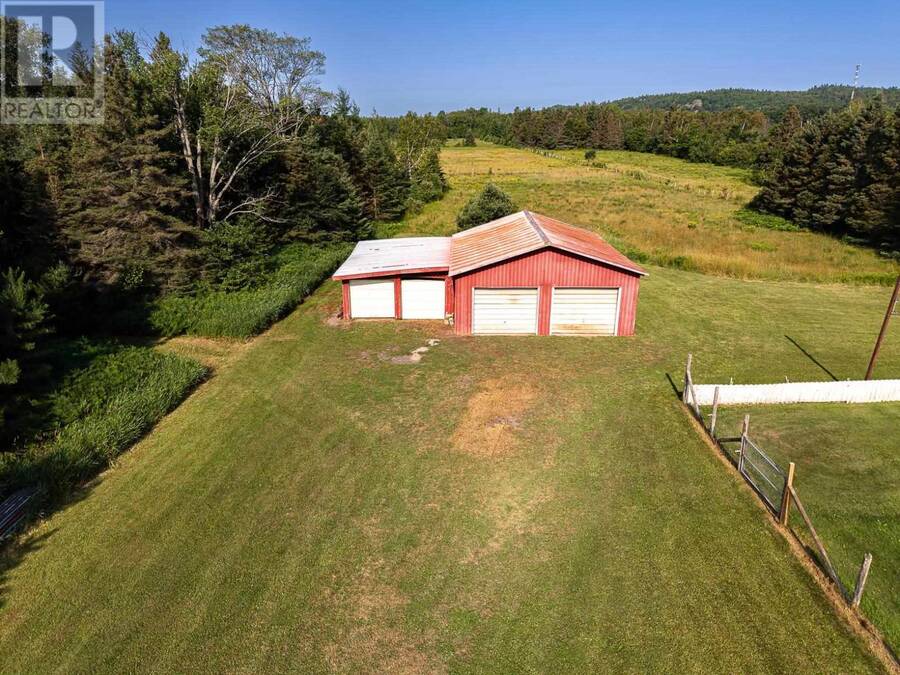
Original home owners selling this remarkable property. A solid brick 2400+ square foot ranch bungalow on prime 30 acres of land. An immaculately maintained 3 bedroom, 2 bathroom home. The large 4-season sunroom with huge screened windows for the summer months overlooks the property and provides a stunning western exposure with gorgeous sunsets and views of the rock cliffs to the north when leaves have fallen. Approximately 20 acres are cleared and used in the past to raise livestock, haying, mixed vegetable gardens and/or commercially grown corn and potatoes. Lots of potential with almost 750 feet of road frontage on Airport Road. The 750' frontage with a neighbouring creek and ravine to the north equals privacy. Additional structures include steel siding and steel roof double detached garage (28' X 36), a pole barn (19' X 26') and a shed/chicken coup (8' X 11'). A separate driveway provides access to these buildings and the field. After almost fifty years of memories it is time to pass the torch to the next lucky owner to make and cherish their own memories. Whether you are looking to farm, for privacy, or a place to enjoy your toys and have a huge workshop with power and water, DO NOT miss this opportunity. Call your realtor today to make an appointment for your personal viewing. (id:25417)
- Listing ID: SM262010
- Property Type: Single Family
- Year Built: 1977
| Property | |
|---|---|
| Style: | Bungalow |
| Land Size: | 30 Ac (10 - 49.99 Acres) |
| Parking: | Garage |
| Building | |
|---|---|
| Appliances: | Dishwasher, Dryer, Freezer, Refrigerator, Stove, Washer, Window Coverings and Microwave Built-in |
| HVAC: | Air Conditioned, Baseboard Heaters, Fireplace, Heat Pump and Wood Stove Electric, Wood |
| Exterior: | Brick |
| Basement: | Partial (Unfinished) |
| Utilities: | Electricity, Natural Gas, Telephone, Drilled Well and Septic System |
| Location | |
|---|---|
| City: | Sault Ste. Marie |
| Province: | Ontario |
| Rooms | Level | Dimensions |
|---|---|---|
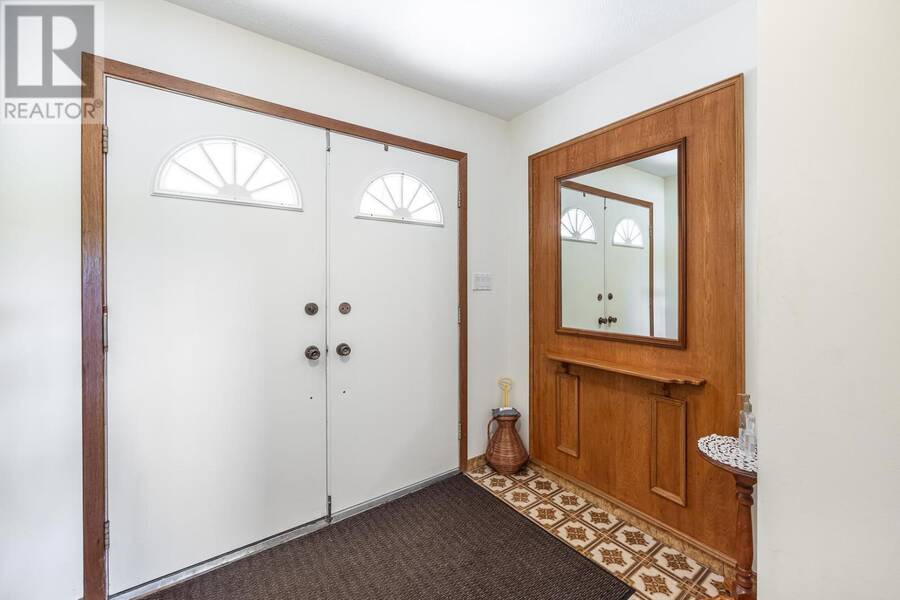
| Foyer | Main level | 12 X 7'10" |
| Kitchen | Main level | 17 X 10'10" |
| Recreation room | Main level | 20 X 12 |
| Sunroom | Main level | 18 X 12'6" |
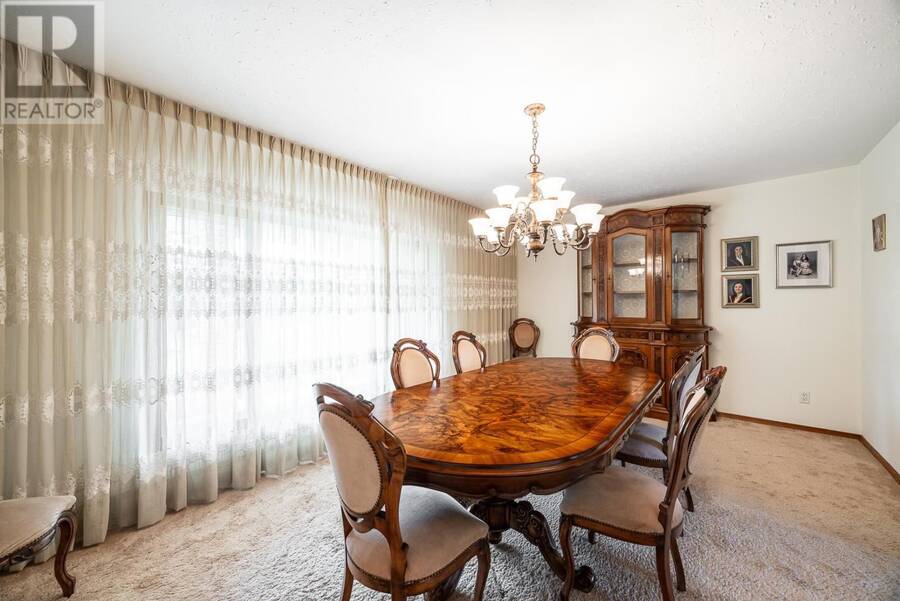
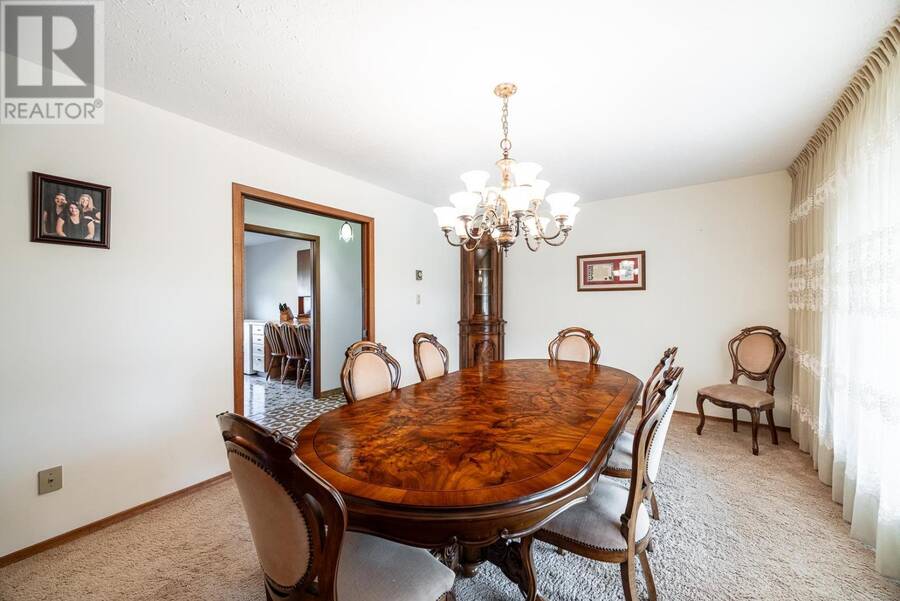
| Dining room | Main level | 17'6" X 11'10" |
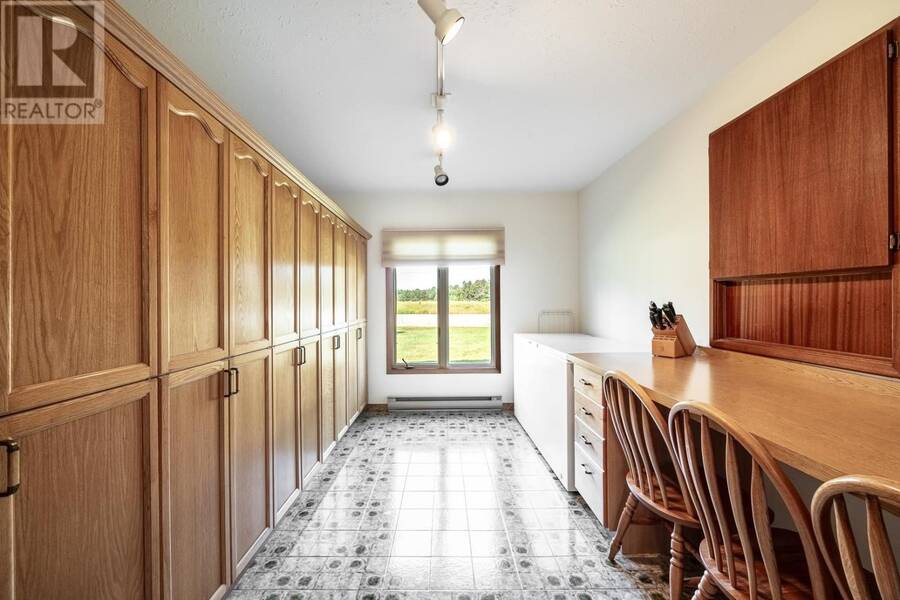
| Pantry | Main level | 12'6" X 10 |
| Primary Bedroom | Main level | 14'4" X 10'10" |
| Bedroom | Main level | 11'4" X 9 |
| Bedroom | Main level | 14'3" X 11 |
| Bathroom | Main level | 12 X 8 |
| Bathroom | Main level | 15 X 5'4" |
Book a showing to see this home in Sault Ste. Marie
This property has so much to offer. Book a private showing now, as you do not want to miss out on 1435 Airport RD in Sault Ste. Marie, Ontario!
Private Showing Request
Send a request to book a private showing for
.
Please Note: Information you supply in the contact form will be kept fully confidential.
Is this home the right property for you? Start a conversation to find out.
Get Directions to this Property
Not sure where this property is? Get directions to this condo in Sault Ste. Marie Ontario.


Provided by Remax Sault Ste. Marie Realty Inc.. MLS®, REALTOR®, and the associated logos are trademarks of the Canadian Real Estate Association.

This REALTOR.ca listing content is owned and licensed by REALTOR® members of the Canadian Real Estate Association.
Have questions or need more information about this home? Don't know where to begin? Then, let us connect you with the best real estate agent to guide you.

Inquiries submitted through this website will be responded to by a local sales representative from Royal LePage®.
Start a Conversation by Text
Provide your full name, phone and email to start a conversation by text message.
Please Note: Information you supply in the contact form will be kept fully confidential.
Start a Conversation by Email
Provide your full name and email to start a conversation by email.
Please Note: Information you supply in the contact form will be kept fully confidential.