
1424 Third LIN E, Sault Ste. Marie, Ontario P6A 0E1

$399,900.00
- 2 bedrooms
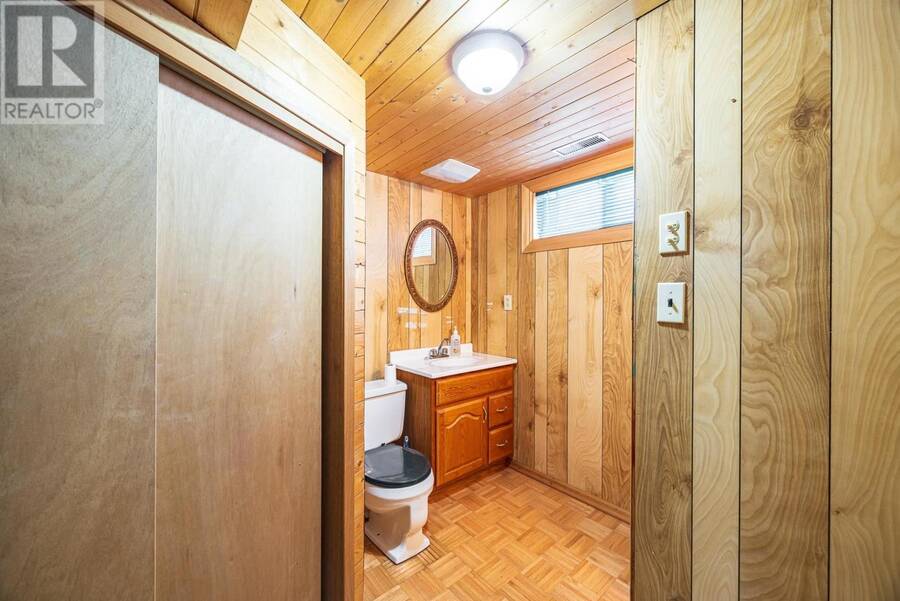
- 2 bathrooms
- 954 Square Feet
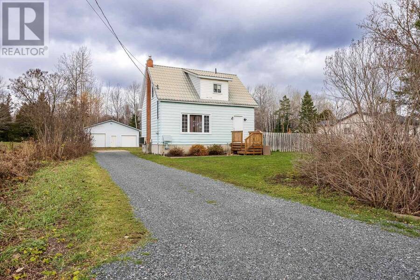
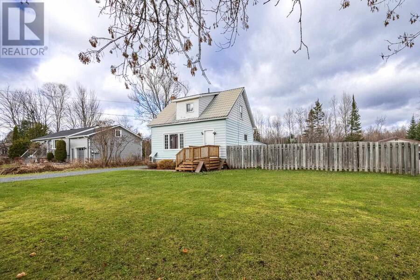
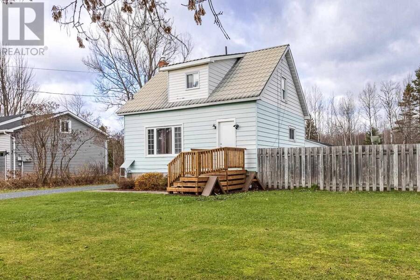
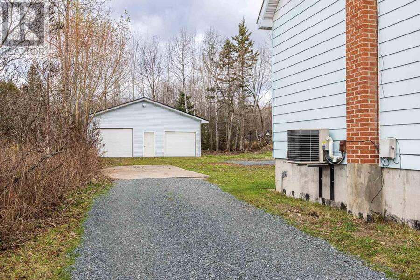
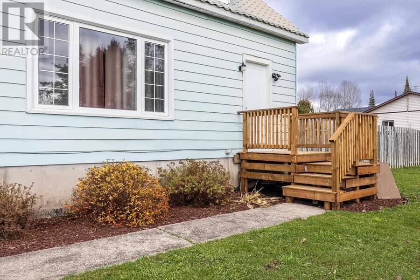
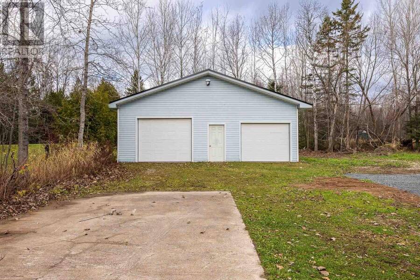
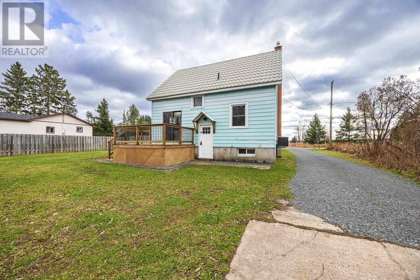
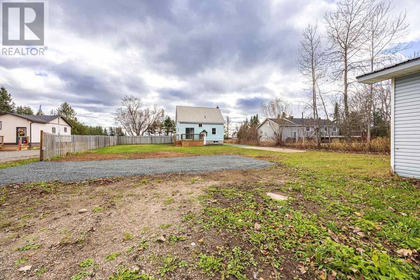
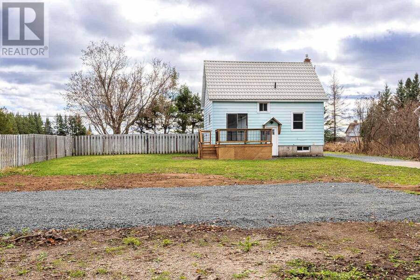
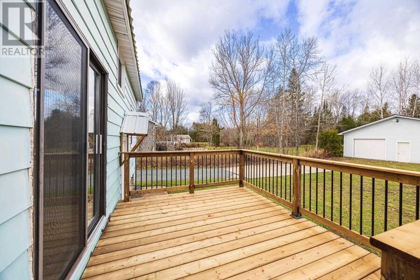
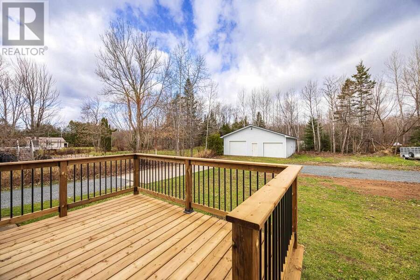
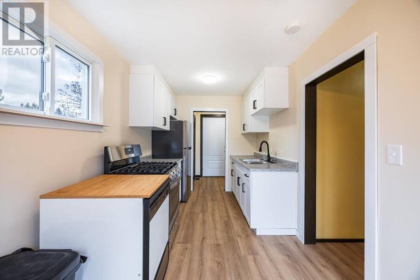
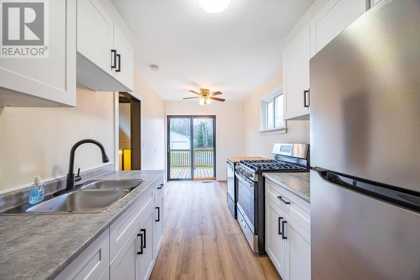
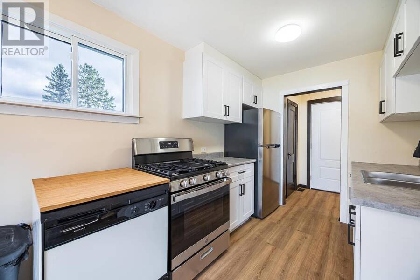
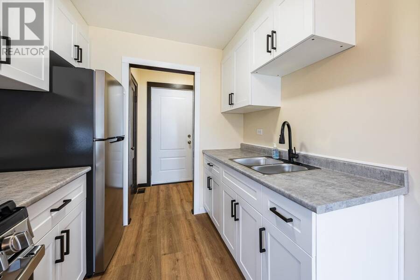
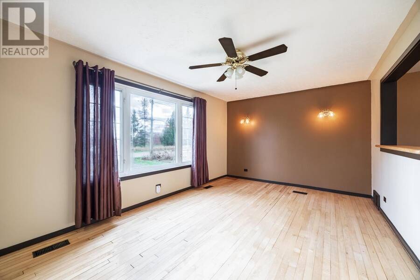
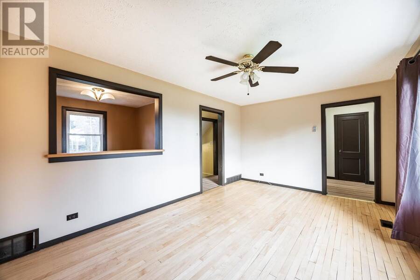
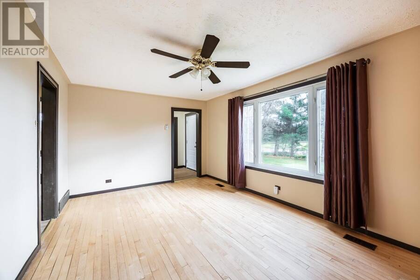
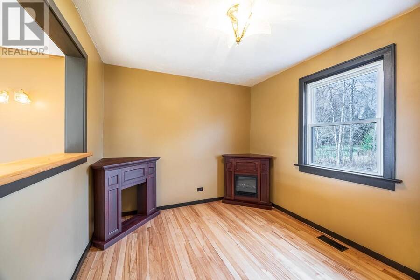
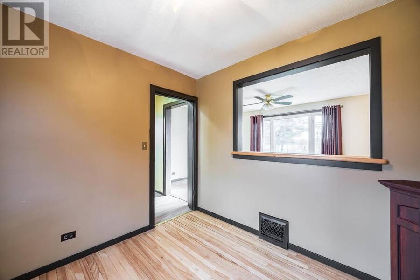
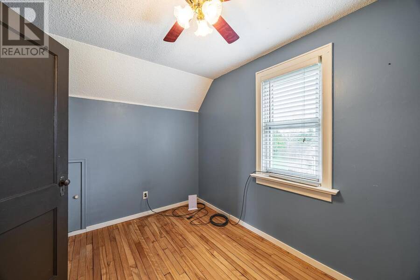
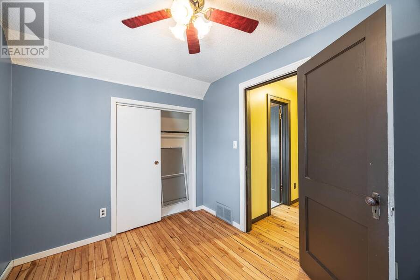
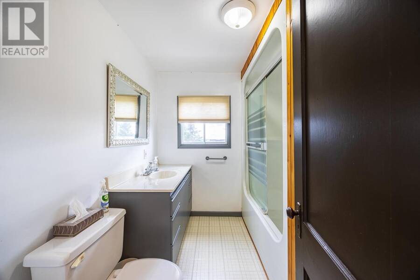
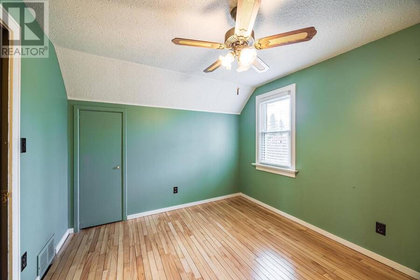
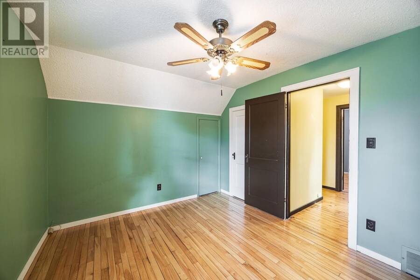
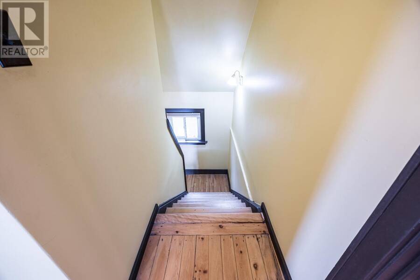
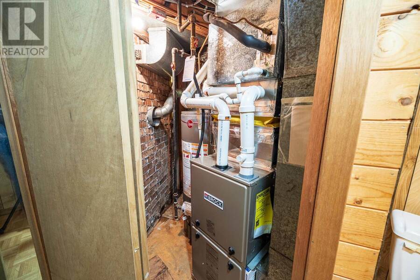
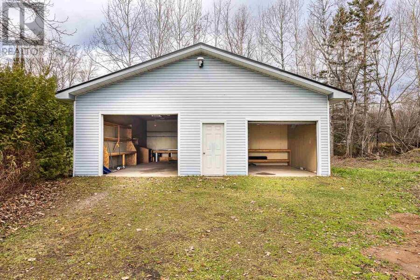
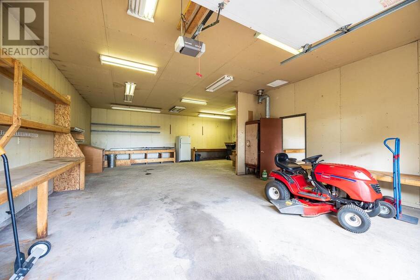
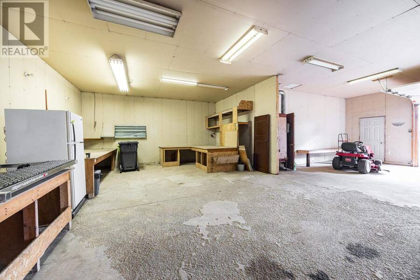
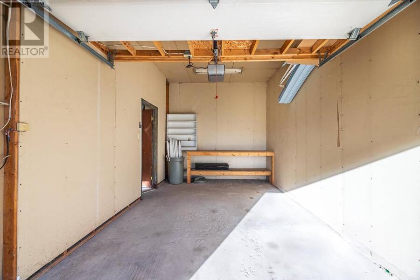
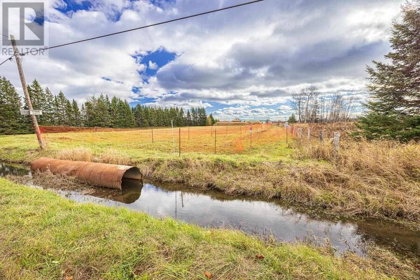
The one thing you can't change about a house is its location, and this home is well placed for anyone who's looking for a bit more space than your standard city lot. This 2 bedroom, 2 bathroom war-time house is newly renovated and ready for you to move in and enjoy. All new kitchen with a new fridge and stove will surely be appreciated. The metal roof, newer forced air furnace, and air conditioning will provide comfort in all seasons. You will be wowed by this enormous 40x32, insulated and wired, detached garage, which will be perfect for all your storage, and workshop needs. Room for your off-road vehicles and you can even put your car in it! ... read more
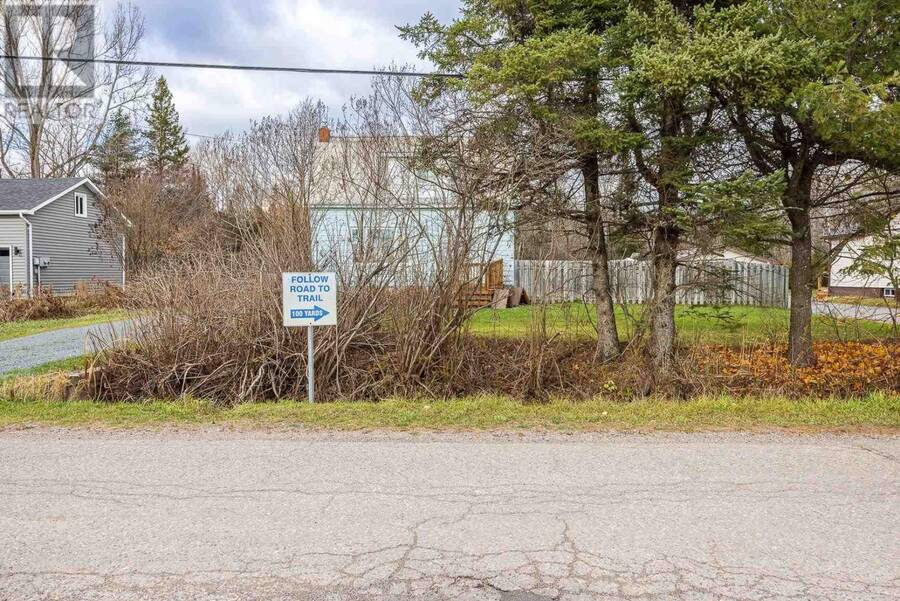
The one thing you can't change about a house is its location, and this home is well placed for anyone who's looking for a bit more space than your standard city lot. This 2 bedroom, 2 bathroom war-time house is newly renovated and ready for you to move in and enjoy. All new kitchen with a new fridge and stove will surely be appreciated. The metal roof, newer forced air furnace, and air conditioning will provide comfort in all seasons. You will be wowed by this enormous 40x32, insulated and wired, detached garage, which will be perfect for all your storage, and workshop needs. Room for your off-road vehicles and you can even put your car in it! Located right along the snowmachine trails you have trail access right at your front door! Ready for immediate occupancy, get in before the season even begins! (id:25417)
- Listing ID: SM263140
- Property Type: Single Family
| Property | |
|---|---|
| Land Size: | 1 - 3 Acres |
| Parking: | Garage |
| Building | |
|---|---|
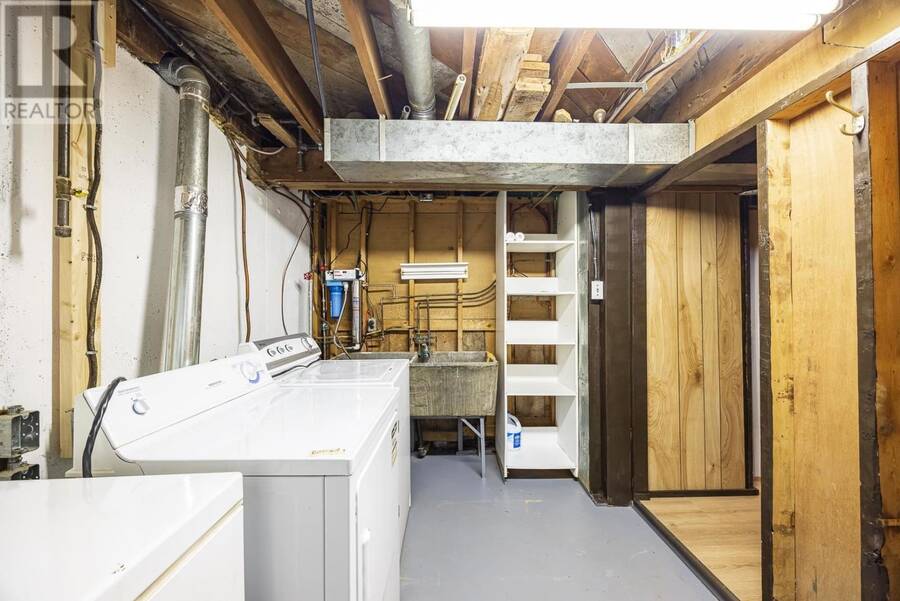
| Appliances: | Dryer, Refrigerator, Washer and Stove |
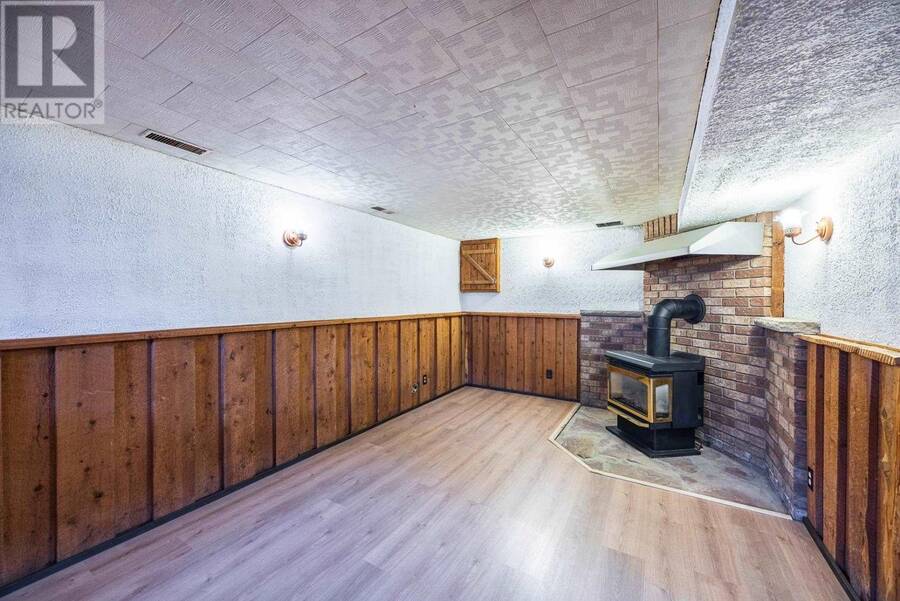
| HVAC: | Fireplace and Forced Air Natural Gas |
| Exterior: | Siding |
| Basement: | Full |
| Utilities: | Cable, Electricity, Natural Gas, Telephone, Drilled Well and Septic System |
| Location | |
|---|---|
| City: | Sault Ste. Marie |
| Province: | Ontario |
| Rooms | Level | Dimensions |
|---|---|---|
| Primary Bedroom | Second level | 11.11x9.09 |
| Bedroom | Second level | 11.x7.09 |
| Bathroom | Second level | 4 Piece |
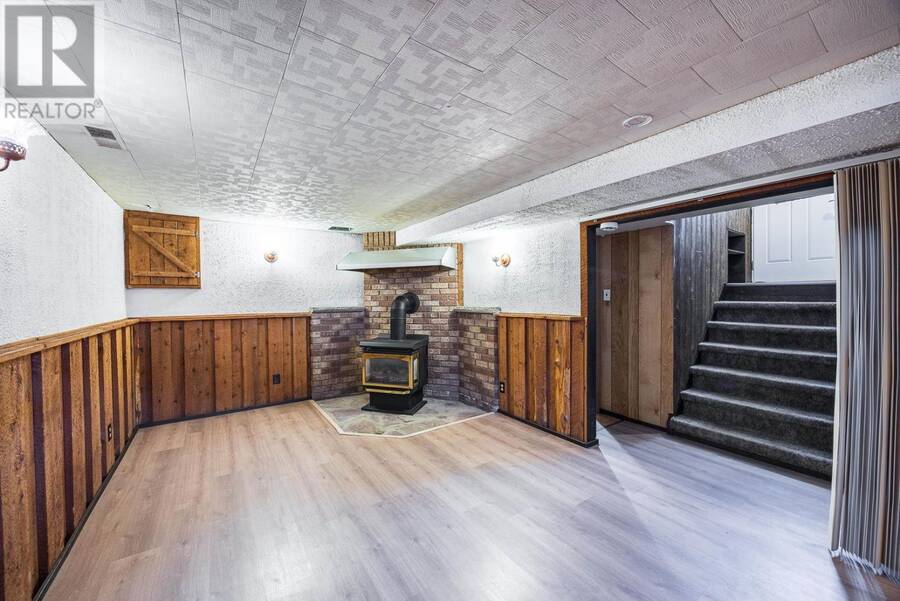
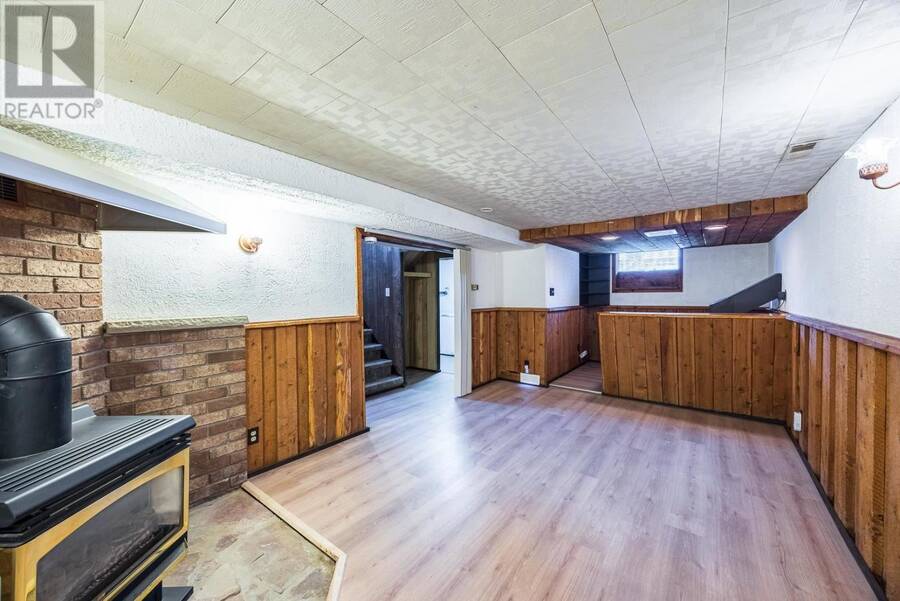
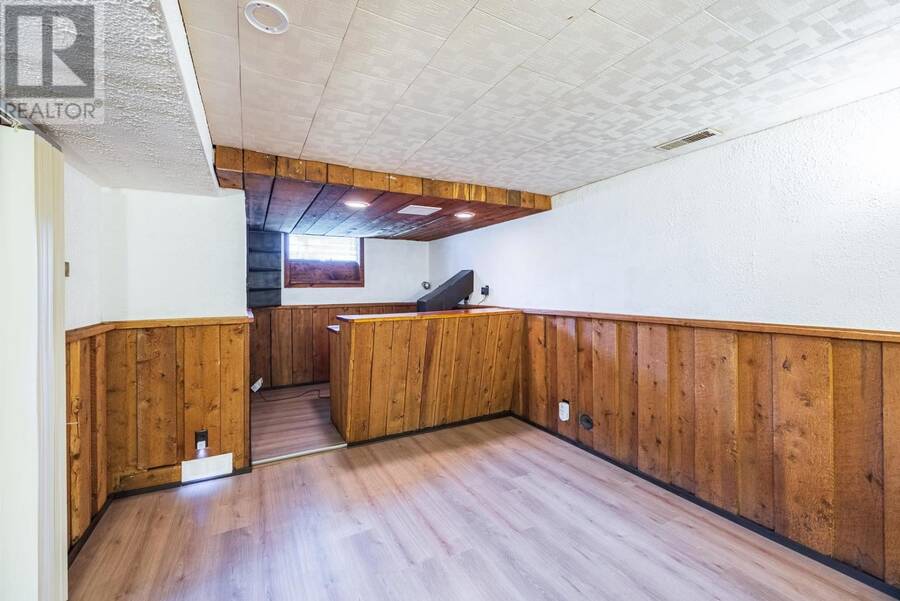
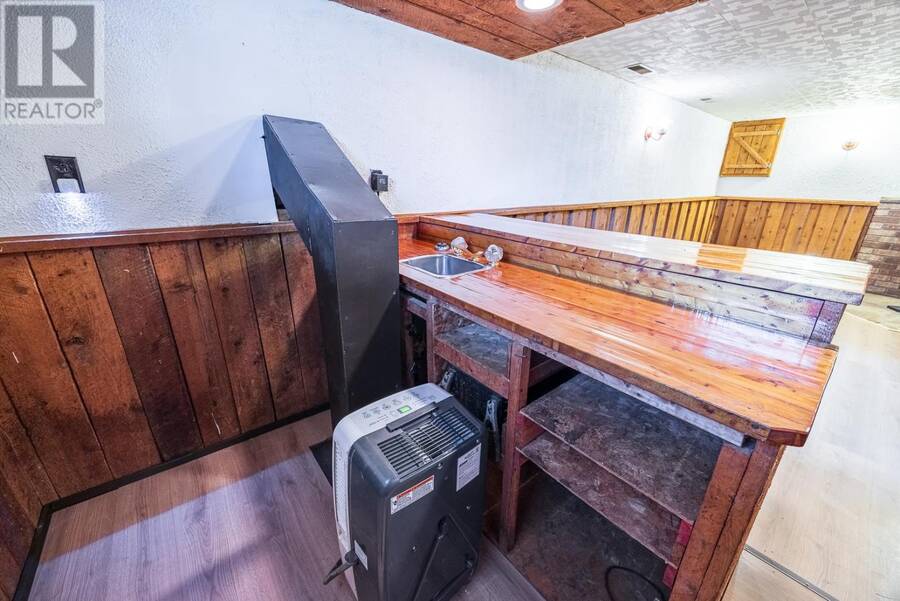
| Recreation room | Basement | 23.10x10.06 |
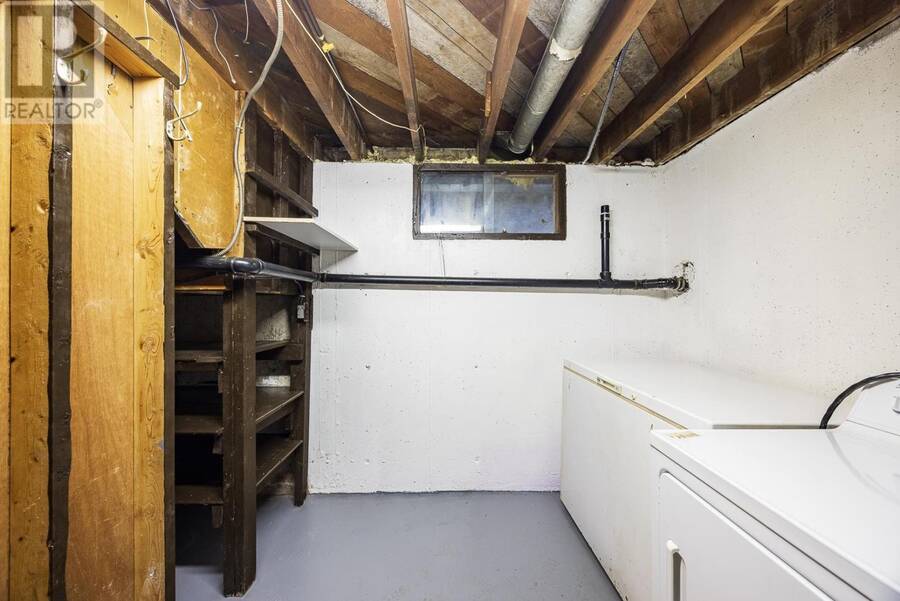
| Laundry room | Basement | 11.08x7.06 |
| Bathroom | Basement | 3 Piece |
| Kitchen | Main level | 16.06x7.08 |
| Living room | Main level | 17.02x11.01 |
| Dining room | Main level | 9.02x7.10 |
Book a showing to see this home in Sault Ste. Marie
This property has so much to offer. Book a private showing now, as you do not want to miss out on 1424 Third LIN E in Sault Ste. Marie, Ontario!
Private Showing Request
Send a request to book a private showing for
.
Please Note: Information you supply in the contact form will be kept fully confidential.
Is this home the right property for you? Start a conversation to find out.
Get Directions to this Property
Not sure where this property is? Get directions to this condo in Sault Ste. Marie Ontario.


Provided by Remax Sault Ste. Marie Realty Inc.. MLS®, REALTOR®, and the associated logos are trademarks of the Canadian Real Estate Association.

This REALTOR.ca listing content is owned and licensed by REALTOR® members of the Canadian Real Estate Association.
Have questions or need more information about this home? Don't know where to begin? Then, let us connect you with the best real estate agent to guide you.

Inquiries submitted through this website will be responded to by a local sales representative from Royal LePage®.
Start a Conversation by Text
Provide your full name, phone and email to start a conversation by text message.
Please Note: Information you supply in the contact form will be kept fully confidential.
Start a Conversation by Email
Provide your full name and email to start a conversation by email.
Please Note: Information you supply in the contact form will be kept fully confidential.