
1411 Great Northern Road, Sault Ste. Marie, Ontario P6B 0C1

$499,900.00
- 3 bedrooms
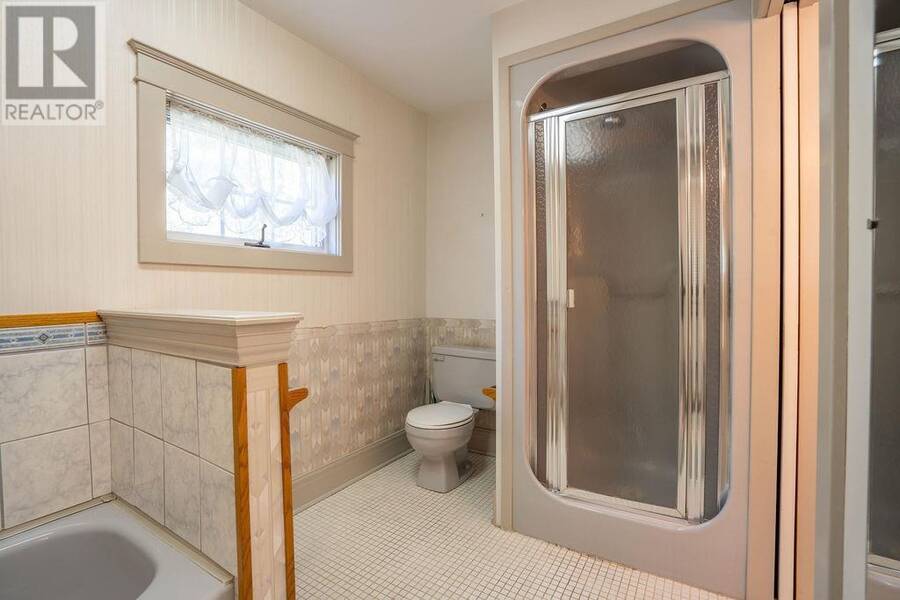
- 3 bathrooms
- 2,225 Square Feet
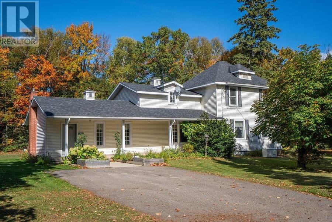
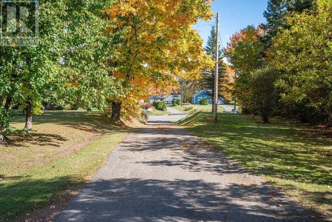
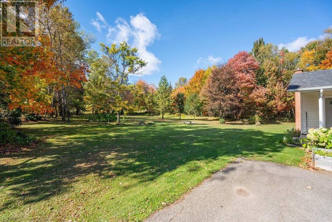
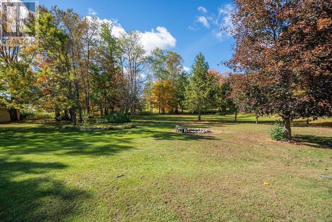
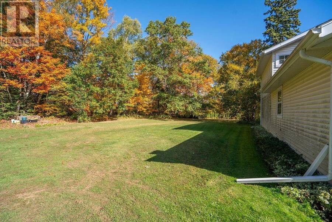
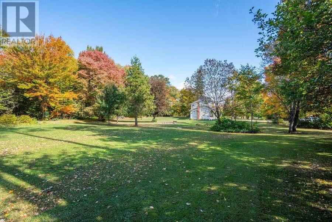
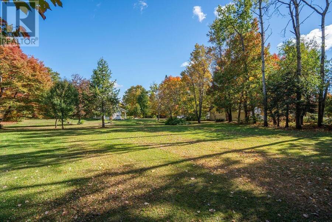
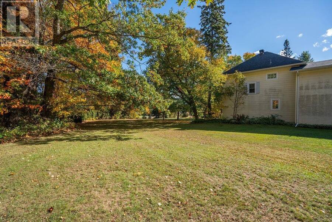
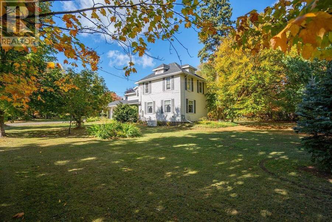
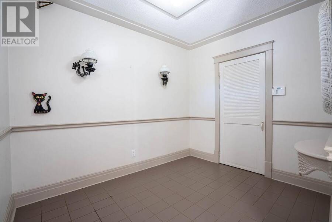
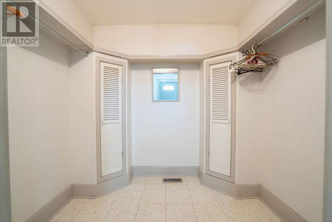
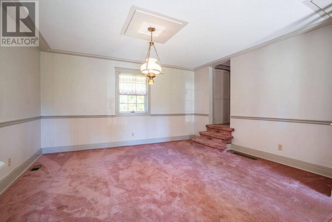
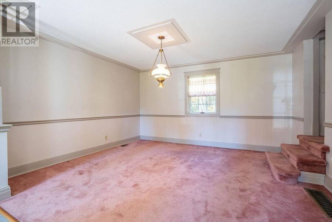
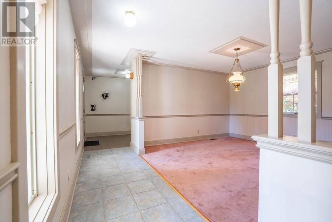
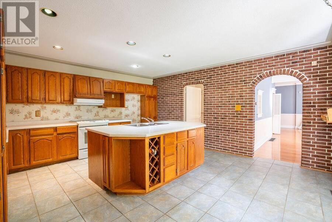
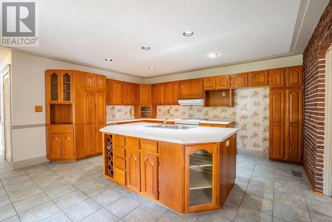
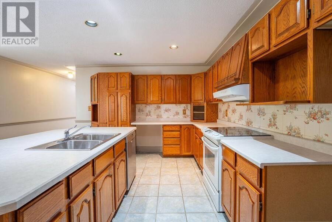
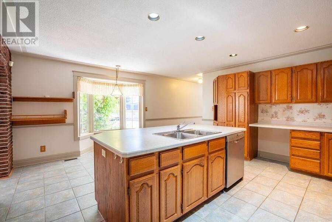
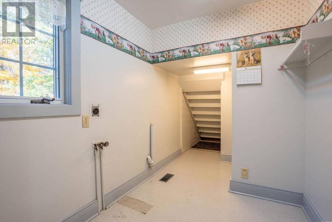
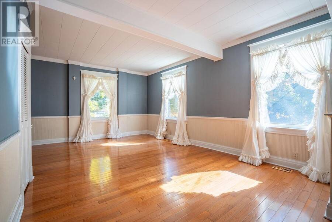
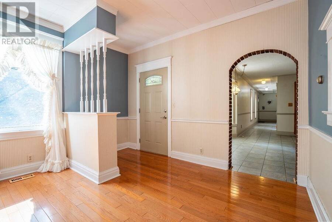
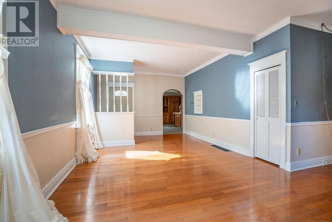
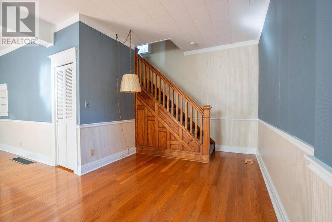
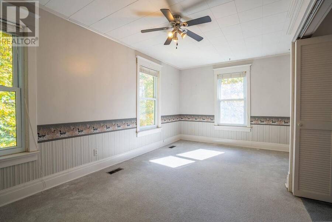
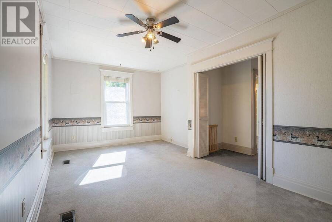
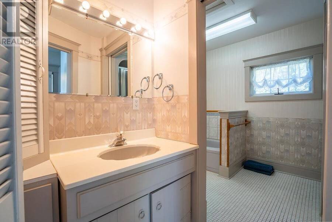
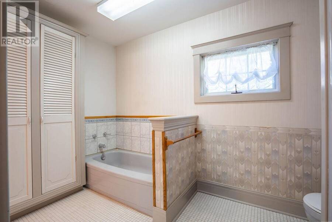
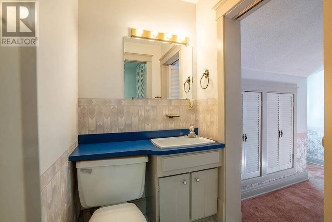
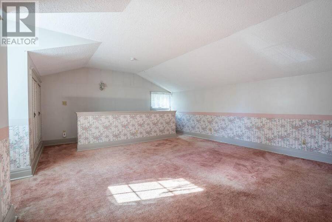
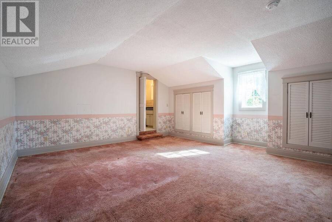
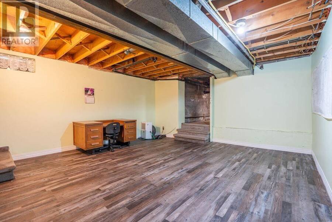
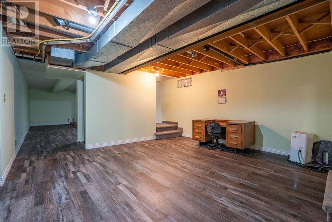
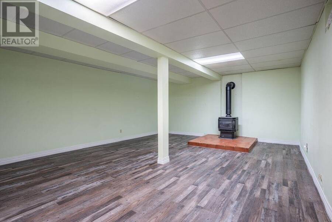
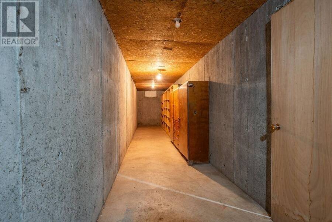
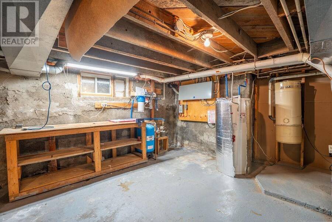
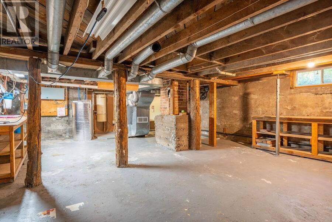
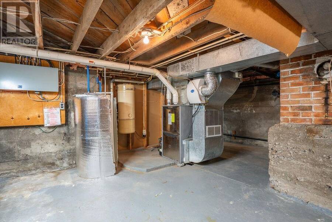
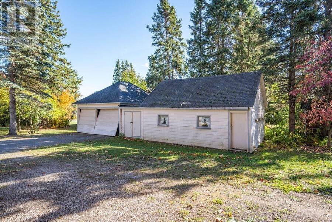
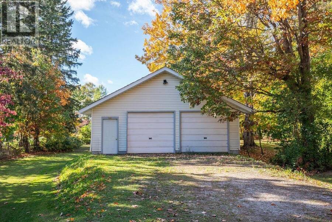
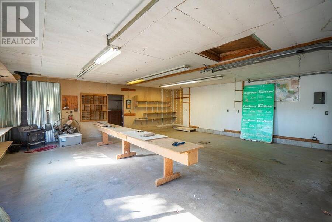
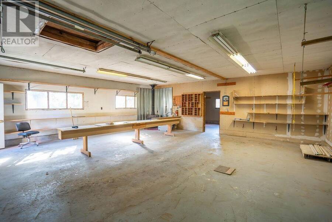
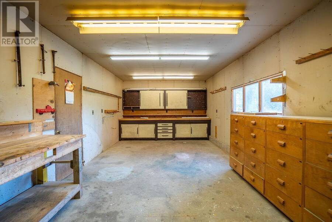
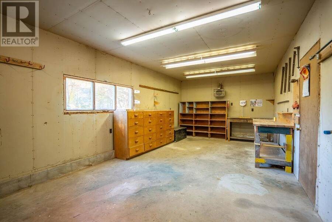
Be sure to view this extremely spacious 3 bedroom, 3 bathroom home situated on a private and lovely approximate 1.8 acre grounds. Features a grand style kitchen with large centre island where your family and guests are sure to gather. Formal dining room and living room with closet wet bar. Good size primary bedroom with its own staircase and a 2 piece ensuite. Main floor laundry, large foyer with handy storage room. Basement has rec-room with gas stove, workshop and large cold room. Outside has a 28 x 40 double garage with a workshop at back, a second older double garage and a storage building. Commodious front porch to sit back on and relax. House is ... read more
Be sure to view this extremely spacious 3 bedroom, 3 bathroom home situated on a private and lovely approximate 1.8 acre grounds. Features a grand style kitchen with large centre island where your family and guests are sure to gather. Formal dining room and living room with closet wet bar. Good size primary bedroom with its own staircase and a 2 piece ensuite. Main floor laundry, large foyer with handy storage room. Basement has rec-room with gas stove, workshop and large cold room. Outside has a 28 x 40 double garage with a workshop at back, a second older double garage and a storage building. Commodious front porch to sit back on and relax. House is also equipped with a Generac Generator. Its truly country in the city close to all amenities! All taxes and measurements are approximate. (id:25417)
- Listing ID: SM262801
- Property Type: Single Family
| Property | |
|---|---|
| Style: | 2 Level |
| Land Size: | 1 - 3 Acres |
| Parking: | Garage |
| Building | |
|---|---|
| Appliances: | Blinds, Dishwasher, Freezer, Stove and Central Vacuum |
| HVAC: | Fireplace and Forced Air Natural Gas (Fireplace is Gas) |
| Exterior: | Siding |
| Basement: | Full |
| Utilities: | Cable and Septic System |
| Location | |
|---|---|
| City: | Sault Ste. Marie |
| Province: | Ontario |
| Rooms | Level | Dimensions |
|---|---|---|
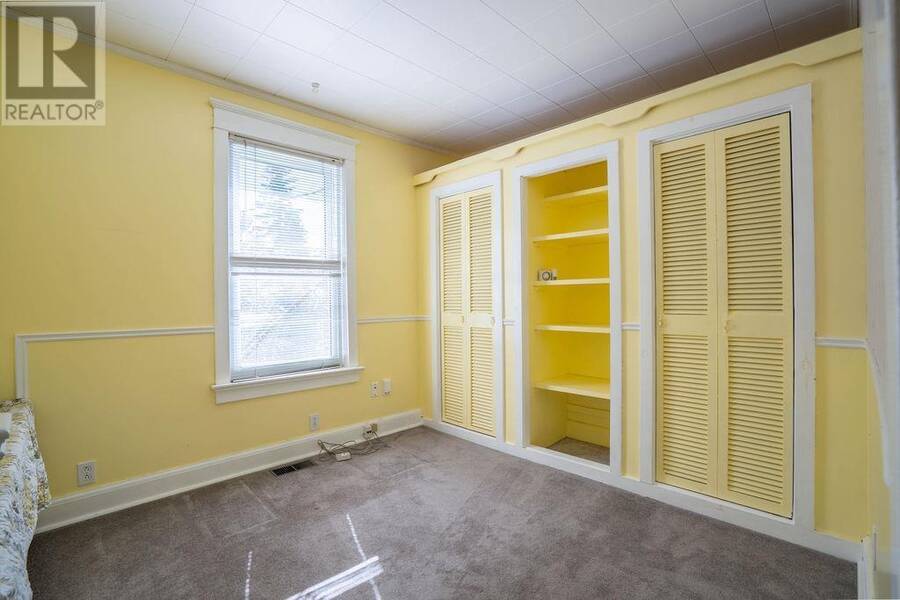
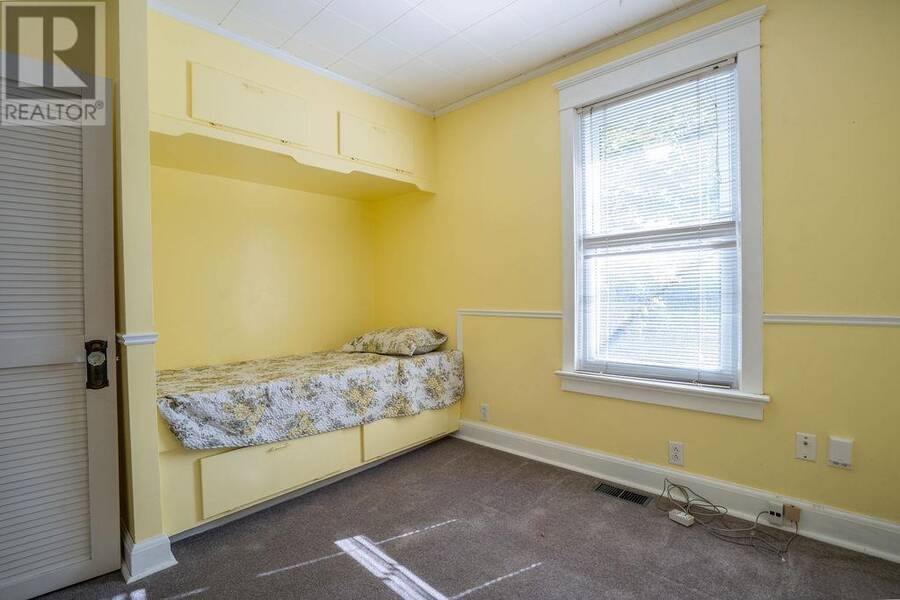
| Primary Bedroom | Second level | 15.3 x 15.5 |
| Bedroom | Second level | 17 x 9.5 |
| Bedroom | Second level | 9 x 11.4 |
| Bathroom | Second level | 4 Piece |
| Ensuite | Second level | 2 Piece |
| Recreation room | Basement | 22 x 16 |
| Office | Basement | 16 x 15 |
| Kitchen | Main level | 15.7 x 16 |
| Dining room | Main level | 13 x 14.6 |
| Living room | Main level | 19 x 12.5 |
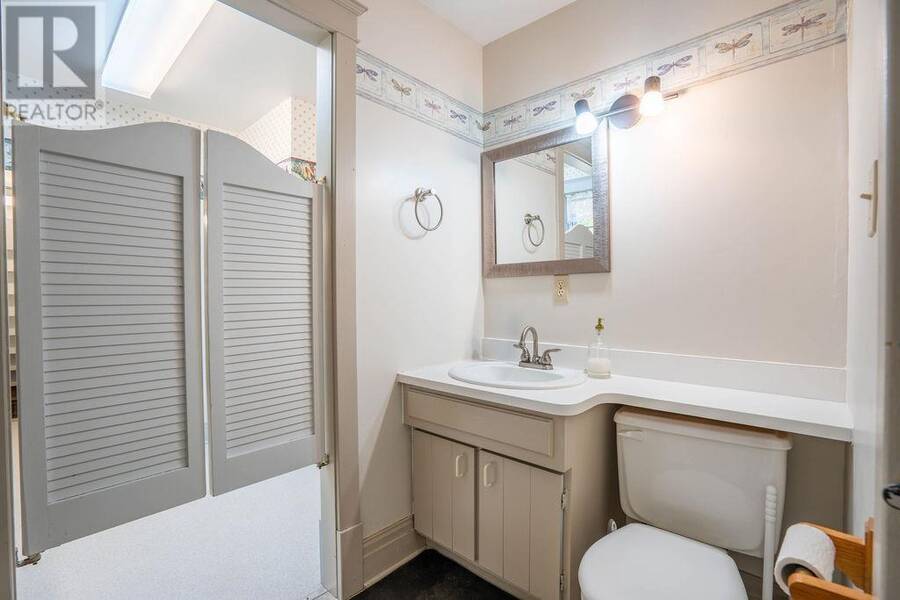
| Bathroom | Main level | 2 Piece |
Book a showing to see this home in Sault Ste. Marie
This property has so much to offer. Book a private showing now, as you do not want to miss out on 1411 Great Northern Road in Sault Ste. Marie, Ontario!
Private Showing Request
Send a request to book a private showing for
.
Please Note: Information you supply in the contact form will be kept fully confidential.
Is this home the right property for you? Start a conversation to find out.
Get Directions to this Property
Not sure where this property is? Get directions to this condo in Sault Ste. Marie Ontario.


Provided by Castle Realty 2022 Ltd.. MLS®, REALTOR®, and the associated logos are trademarks of the Canadian Real Estate Association.

This REALTOR.ca listing content is owned and licensed by REALTOR® members of the Canadian Real Estate Association.
Have questions or need more information about this home? Don't know where to begin? Then, let us connect you with the best real estate agent to guide you.

Inquiries submitted through this website will be responded to by a local sales representative from Royal LePage®.
Start a Conversation by Text
Provide your full name, phone and email to start a conversation by text message.
Please Note: Information you supply in the contact form will be kept fully confidential.
Start a Conversation by Email
Provide your full name and email to start a conversation by email.
Please Note: Information you supply in the contact form will be kept fully confidential.