
136 Albion ST, Sault Ste. Marie, Ontario P6B 5E1

$379,900.00
- 2 bedrooms
- 1 bathrooms
- 1,000 Square Feet
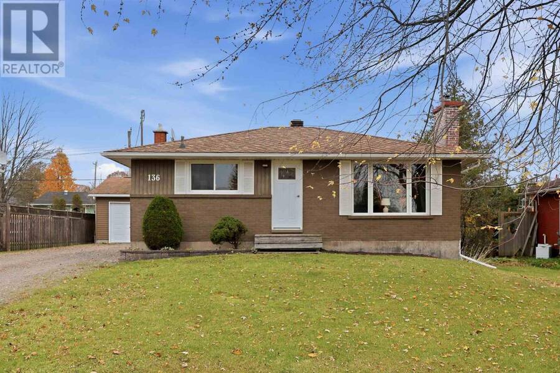
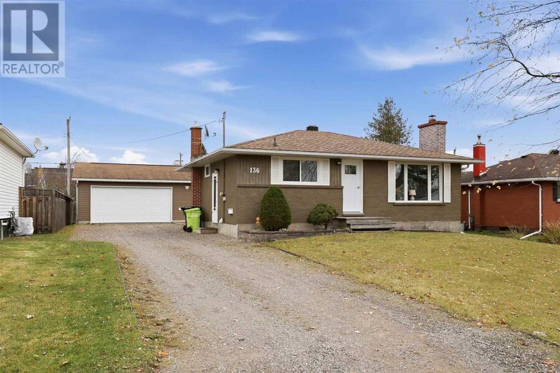
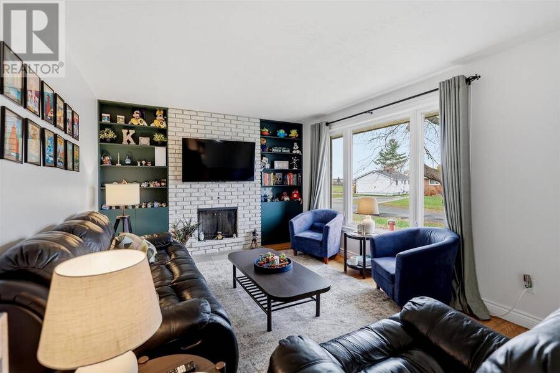
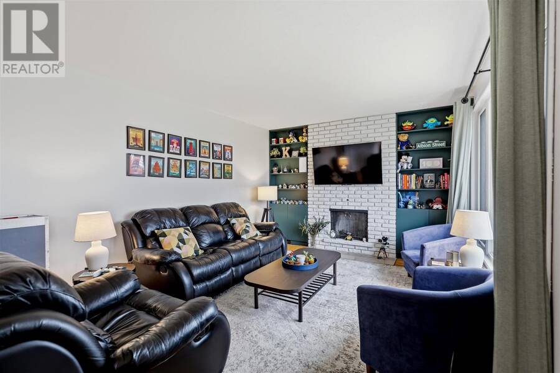
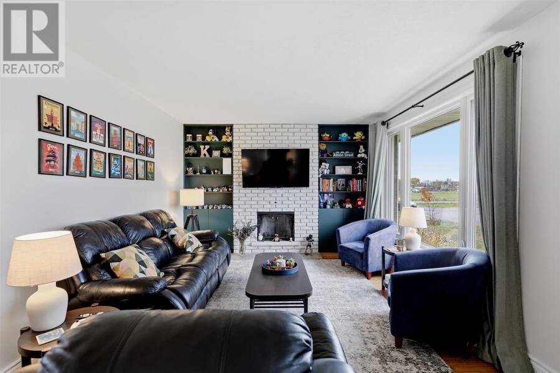
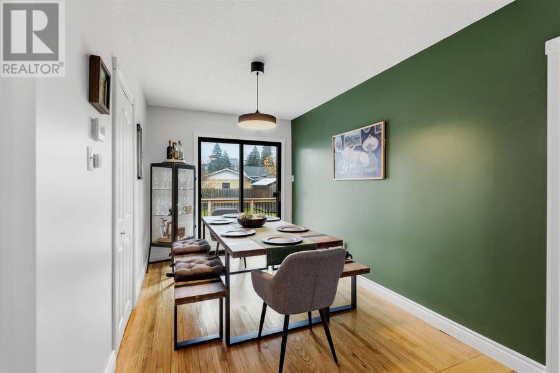
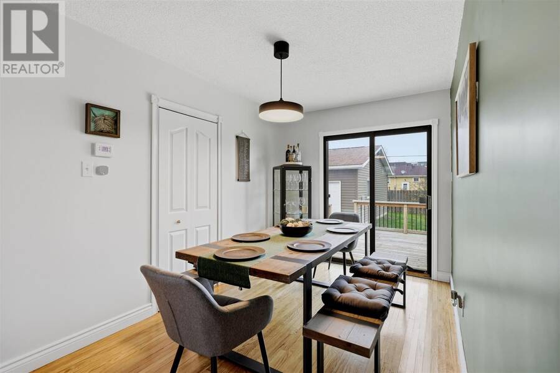
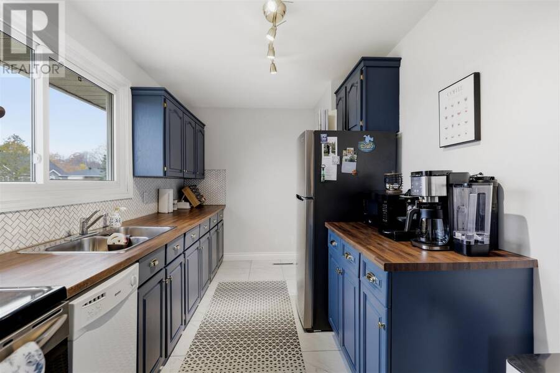
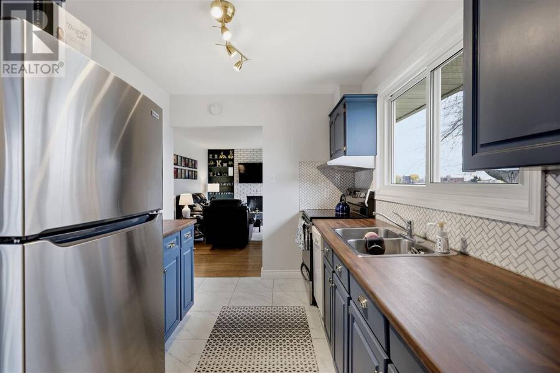
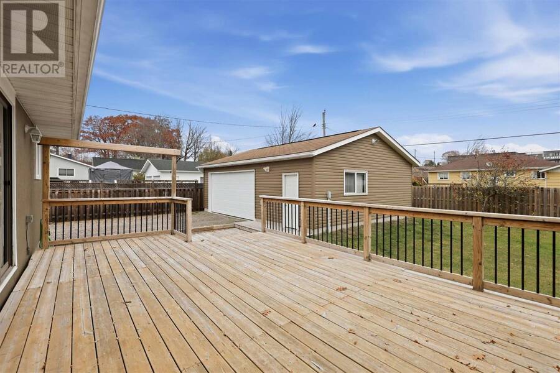
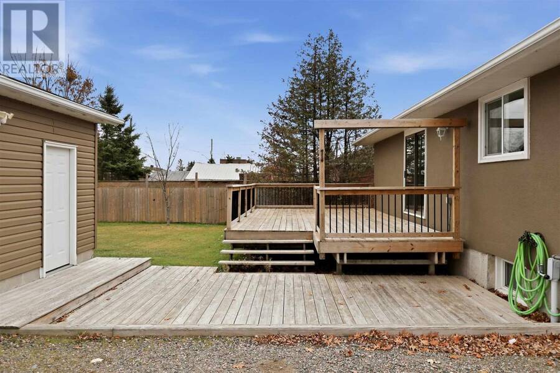
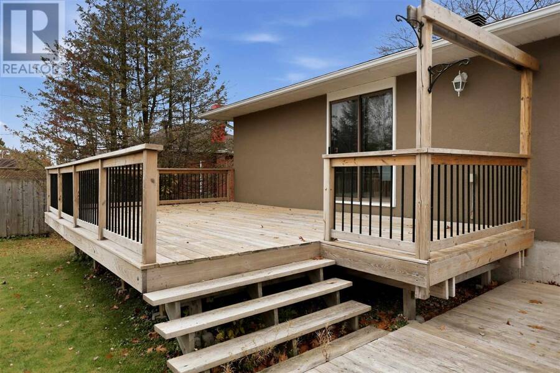
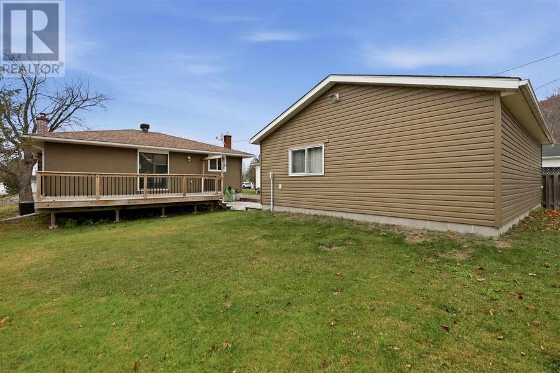
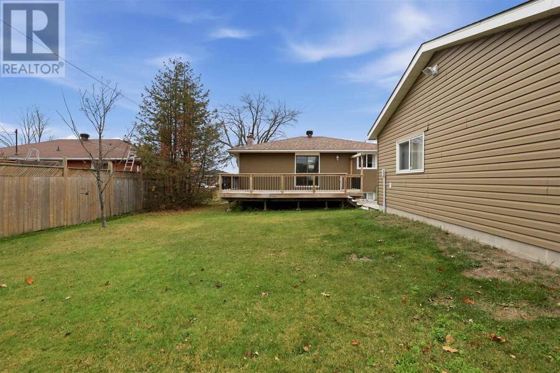
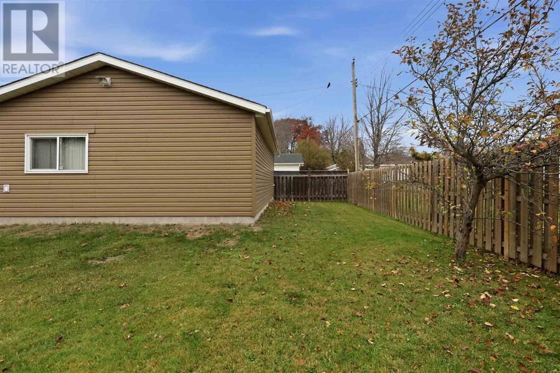
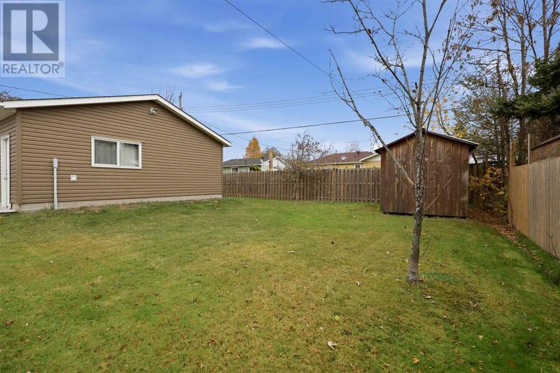
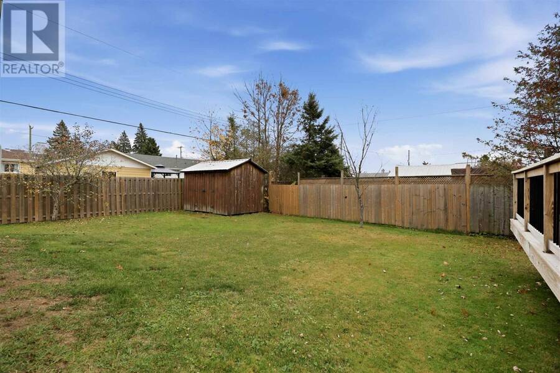
Welcome to 136 Albion Street! This exceptionally well-maintained, move-in-ready home offers tasteful updates, comfortable living spaces, and an impressive 23 x 30 heated & wired detached garage (2010), all in a fantastic central location close to grocery stores, Cambrian Mall, Sault College, and everyday amenities. Step inside to discover a bright and inviting main floor featuring beautiful hardwood flooring throughout much of the space. The spacious living room showcases attractive built-in feature walls, while the separate dining room offers patio doors leading directly to the backyard. The beautifully updated galley kitchen features tasteful ... read more
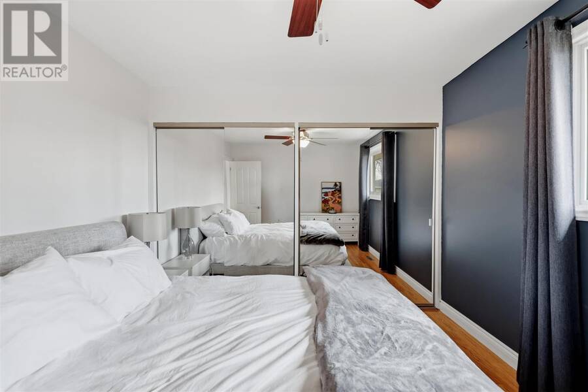
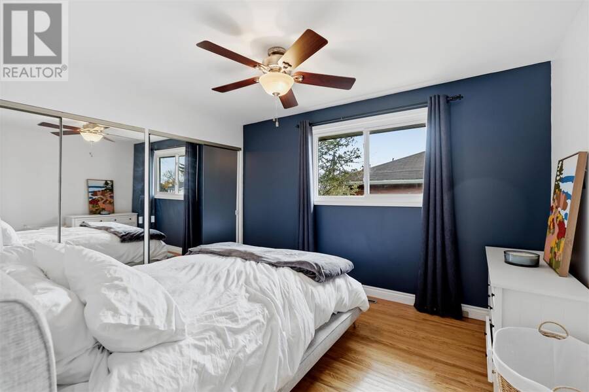
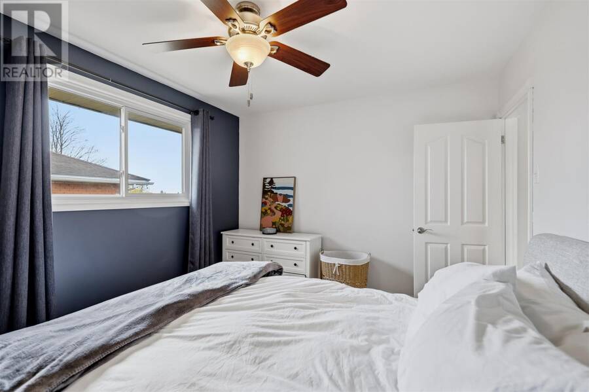
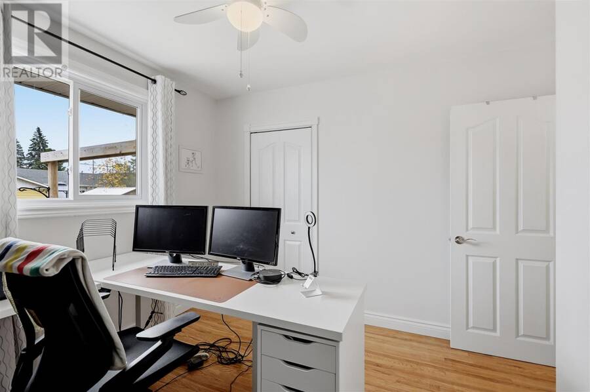
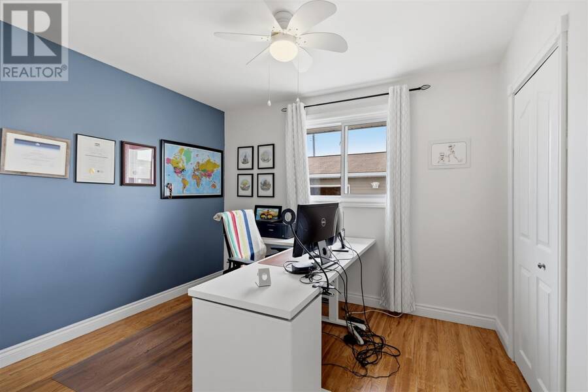
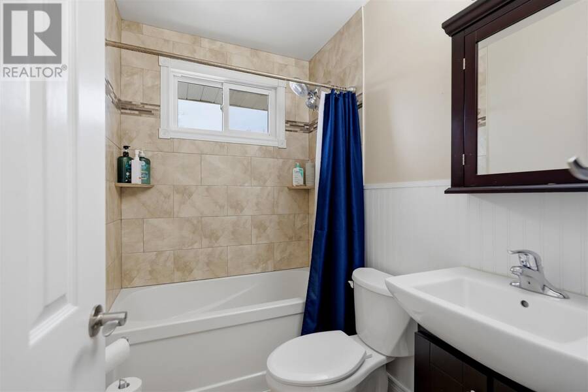
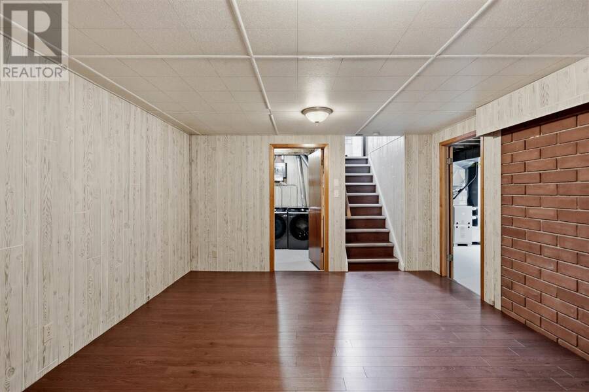
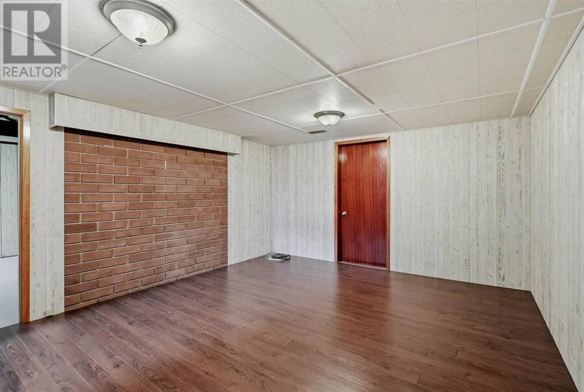
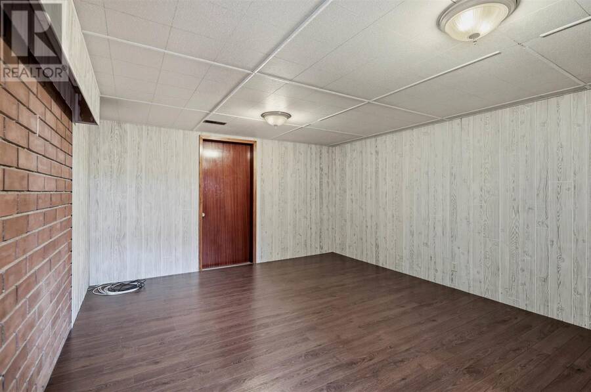
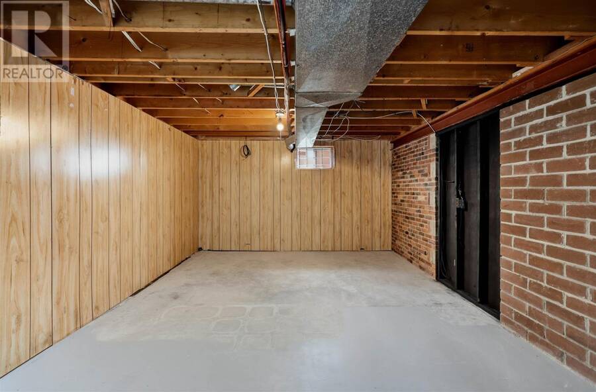
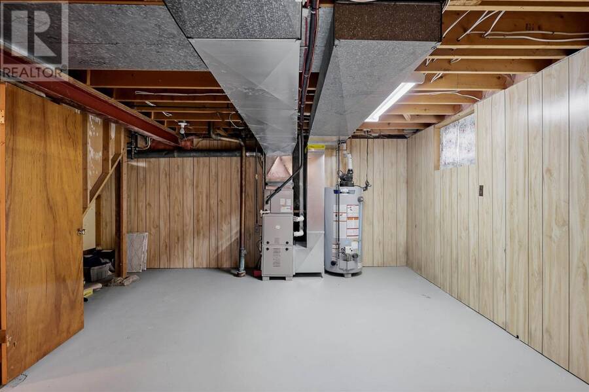
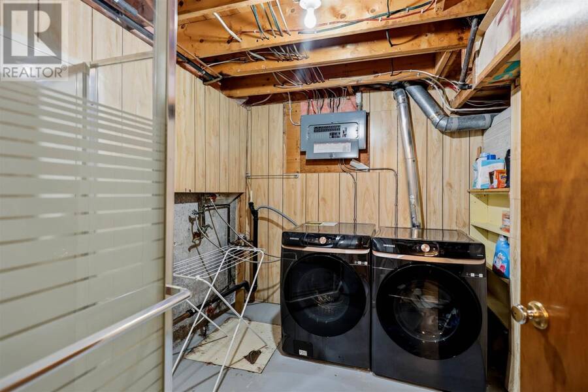
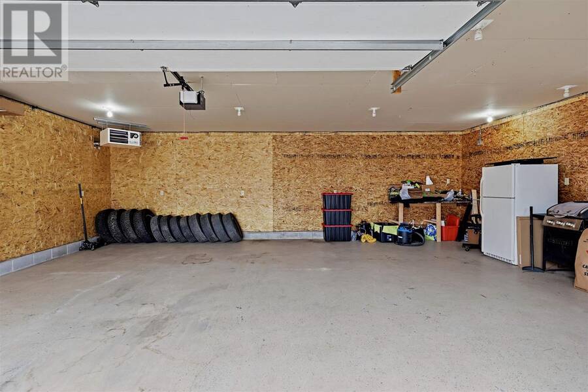
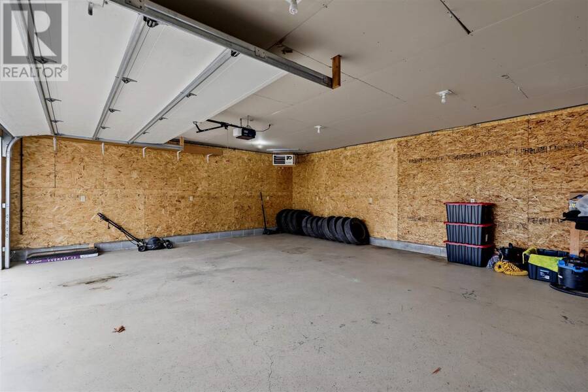
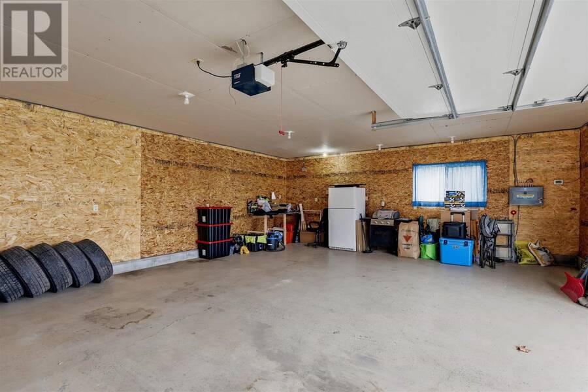
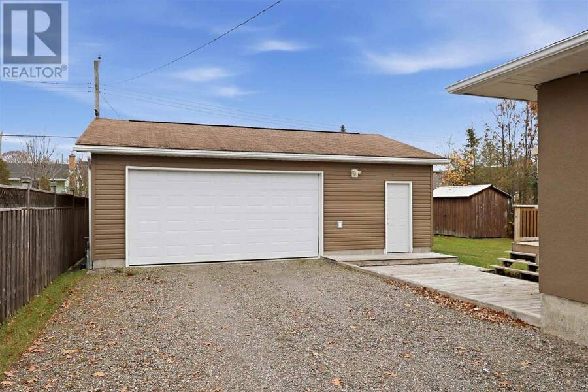
Welcome to 136 Albion Street! This exceptionally well-maintained, move-in-ready home offers tasteful updates, comfortable living spaces, and an impressive 23 x 30 heated & wired detached garage (2010), all in a fantastic central location close to grocery stores, Cambrian Mall, Sault College, and everyday amenities. Step inside to discover a bright and inviting main floor featuring beautiful hardwood flooring throughout much of the space. The spacious living room showcases attractive built-in feature walls, while the separate dining room offers patio doors leading directly to the backyard. The beautifully updated galley kitchen features tasteful cabinetry, stylish tile backsplash, and newer appliances (2023), creating a functional and welcoming space. Both bedrooms are generously sized, with ample closet space, and the tastefully finished main-floor bathroom adds to the home's appeal. Downstairs, you'll find a comfortable rec room, laundry area, and plenty of additional storage space. Outside, the impressive garage is a standout feature! Complete with gas heating, electrical service, and an electric vehicle charging outlet, this versatile space is ideal for vehicle storage, hobbies, or a workshop. Additional highlights include a gas forced-air furnace (2020) and central air conditioning. Exceptionally clean, thoughtfully updated, and meticulously cared for, 136 Albion Street is a fantastic opportunity for first-time buyers, downsizes, or anyone looking for a move-in-ready home with an outstanding garage. Book your showing today! (id:25417)
- Listing ID: SM263074
- Property Type: Single Family
| Property | |
|---|---|
| Style: | Bungalow |
| Lot Size: | Under 1/2 Acre |
| Parking: | Garage |
| Building | |
|---|---|
| Appliances: | Dryer, Refrigerator, Stove, Washer, Window Coverings and Dishwasher |
| HVAC: | Central Air Conditioning, Fireplace and Forced Air Natural Gas |
| Exterior: | Brick and Stucco |
| Basement: | Full (Partially Finished) |
| Utilities: | Cable, Electricity, Natural Gas, Telephone, Municipal Water and Sanitary Sewer |
| Location | |
|---|---|
| City: | Sault Ste. Marie |
| Province: | Ontario |
| Community Features: | Bus Route |
| Rooms | Level | Dimensions |
|---|---|---|
| Recreation room | Basement | 16.2x12.6 |
| Laundry room | Basement | 9x7.5 |
| Utility room | Basement | 12.5x30 |
| Storage | Basement | 12.8x5.3 |
| Kitchen | Main level | 12.9x7.9 |
| Living room | Main level | 18.1x11.5 |
| Dining room | Main level | 14.8x7.9 |
| Bedroom | Main level | 10.4x12.4 |
| Bedroom | Main level | 9.5x10.6 |
Book a showing to see this home in Sault Ste. Marie
This property has so much to offer. Book a private showing now, as you do not want to miss out on 136 Albion ST in Sault Ste. Marie, Ontario!
Private Showing Request
Send a request to book a private showing for
.
Please Note: Information you supply in the contact form will be kept fully confidential.
Is this home the right property for you? Start a conversation to find out.
Get Directions to this Property
Not sure where this property is? Get directions to this condo in Sault Ste. Marie Ontario.


Provided by Exit Realty True North. MLS®, REALTOR®, and the associated logos are trademarks of the Canadian Real Estate Association.

This REALTOR.ca listing content is owned and licensed by REALTOR® members of the Canadian Real Estate Association.
Have questions or need more information about this home? Don't know where to begin? Then, let us connect you with the best real estate agent to guide you.

Inquiries submitted through this website will be responded to by a local sales representative from Royal LePage®.
Start a Conversation by Text
Provide your full name, phone and email to start a conversation by text message.
Please Note: Information you supply in the contact form will be kept fully confidential.
Start a Conversation by Email
Provide your full name and email to start a conversation by email.
Please Note: Information you supply in the contact form will be kept fully confidential.