
1243 Wellington E, Sault Ste. Marie, Ontario P6A 2P5

$249,900.00
- 2 bedrooms
- 1 bathrooms
- 586 Square Feet
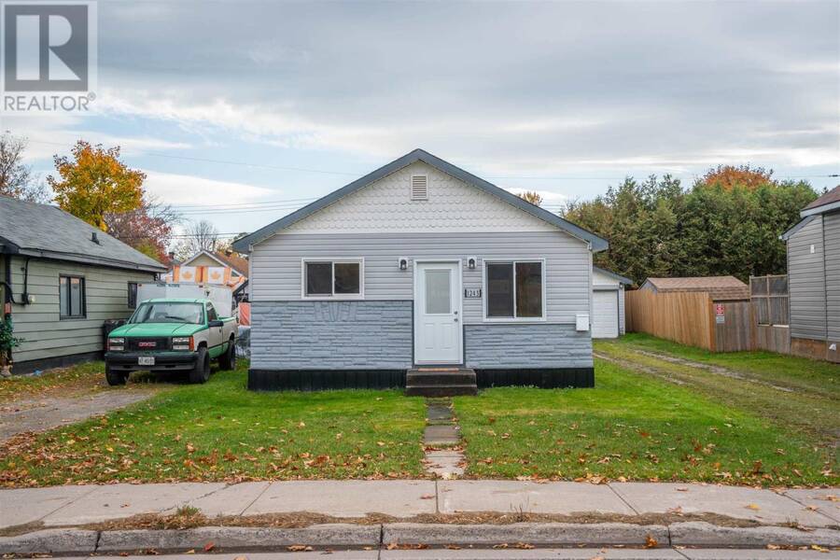
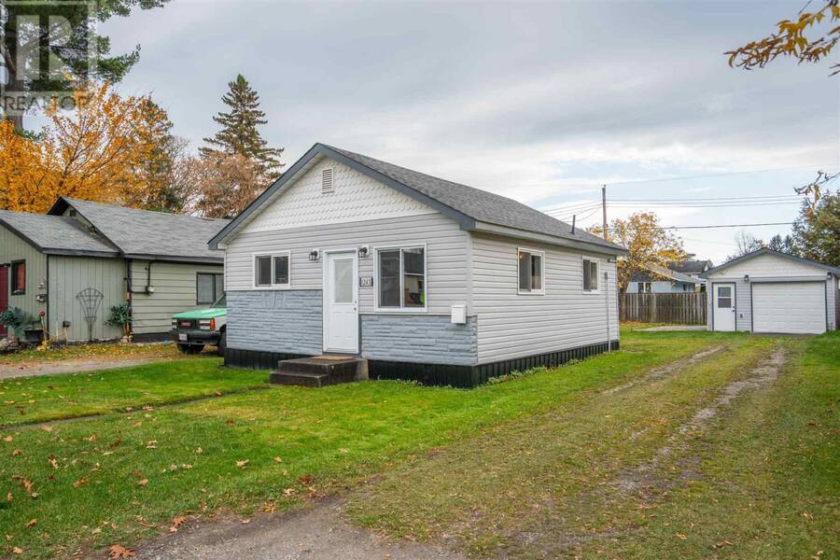
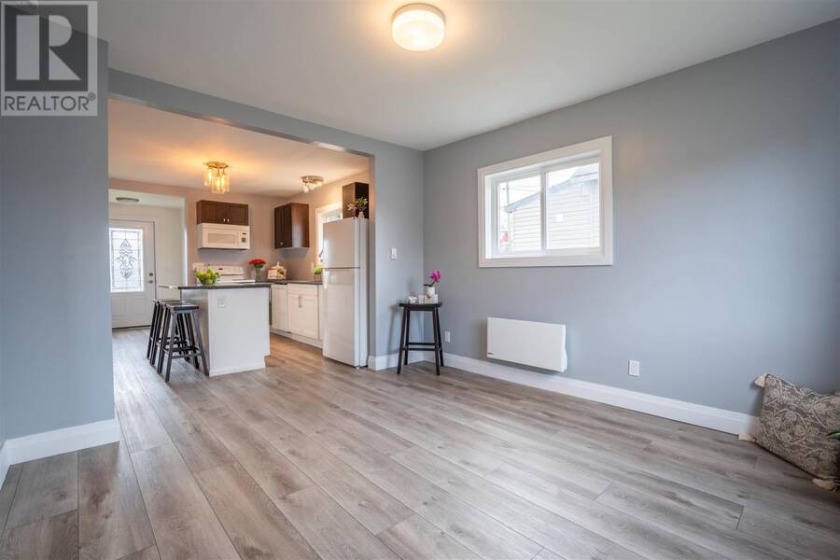
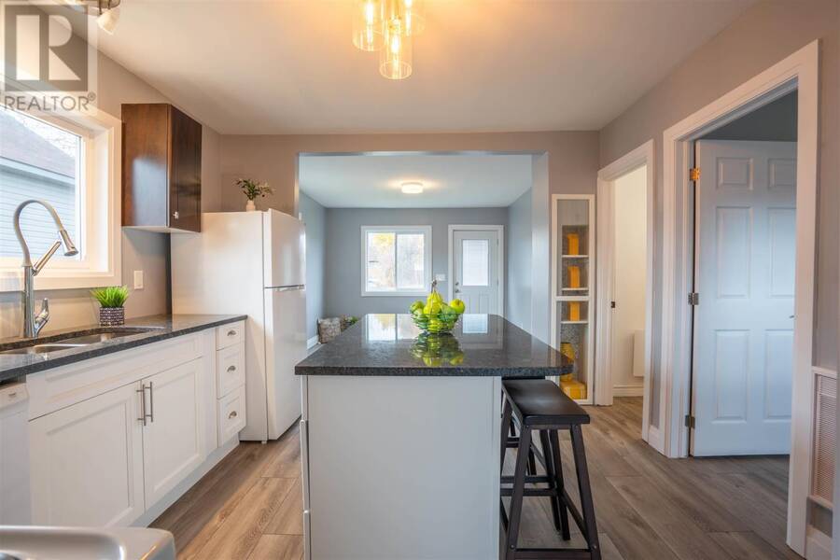
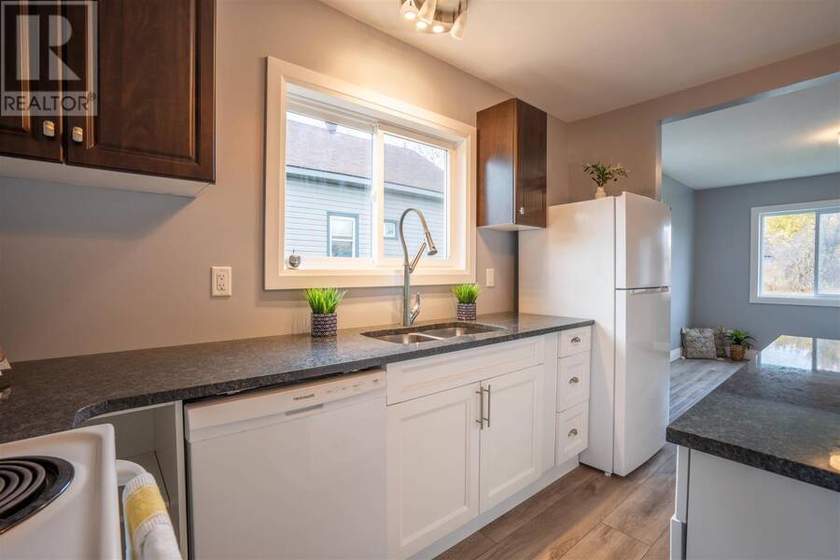
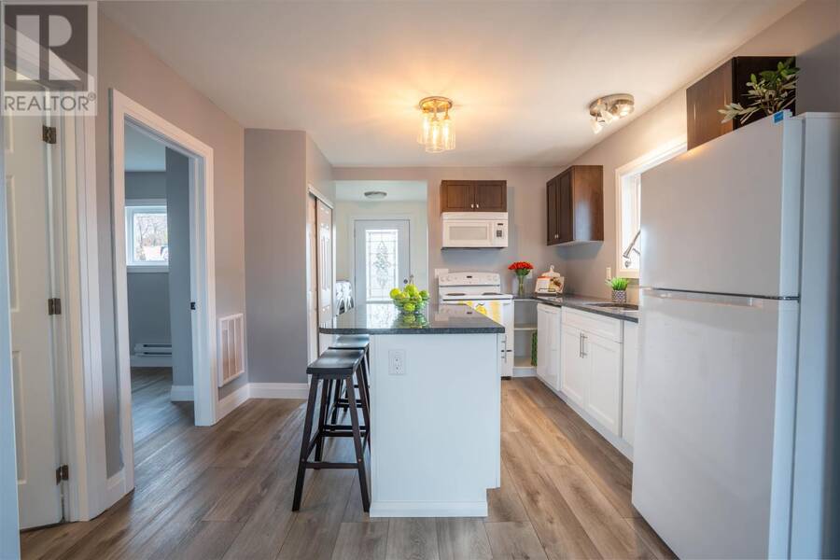
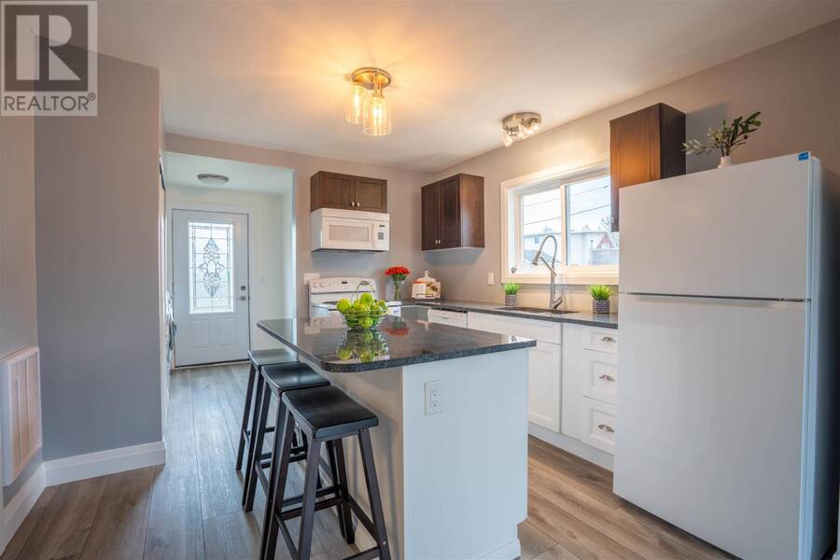
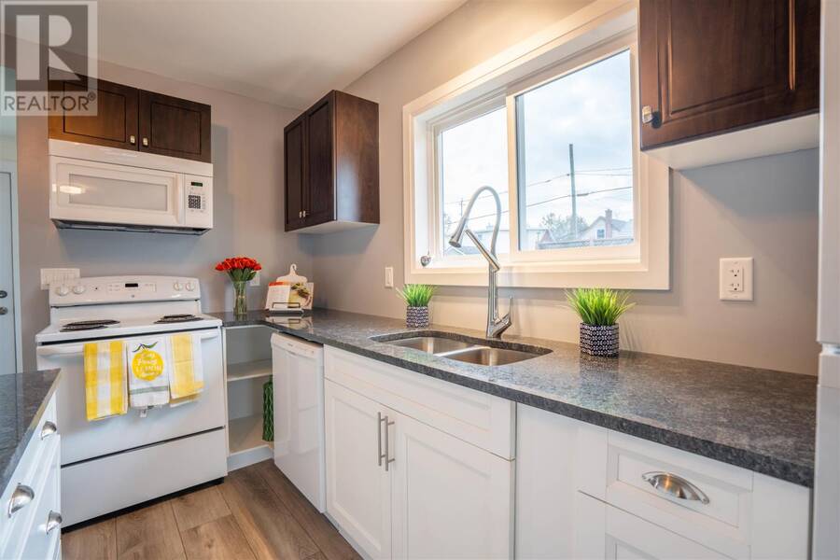
Extensively Updated Home at 1243 Wellington Street East! Move-in ready and beautifully updated, this home offers an impressive list of improvements throughout 2025/2026. Major exterior upgrades include new windows and doors, new soffit and fascia, and added exterior insulation. The house and garage feature asphalt shingles installed in 2024. Inside, enjoy updated insulation and vapour barrier, new drywall, modern light fixtures, and new plugs and switches throughout. The refreshed kitchen boasts new cabinetry, a stylish island, and granite countertops. The modern 4 pc bath has new tub/shower, toilet and vanity. Additional upgrades include ... read more
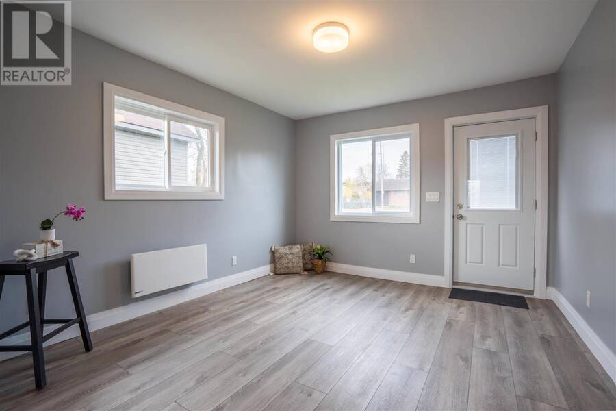
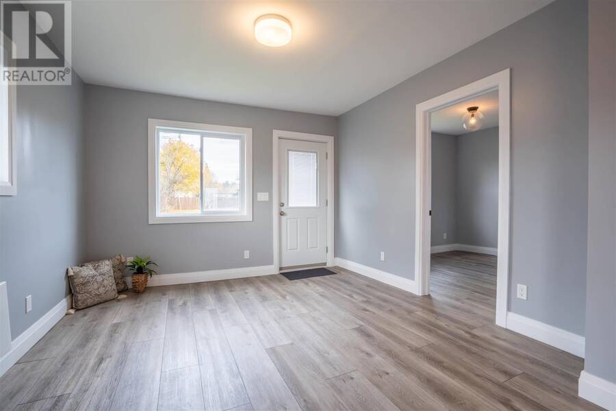
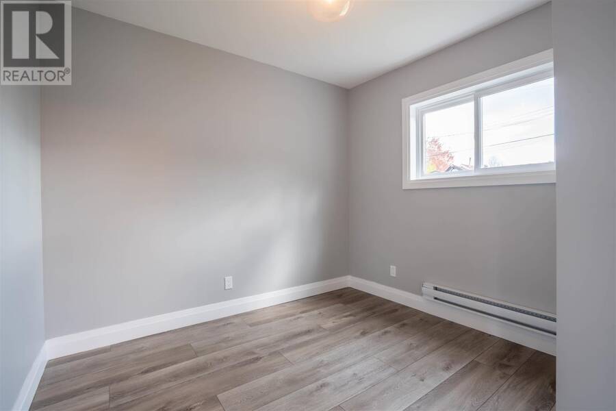
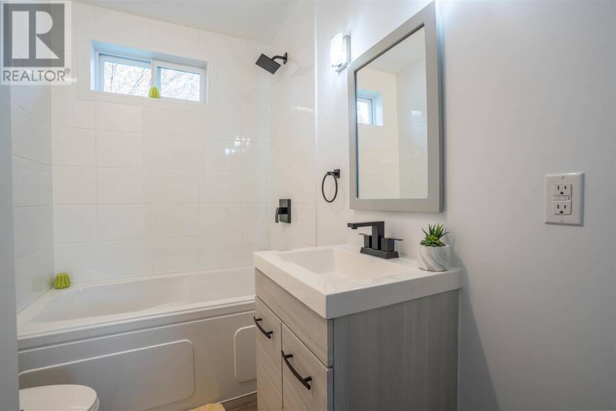
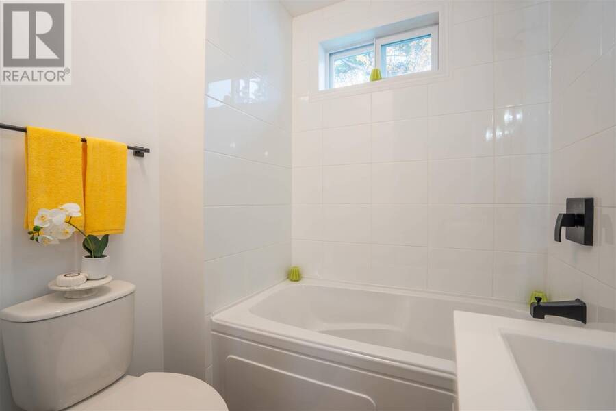
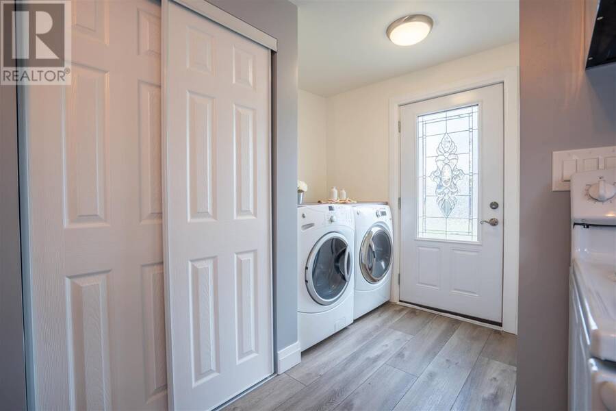
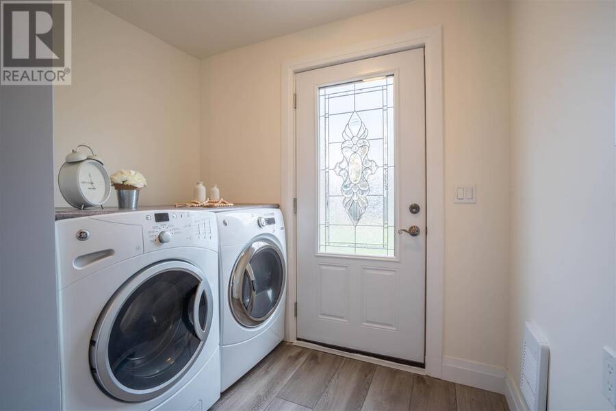
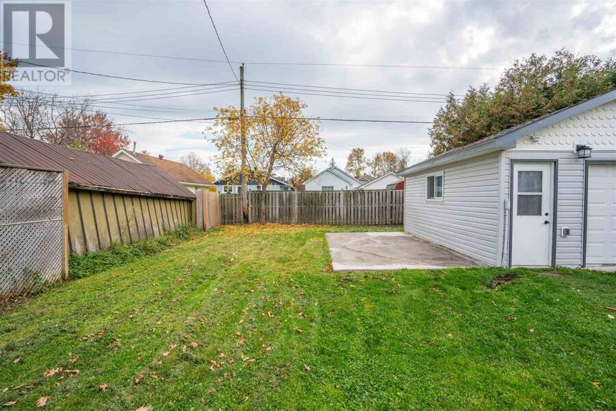
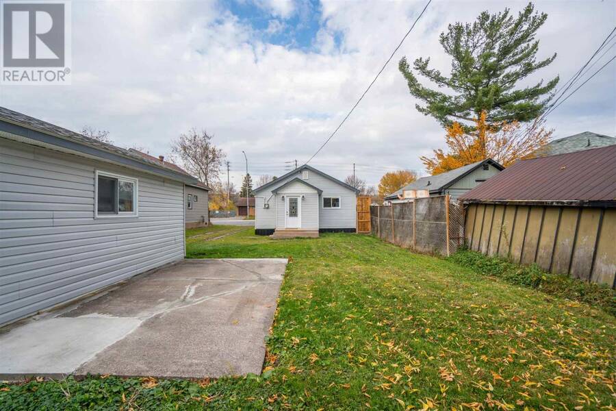
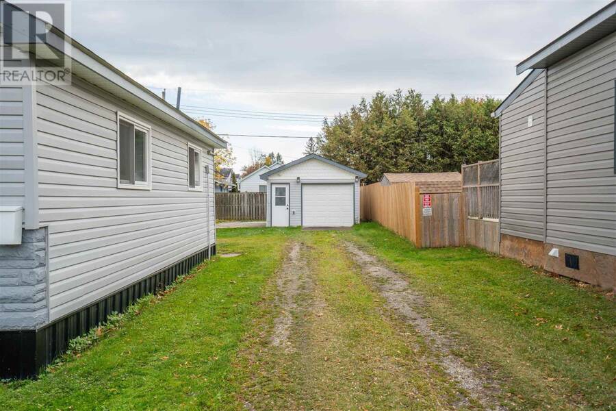
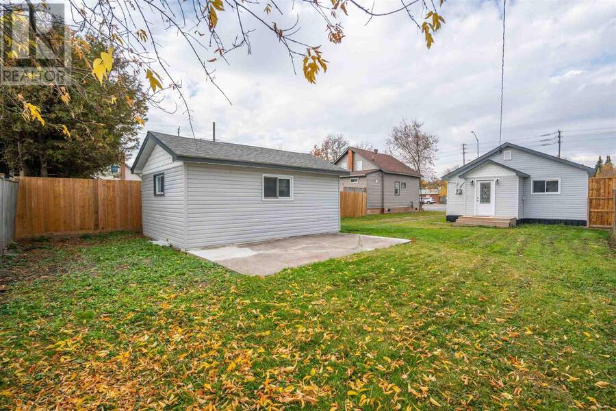
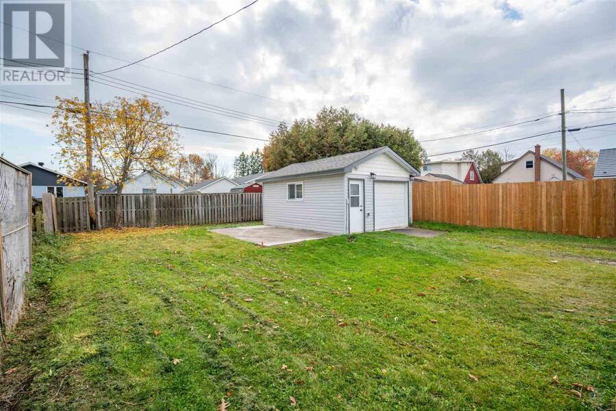
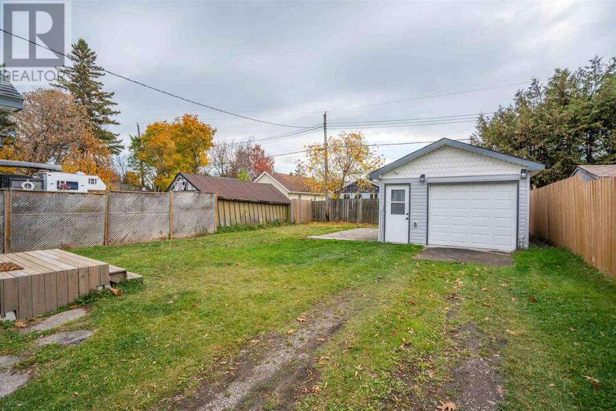
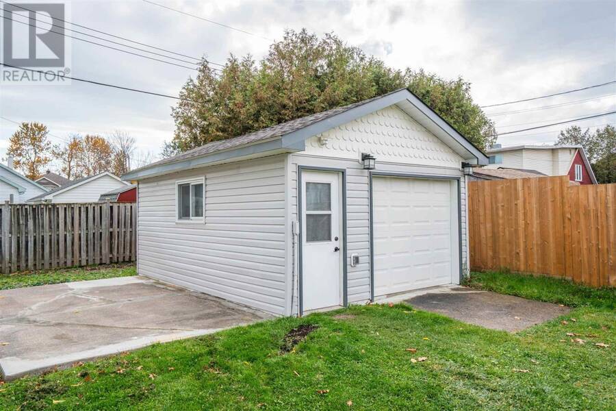
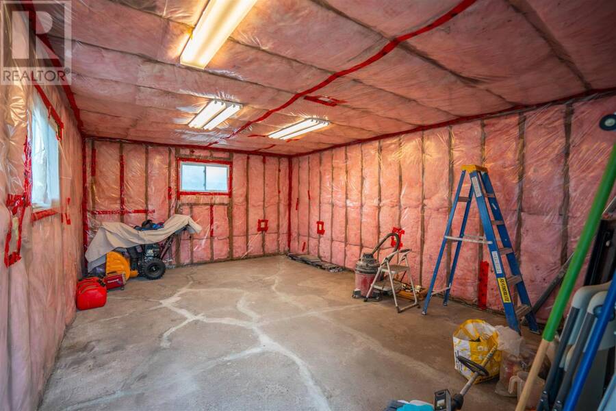
Extensively Updated Home at 1243 Wellington Street East! Move-in ready and beautifully updated, this home offers an impressive list of improvements throughout 2025/2026. Major exterior upgrades include new windows and doors, new soffit and fascia, and added exterior insulation. The house and garage feature asphalt shingles installed in 2024. Inside, enjoy updated insulation and vapour barrier, new drywall, modern light fixtures, and new plugs and switches throughout. The refreshed kitchen boasts new cabinetry, a stylish island, and granite countertops. The modern 4 pc bath has new tub/shower, toilet and vanity. Additional upgrades include high-efficiency electric heaters with blowers, updated insulated ABS and copper plumbing, and waterproof luxury vinyl flooring throughout. The home also features a new owned 40-gallon hot water tank, washer and dryer, dishwasher, and built-in microwave. The wired and insulated garage has also seen improvements, including new siding, a window, insulation and vapour barrier. Large back yard has some new fencing and a concrete pad, perfect for storing a boat or trailer. With an extensive list of improvements already completed, this property offers buyers the opportunity to enjoy a refreshed home with numerous major updates already taken care of. Close to transit, schools and shopping. A must-see! (id:25417)
Price reduced $20,000 (7.41%) from the list price.
- Listing ID: SM263039
- Property Type: Single Family
| Property | |
|---|---|
| Style: | Bungalow |
| Lot Size: | Under 1/2 Acre |
| Parking: | Garage |
| Building | |
|---|---|
| Appliances: | Dishwasher, Dryer, Microwave, Refrigerator, Stove, Washer and Microwave Built-in |
| HVAC: | Baseboard Heaters and Fireplace Electric |
| Exterior: | Siding and Vinyl |
| Basement: | Crawl Space |
| Utilities: | Electricity, Telephone, Municipal Water and Sanitary Sewer |
| Location | |
|---|---|
| City: | Sault Ste. Marie |
| Province: | Ontario |
| Community Features: | Bus Route |
| Rooms | Level | Dimensions |
|---|---|---|
| Kitchen | Main level | 12.0x13.0 |
| Family room | Main level | 12.0X13.0 |
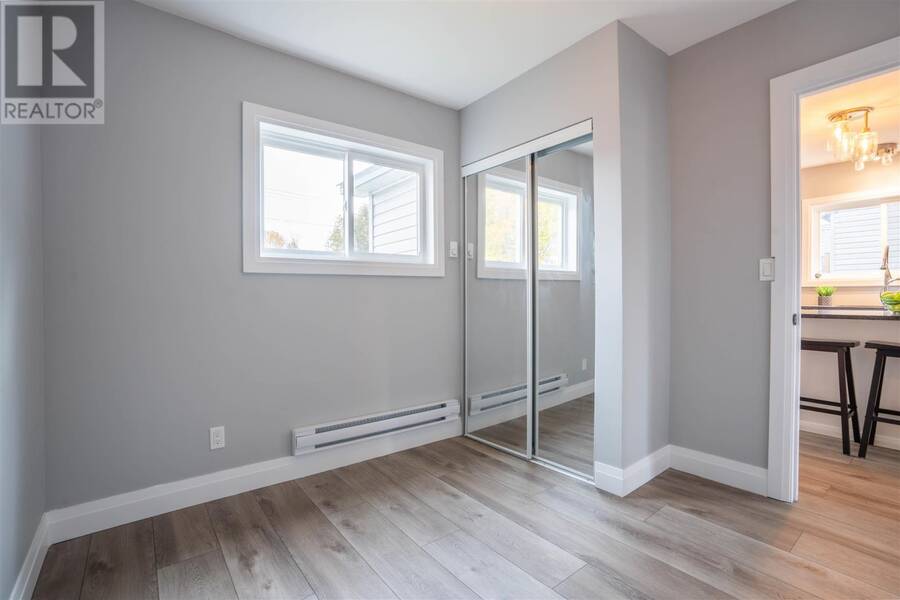
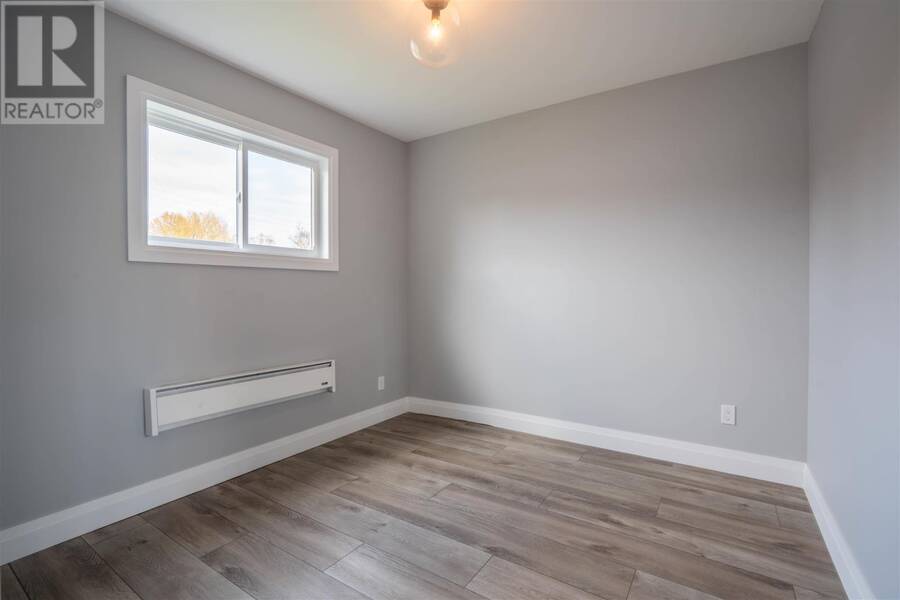
| Bedroom | Main level | 10.0X9.75 |
| Bedroom | Main level | 10.0X9.75 |
| Bathroom | Main level | 10.0X5.85 |
| Laundry room | Main level | 7.71X5.12 |
Book a showing to see this home in Sault Ste. Marie
This property has so much to offer. Book a private showing now, as you do not want to miss out on 1243 Wellington E in Sault Ste. Marie, Ontario!
Private Showing Request
Send a request to book a private showing for
.
Please Note: Information you supply in the contact form will be kept fully confidential.
Is this home the right property for you? Start a conversation to find out.
Get Directions to this Property
Not sure where this property is? Get directions to this condo in Sault Ste. Marie Ontario.


Provided by Century 21 Choice Realty Inc.. MLS®, REALTOR®, and the associated logos are trademarks of the Canadian Real Estate Association.

This REALTOR.ca listing content is owned and licensed by REALTOR® members of the Canadian Real Estate Association.
Have questions or need more information about this home? Don't know where to begin? Then, let us connect you with the best real estate agent to guide you.

Inquiries submitted through this website will be responded to by a local sales representative from Royal LePage®.
Start a Conversation by Text
Provide your full name, phone and email to start a conversation by text message.
Please Note: Information you supply in the contact form will be kept fully confidential.
Start a Conversation by Email
Provide your full name and email to start a conversation by email.
Please Note: Information you supply in the contact form will be kept fully confidential.