
118 Blake AVE, Sault Ste. Marie, Ontario P6B 4Y1

$274,900.00
- 3 bedrooms
- 2 bathrooms
- 993 Square Feet
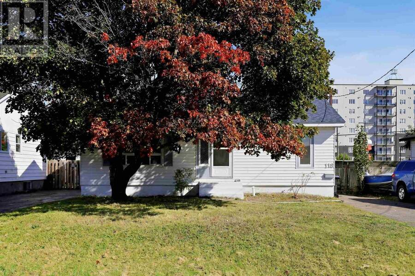
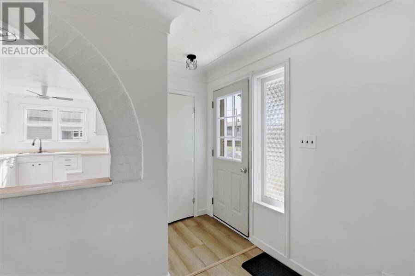
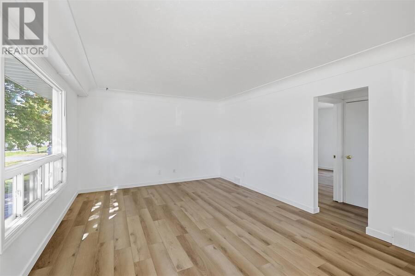
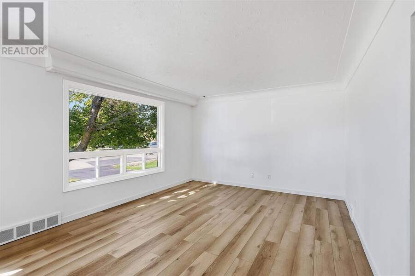
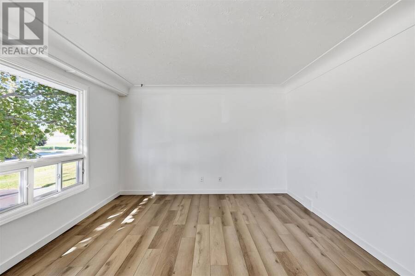
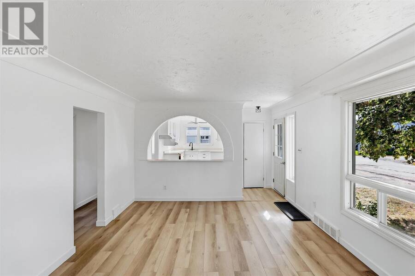
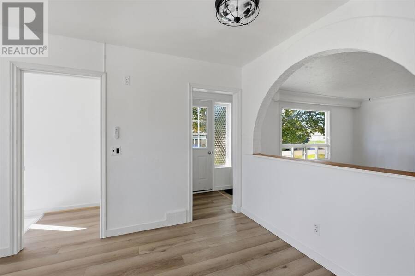
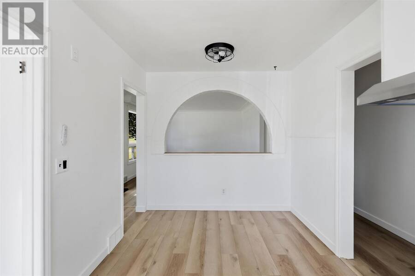
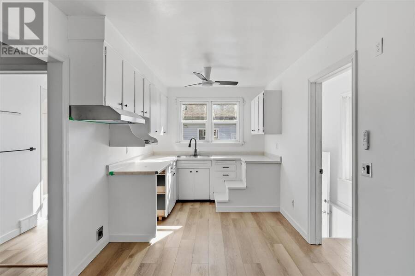
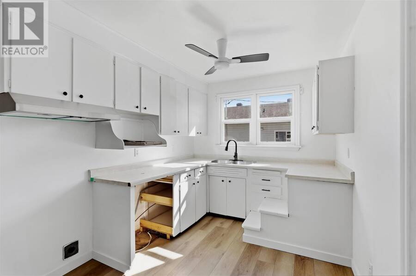
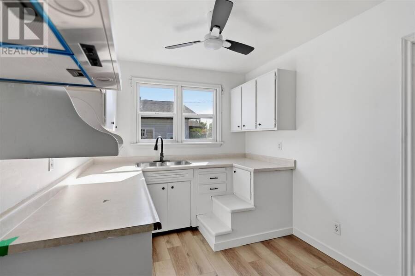
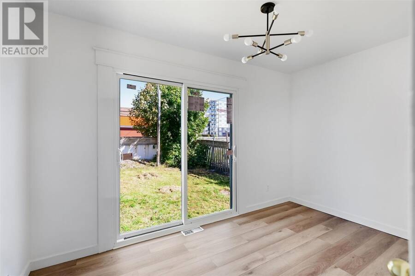
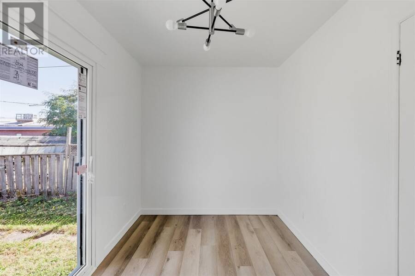
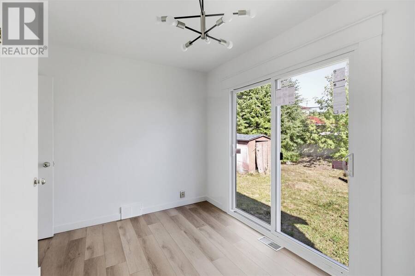
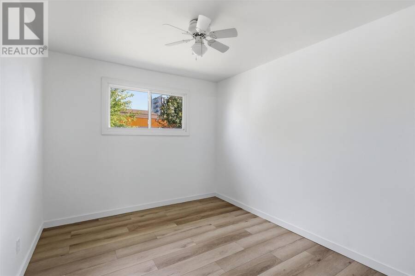
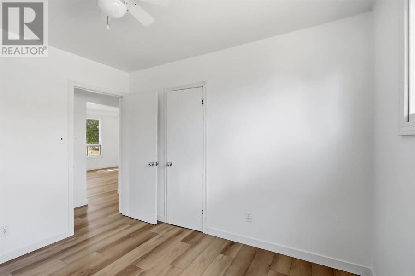
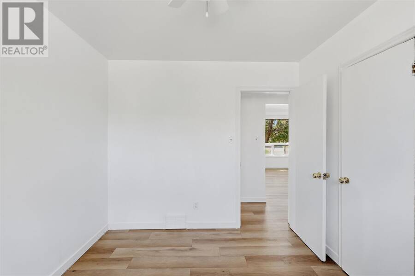
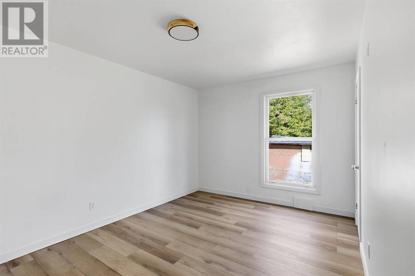
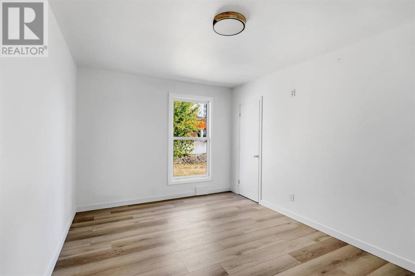
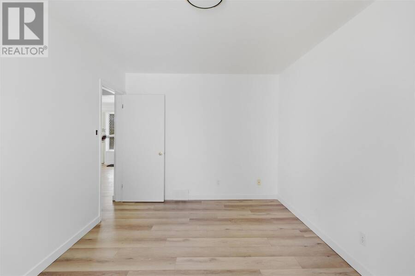
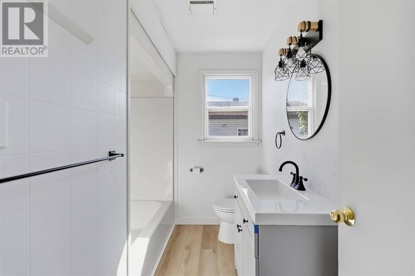
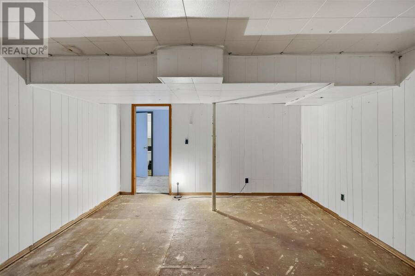
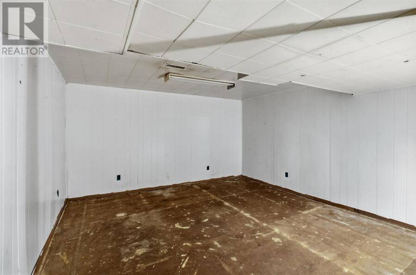
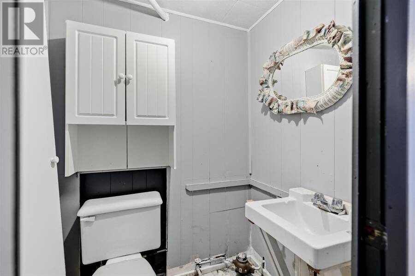
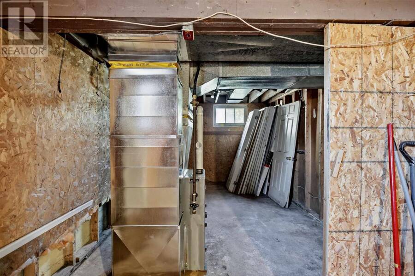
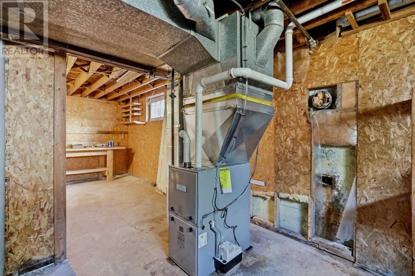
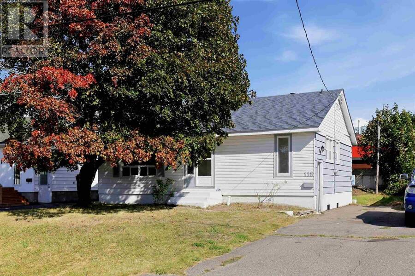
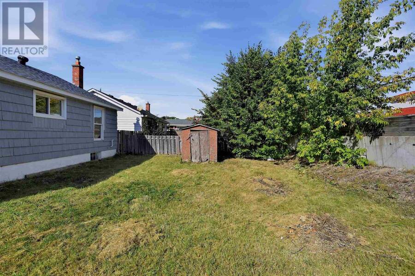
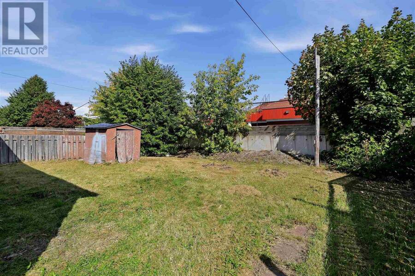
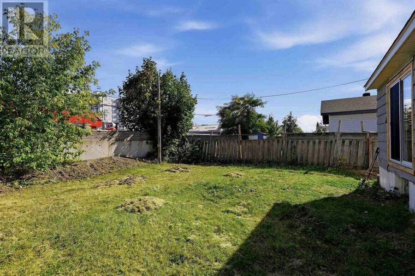
Welcome to 118 Blake Avenue! This move-in-ready 3 bedroom, 1.5 bathroom bungalow is located in a great central Sault Ste. Marie neighbourhood, close to restaurants, shopping, grocery stores and within walking distance of Sault College. The home has been freshly painted throughout and features new flooring, new trim, updated lighting and a brand new gas forced-air furnace. The roof was replaced approximately 3 years ago, adding even more peace of mind. Situated on an approximately 50' x 90' lot with low annual taxes of just $2,887 and an average PUC cost of approximately $121/month, this is an affordable opportunity in a convenient location. Whether ... read more
Welcome to 118 Blake Avenue! This move-in-ready 3 bedroom, 1.5 bathroom bungalow is located in a great central Sault Ste. Marie neighbourhood, close to restaurants, shopping, grocery stores and within walking distance of Sault College. The home has been freshly painted throughout and features new flooring, new trim, updated lighting and a brand new gas forced-air furnace. The roof was replaced approximately 3 years ago, adding even more peace of mind. Situated on an approximately 50' x 90' lot with low annual taxes of just $2,887 and an average PUC cost of approximately $121/month, this is an affordable opportunity in a convenient location. Whether you're a first-time buyer, downsizing or looking for an investment property near the college, 118 Blake Avenue is well worth a look. Contact your trusted Realtor ® today to book your private showing! (id:25417)
- Listing ID: SM262696
- Property Type: Single Family
- Year Built: 1958
| Property | |
|---|---|
| Style: | Bungalow |
| Lot Size: | Under 1/2 Acre |
| Parking: | No Garage |
| Building | |
|---|---|
| Appliances: | Window Coverings |
| HVAC: | Fireplace and Forced Air Natural Gas |
| Exterior: | Cedar Siding and Siding |
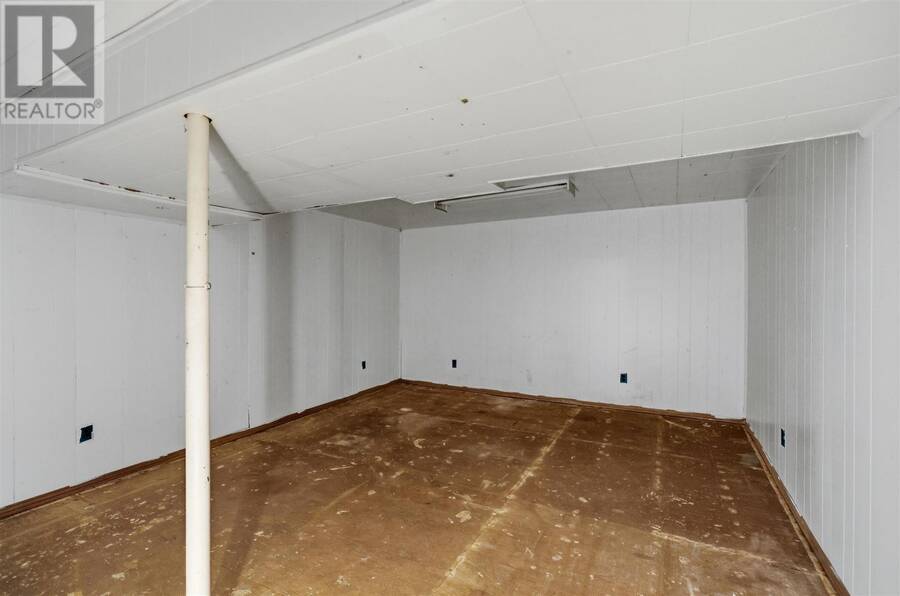
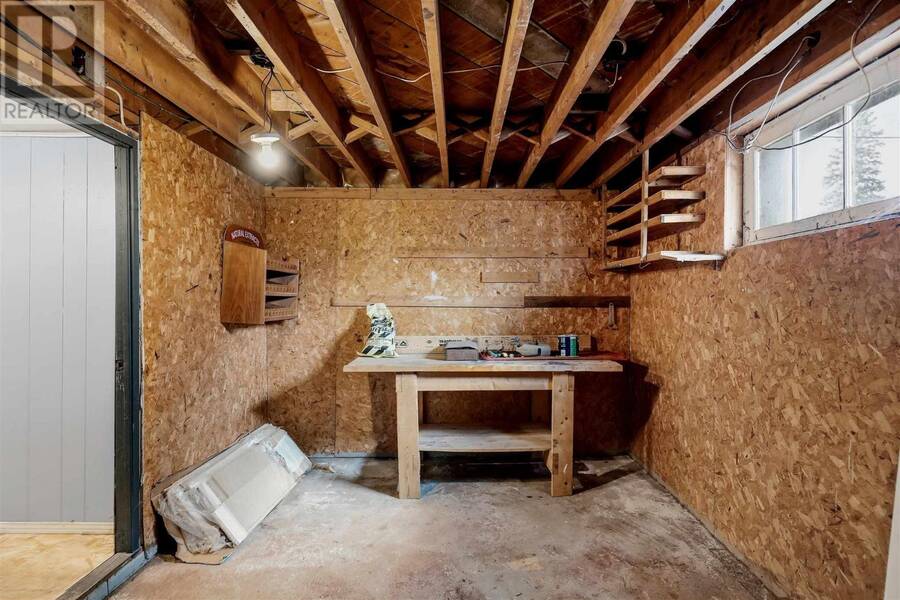
| Basement: | Full (Unfinished) |
| Utilities: | Electricity, Natural Gas and Sanitary Sewer |
| Location | |
|---|---|
| City: | Sault Ste. Marie |
| Province: | Ontario |
| Rooms | Level | Dimensions |
|---|---|---|
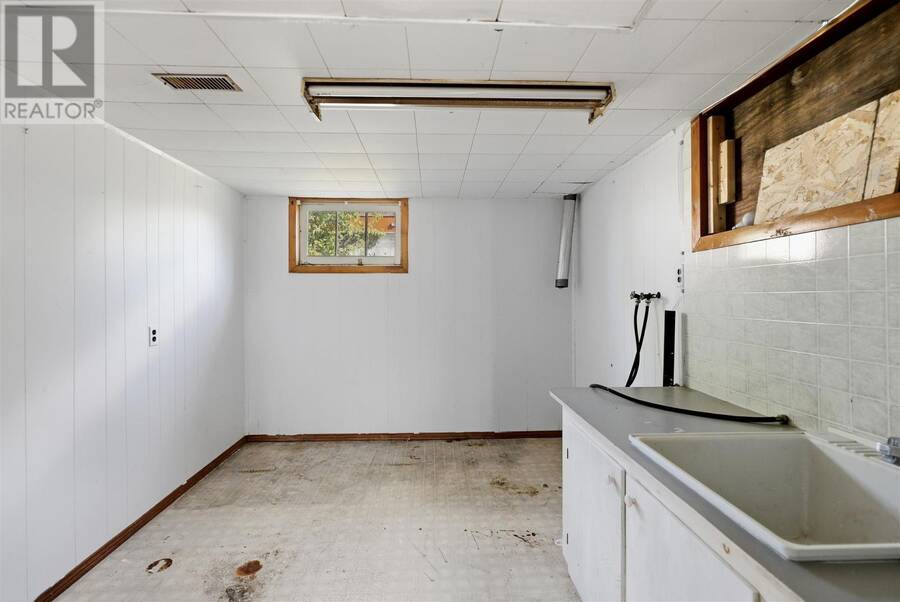
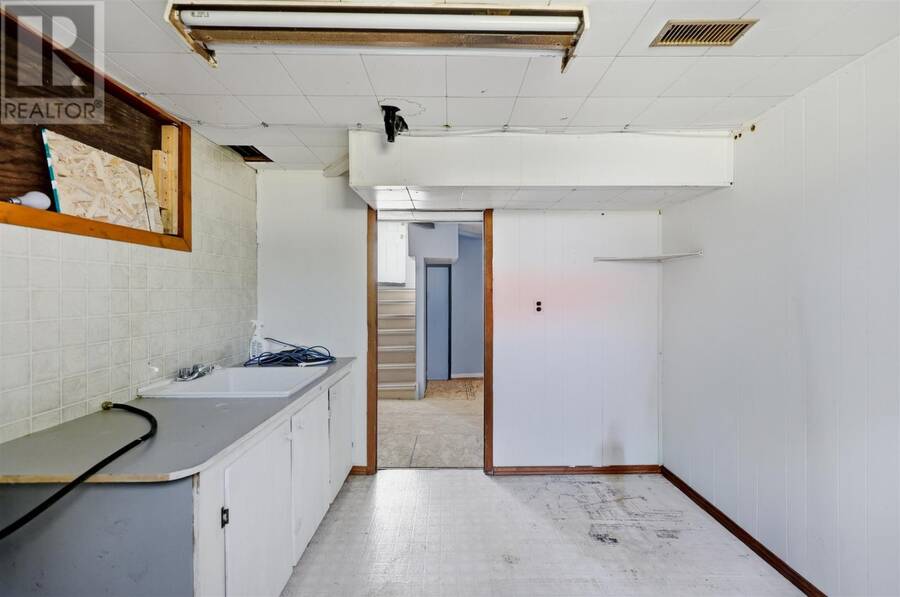
| Laundry room | Basement | 11.25x9.25 |
| Kitchen | Main level | 8.25x16.5 |
| Living room | Main level | 17x12.25 |
| Bedroom | Main level | 9.75x14.25 |
| Bedroom | Main level | 10.75x9 |
| Bedroom | Main level | 12.25x7.5 |
| Bathroom | Main level | 8.5x4 |
Book a showing to see this home in Sault Ste. Marie
This property has so much to offer. Book a private showing now, as you do not want to miss out on 118 Blake AVE in Sault Ste. Marie, Ontario!
Private Showing Request
Send a request to book a private showing for
.
Please Note: Information you supply in the contact form will be kept fully confidential.
Is this home the right property for you? Start a conversation to find out.
Get Directions to this Property
Not sure where this property is? Get directions to this condo in Sault Ste. Marie Ontario.


Provided by Exit Realty True North. MLS®, REALTOR®, and the associated logos are trademarks of the Canadian Real Estate Association.

This REALTOR.ca listing content is owned and licensed by REALTOR® members of the Canadian Real Estate Association.
Have questions or need more information about this home? Don't know where to begin? Then, let us connect you with the best real estate agent to guide you.

Inquiries submitted through this website will be responded to by a local sales representative from Royal LePage®.
Start a Conversation by Text
Provide your full name, phone and email to start a conversation by text message.
Please Note: Information you supply in the contact form will be kept fully confidential.
Start a Conversation by Email
Provide your full name and email to start a conversation by email.
Please Note: Information you supply in the contact form will be kept fully confidential.