
1178 Third LIN, Sault Ste. Marie, Ontario P6A 5K8

$1,399,000.00
- 4 bedrooms
- 3 bathrooms
- 1,906 Square Feet
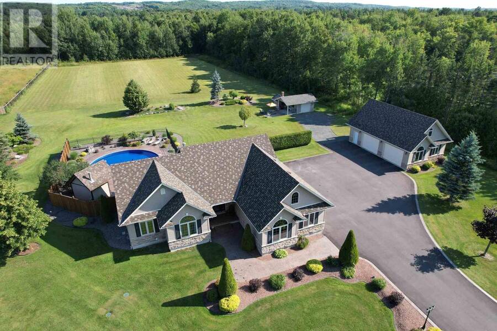
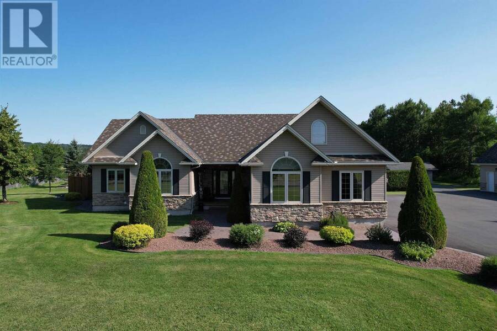
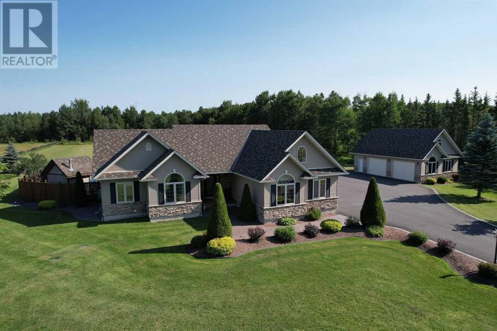
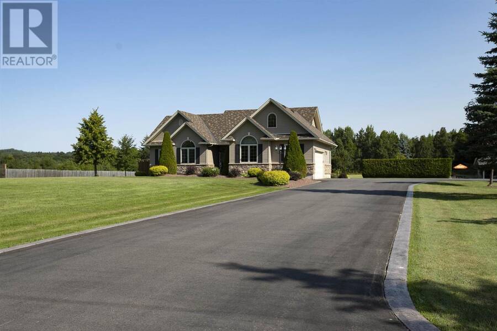
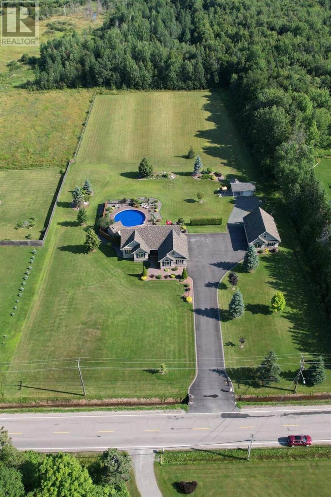
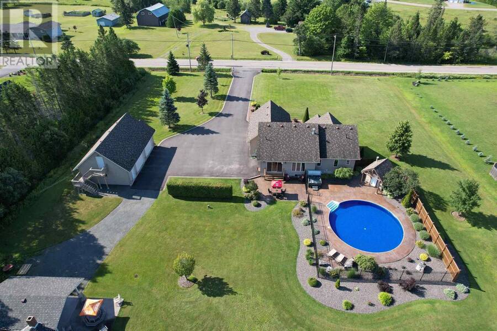
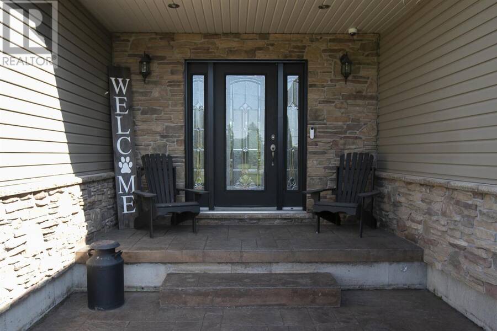
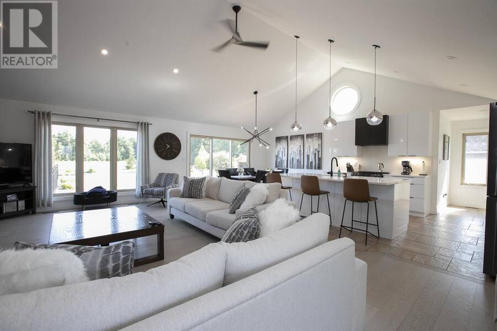
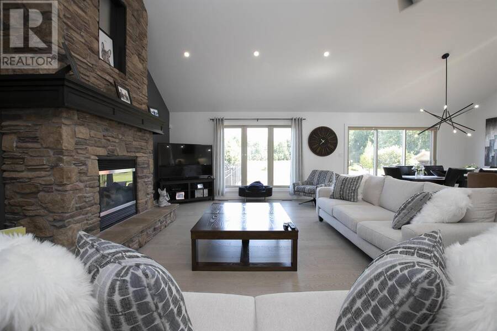
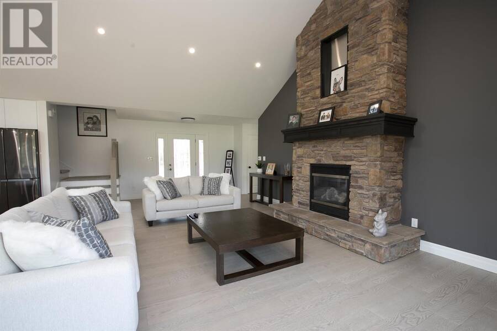
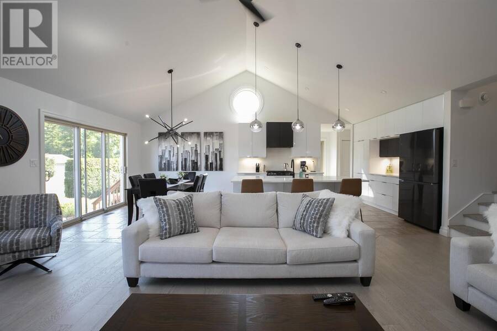
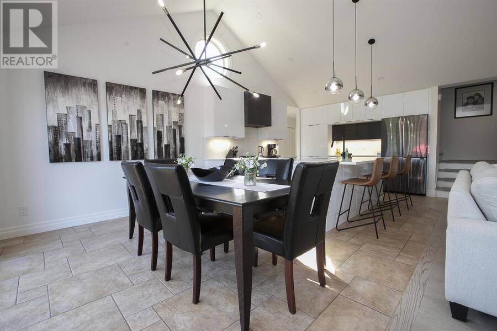
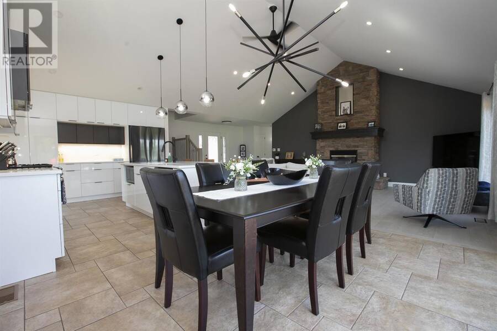
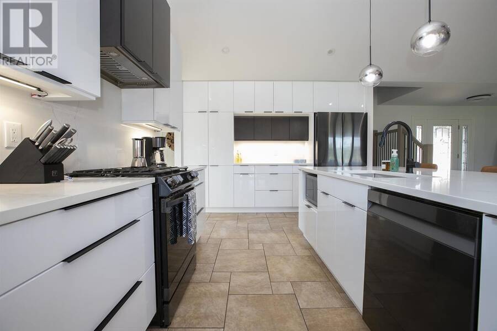
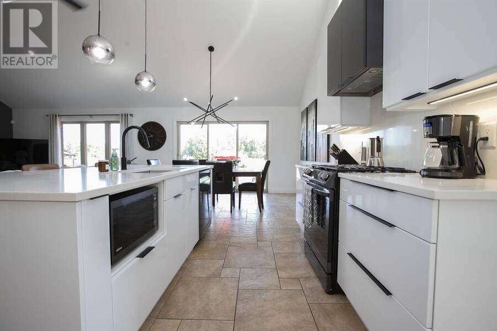
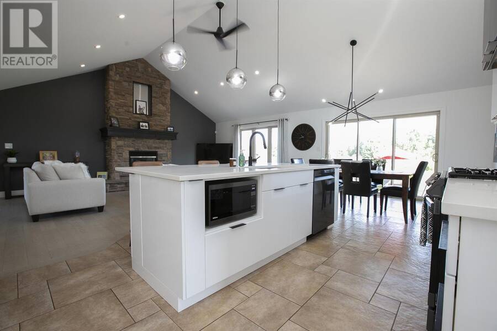
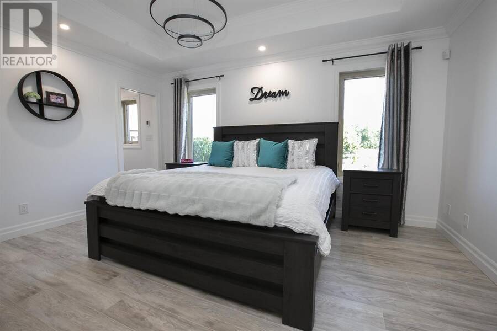
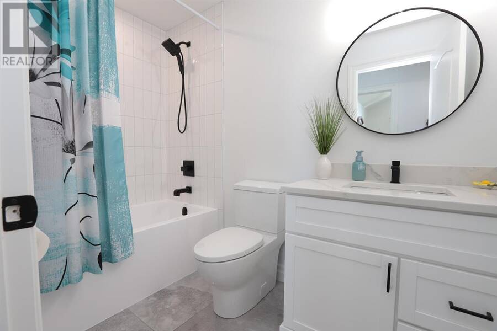
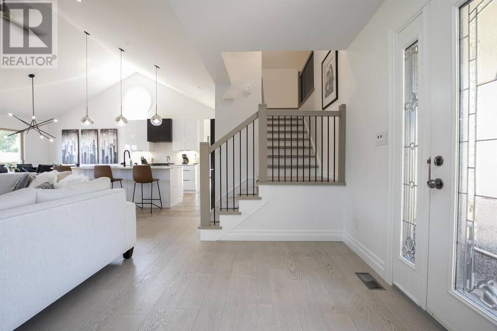
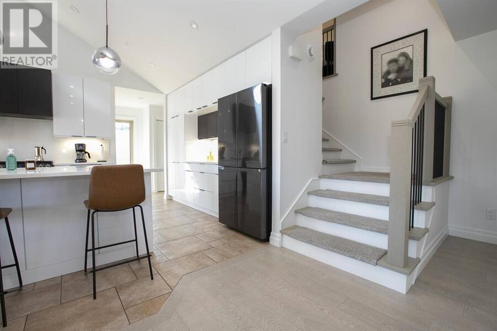
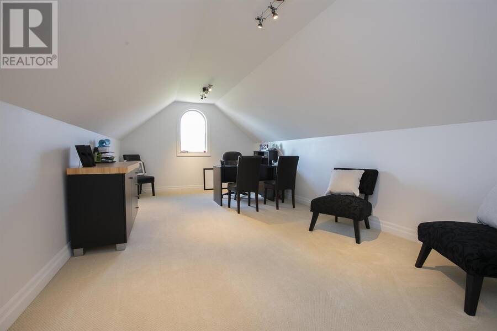
Location, space, and privacy – all in one! Welcome to 1178 Third Line West, a stunning ranch-style home nestled on 3.6 acres of peaceful, beautifully landscaped property and offering nearly 3,600 sq ft of finished living space. Built in 2004, this thoughtfully updated home is perfect for entertaining or enjoying quiet, everyday comfort. Step inside to an open-concept main floor featuring vaulted ceilings, a cozy stone gas fireplace, and a modern kitchen with quartz countertops (2024) and engineered hardwood flooring (2024). The updated main 4-piece bath serves two spacious bedrooms, while the oversized primary suite includes a walk-in closet and a ... read more
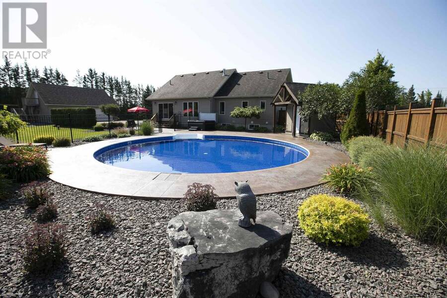
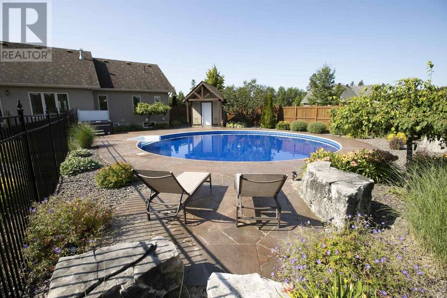
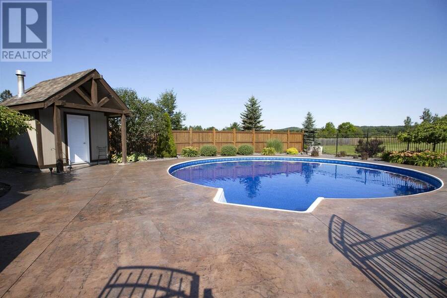
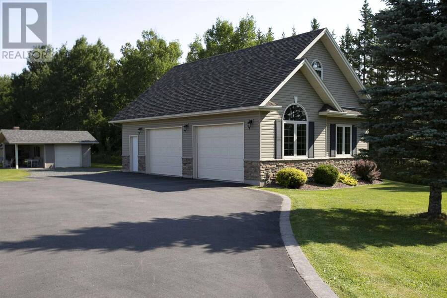
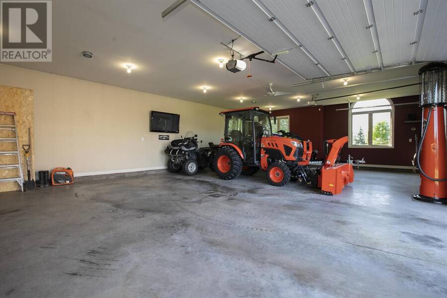
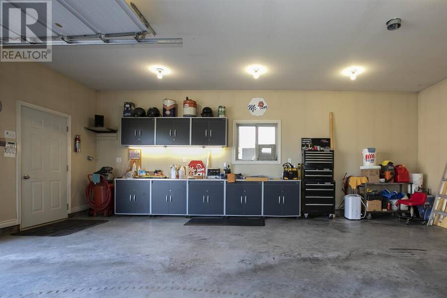
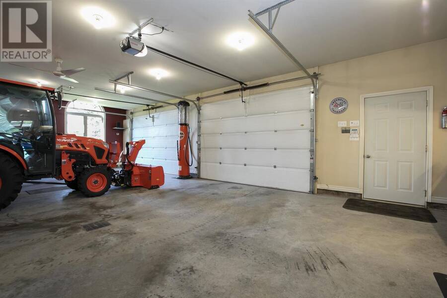
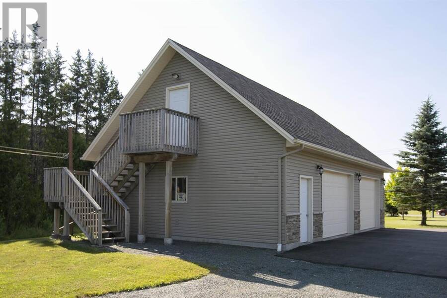
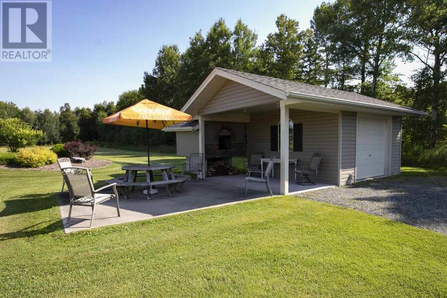
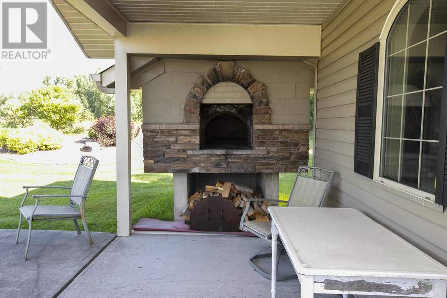
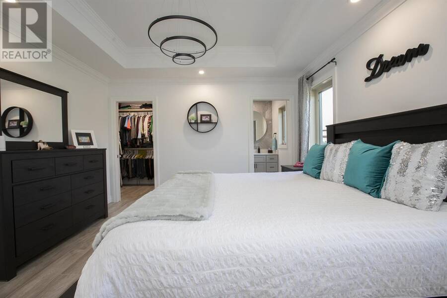
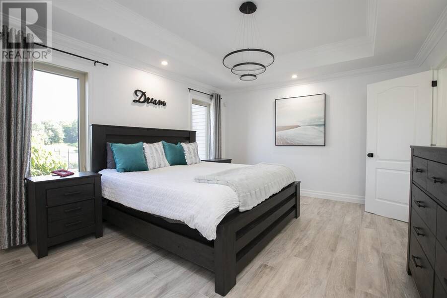
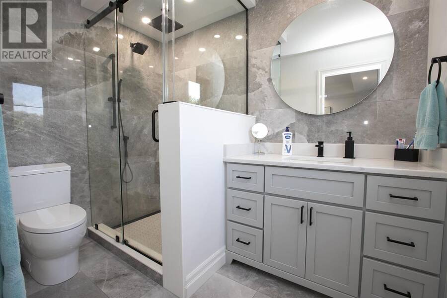
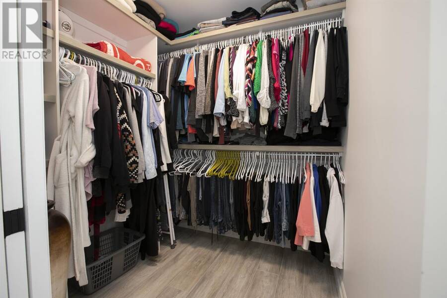
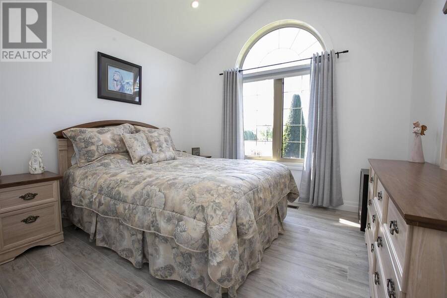
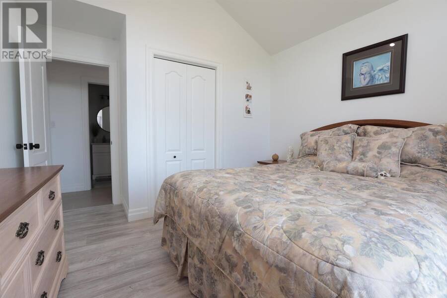
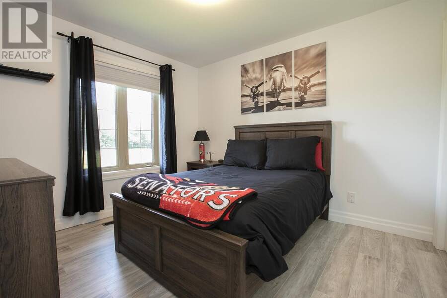
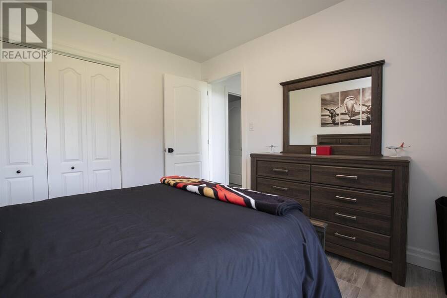
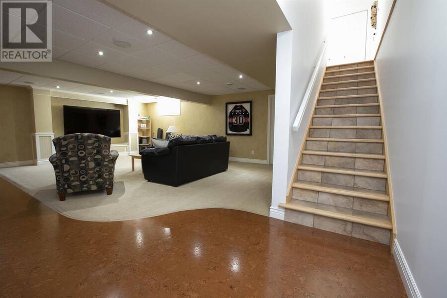
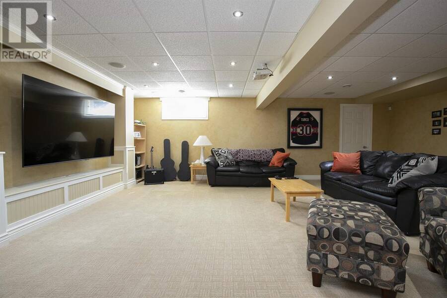
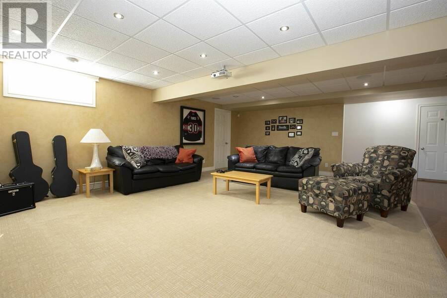
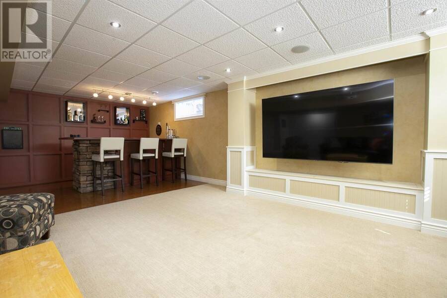
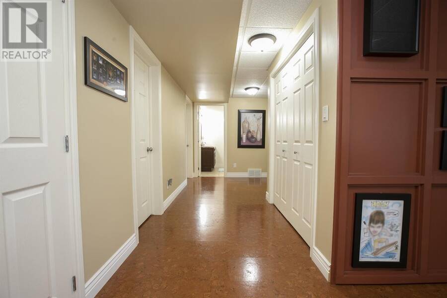
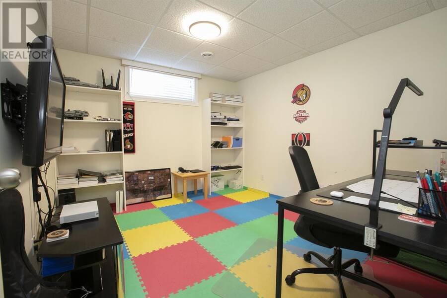
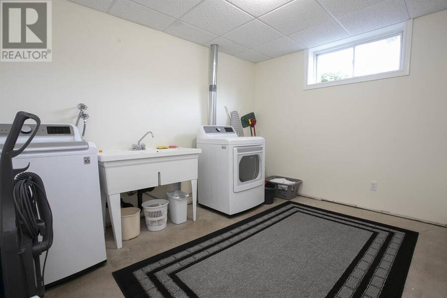
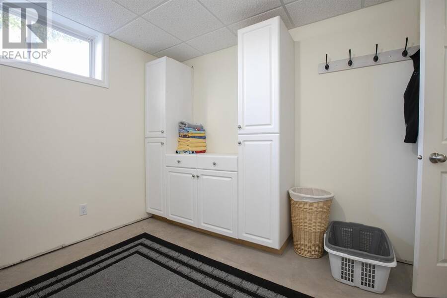
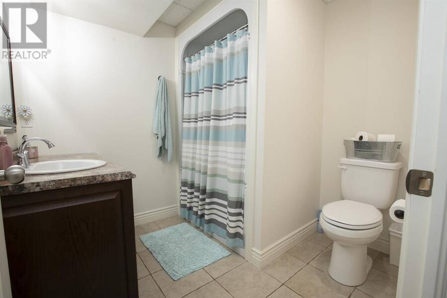
Location, space, and privacy – all in one! Welcome to 1178 Third Line West, a stunning ranch-style home nestled on 3.6 acres of peaceful, beautifully landscaped property and offering nearly 3,600 sq ft of finished living space. Built in 2004, this thoughtfully updated home is perfect for entertaining or enjoying quiet, everyday comfort. Step inside to an open-concept main floor featuring vaulted ceilings, a cozy stone gas fireplace, and a modern kitchen with quartz countertops (2024) and engineered hardwood flooring (2024). The updated main 4-piece bath serves two spacious bedrooms, while the oversized primary suite includes a walk-in closet and a luxurious ensuite. Need more room to unwind? You'll love the bonus 12 x 24 family room located above the attached garage an ideal retreat space! The fully finished lower level is designed with versatility in mind, boasting a large rec room with bar, fourth bedroom or den, 3-piece bath, laundry area, and plenty of storage. Outside is where this home truly shines where your own private backyard oasis awaits! Enjoy the inground pool, hot tub, custom covered pizza oven, and incredible landscaping throughout the entire property. The impressive 26 x 40 heated detached garage features a partially finished loft, while the estate-sized paved driveway offers room for all your vehicles, toys, and guests. Bonus features include front and back irrigation for easy lawn maintenance. This one-of-a-kind property checks all the boxes. Don’t miss your chance to call it home. Call today to book your private showing! (id:25417)
- Listing ID: SM262151
- Property Type: Single Family
- Year Built: 2005
| Property | |
|---|---|
| Style: | Bungalow |
| Land Size: | 3 - 10 Acres Sprinkler system |
| Parking: | Garage |
| Pool: | Pool, Inground Pool |
| Building | |
|---|---|
| Appliances: | Alarm System, Window Coverings and Dishwasher |
| HVAC: | Air Exchanger, Central Air Conditioning, Fireplace and Forced Air Natural Gas |
| Exterior: | Siding, Stone and Vinyl |
| Basement: | Full (Finished) |
| Utilities: | Cable, Electricity, Natural Gas, Telephone, Drilled Well and Sanitary Sewer |
| Location | |
|---|---|
| City: | Sault Ste. Marie |
| Province: | Ontario |
| Nearby Amenities: | Bus Route |
| Rooms | Level | Dimensions |
|---|---|---|
| Recreation room | Basement | 24.2 X 27 |
| Bathroom | Basement | 4 PIECE |
| Laundry room | Basement | 11.10 X 11.4 |
| Bedroom | Basement | 11.10 X 10 |
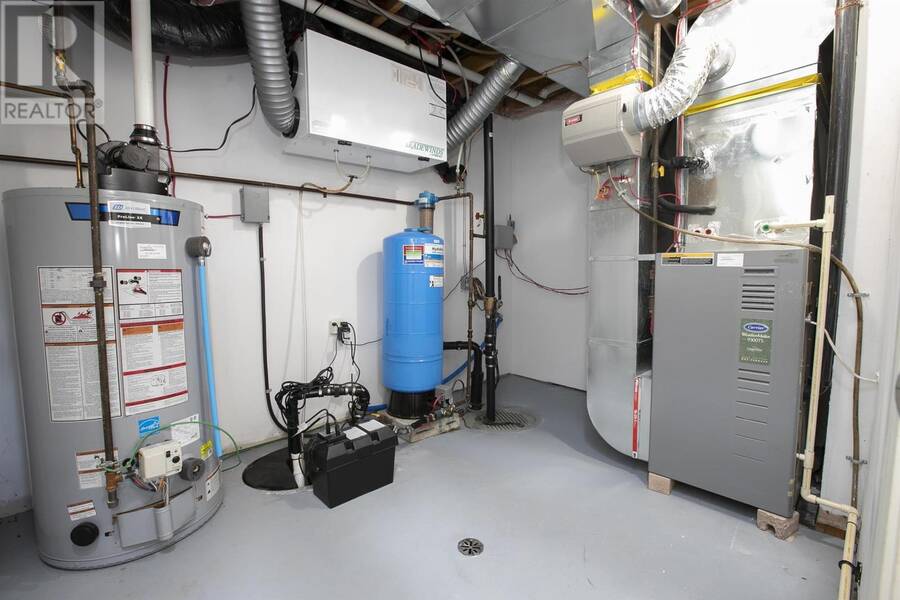
| Utility room | Basement | 8.4 X 11.6 |
| Storage | Basement | 14 X 8.10 |
| Kitchen | Main level | 12.3 X 13.8 |
| Dining room | Main level | 12.3 X 11.1 |
| Living room | Main level | 15.5 X 22.2 |
| Family room | Main level | 12 X 24 |
| Bathroom | Main level | 4 PIECE |
| Primary Bedroom | Main level | 12.6 X 14.10 |
| Ensuite | Main level | 3 PIECE |
| Bedroom | Main level | 10 X 11 |
| Bedroom | Main level | 11 X 10.6 |
Book a showing to see this home in Sault Ste. Marie
This property has so much to offer. Book a private showing now, as you do not want to miss out on 1178 Third LIN in Sault Ste. Marie, Ontario!
Private Showing Request
Send a request to book a private showing for
.
Please Note: Information you supply in the contact form will be kept fully confidential.
Is this home the right property for you? Start a conversation to find out.
Get Directions to this Property
Not sure where this property is? Get directions to this condo in Sault Ste. Marie Ontario.


Provided by Century 21 Choice Realty Inc.. MLS®, REALTOR®, and the associated logos are trademarks of the Canadian Real Estate Association.

This REALTOR.ca listing content is owned and licensed by REALTOR® members of the Canadian Real Estate Association.
Have questions or need more information about this home? Don't know where to begin? Then, let us connect you with the best real estate agent to guide you.

Inquiries submitted through this website will be responded to by a local sales representative from Royal LePage®.
Start a Conversation by Text
Provide your full name, phone and email to start a conversation by text message.
Please Note: Information you supply in the contact form will be kept fully confidential.
Start a Conversation by Email
Provide your full name and email to start a conversation by email.
Please Note: Information you supply in the contact form will be kept fully confidential.