
1139 Queen ST E # 1107, Sault Ste. Marie, Ontario P6A 6K5


$449,000.00
- 2 bedrooms
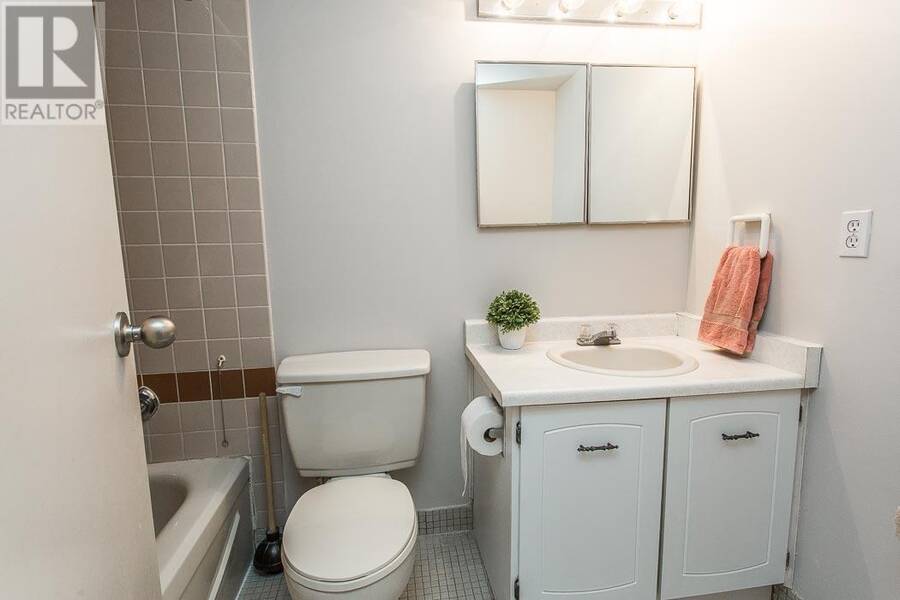
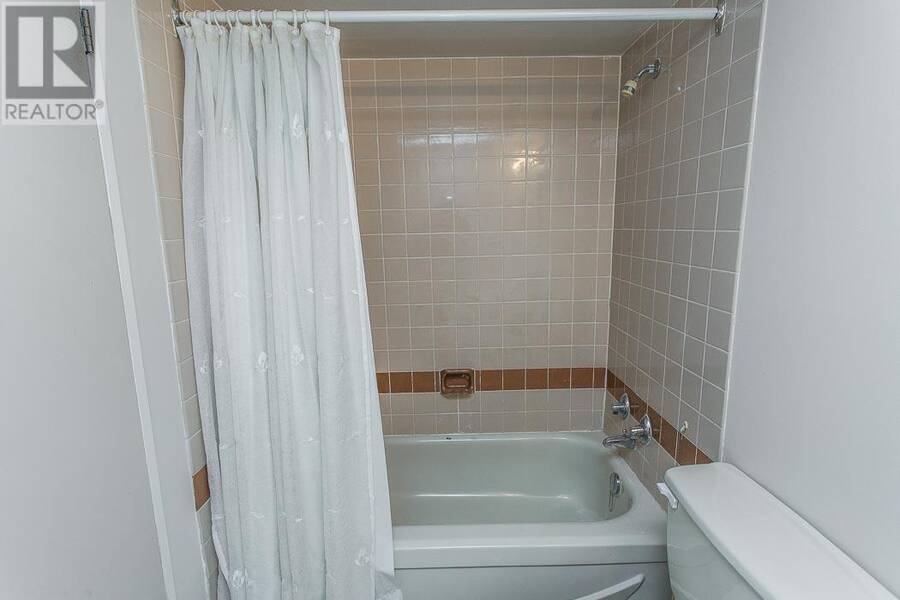
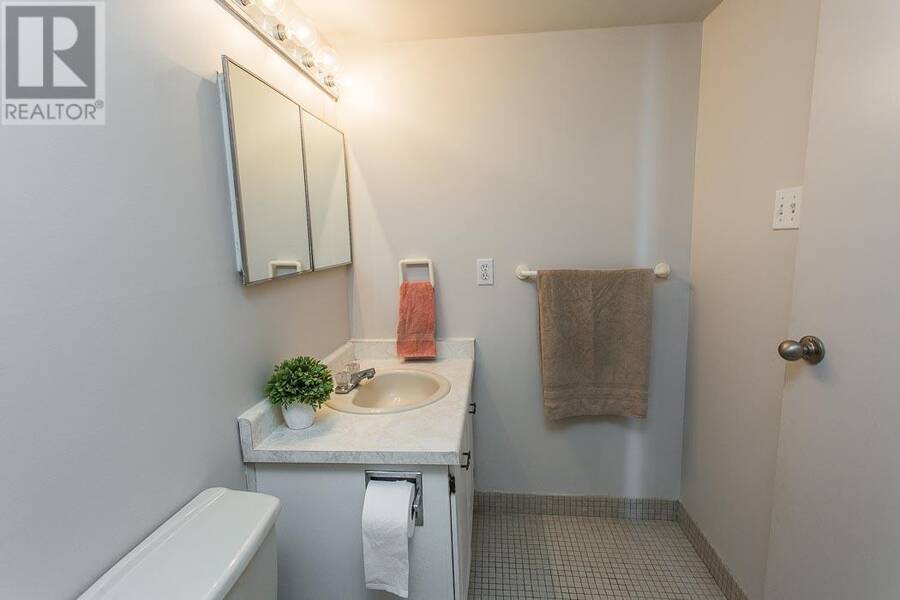
- 1 bathrooms
- 1,085 Square Feet
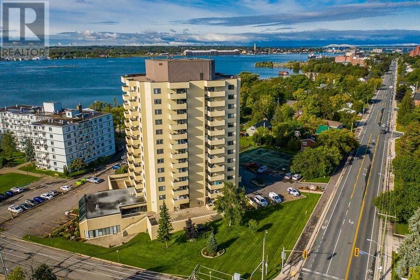
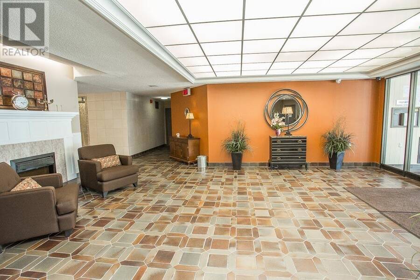
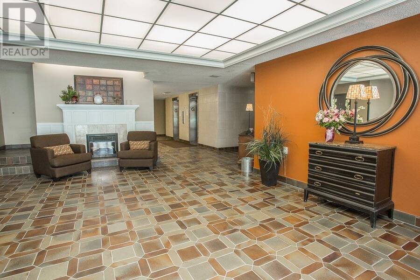
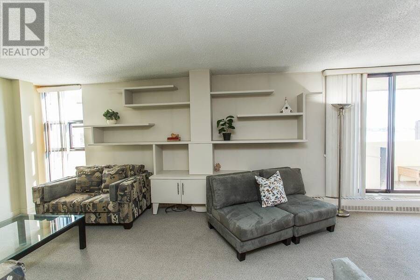
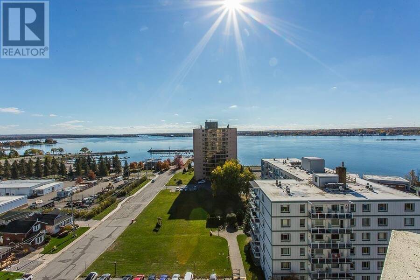
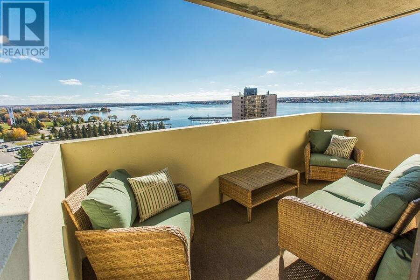
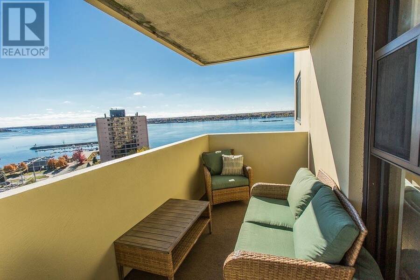
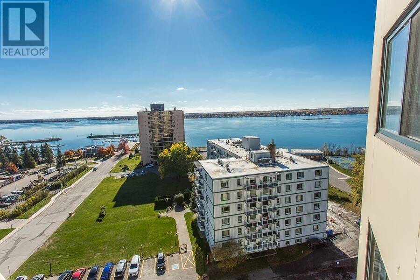
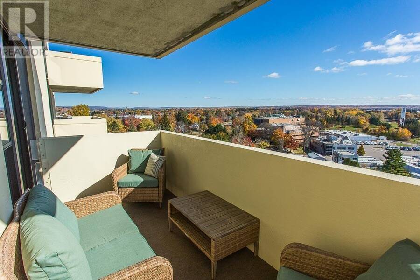
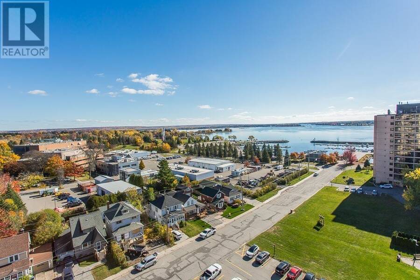
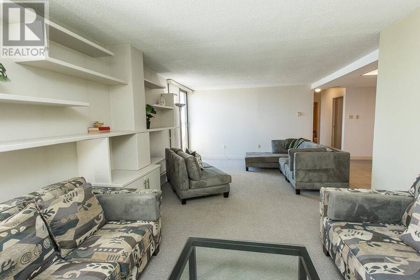
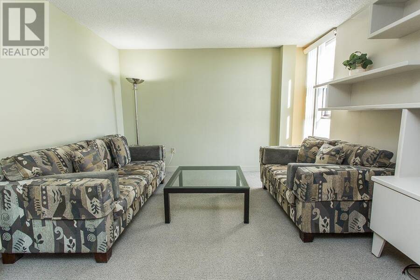
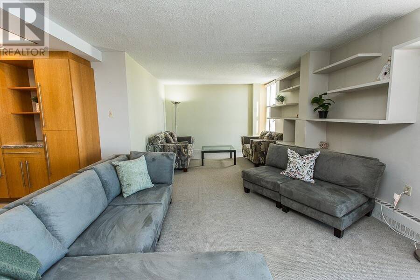
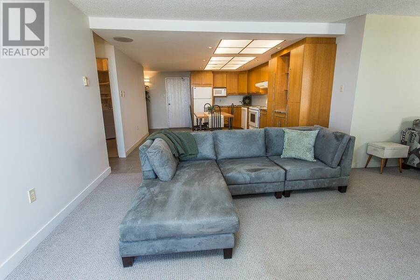
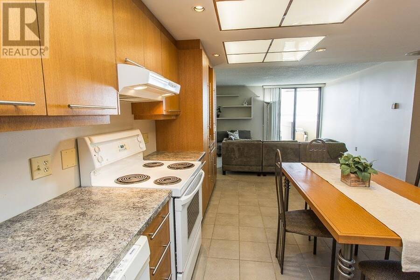
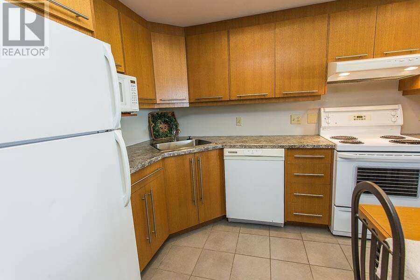
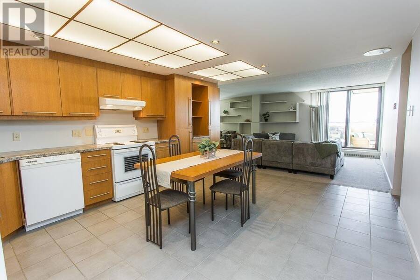
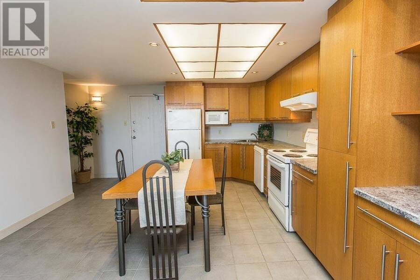
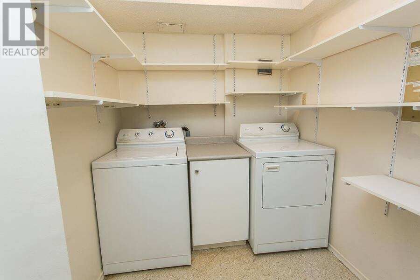
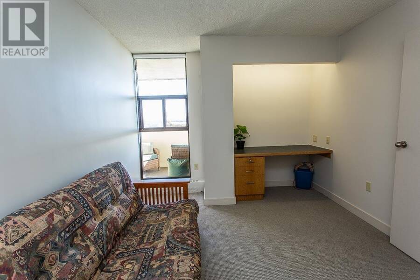
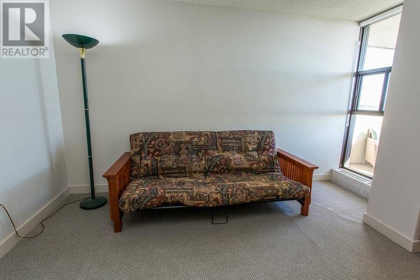
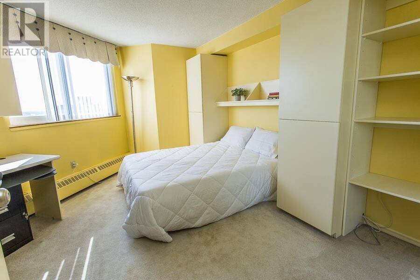
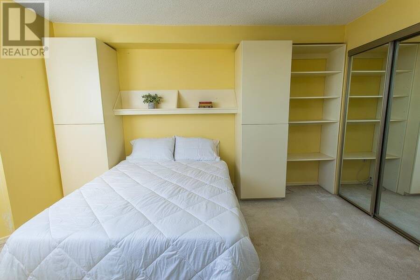
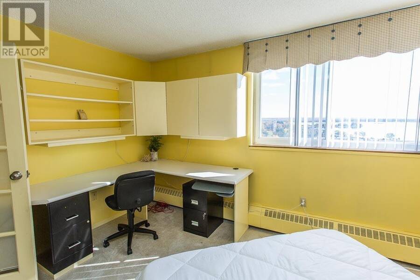
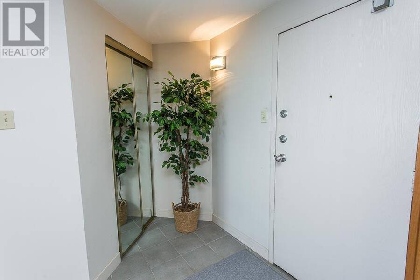
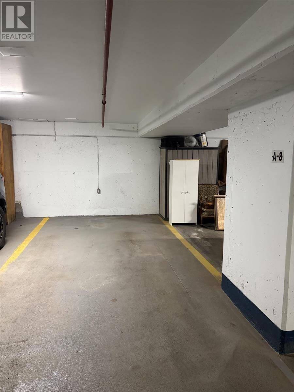
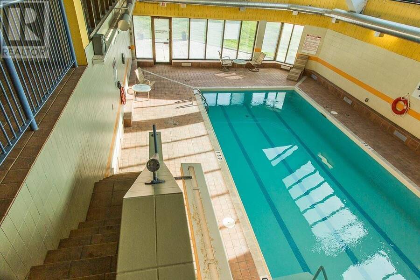
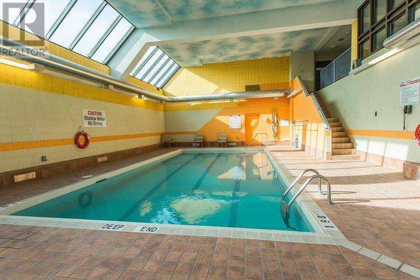
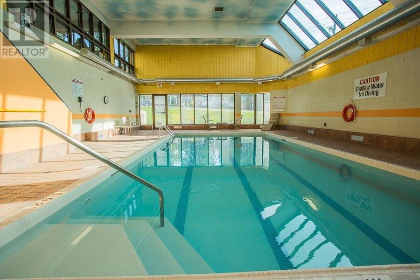
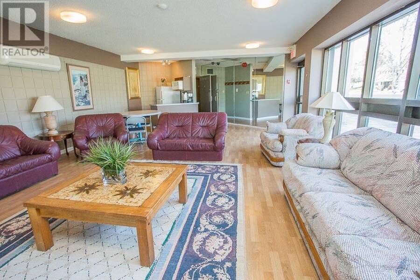
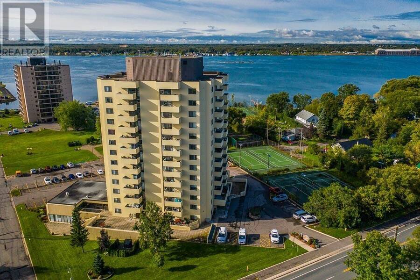
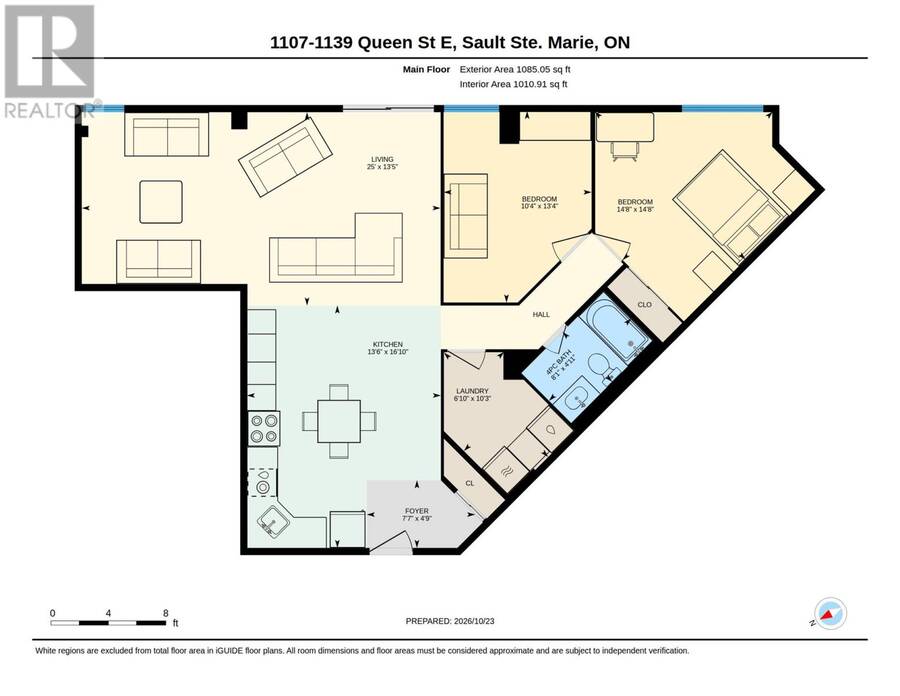
Are you looking for a luxurious condo with most of the features at less than a pent house price? Take a look. One of the highest water view condos in the Sault with spectacular scenes of ships disappearing into the horizon of the North Channel. Interior big as most bungalows, outdoor balcony, indoor driveway-level parking garage space is owned, 2 good sized bedrooms, extra room for use as office, hobby room, third bedroom, or more. Kitchen renovated into spacious open concept with complete appliances. In-suite equipped laundry room/storage room. Two elevators, get on at garage level, get off at 11th floor. There is a resident superintendent, complete ... read more
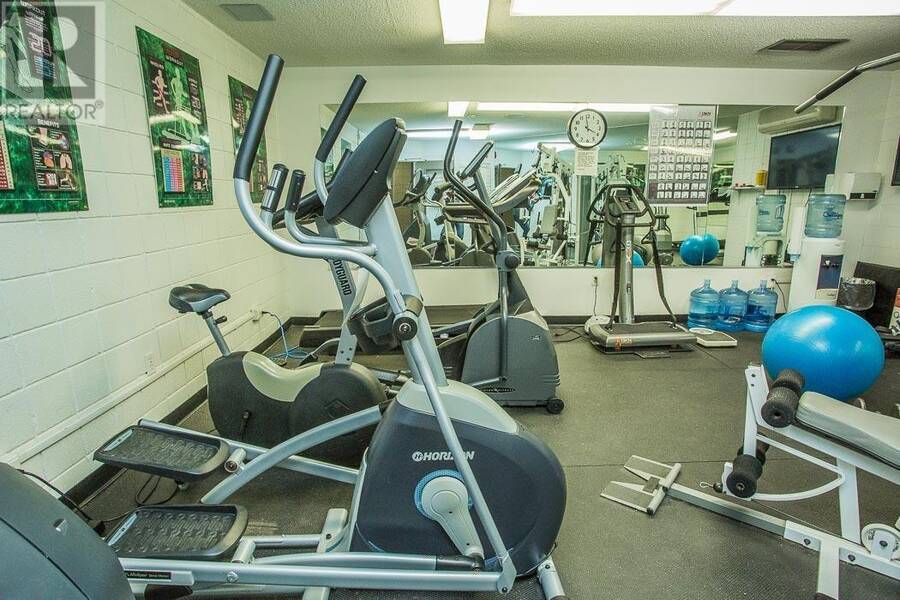
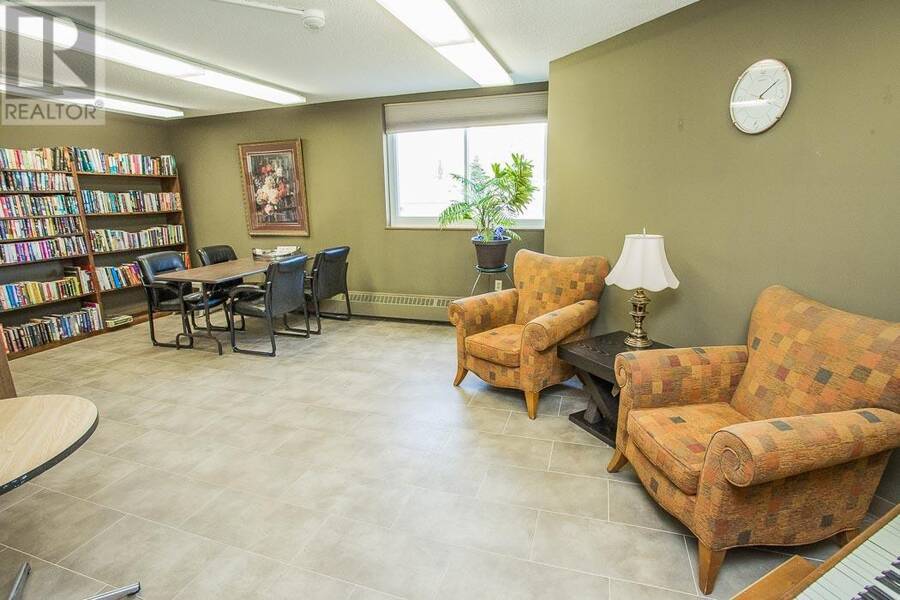
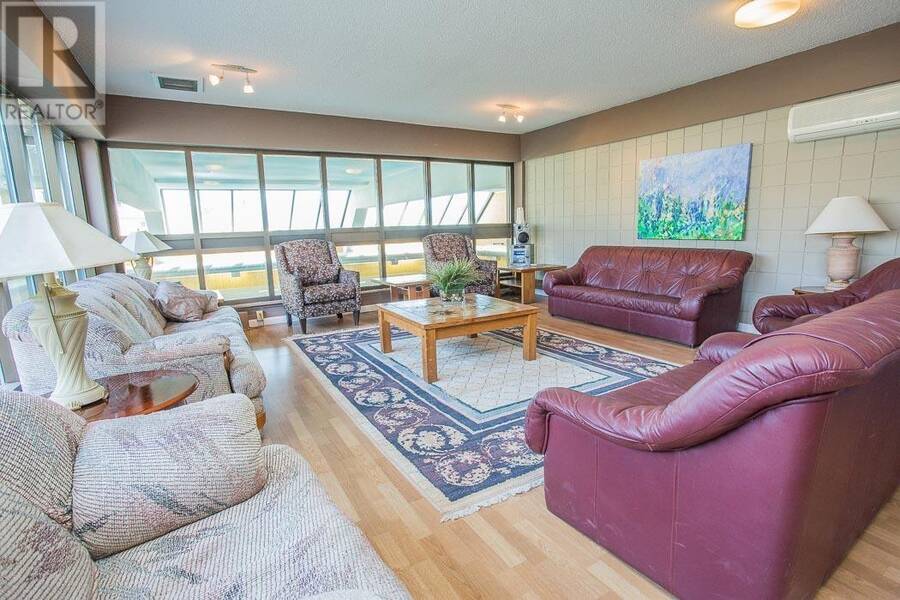
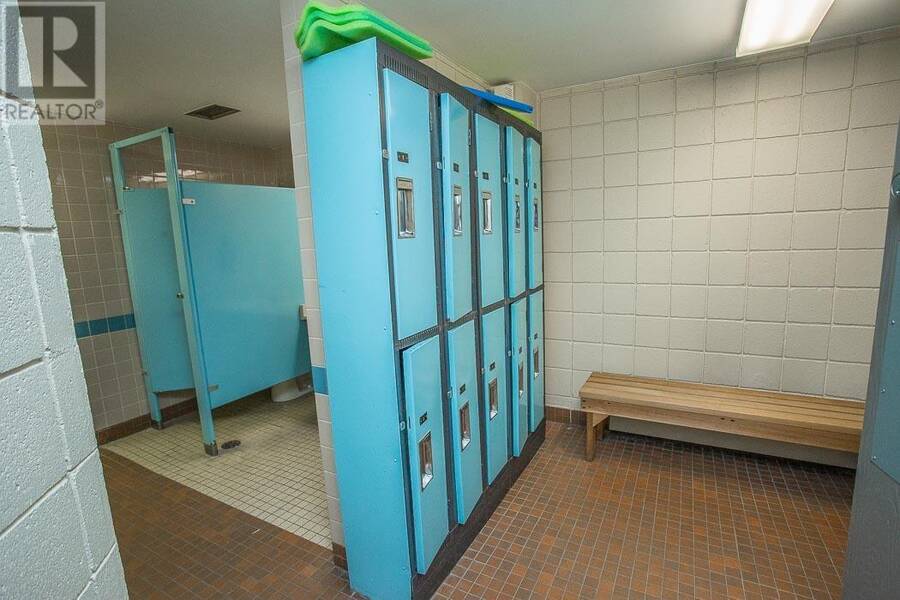
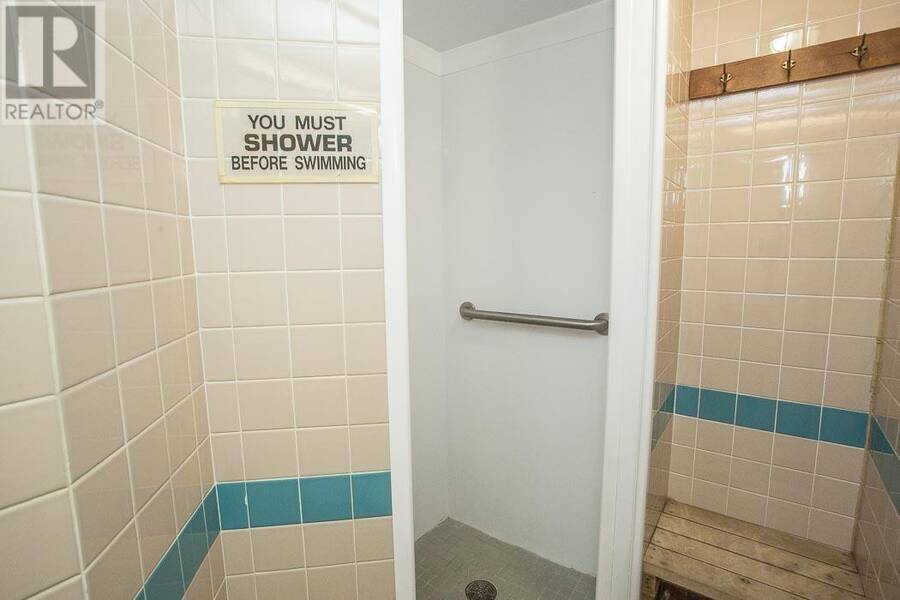
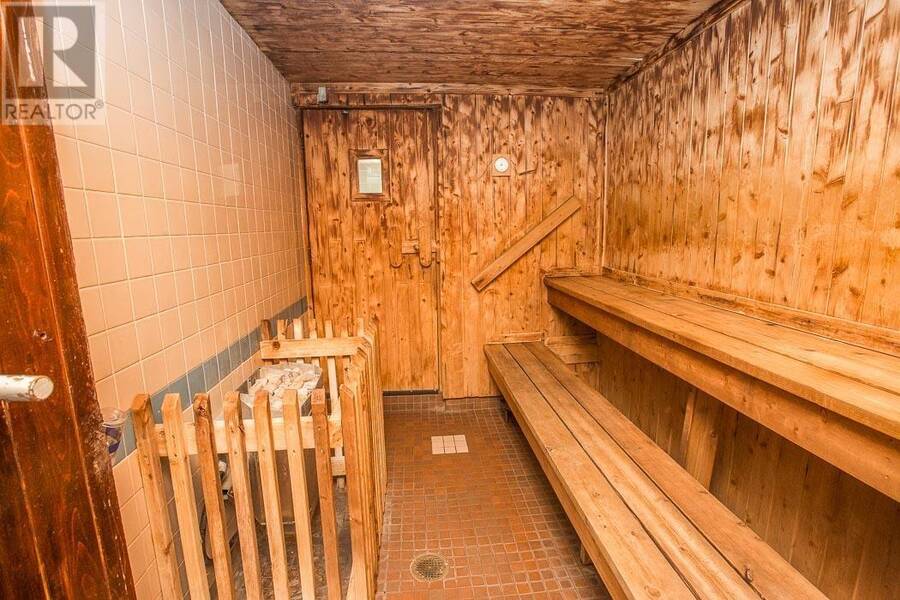
Are you looking for a luxurious condo with most of the features at less than a pent house price? Take a look. One of the highest water view condos in the Sault with spectacular scenes of ships disappearing into the horizon of the North Channel. Interior big as most bungalows, outdoor balcony, indoor driveway-level parking garage space is owned, 2 good sized bedrooms, extra room for use as office, hobby room, third bedroom, or more. Kitchen renovated into spacious open concept with complete appliances. In-suite equipped laundry room/storage room. Two elevators, get on at garage level, get off at 11th floor. There is a resident superintendent, complete hospitality room, exercise room, sauna, indoor pool, and much more than this; get the info package and compare this condo to any other in the Sault! (id:25417)
- Listing ID: SM262967
- Property Type: Single Family
- Year Built: 1980
| Property | |
|---|---|
| Ownership: | Condo Corporation $865.09 / Monthly |
| Lot Size: | Under 1/2 Acre |
| Parking: | Garage |
| Building | |
|---|---|
| Type: | Single Family Apartment |
| Appliances: | Dryer, Microwave, Refrigerator, Stove and Dishwasher |
| HVAC: | Boiler and Fireplace Natural Gas |
| Exterior: | Stucco |
| Utilities: | Electricity, Natural Gas, Telephone, Municipal Water and Sanitary Sewer |
| Location | |
|---|---|
| City: | Sault Ste. Marie |
| Province: | Ontario |
| Community Features: | Bus Route |
| Rooms | Level | Dimensions |
|---|---|---|
| Foyer | Main level | 4.09 x 7.07 |
| Living room | Main level | 13.05 x 25.0 |
| Kitchen | Main level | 16.10 x 13.06 |
| Laundry room | Main level | 10.03 x 6.10 |
| Bathroom | Main level | 4.11 x 8.01 |
| Bedroom | Main level | 13.04 x 10.04 |
| Bedroom | Main level | 14.08 x 14.08 |
Book a showing to see this condo in Sault Ste. Marie
This property has so much to offer. Book a private showing now, as you do not want to miss out on 1139 Queen ST E # 1107 in Sault Ste. Marie, Ontario!
Private Showing Request
Send a request to book a private showing for
.
Please Note: Information you supply in the contact form will be kept fully confidential.
Is this condo the right property for you? Start a conversation to find out.
Get Directions to this Property
Not sure where this property is? Get directions to this condo in Sault Ste. Marie Ontario.


Provided by Royal LePage® Northern Advantage. MLS®, REALTOR®, and the associated logos are trademarks of the Canadian Real Estate Association.

This REALTOR.ca listing content is owned and licensed by REALTOR® members of the Canadian Real Estate Association.
Have questions or need more information about this condo? Don't know where to begin? Then, let us connect you with the best real estate agent to guide you.

Inquiries submitted through this website will be responded to by a local sales representative from Royal LePage®.
Start a Conversation by Text
Provide your full name, phone and email to start a conversation by text message.
Please Note: Information you supply in the contact form will be kept fully confidential.
Start a Conversation by Email
Provide your full name and email to start a conversation by email.
Please Note: Information you supply in the contact form will be kept fully confidential.