
11 Chatfield DR, Sault Ste. Marie, Ontario P6C 6C6

$479,900.00
- 3 bedrooms
- 2 bathrooms
- 1,290 Square Feet
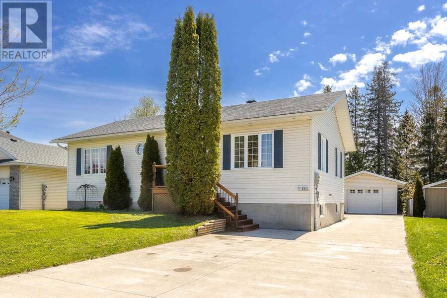
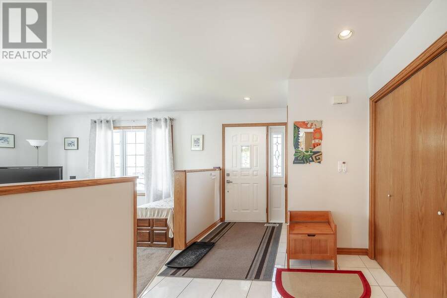
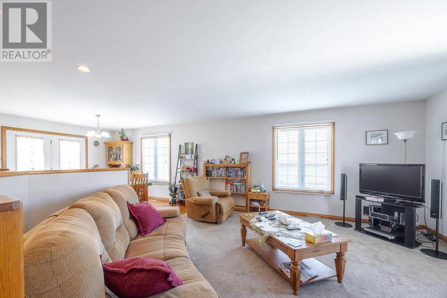
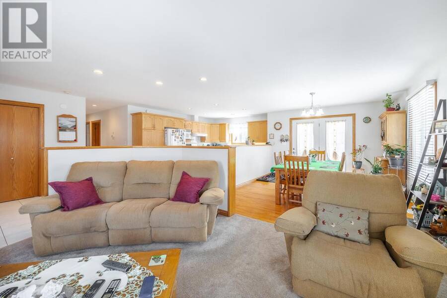
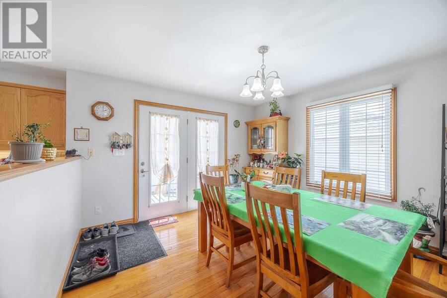
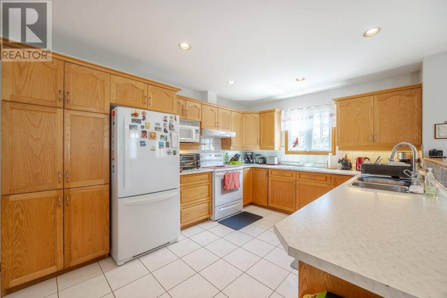
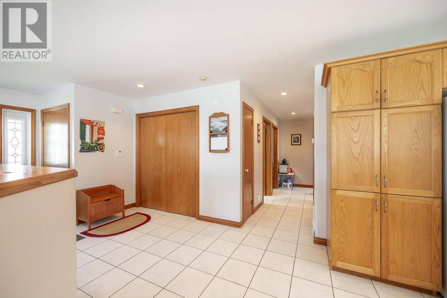
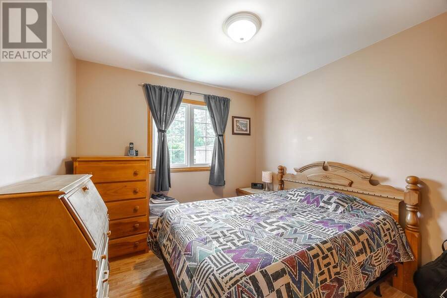
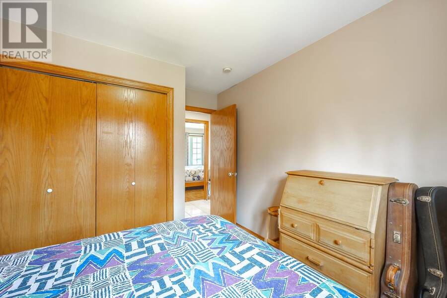
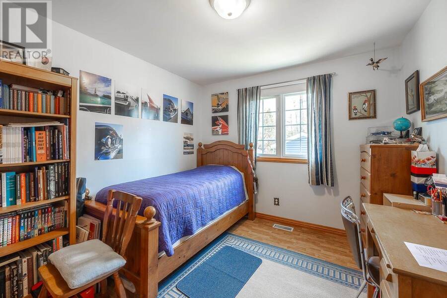
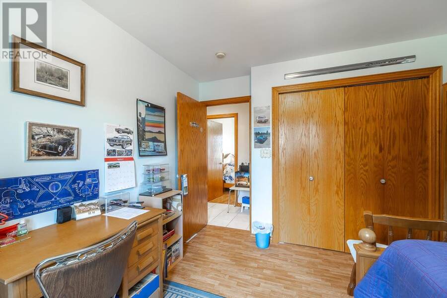
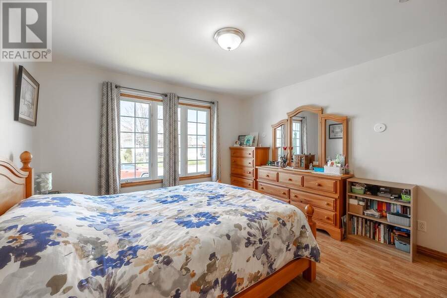
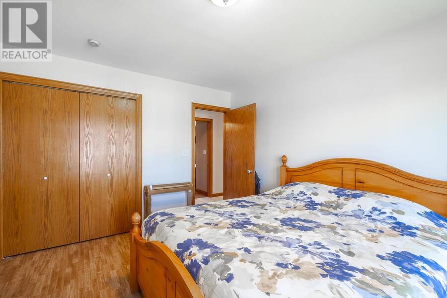
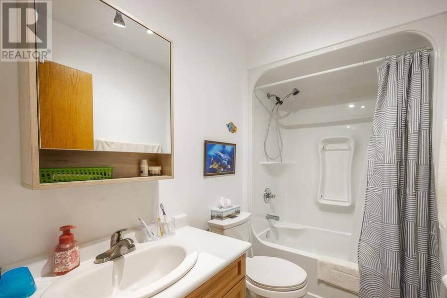
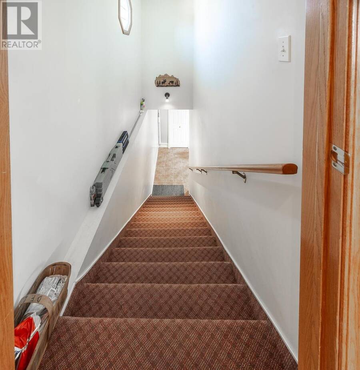
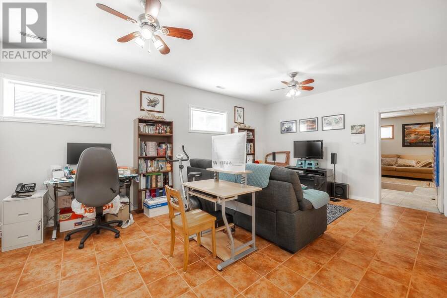
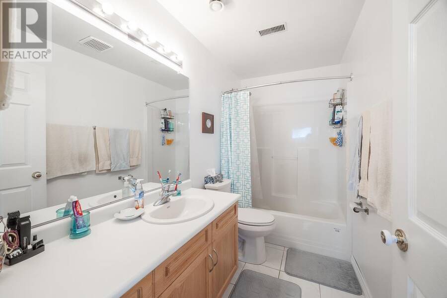
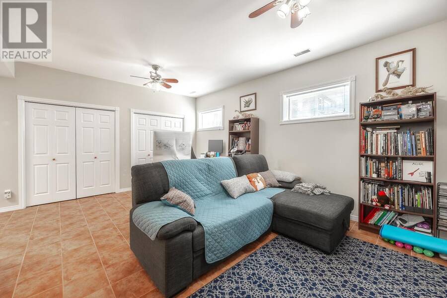
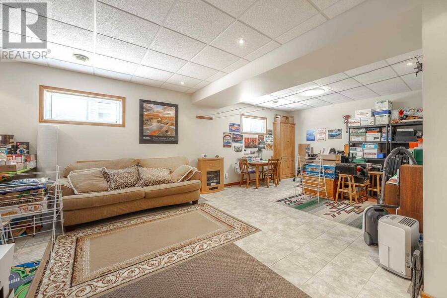
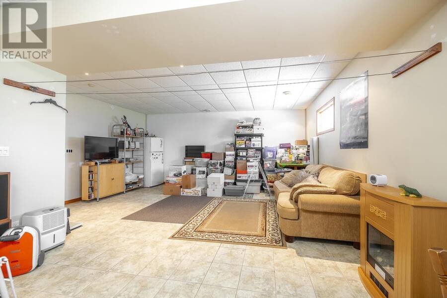
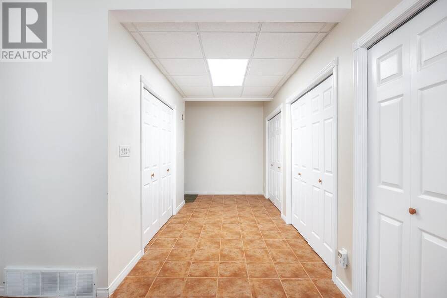
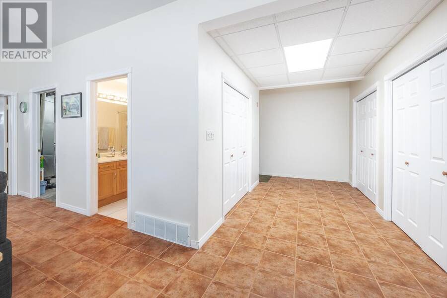
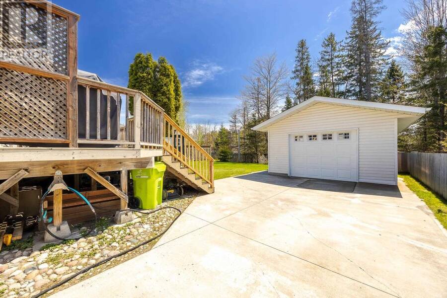
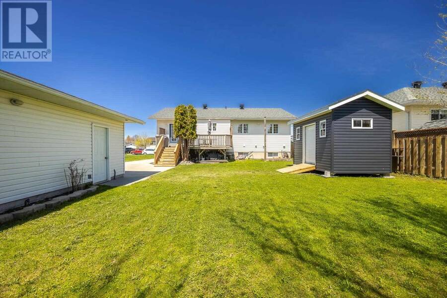
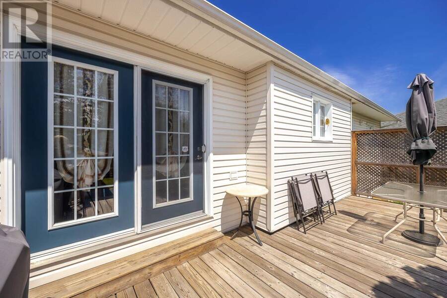
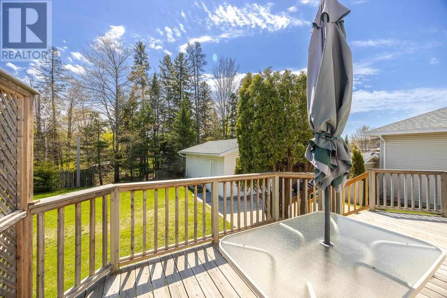
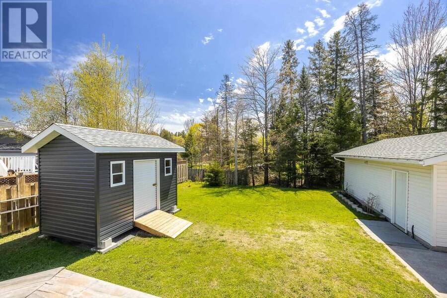
Amazing 3 bedroom , 2 bath high rise bungalow with detached garage. Bright spacious entrance kitchen and dining area, quality ceramic and hardwood flooring, 3 bedrooms together with main floor 4 piece bath. Basement has 9 foot ceilings with large windows bringing lots of light making it a high rise. Loads of closet space storage, TV room and nice rec-room with 4 piece bath down. Home has potential for 2 additional bedrooms in basement and still have a substantial rec-room. Home is in excellent cared for condition and shows pride of ownership. Great neighborhood, quality homes. (id:25417)
- Listing ID: SM261173
- Property Type: Single Family
- Year Built: 1998
| Property | |
|---|---|
| Style: | Bungalow |
| Lot Size: | Under 1/2 Acre Fenced Yard |
| Parking: | Garage |
| Building | |
|---|---|
| Appliances: | Dryer, Refrigerator, Stove, Washer and Dishwasher |
| HVAC: | Air Exchanger, Central Air Conditioning, Fireplace and Forced Air Natural Gas |
| Exterior: | Vinyl |
| Basement: | Full (Finished) |
| Utilities: | Cable, Electricity, Natural Gas, Telephone, Municipal Water and Sanitary Sewer |
| Location | |
|---|---|
| City: | Sault Ste. Marie |
| Province: | Ontario |
| Community Features: | Bus Route |
| Rooms | Level | Dimensions |
|---|---|---|
| Recreation room | Basement | 13.4 x 19 |
| Recreation room | Basement | 13.9 X 14 |
| Games room | Basement | 20.4 x 13 |
| Bathroom | Basement | 4.11 x 9.4 |
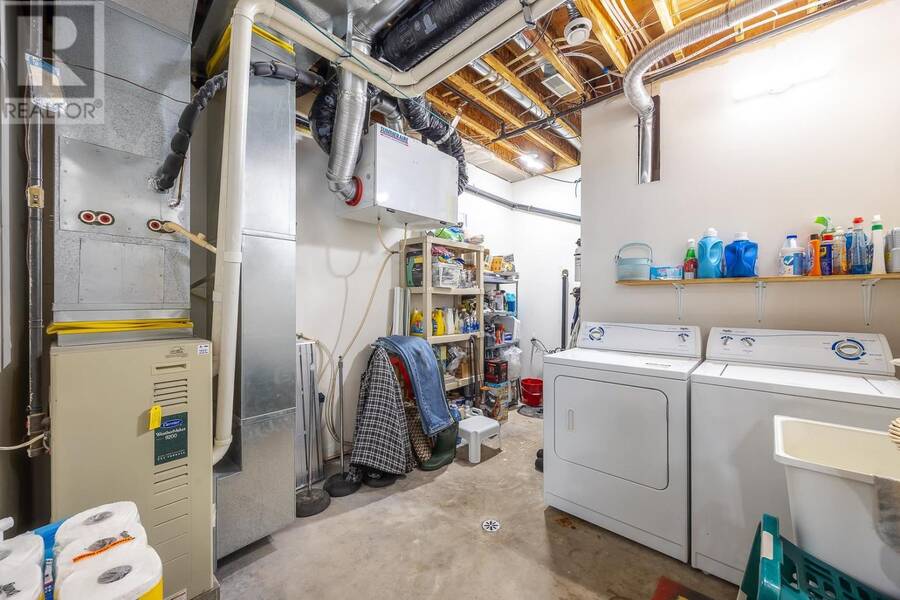
| Storage | Basement | 14 x 7 |
| Utility room | Basement | 13.6 x 10.4 |
| Kitchen | Main level | 10.6 X 14.6 |
| Living room/Dining room | Main level | 23 X 14.6 |
| Living room | Main level | 15.4 X 15 |
| Primary Bedroom | Main level | 12.4 x 12 |
| Bathroom | Main level | 10 x 12 |
| Bedroom | Main level | 11.9 x 9.5 |
| Bathroom | Main level | 4.11 X 8 |
| Foyer | Main level | 13 x 8.6 |
Book a showing to see this home in Sault Ste. Marie
This property has so much to offer. Book a private showing now, as you do not want to miss out on 11 Chatfield DR in Sault Ste. Marie, Ontario!
Private Showing Request
Send a request to book a private showing for
.
Please Note: Information you supply in the contact form will be kept fully confidential.
Is this home the right property for you? Start a conversation to find out.
Get Directions to this Property
Not sure where this property is? Get directions to this condo in Sault Ste. Marie Ontario.


Provided by Eric Brauner Real Estate Brokerage. MLS®, REALTOR®, and the associated logos are trademarks of the Canadian Real Estate Association.

This REALTOR.ca listing content is owned and licensed by REALTOR® members of the Canadian Real Estate Association.
Have questions or need more information about this home? Don't know where to begin? Then, let us connect you with the best real estate agent to guide you.

Inquiries submitted through this website will be responded to by a local sales representative from Royal LePage®.
Start a Conversation by Text
Provide your full name, phone and email to start a conversation by text message.
Please Note: Information you supply in the contact form will be kept fully confidential.
Start a Conversation by Email
Provide your full name and email to start a conversation by email.
Please Note: Information you supply in the contact form will be kept fully confidential.