
109 Greenview LN, Sault Ste. Marie, Ontario P6A 1L1

$799,900.00
- 4 bedrooms
- 4 bathrooms
- 3,166 Square Feet
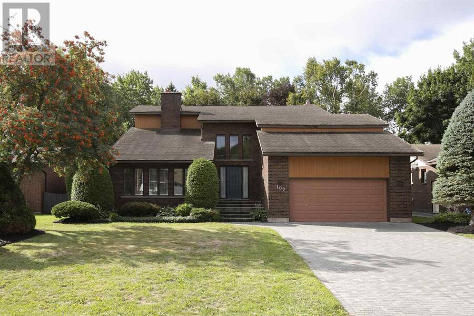
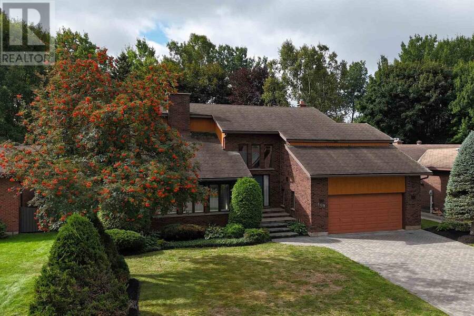
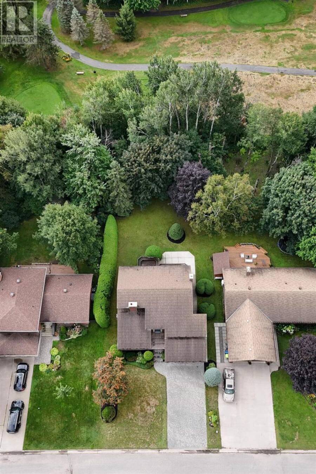
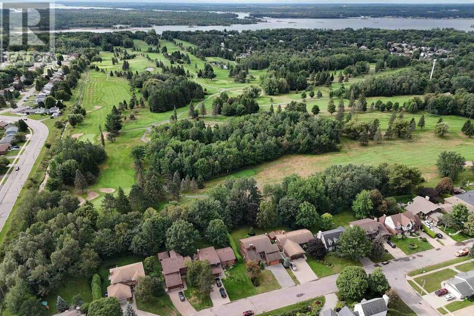
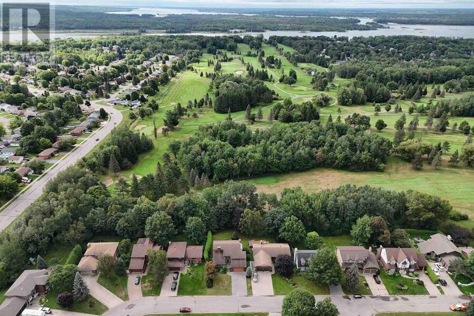
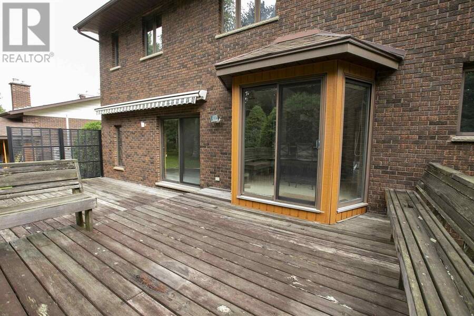
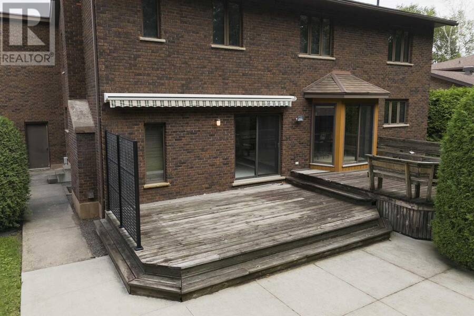
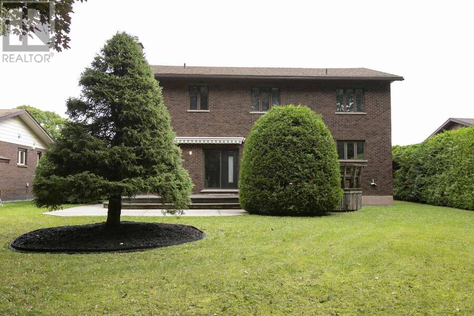
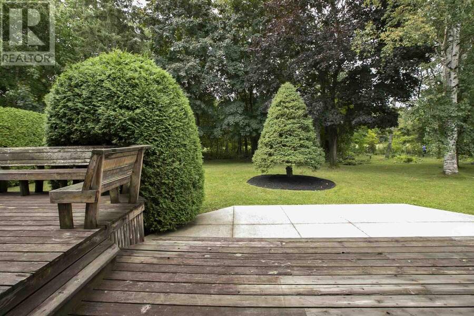
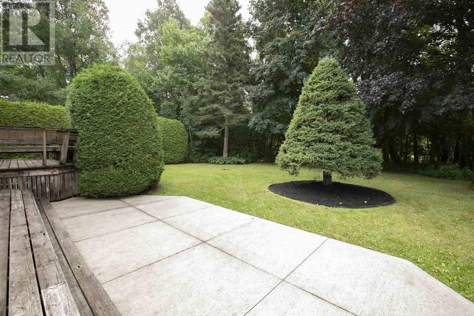
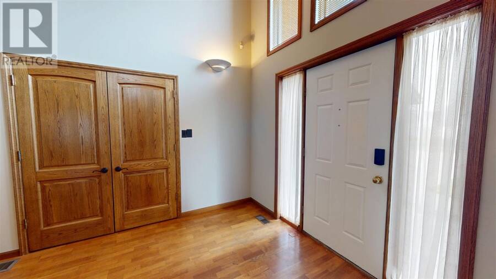
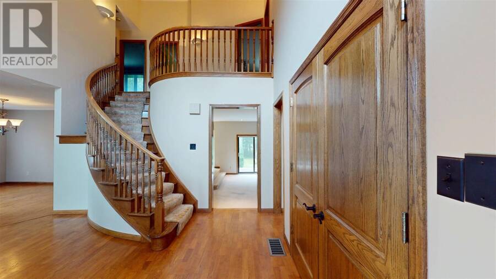
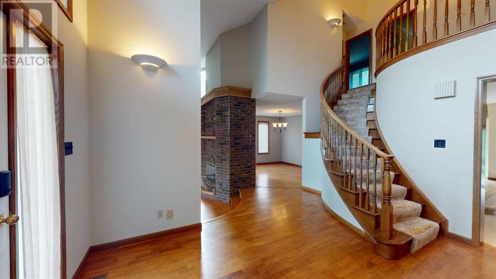
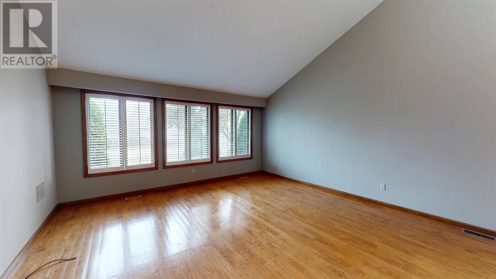
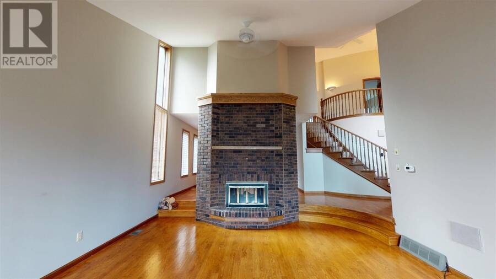
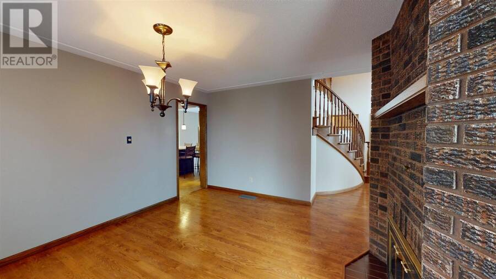
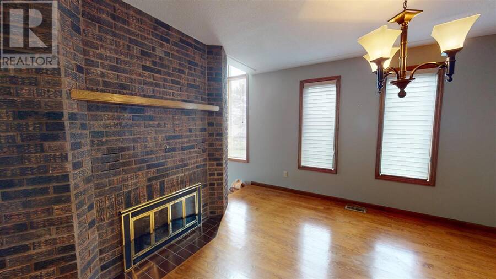
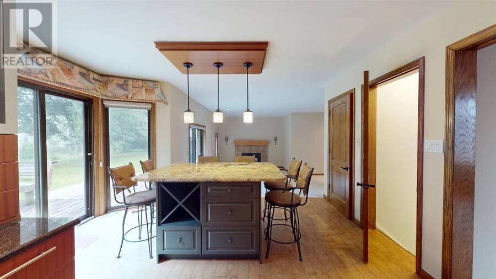
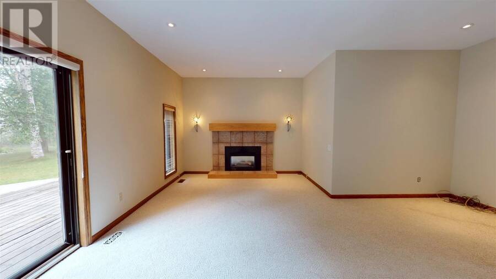
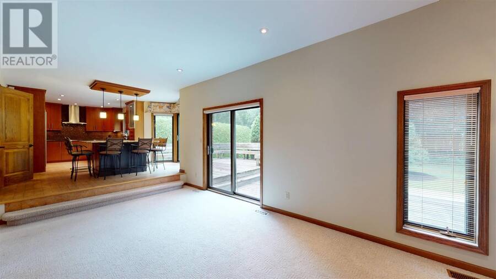
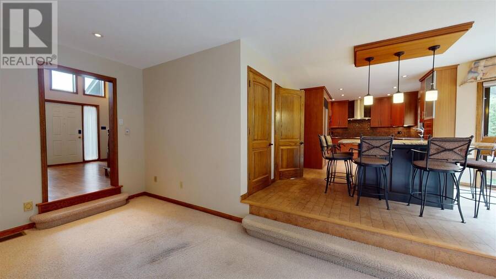
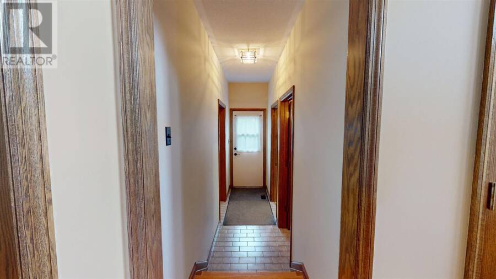
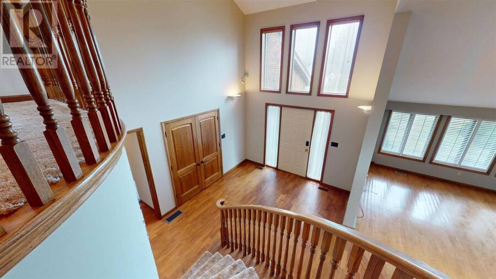
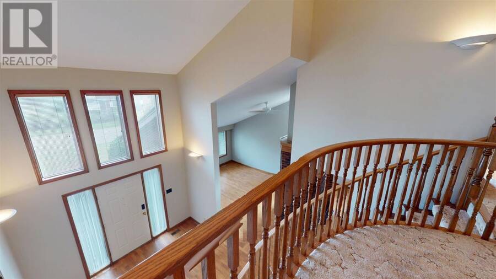
Architecturally striking and exceptionally well-appointed, this impressive east-end residence offers over 3,000 sq. ft. of living space in an exclusive neighbourhood with direct access to the Sault Ste. Marie Golf Club. The quality craftsmanship is evident, with solid wood doors and trim throughout, a gracious foyer, soaring ceilings, and an elegant curved staircase creating a truly grand first impression. The expansive sunken formal living room is flooded with natural light and features beautiful hardwood flooring, a double-sided wood-burning fireplace, and an adjacent formal dining room—an ideal setting for entertaining. Across the back of the ... read more
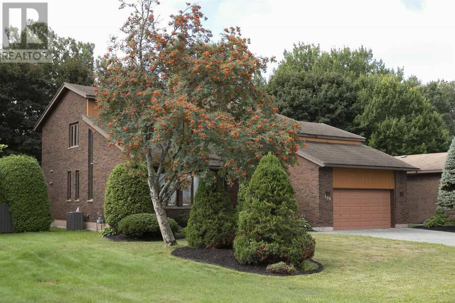
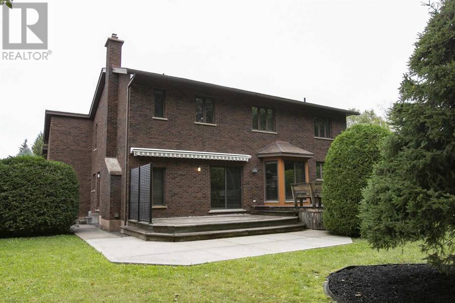
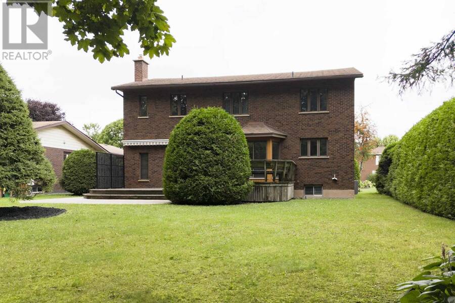
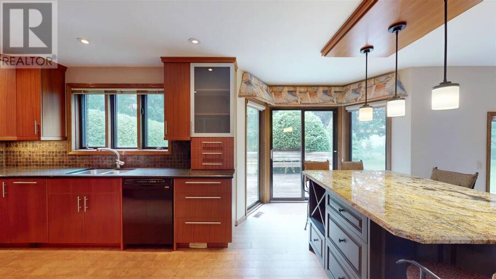
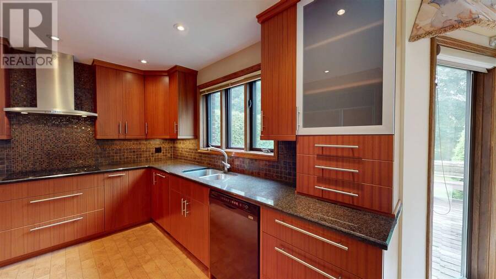
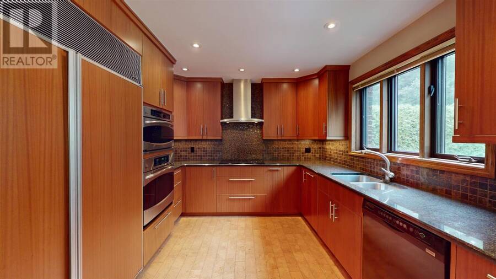
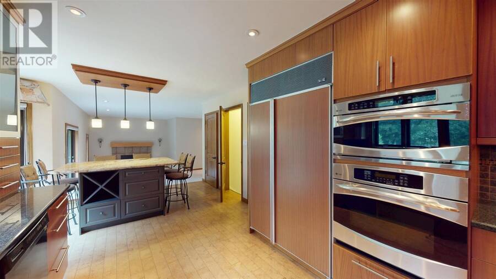
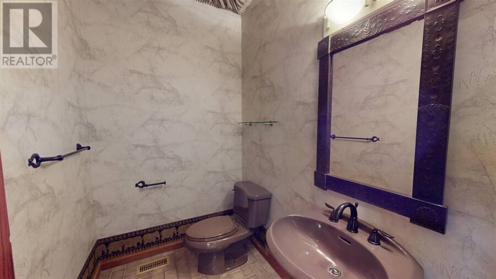
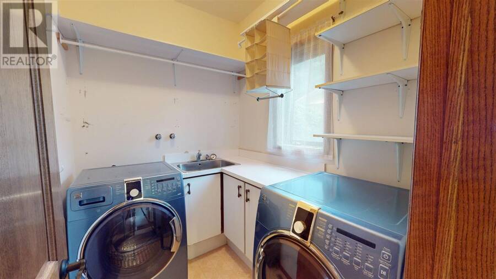
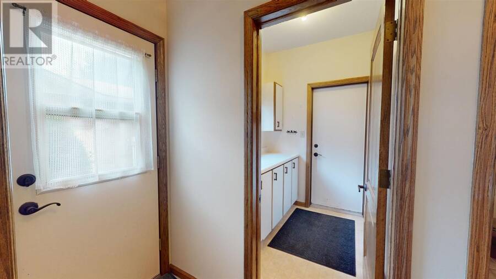
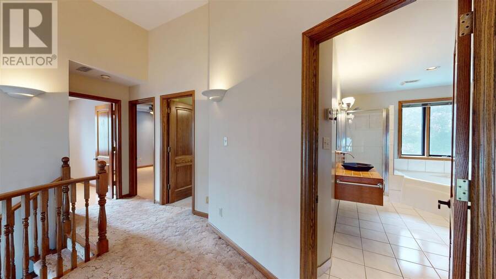
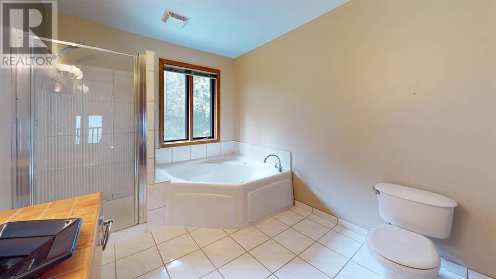
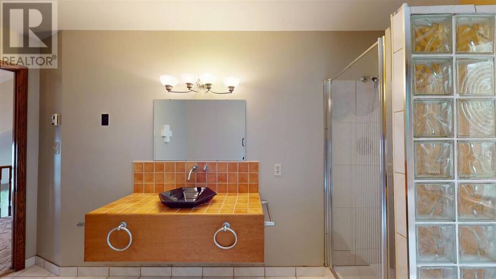
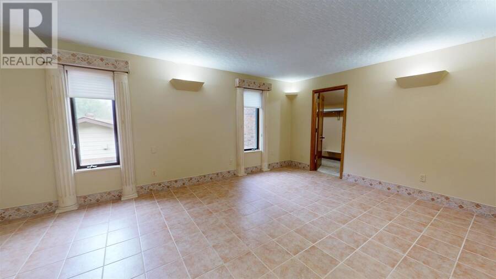
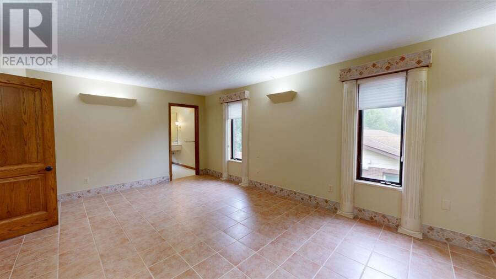
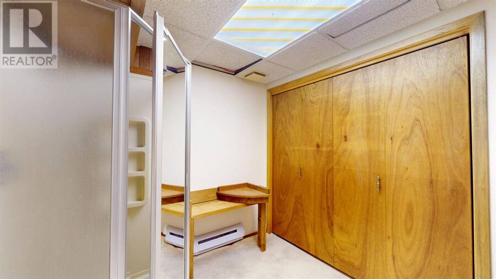
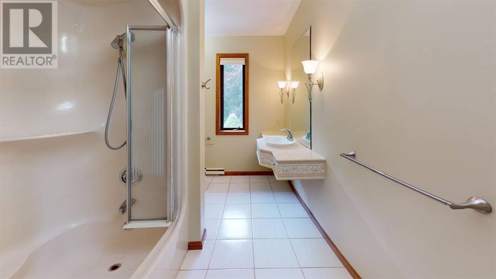
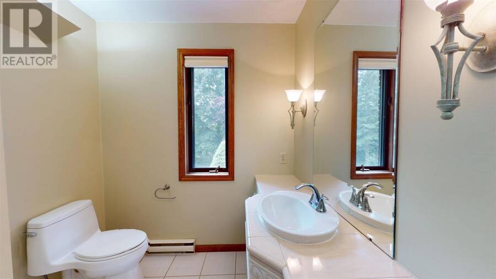
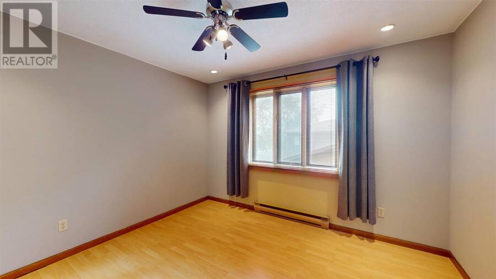
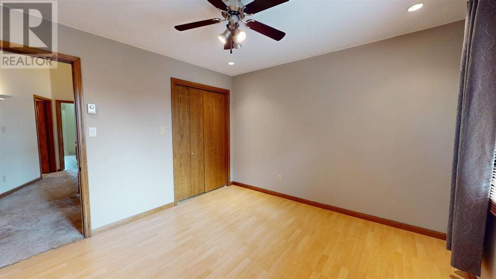
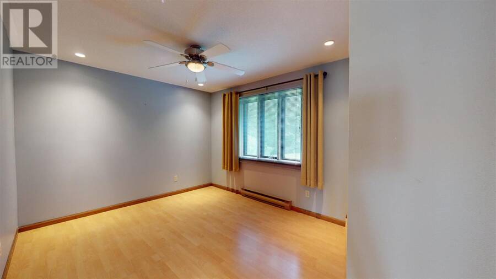
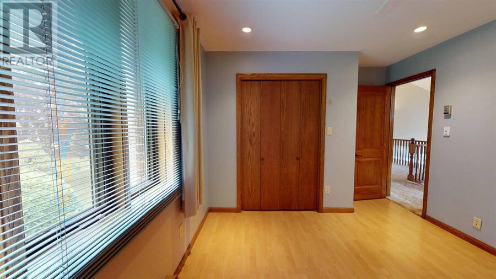
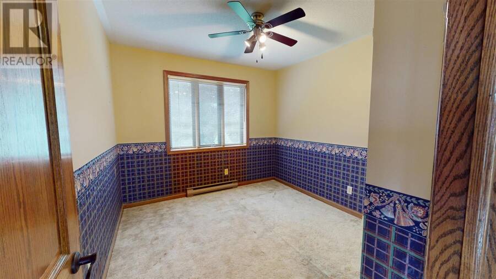
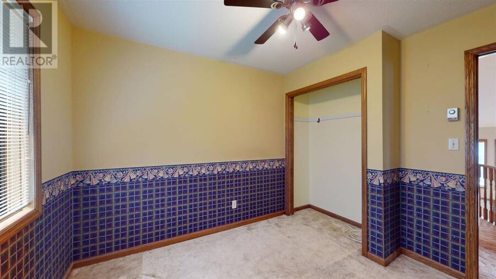
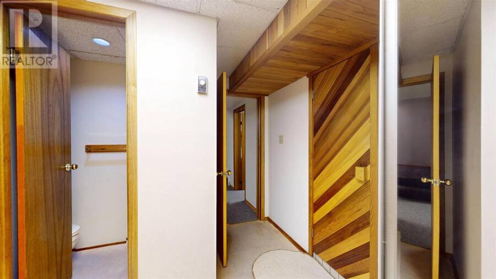
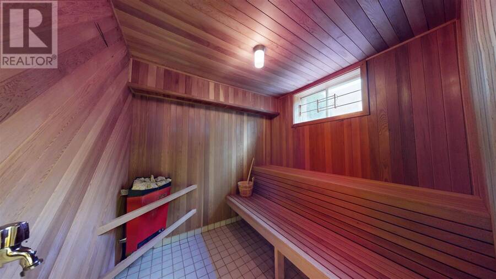
Architecturally striking and exceptionally well-appointed, this impressive east-end residence offers over 3,000 sq. ft. of living space in an exclusive neighbourhood with direct access to the Sault Ste. Marie Golf Club. The quality craftsmanship is evident, with solid wood doors and trim throughout, a gracious foyer, soaring ceilings, and an elegant curved staircase creating a truly grand first impression. The expansive sunken formal living room is flooded with natural light and features beautiful hardwood flooring, a double-sided wood-burning fireplace, and an adjacent formal dining room—an ideal setting for entertaining. Across the back of the home, the renovated Island Enterprises kitchen, eating area, and family room take full advantage of the southern exposure and stunning private backyard views, with the golf course just beyond. The thoughtfully updated kitchen features cork flooring, timeless flat-panel cabinetry, Sub-Zero refrigerator, convection cooktop, double built-in ovens, granite countertops, and a generous island perfect for casual dining and gathering. The sunken family room provides a warm and inviting space with backyard access and a cozy gas fireplace. The main floor is completed by a convenient laundry room, mudroom entrance, and two-piece bath. Upstairs, you’ll find four spacious bedrooms, including an impressive primary suite featuring a massive walk-in closet and luxurious four-piece ensuite. The lower level adds even more versatility with a sauna, three-piece bath, pool table room, office, cold room, and unfinished space currently used as a workout room. With the amount of available space, there is tremendous potential to create an incredible recreation or entertainment area. Outside, enjoy a double interlocking-brick driveway, maintenance free brick exterior, durable stone-coated metal roof, and an oversized rear deck with awning perfect for relaxing or entertaining while enjoying the privacy and beautiful surroundings. Call today. (id:25417)
- Listing ID: SM262390
- Property Type: Single Family
- Year Built: 1984
| Property | |
|---|---|
| Style: | 2 Level |
| Lot Size: | Under 1/2 Acre |
| Parking: | Garage |
| Building | |
|---|---|
| Appliances: | Central Vacuum, Dryer, Oven - Built-In, Refrigerator, Stove, Washer, Window Coverings and Dishwasher |
| HVAC: | Baseboard Heaters, Central Air Conditioning, Fireplace and Forced Air Electric, Natural Gas |
| Exterior: | Brick |
| Basement: | Full (Partially Finished) |
| Utilities: | Cable, Electricity, Natural Gas, Telephone, Municipal Water and Sanitary Sewer |
| Location | |
|---|---|
| City: | Sault Ste. Marie |
| Province: | Ontario |
| Community Features: | Bus Route |
| Rooms | Level | Dimensions |
|---|---|---|
| Primary Bedroom | Second level | 13X19.2 |
| Ensuite | Second level | 4PC |
| Bedroom | Second level | 11.9X11.8 |
| Bedroom | Second level | 10.11X12.9 |
| Bedroom | Second level | 10.9X9.6 |
| Bathroom | Second level | 4PC |
| Bathroom | Basement | 3PC +SAUNA |
| Bonus Room | Basement | 16.2X17.9 |
| Foyer | Main level | 16x14 |
| Living room | Main level | 15.9X17.9 |
| Dining room | Main level | 11.9X11.6 |
| Kitchen | Main level | 21.6X13.8 |
| Family room | Main level | 19.5X19.6 |
| Laundry room | Main level | 7.7X6 |
| Bathroom | Main level | 2PC |
Book a showing to see this home in Sault Ste. Marie
This property has so much to offer. Book a private showing now, as you do not want to miss out on 109 Greenview LN in Sault Ste. Marie, Ontario!
Private Showing Request
Send a request to book a private showing for
.
Please Note: Information you supply in the contact form will be kept fully confidential.
Is this home the right property for you? Start a conversation to find out.
Get Directions to this Property
Not sure where this property is? Get directions to this condo in Sault Ste. Marie Ontario.


Provided by Century 21 Choice Realty Inc.. MLS®, REALTOR®, and the associated logos are trademarks of the Canadian Real Estate Association.

This REALTOR.ca listing content is owned and licensed by REALTOR® members of the Canadian Real Estate Association.
Have questions or need more information about this home? Don't know where to begin? Then, let us connect you with the best real estate agent to guide you.

Inquiries submitted through this website will be responded to by a local sales representative from Royal LePage®.
Start a Conversation by Text
Provide your full name, phone and email to start a conversation by text message.
Please Note: Information you supply in the contact form will be kept fully confidential.
Start a Conversation by Email
Provide your full name and email to start a conversation by email.
Please Note: Information you supply in the contact form will be kept fully confidential.