
10 Thorneloe CRES, Sault Ste. Marie, Ontario P6A 4J3

$584,900.00
- 3 bedrooms
- 2 bathrooms
- 1,859 Square Feet
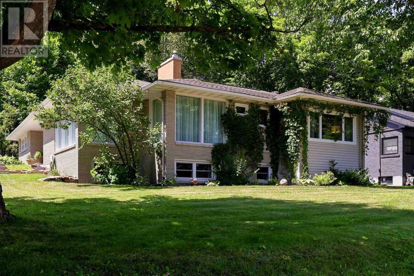
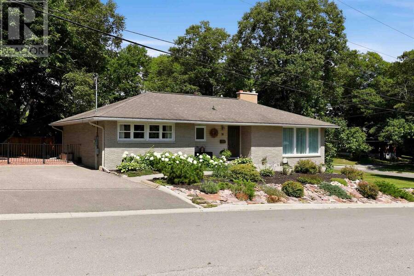
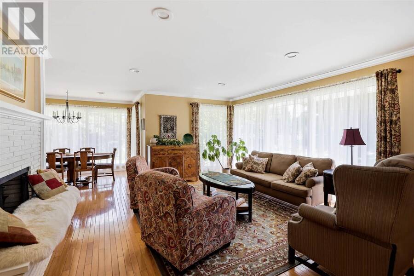
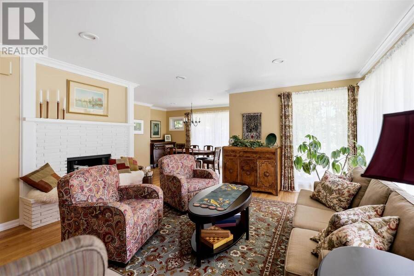
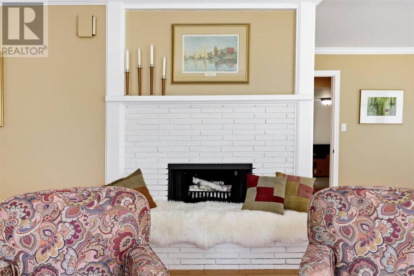
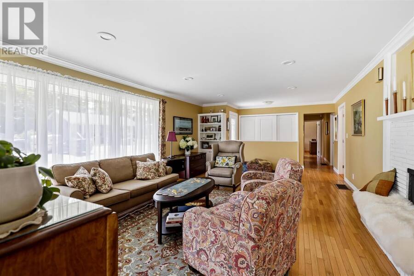
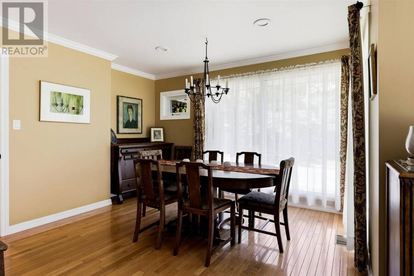
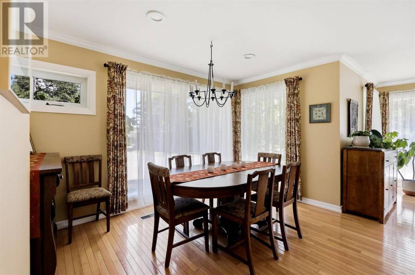
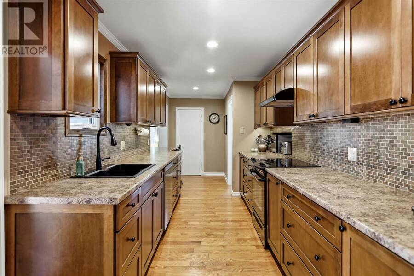
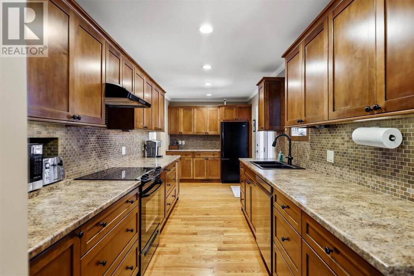
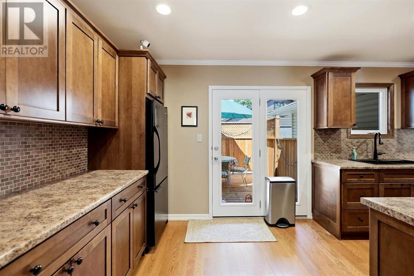
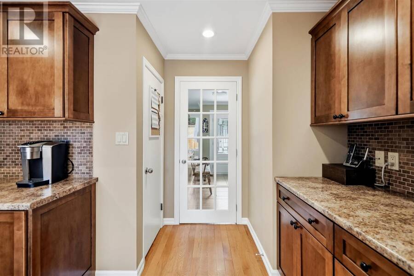
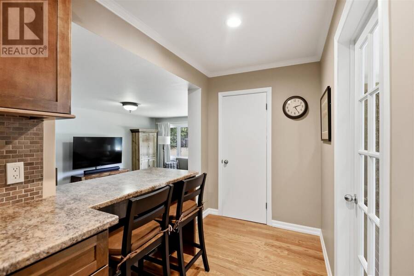
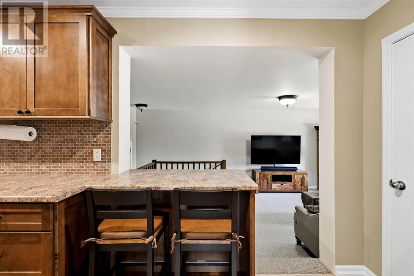
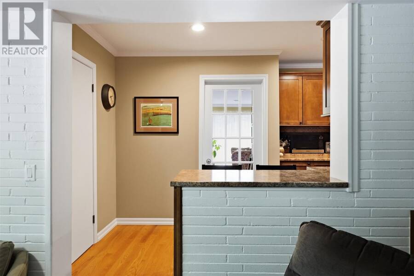
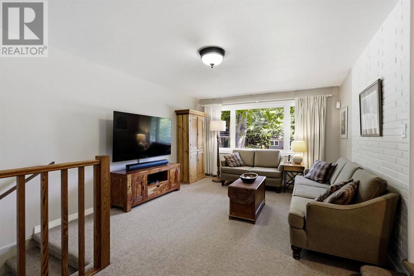
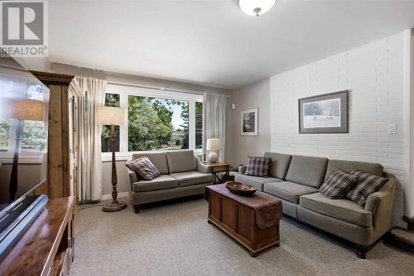
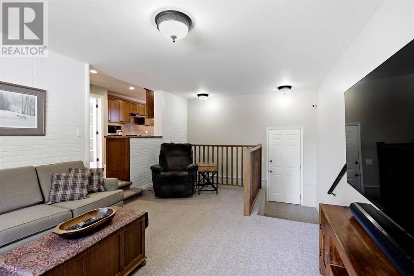
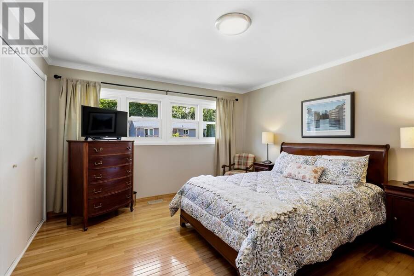
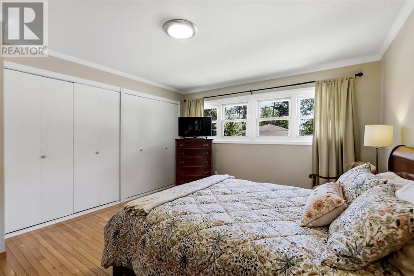
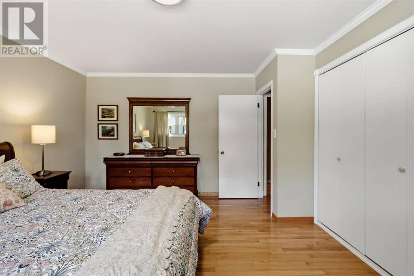
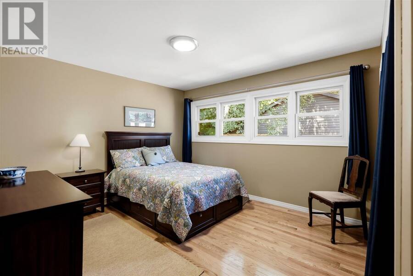
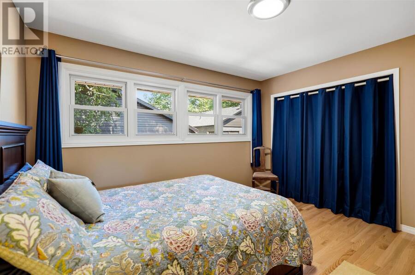
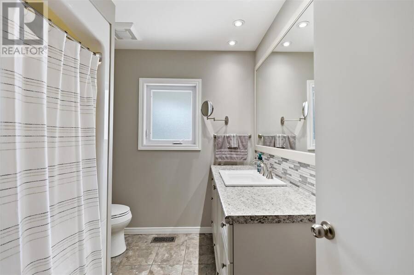
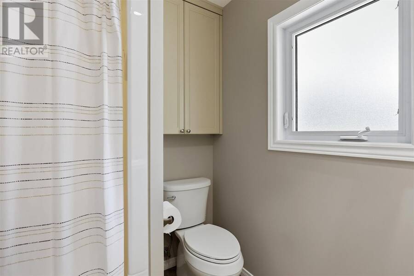
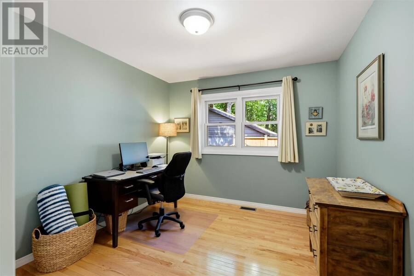
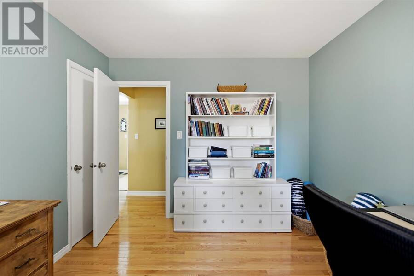
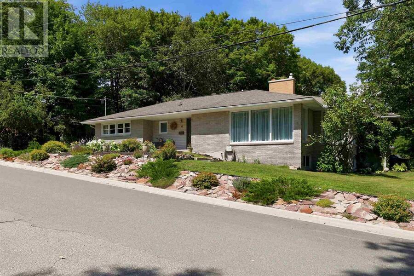
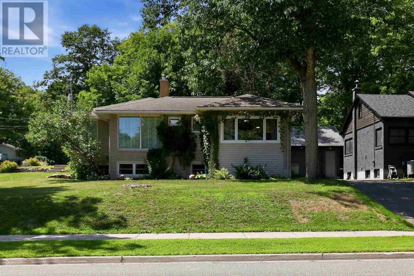
Welcome home to 10 Thorneloe Crescent - a true pleasure to view and a home that immediately stands out for its attention to detail and pride of ownership. Beautifully landscaped and exceptionally well maintained, every inch of this home has been thoughtfully designed and cared for. The main level offers three spacious bedrooms, a full bathroom featuring custom-built cabinetry and great storage, along with beautiful hardwood flooring throughout. The bright living room and separate dining area are filled with natural light, creating a warm and inviting atmosphere. At the heart of the home is the stunning updated maple kitchen with counter height ... read more
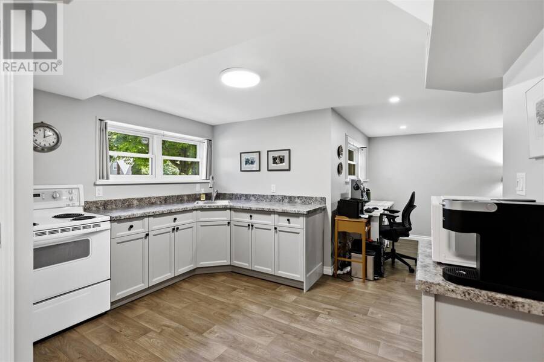
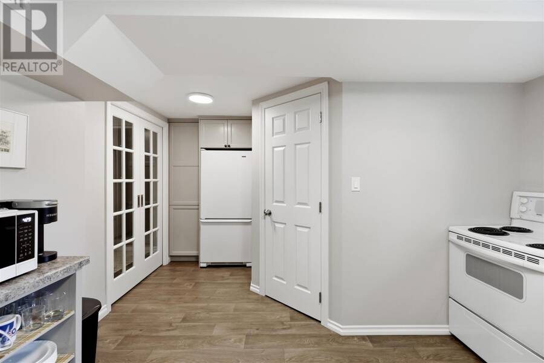
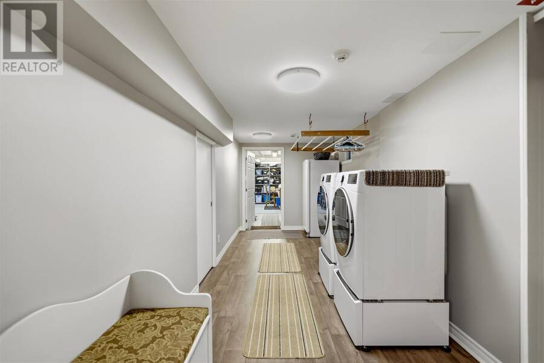
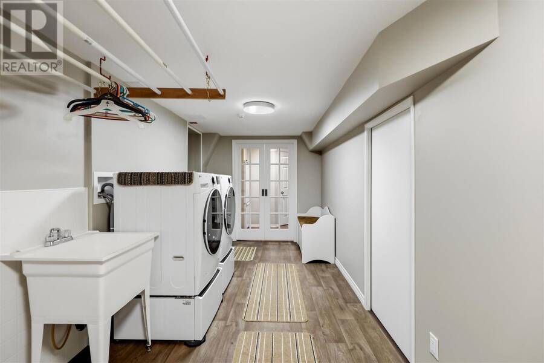
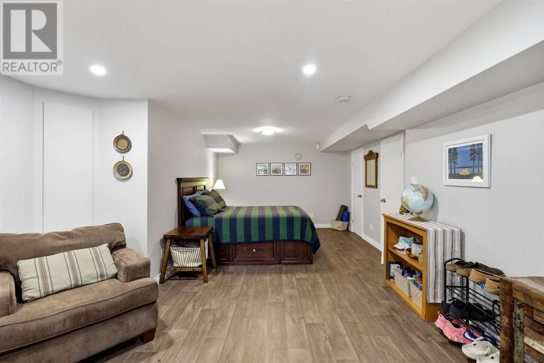
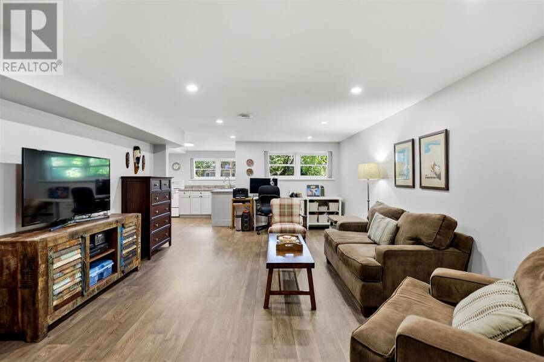
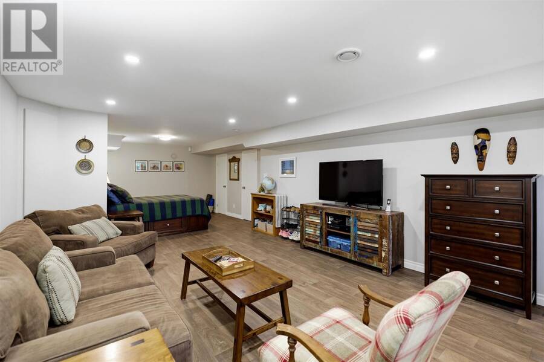
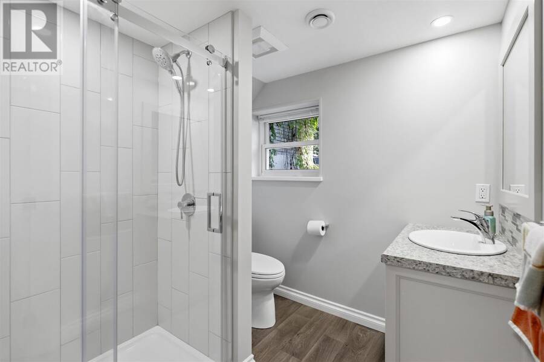
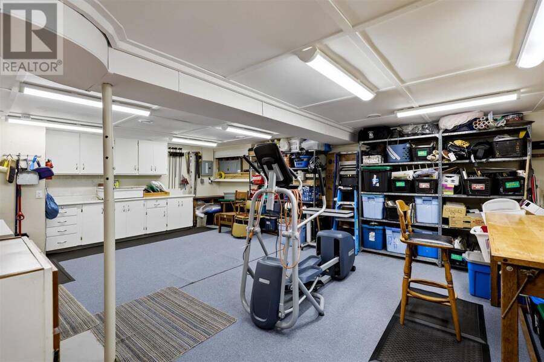
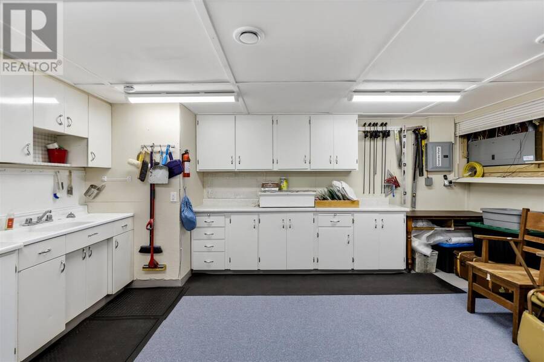
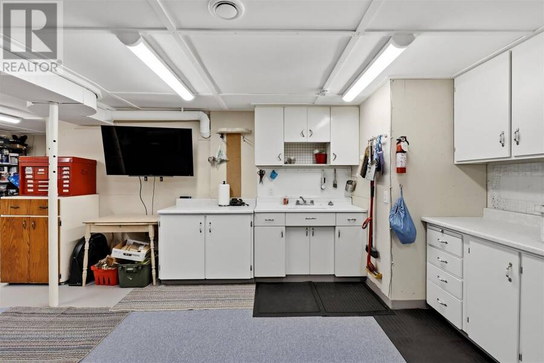
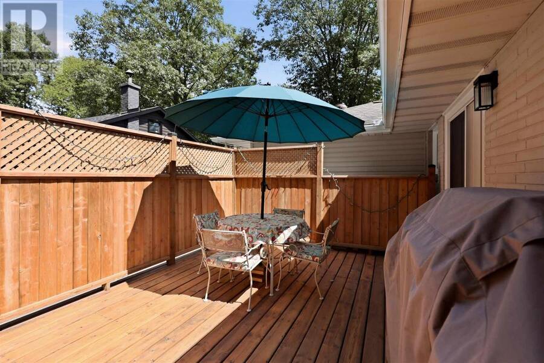
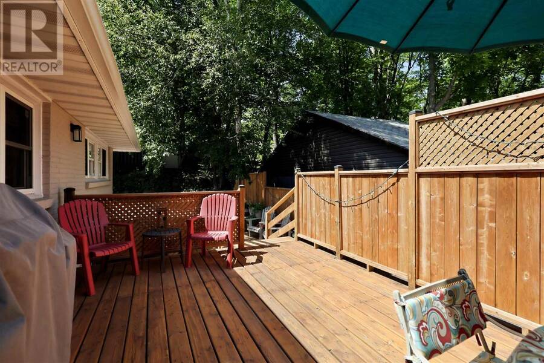
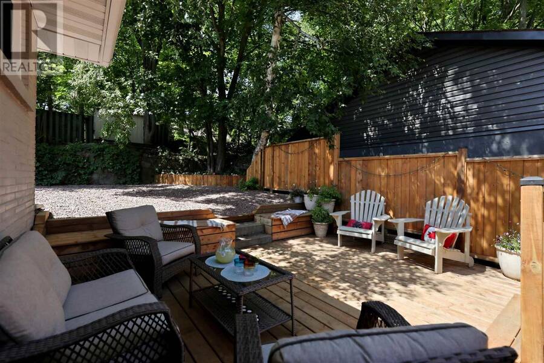
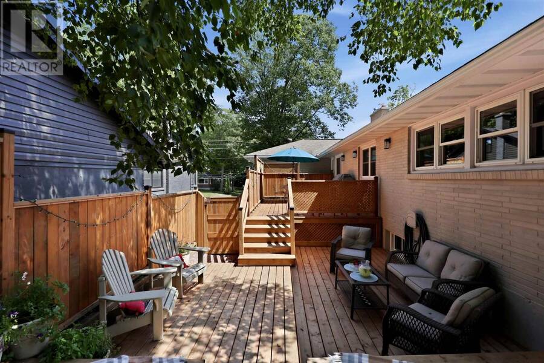
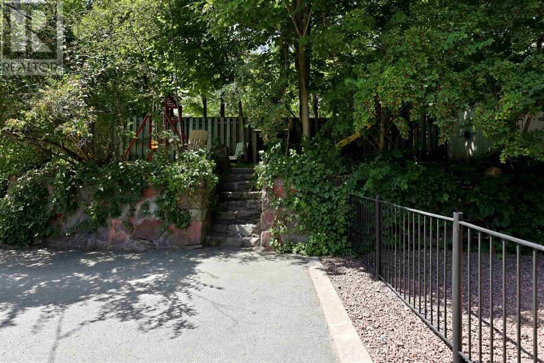
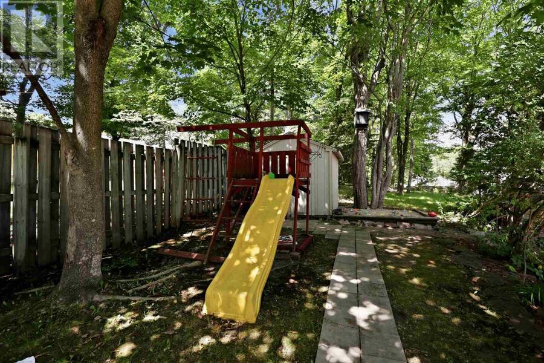
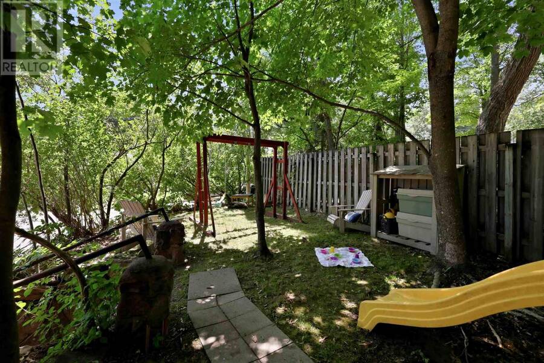
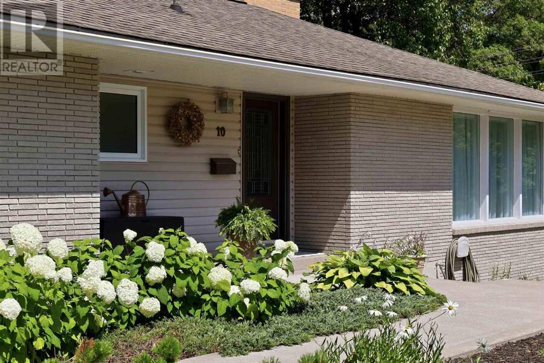
Welcome home to 10 Thorneloe Crescent - a true pleasure to view and a home that immediately stands out for its attention to detail and pride of ownership. Beautifully landscaped and exceptionally well maintained, every inch of this home has been thoughtfully designed and cared for. The main level offers three spacious bedrooms, a full bathroom featuring custom-built cabinetry and great storage, along with beautiful hardwood flooring throughout. The bright living room and separate dining area are filled with natural light, creating a warm and inviting atmosphere. At the heart of the home is the stunning updated maple kitchen with counter height seating, which overlooks a cozy family area and offers a functional layout that is perfect for everyday life. Tucked beneath the family room is a generous bonus storage area, offering tons of space to keep belongings neatly out of sight. Downstairs, you’ll find a lovely updated second living space featuring a convenient kitchen area with custom cabinetry, three-piece bathroom with custom vanity, closets, and plenty of room for a bed and separate sitting or living area. The layout offers excellent potential for an in-law suite, extended family living, or simply additional space for your family to enjoy. A great laundry room and large workshop/utility/hobby area provide even more functionality and storage. Outside, the backyard is a true dream, featuring a private two-tiered deck, plenty of parking, a dedicated dog area, and a peaceful play area tucked beneath the trees. Located in a highly desirable neighbourhood close to parks, excellent schools, and the Hub Trail, this is a home that truly needs to be seen to be appreciated. Don’t miss your opportunity to view this one-of-a-kind property! (id:25417)
- Listing ID: SM262162
- Property Type: Single Family
- Year Built: 1957
| Property | |
|---|---|
| Style: | Bungalow |
| Lot Size: | Under 1/2 Acre |
| Parking: | Garage |
| Building | |
|---|---|
| Appliances: | Dishwasher, Dryer, Refrigerator, Washer and Stove |
| HVAC: | Central Air Conditioning, Fireplace and Forced Air Natural Gas |
| Exterior: | Brick and Siding |
| Basement: | Full |
| Utilities: | Cable, Electricity, Natural Gas, Municipal Water and Sanitary Sewer |
| Location | |
|---|---|
| City: | Sault Ste. Marie |
| Province: | Ontario |
| Nearby Amenities: | Bus Route |
| Rooms | Level | Dimensions |
|---|---|---|
| Laundry room | Basement | 20x7.8 |
| Workshop | Basement | 25.5x17.9 |
| Recreation room | Basement | 20x13.4 |
| Bonus Room | Basement | 11x11.2 |
| Bathroom | Basement | 4 Piece Bath |
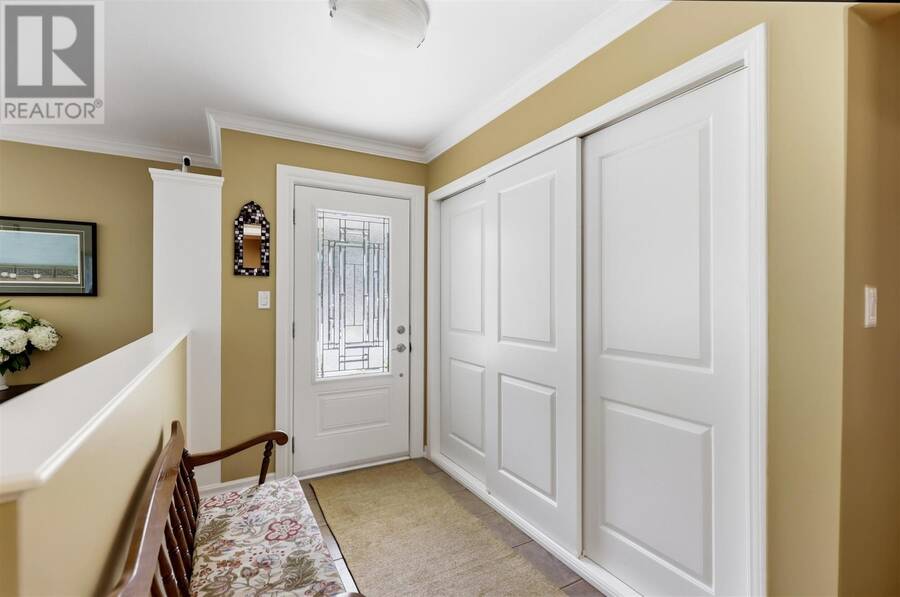
| Foyer | Main level | 8x5.2 |
| Dining room | Main level | 11.4x12 |
| Living room | Main level | 14.6x20 |
| Kitchen | Main level | 28x8 |
| Bedroom | Main level | 11.4x10 |
| Primary Bedroom | Main level | 14.7x12.7 |
| Family room | Main level | 19x12.7 |
| Bathroom | Main level | 4 Piece Bath |
| Kitchen | Sub-basement | 11.8x9 |
Book a showing to see this home in Sault Ste. Marie
This property has so much to offer. Book a private showing now, as you do not want to miss out on 10 Thorneloe CRES in Sault Ste. Marie, Ontario!
Private Showing Request
Send a request to book a private showing for
.
Please Note: Information you supply in the contact form will be kept fully confidential.
Is this home the right property for you? Start a conversation to find out.
Get Directions to this Property
Not sure where this property is? Get directions to this condo in Sault Ste. Marie Ontario.


Provided by Exit Realty True North. MLS®, REALTOR®, and the associated logos are trademarks of the Canadian Real Estate Association.

This REALTOR.ca listing content is owned and licensed by REALTOR® members of the Canadian Real Estate Association.
Have questions or need more information about this home? Don't know where to begin? Then, let us connect you with the best real estate agent to guide you.

Inquiries submitted through this website will be responded to by a local sales representative from Royal LePage®.
Start a Conversation by Text
Provide your full name, phone and email to start a conversation by text message.
Please Note: Information you supply in the contact form will be kept fully confidential.
Start a Conversation by Email
Provide your full name and email to start a conversation by email.
Please Note: Information you supply in the contact form will be kept fully confidential.