
90 GRAHAM CRESCENT, Sauble Beach, Ontario N0H 2G0

$879,000.00
- 6 bedrooms
- 4 bathrooms
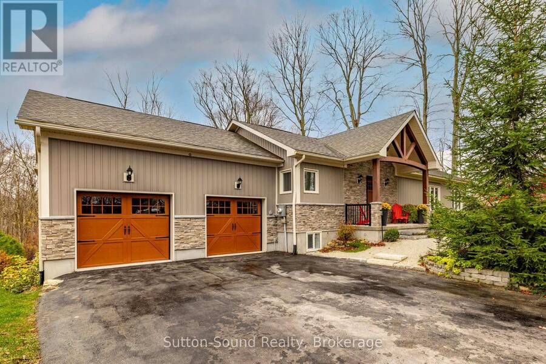
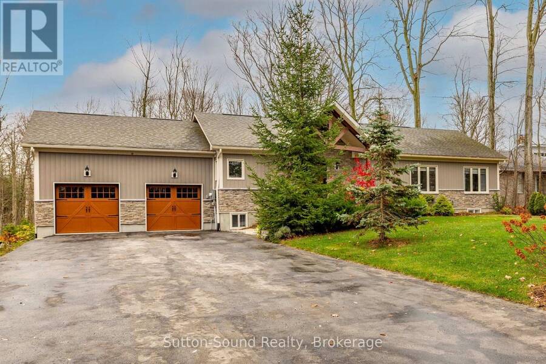
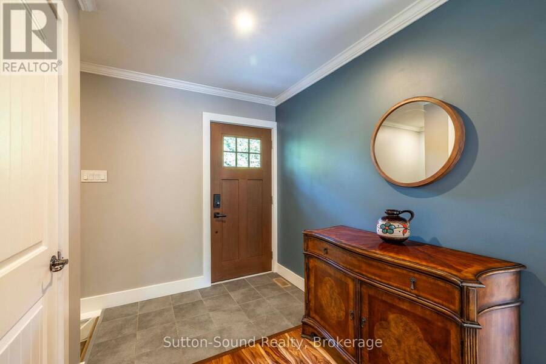
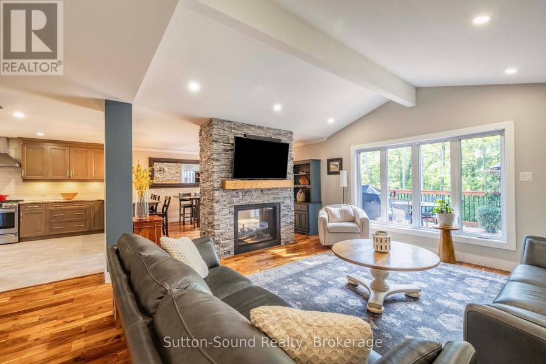
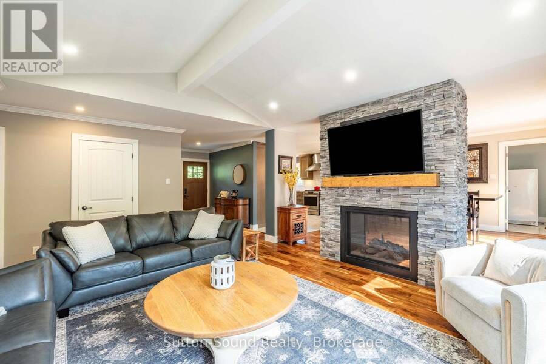
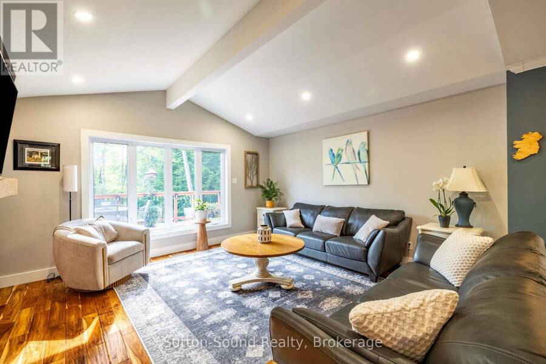
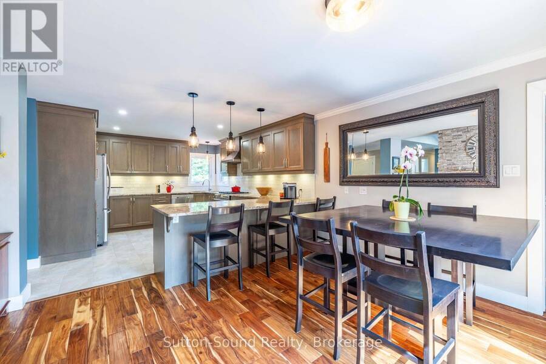
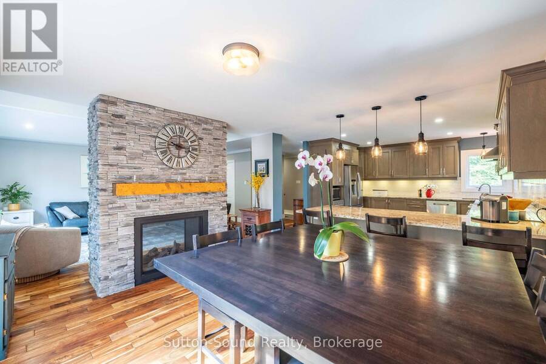
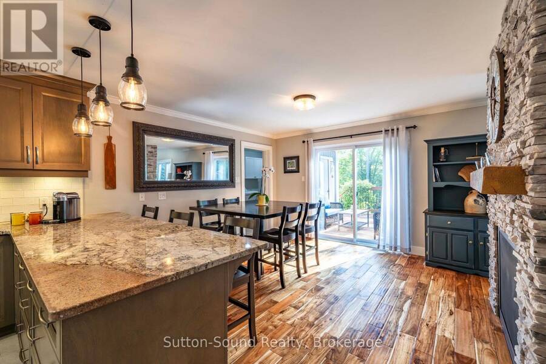
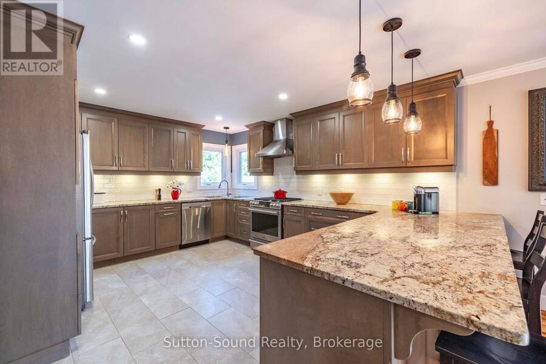
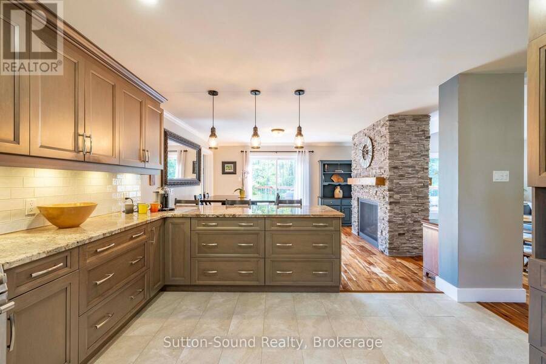
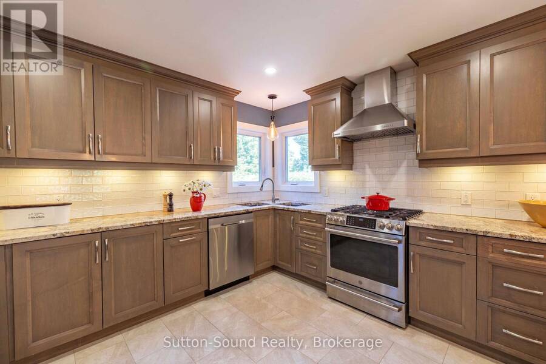
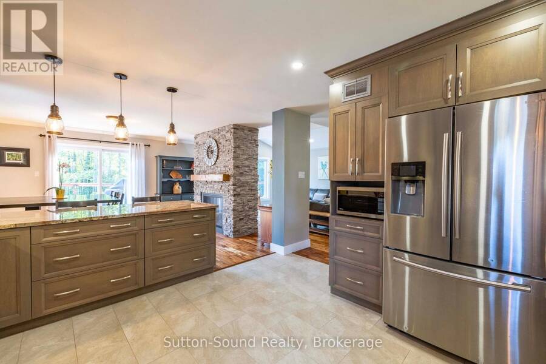
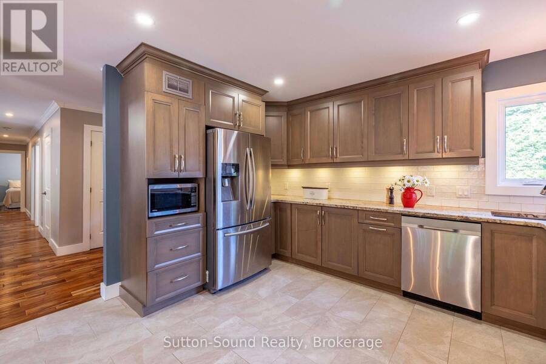
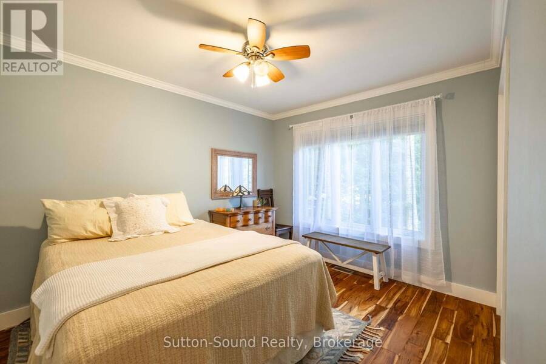
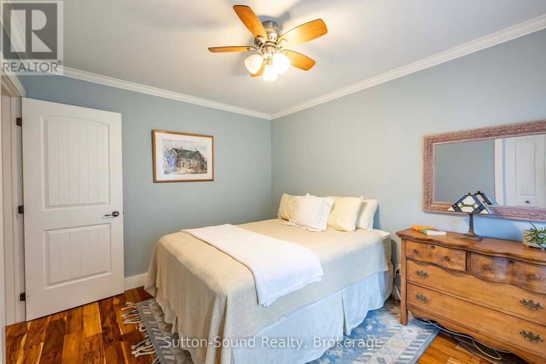
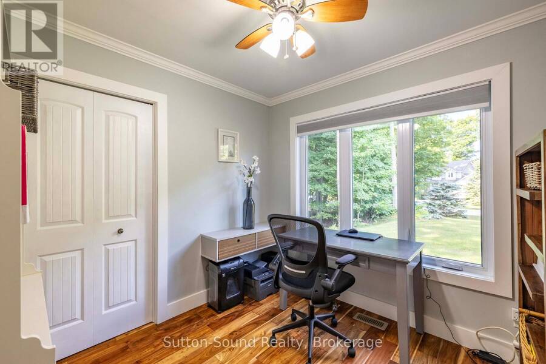
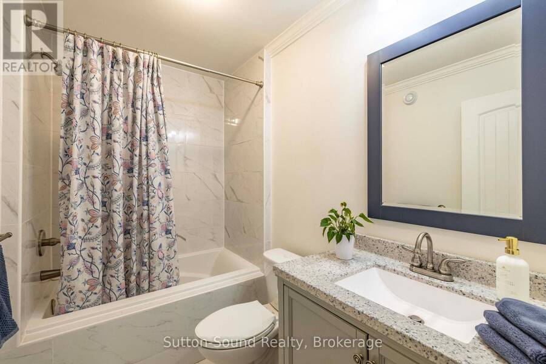
Discover the perfect opportunity for multi-generational living in this impressive 2018-built bungalow, offering over 3,000 sq. ft. of finished living space in the desirable Huron Woods subdivision of Sauble Beach. Situated on a private, mature lot in a family-friendly neighbourhood of upscale homes, this thoughtfully designed property offers exceptional versatility with a self-contained lower-level granny suite/apartment, ideal for extended family, aging parents or independent living arrangements. The spacious main floor features a custom chef's kitchen with granite countertops and gas cooktop, opening to inviting living and dining areas highlighted ... read more
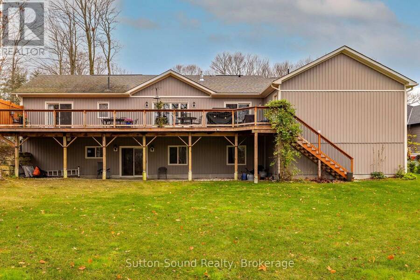
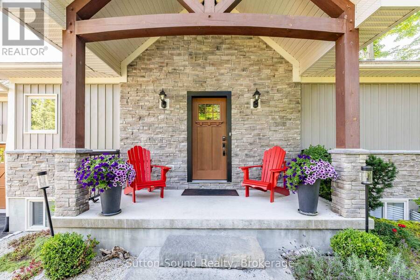
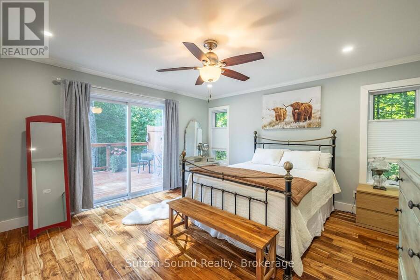
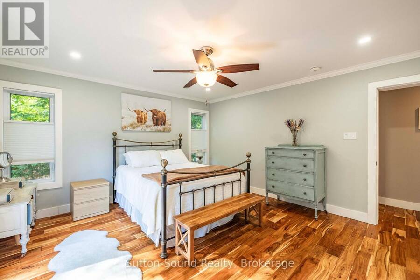
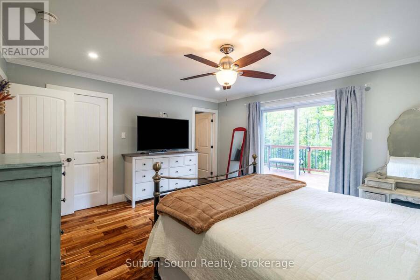
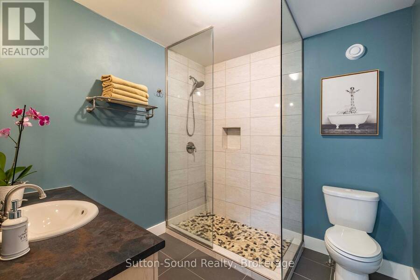
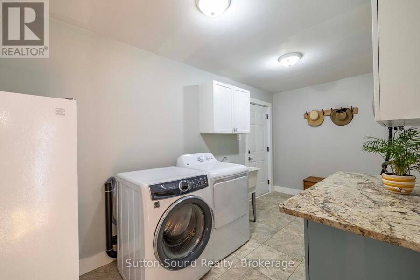
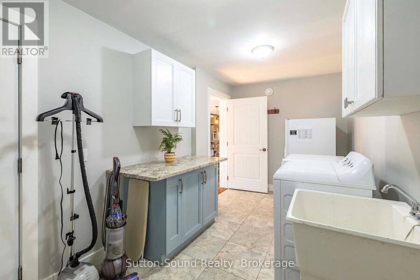
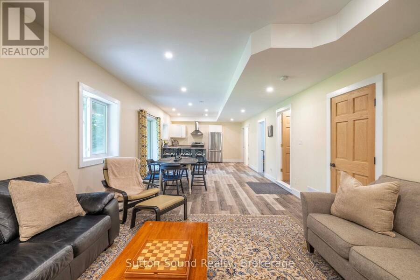
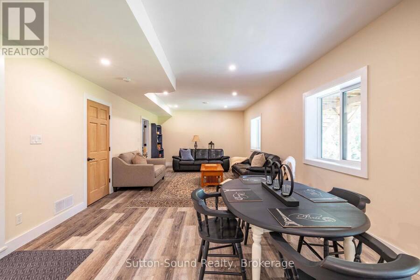
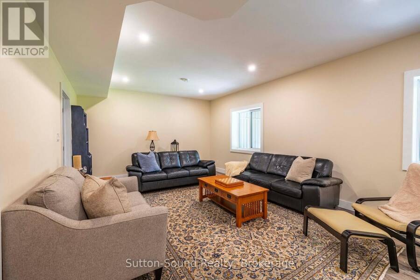
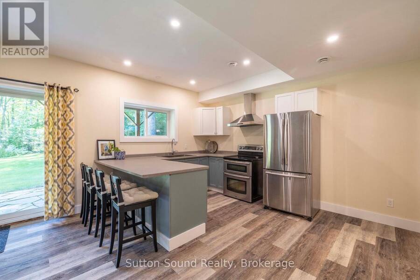
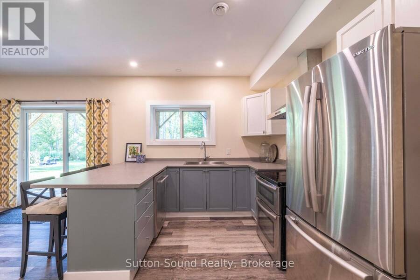
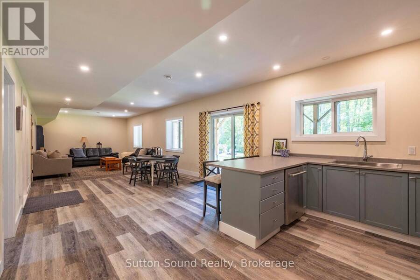
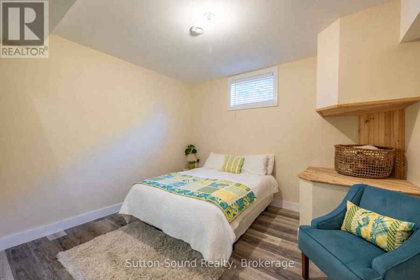
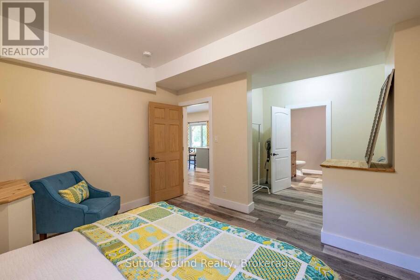
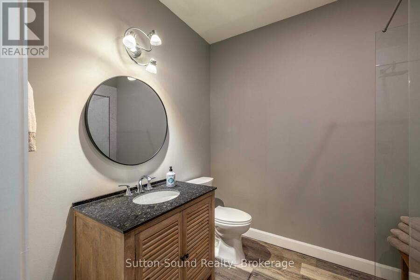
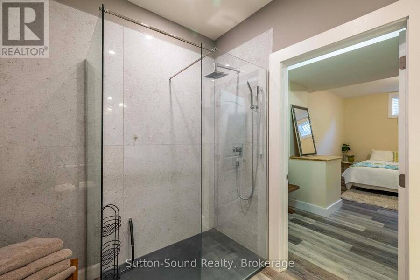
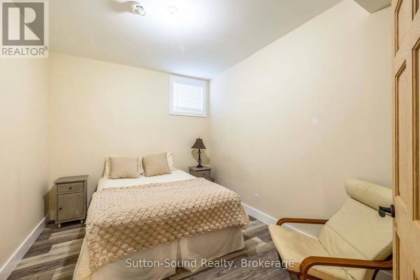
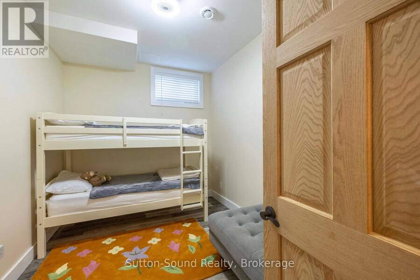
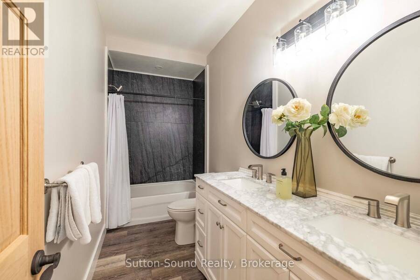
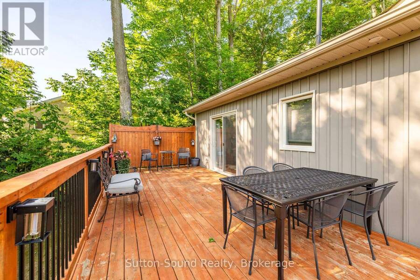
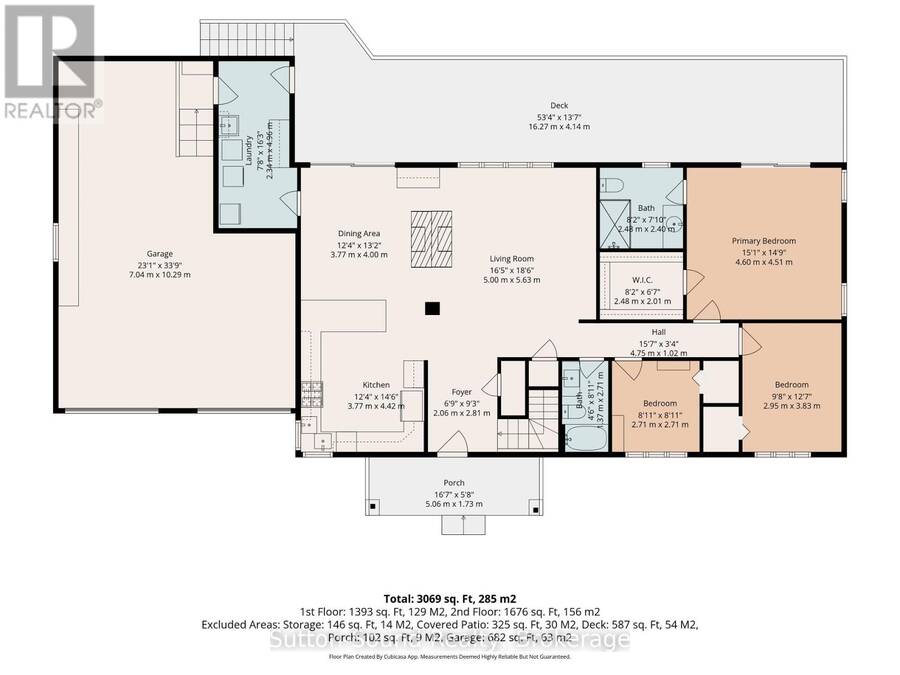
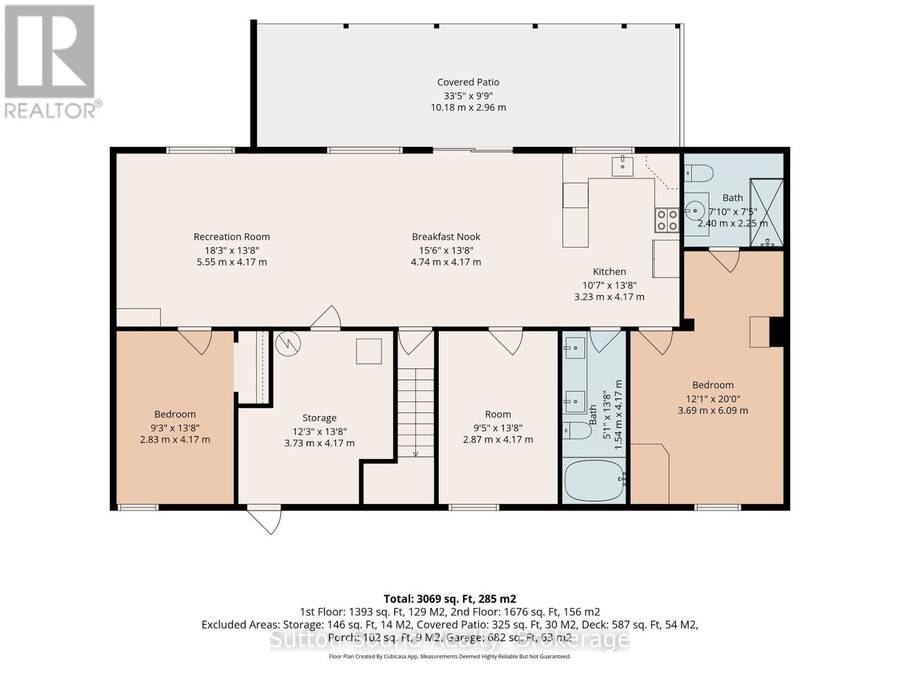
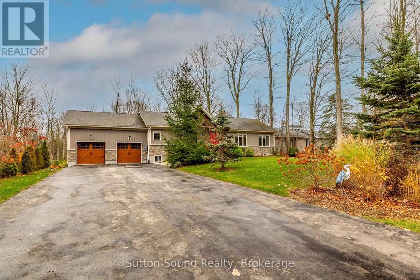
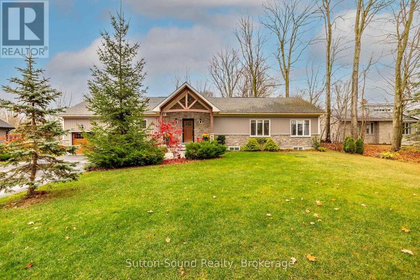
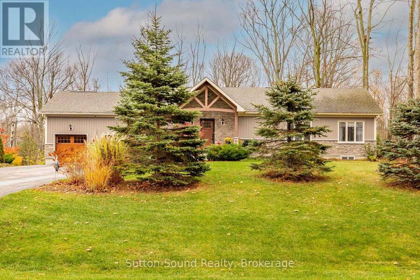
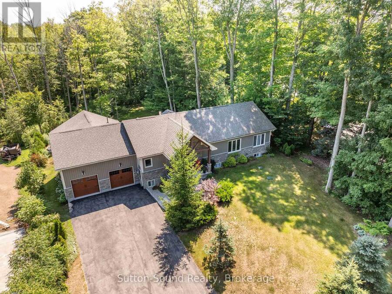
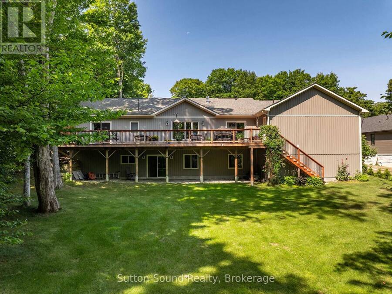
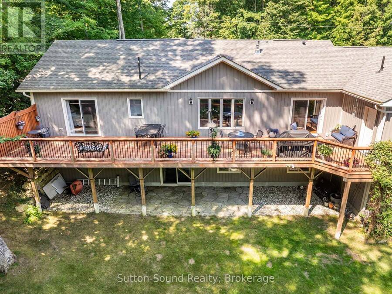
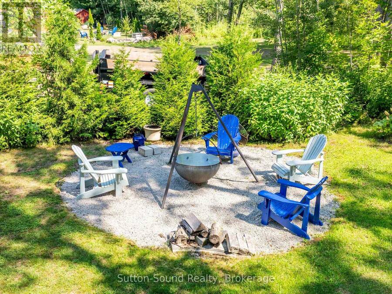
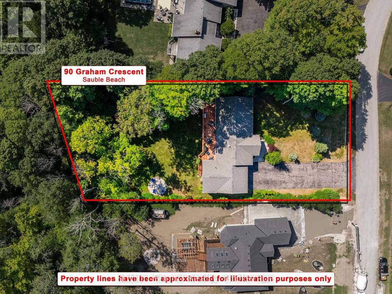
Discover the perfect opportunity for multi-generational living in this impressive 2018-built bungalow, offering over 3,000 sq. ft. of finished living space in the desirable Huron Woods subdivision of Sauble Beach. Situated on a private, mature lot in a family-friendly neighbourhood of upscale homes, this thoughtfully designed property offers exceptional versatility with a self-contained lower-level granny suite/apartment, ideal for extended family, aging parents or independent living arrangements. The spacious main floor features a custom chef's kitchen with granite countertops and gas cooktop, opening to inviting living and dining areas highlighted by a cathedral ceiling and stunning double-sided fireplace. Three bedrooms include a generous primary suite with walk-in closet and private ensuite, while a second full bathroom and convenient main-floor laundry complete this level. Enjoy outdoor living on the impressive 12' x 50' rear deck overlooking the private backyard. The bright, fully finished walkout basement offers incredible flexibility with its own full kitchen, three additional bedrooms, two full bathrooms and laundry hookups, providing comfortable, independent living space while keeping family close. Additional highlights include fibre optic internet, an EV charger, attached double garage, paved parking for 10+ vehicles, municipal water and natural gas. Located in a quiet, established neighbourhood just a short walk from Sauble Beach's beautiful sandy shoreline, yet removed from the busy downtown atmosphere. A rare opportunity to enjoy modern living, exceptional space and the flexibility to accommodate multiple generations under one roof! (id:25417)
- Listing ID: X14162148
- Property Type: Single Family
| Property | |
|---|---|
| Style: | Raised Bungalow |
| Ownership: | Freehold |
| Lot Size: | 100.2 by 183.8 FT |
| Parking: | Attached Garage 12 Spaces |
| Building | |
|---|---|
| Type: | Single Family House |
| Appliances: | Dishwasher, Dryer, Refrigerator, Stove, Washer and Water Heater |
| HVAC: | Central Air Conditioning, Fireplace and Forced Air Natural Gas |
| Exterior: | Vinyl Siding and Stone |
| Basement: | N/A (Finished) |
| Utilities: | Septic System |
| Location | |
|---|---|
| Village: | Sauble Beach |
| Province: | Ontario |
Book a showing to see this Graham Crescent Home in Sauble Beach
This property has so much to offer. Book a private showing now, as you do not want to miss out on 90 GRAHAM CRESCENT in Sauble Beach, Ontario!
Private Showing Request
Send a request to book a private showing for
.
Please Note: Information you supply in the contact form will be kept fully confidential.
Is this home the right property for you? Start a conversation to find out.
Get Directions to this Property
Not sure where this property is? Get directions to this Graham Crescent Home in Sauble Beach.


Provided by Sutton-Sound Realty. MLS®, REALTOR®, and the associated logos are trademarks of the Canadian Real Estate Association.

This REALTOR.ca listing content is owned and licensed by REALTOR® members of the Canadian Real Estate Association.
Have questions or need more information about this home? Don't know where to begin? Then, let us connect you with the best real estate agent to guide you.

Inquiries submitted through this website will be responded to by a local sales representative from Royal LePage®.
Start a Conversation by Text
Provide your full name, phone and email to start a conversation by text message.
Please Note: Information you supply in the contact form will be kept fully confidential.
Start a Conversation by Email
Provide your full name and email to start a conversation by email.
Please Note: Information you supply in the contact form will be kept fully confidential.