
9 BURTON CRESCENT, Sauble Beach, Ontario N0H 2G0

$349,500.00
- 3 bedrooms
- 2 bathrooms
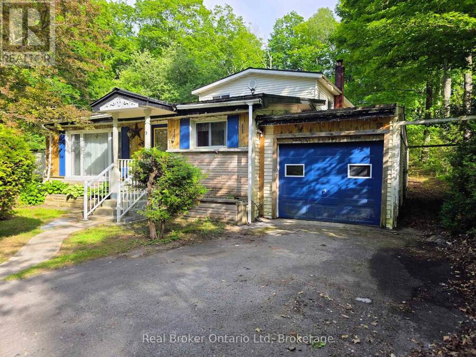
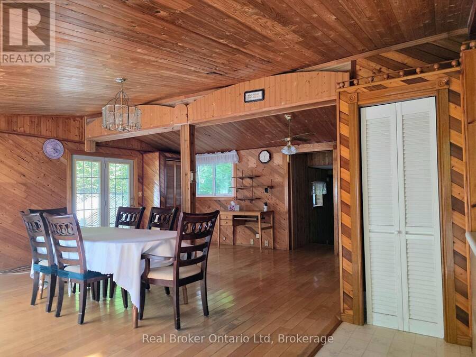
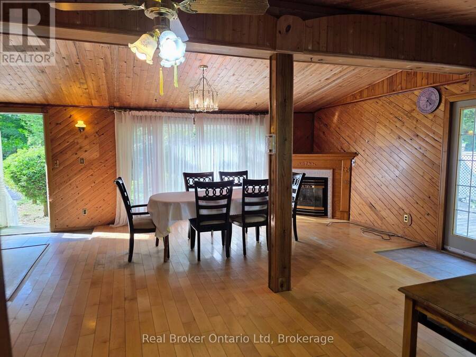
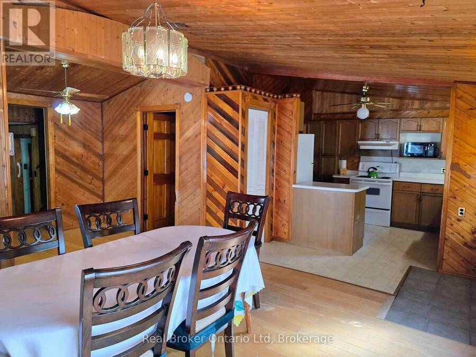
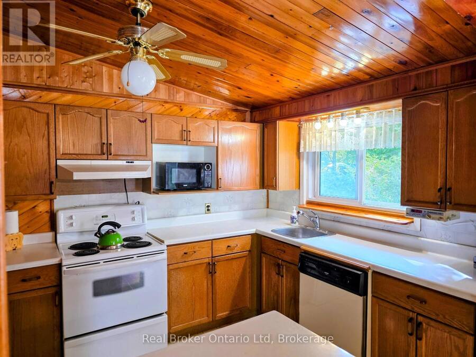
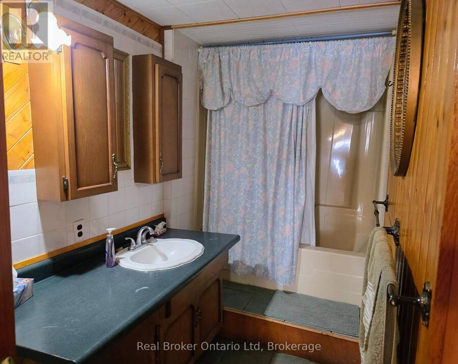
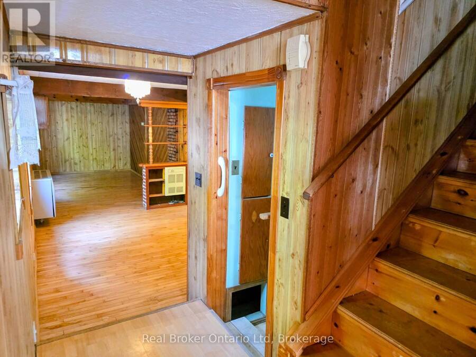
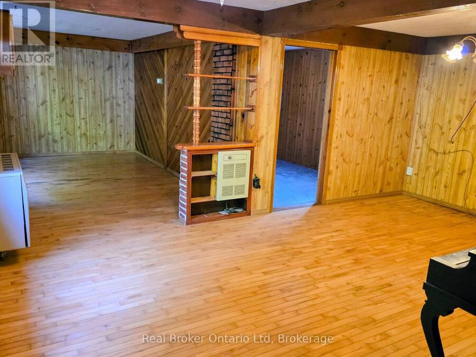
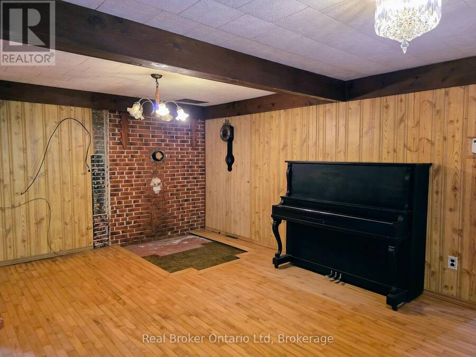
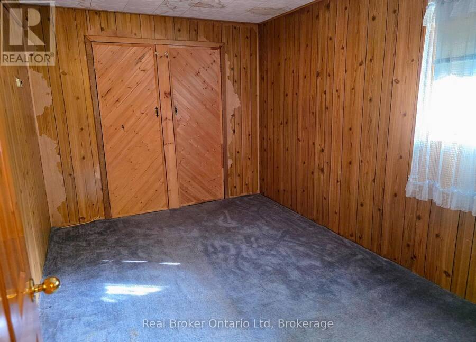
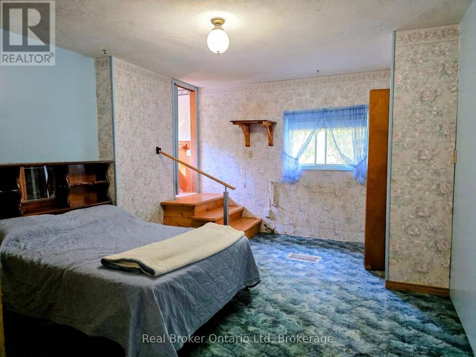
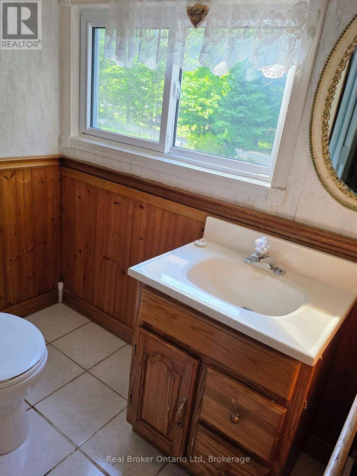
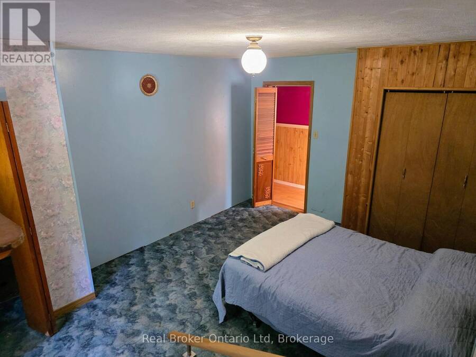
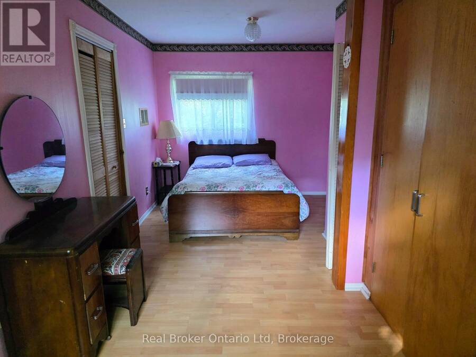
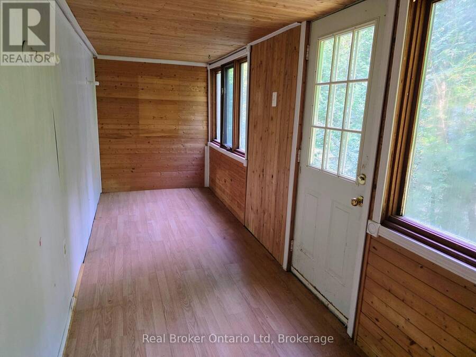
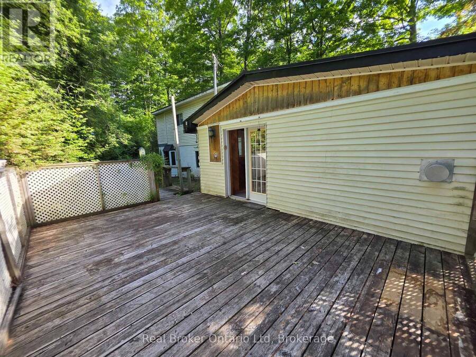
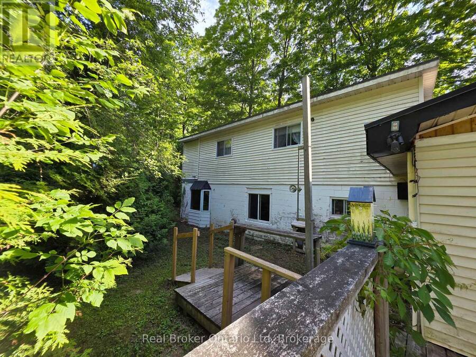
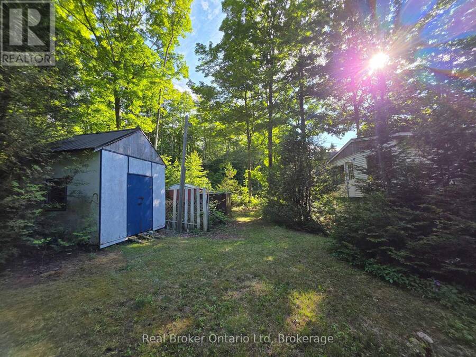
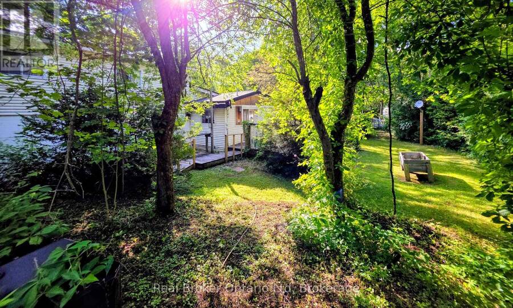
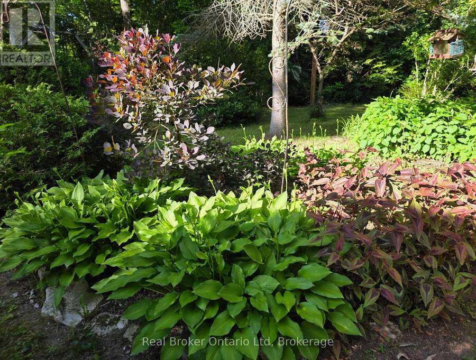
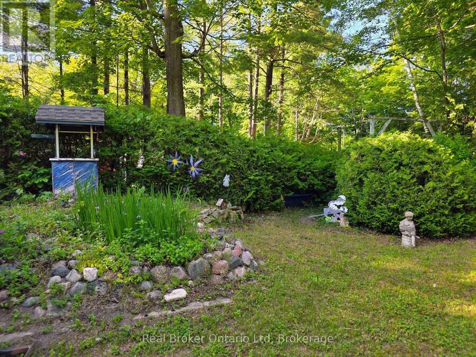
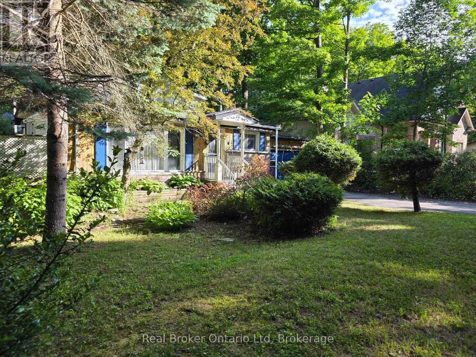
Located on a quiet crescent in Sauble Beach, this 3 bedroom home is ready for your make-over touches to create a new family home or 4 season cottage. The main level features an open kitchen & oversized dining area with deck access to side yard, main floor bedroom, 4 pc bath and rear living room/family room. The second level has 2 bedrooms (one with a 2 pc bath) and a rear bonus room. The large lot offers privacy and many mature perennial beds. A quick 10 minute bike ride will have you downtown Sauble or at the beach for evening sunsets. This property is walking distance to the Amabel Sauble Community School and is also close to ATV and snowmobile ... read more
Located on a quiet crescent in Sauble Beach, this 3 bedroom home is ready for your make-over touches to create a new family home or 4 season cottage. The main level features an open kitchen & oversized dining area with deck access to side yard, main floor bedroom, 4 pc bath and rear living room/family room. The second level has 2 bedrooms (one with a 2 pc bath) and a rear bonus room. The large lot offers privacy and many mature perennial beds. A quick 10 minute bike ride will have you downtown Sauble or at the beach for evening sunsets. This property is walking distance to the Amabel Sauble Community School and is also close to ATV and snowmobile trails. (id:25417)
- Listing ID: X14174120
- Property Type: Single Family
| Property | |
|---|---|
| Ownership: | Freehold |
| Lot Size: | 80 by 205.5 FT |
| Parking: | Attached Garage 3 Spaces |
| Building | |
|---|---|
| Type: | Single Family House |
| Appliances: | Dryer, Refrigerator, Stove, Washer and Water Heater |
| HVAC: | Fireplace and Other Natural Gas |
| Exterior: | Concrete Block and Vinyl Siding |
| Basement: | Crawl Space |
| Utilities: | Cable and Septic System |
| Location | |
|---|---|
| Village: | Sauble Beach |
| Province: | Ontario |
| Rooms | Level | Dimensions |
|---|---|---|
| Bedroom | Second level | 4.7 m x 3.8 m |
| Bedroom | Second level | 5.9 m x 2.8 m |
| Bathroom | Second level | 1.8 m x 1.1 m |
| Other | Second level | 5.9 m x 1.6 m |
| Kitchen | Main level | 2.2 m x 3.4 m |
| Dining room | Main level | 7.5 m x 5.9 m |
| Bathroom | Main level | 1.4 m x 3.6 m |
| Living room | Main level | 3.7 m x 5.5 m |
| Bedroom | Main level | 3.7 m x 3.9 m |
Book a showing to see this Burton Crescent Home in Sauble Beach
This property has so much to offer. Book a private showing now, as you do not want to miss out on 9 BURTON CRESCENT in Sauble Beach, Ontario!
Private Showing Request
Send a request to book a private showing for
.
Please Note: Information you supply in the contact form will be kept fully confidential.
Is this home the right property for you? Start a conversation to find out.
Get Directions to this Property
Not sure where this property is? Get directions to this Burton Crescent Home in Sauble Beach.


Provided by Real Broker Ontario Ltd. MLS®, REALTOR®, and the associated logos are trademarks of the Canadian Real Estate Association.

This REALTOR.ca listing content is owned and licensed by REALTOR® members of the Canadian Real Estate Association.
Have questions or need more information about this home? Don't know where to begin? Then, let us connect you with the best real estate agent to guide you.

Inquiries submitted through this website will be responded to by a local sales representative from Royal LePage®.
Start a Conversation by Text
Provide your full name, phone and email to start a conversation by text message.
Please Note: Information you supply in the contact form will be kept fully confidential.
Start a Conversation by Email
Provide your full name and email to start a conversation by email.
Please Note: Information you supply in the contact form will be kept fully confidential.