
990 Allandale DRIVE, Sarnia, Ontario N7S 3E4

$499,900.00
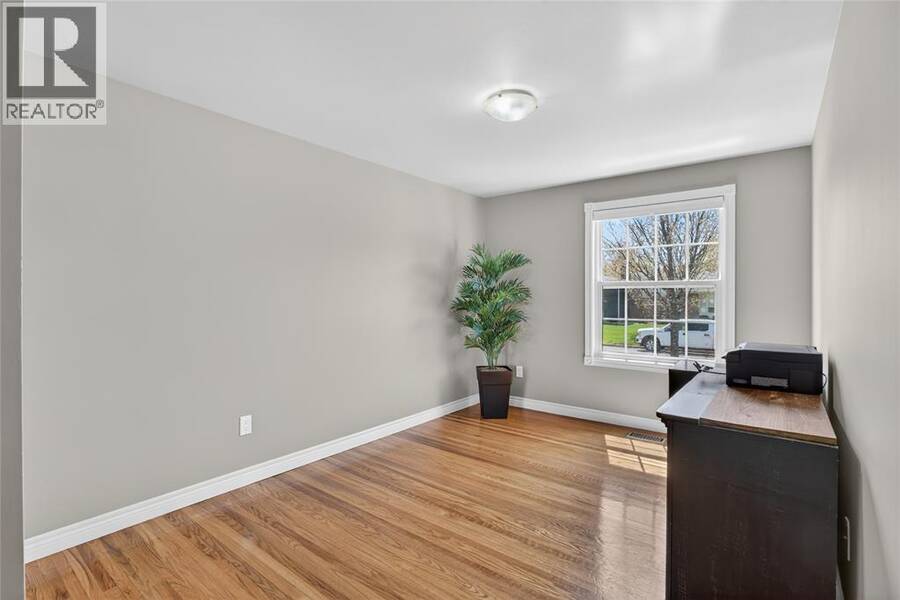
- 3 bedrooms
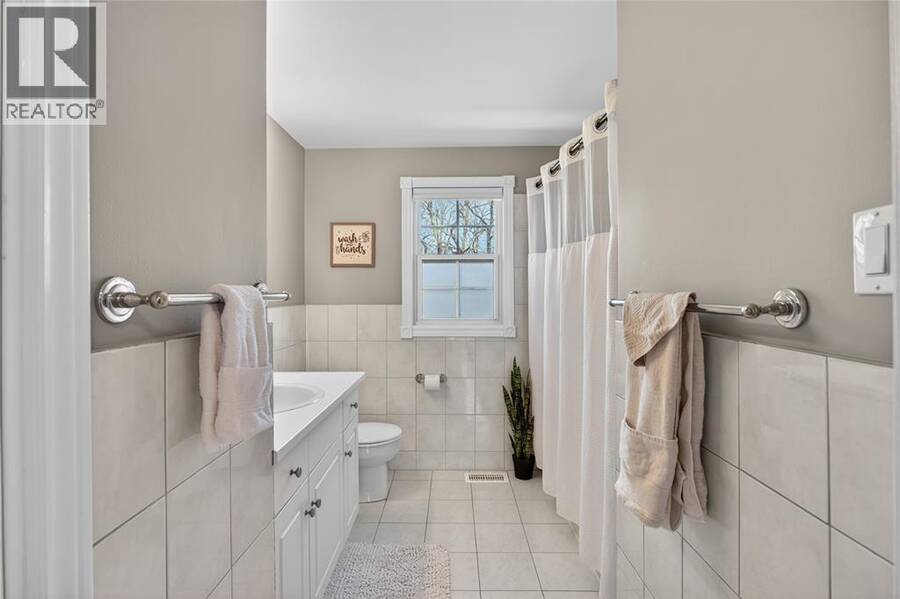
- 2 bathrooms
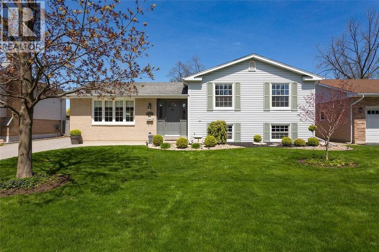
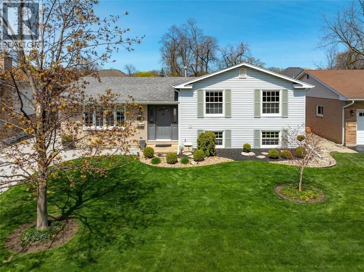
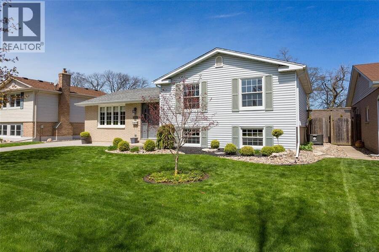
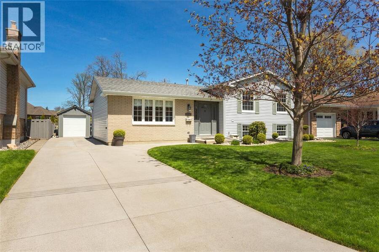
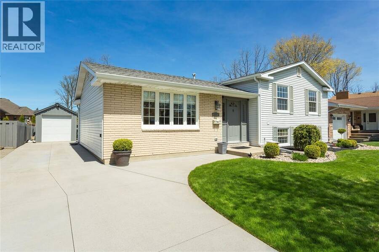
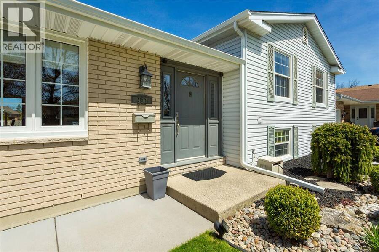
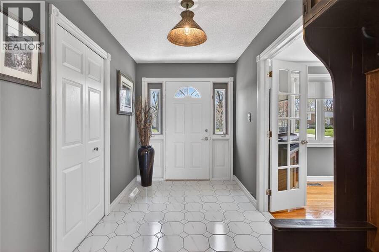
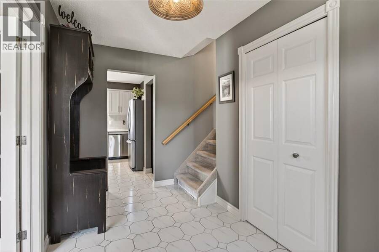
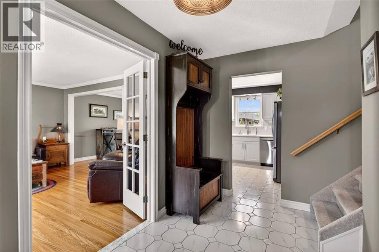
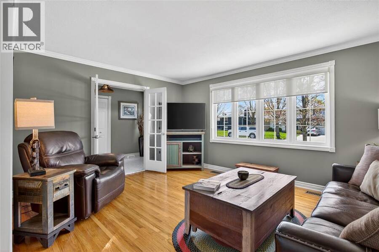
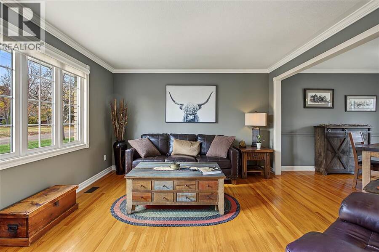
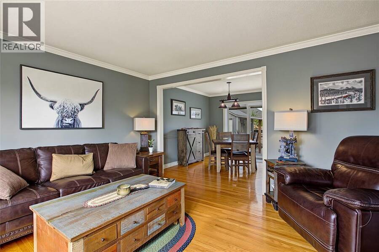
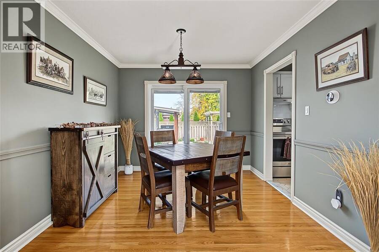
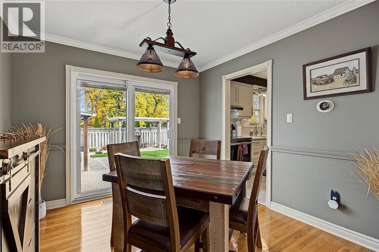
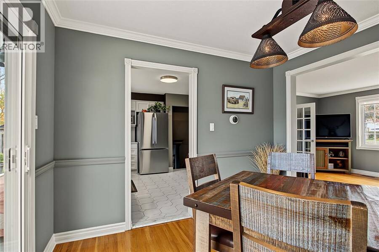
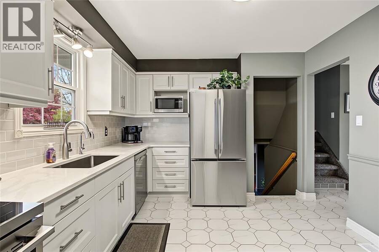
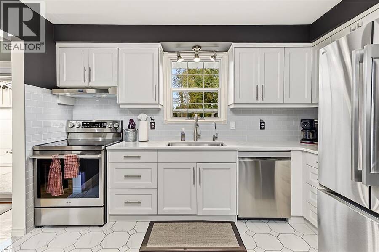
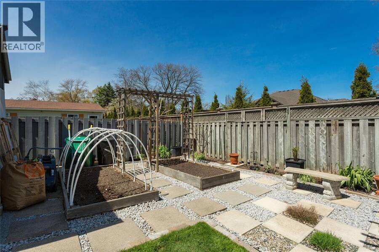
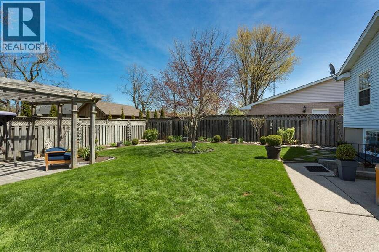
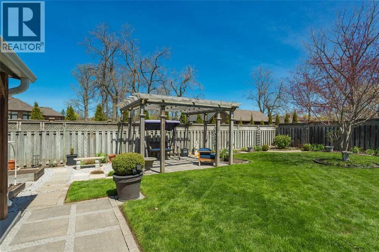
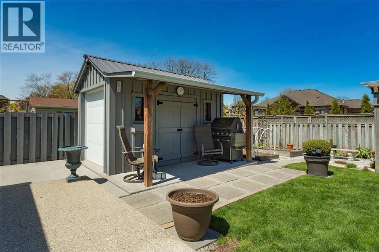
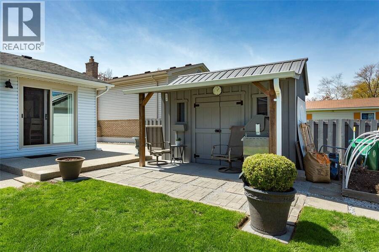
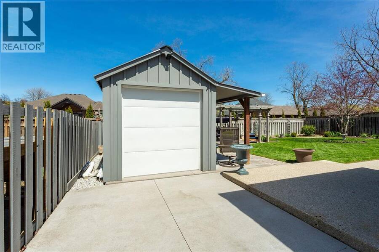
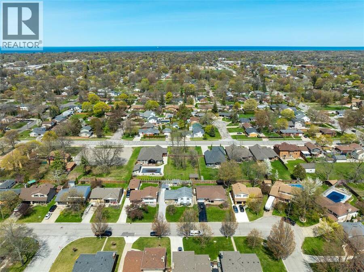
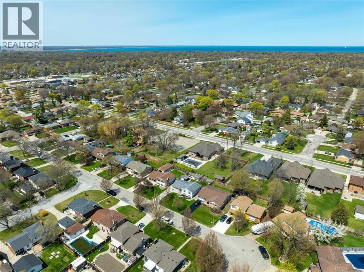
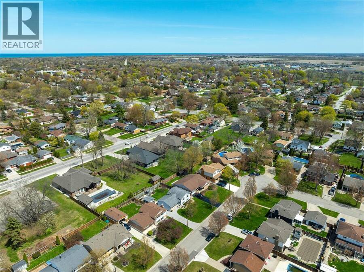
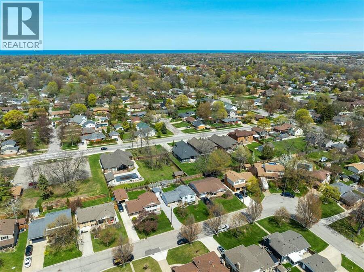
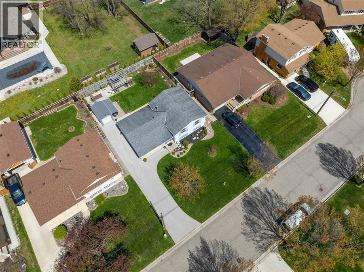
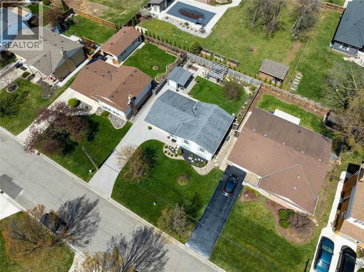
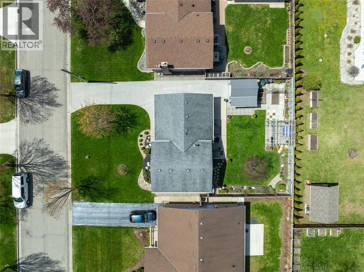
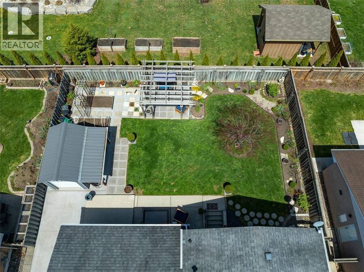
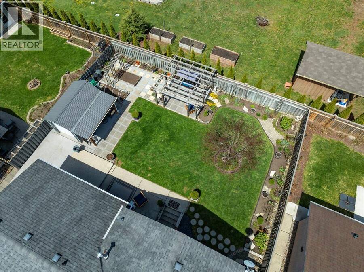
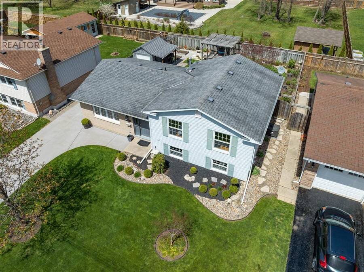
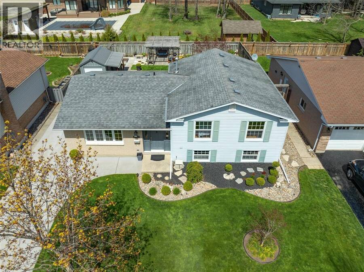
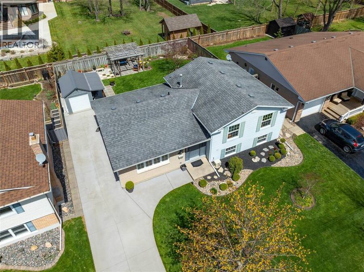
Welcome to 990 Allandale, where pride of ownership shines inside & out! Tucked into a quiet, established neighbourhood, this immaculate 3-level split offers 3 bedrooms, 2 full baths & comfortable spaces for everyday living. Filled with natural light, this home is bright, comfortable, & just feels good to be in. The tastefully renovated kitchen (2024), with new fridge & stove (2026), opens to the backyard for easy summer entertaining. Downstairs, a cozy rec room with plumbing for a future wet bar, convenient grade-level entrance & second bath adds flexibility. Outside, enjoy beautifully kept gardens, inviting patios & a large garage-style shed with ... read more
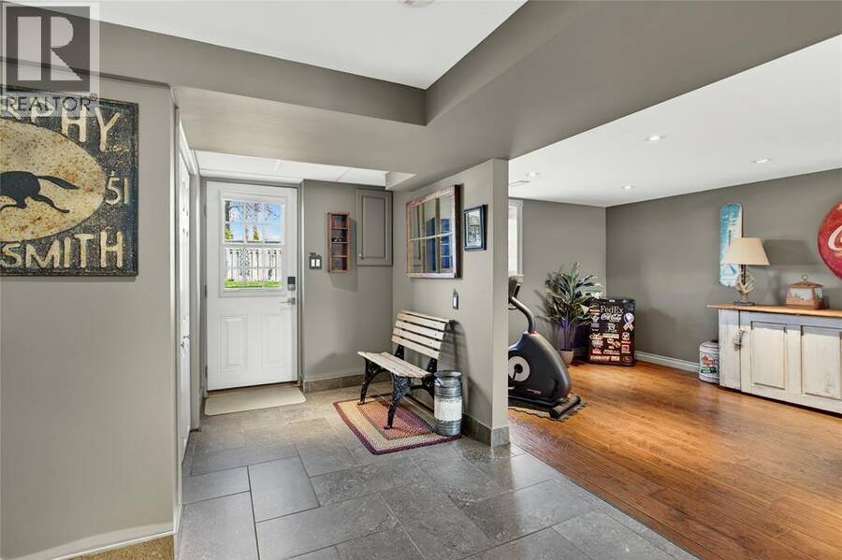
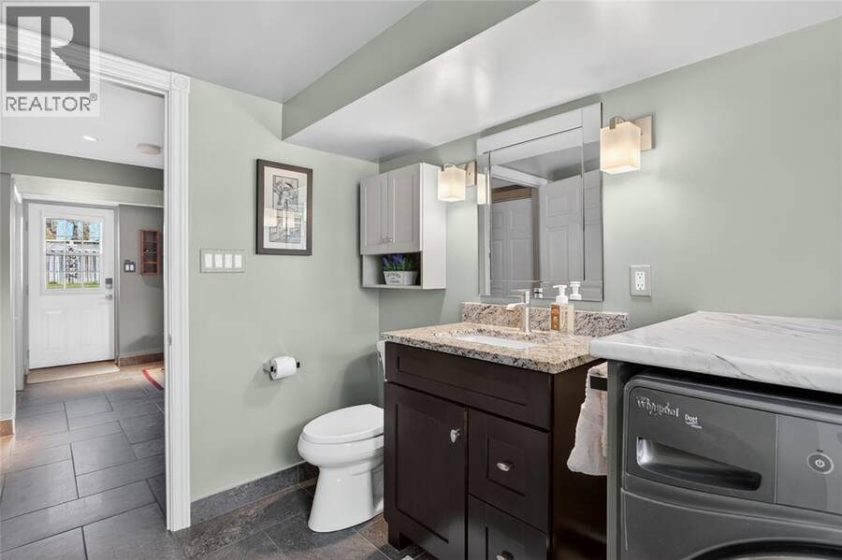
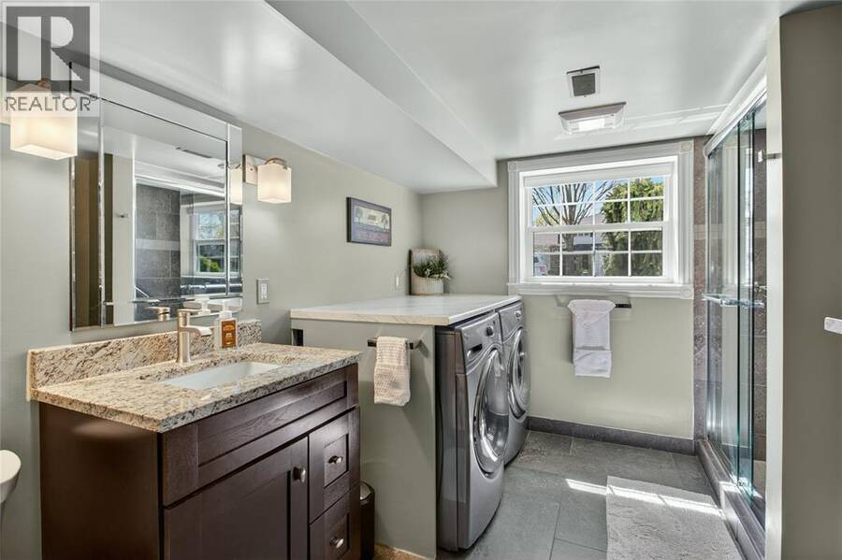
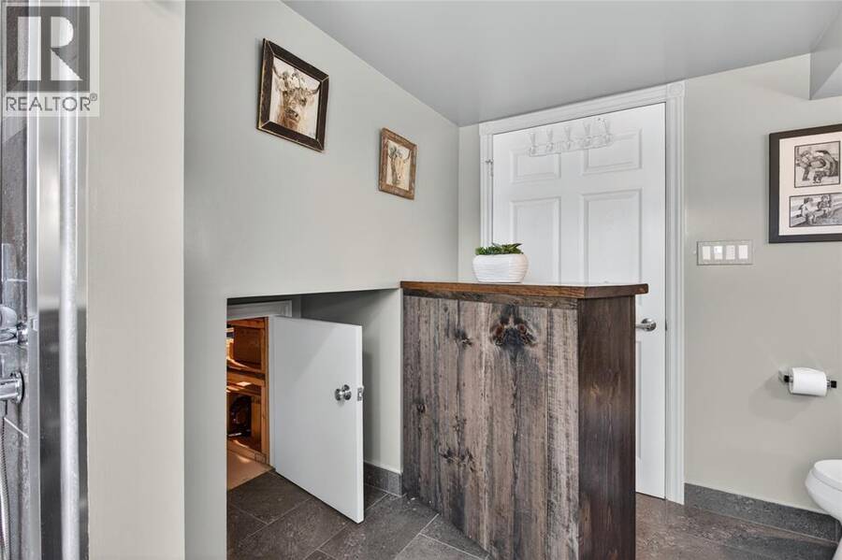
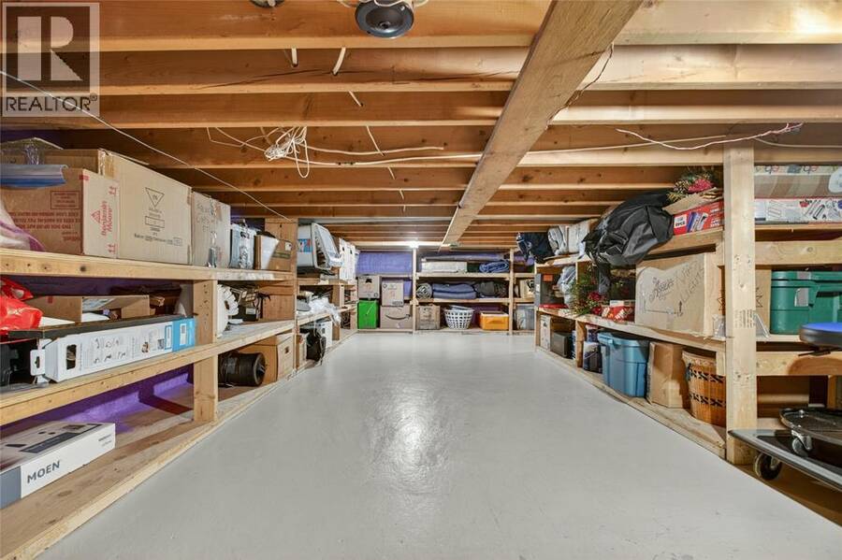
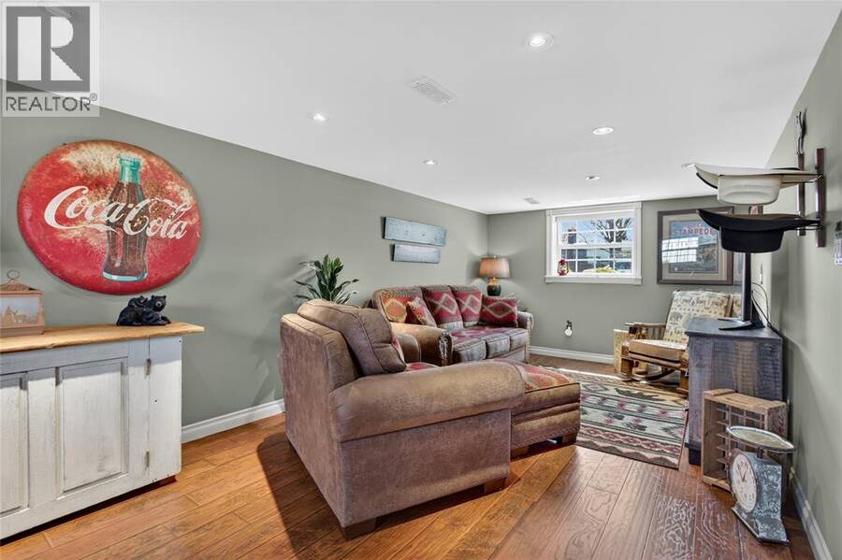
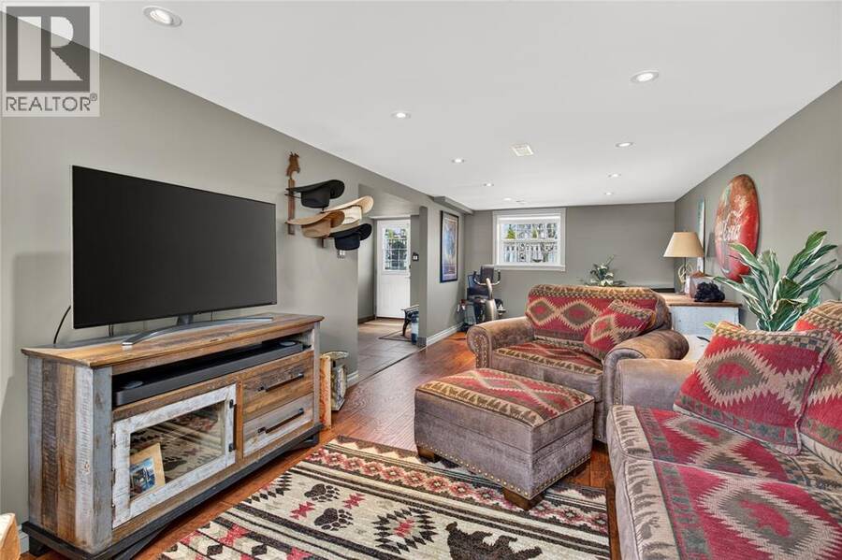
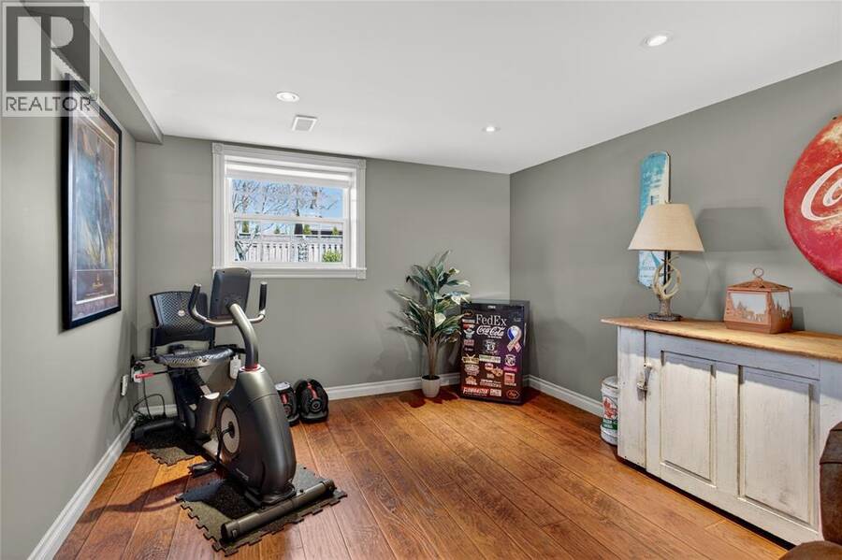
Welcome to 990 Allandale, where pride of ownership shines inside & out! Tucked into a quiet, established neighbourhood, this immaculate 3-level split offers 3 bedrooms, 2 full baths & comfortable spaces for everyday living. Filled with natural light, this home is bright, comfortable, & just feels good to be in. The tastefully renovated kitchen (2024), with new fridge & stove (2026), opens to the backyard for easy summer entertaining. Downstairs, a cozy rec room with plumbing for a future wet bar, convenient grade-level entrance & second bath adds flexibility. Outside, enjoy beautifully kept gardens, inviting patios & a large garage-style shed with plenty of storage. Even the spray-foamed crawl space is spotless with plenty of built-in storage! Updates include furnace, A/C, water treatment systems & patio door (2025), roof (2015) & windows (2011). All the care has gone into this home, so you can simply move in, settle down & enjoy the good stuff! (id:25417)
- Listing ID: 26026910
- Property Type: Single Family
- Year Built: 1968
| Property | |
|---|---|
| Style: | 3 Level |
| Ownership: | Freehold |
| Lot Size: | 60 by 99.2 Landscaped |
| Building | |
|---|---|
| Type: | Single Family House |
| Appliances: | Dryer, Refrigerator, Stove, Washer and Dishwasher |
| HVAC: | Central Air Conditioning, Fireplace, Forced Air and Furnace Natural Gas |
| Exterior: | Aluminum/Vinyl and Brick |
| Location | |
|---|---|
| City: | Sarnia |
| Province: | Ontario |
| Rooms | Level | Dimensions |
|---|---|---|
| 4pc Bathroom | Second level | Measurements not available |
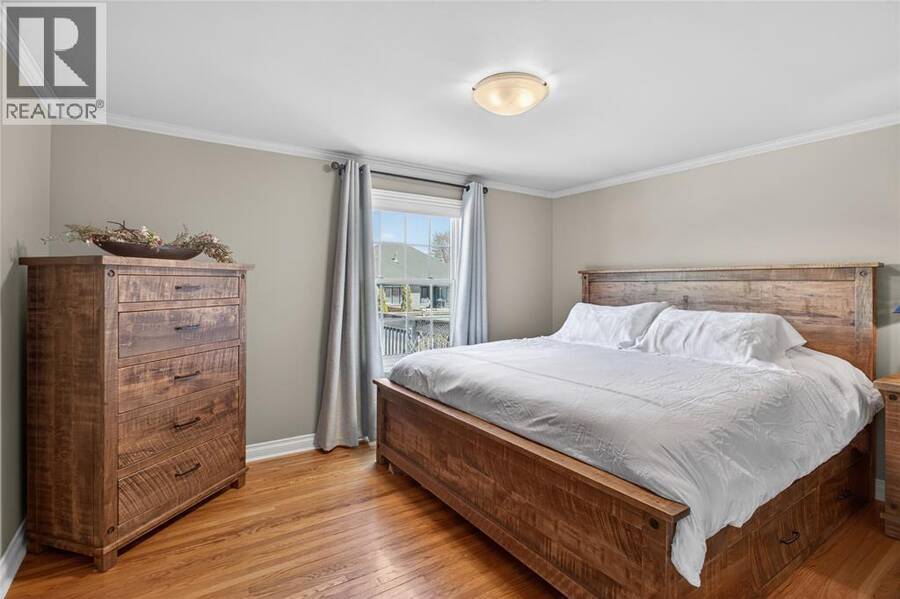
| Bedroom | Second level | 14.10 x 10.5 |
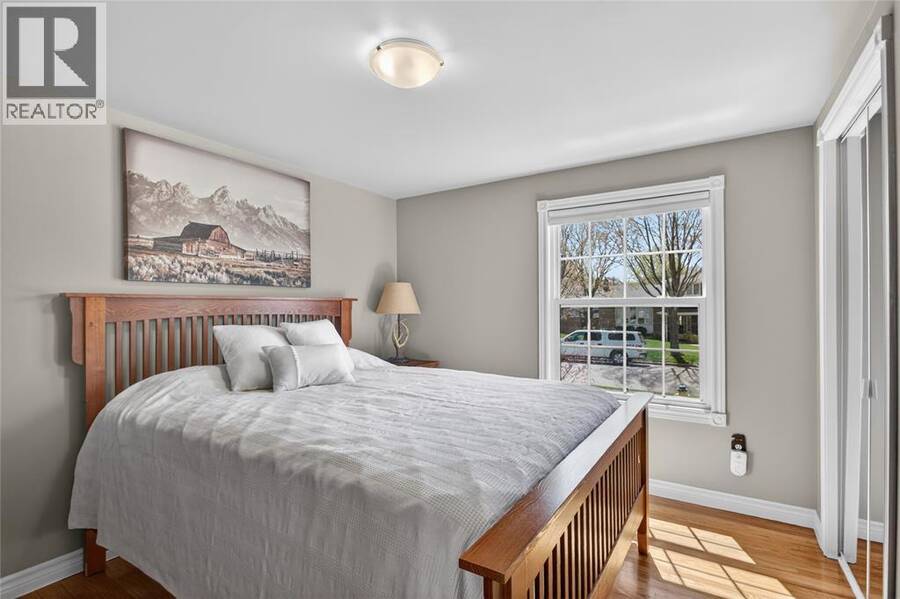
| Bedroom | Second level | 11.6 x 9.6 |
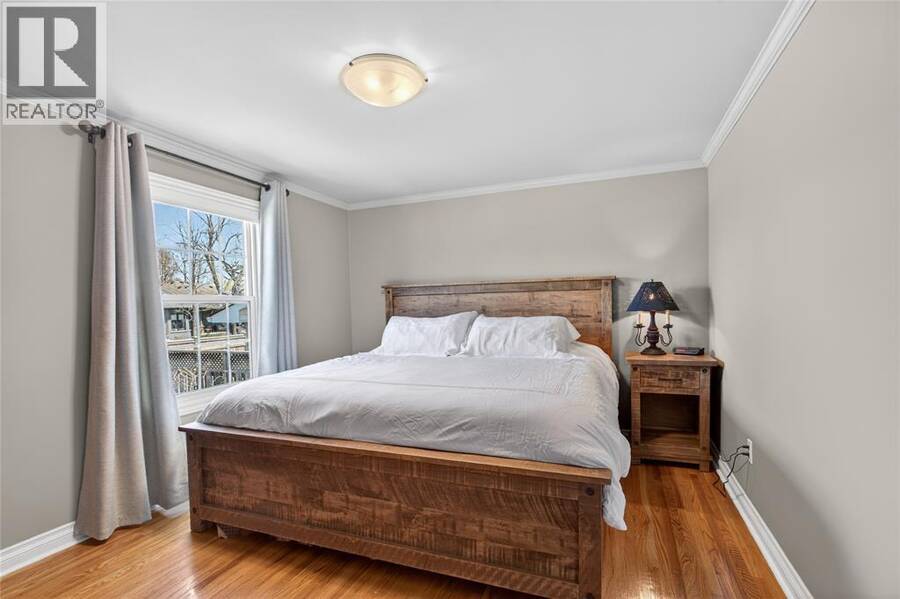
| Primary Bedroom | Second level | 14.3 x 10.9 |
| Laundry room | Lower level | 10.10 x 7.8 |
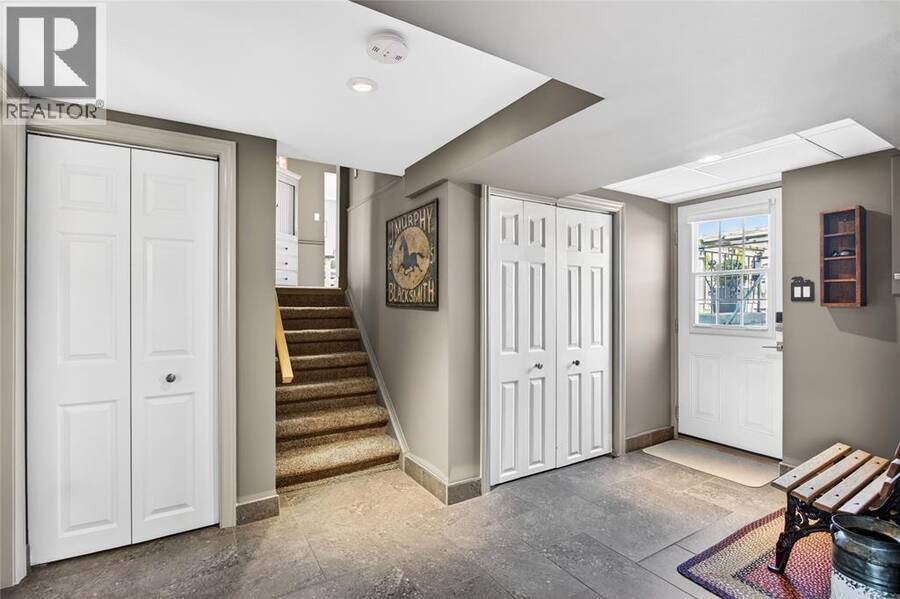
| Mud room | Lower level | 12.11 x 6 |
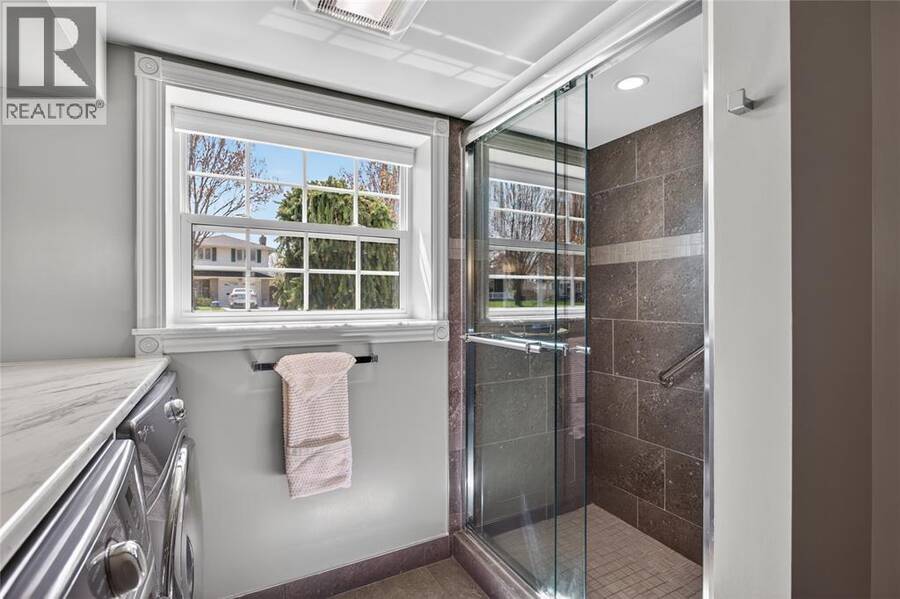
| 3pc Bathroom | Lower level | Measurements not available |
| Recreation room | Lower level | 25.11 x 10.7 |
| Kitchen | Main level | 12.4 x 10.9 |
| Dining room | Main level | 10.9 x 9.7 |
| Living room | Main level | 14.6 x 12.5 |
Book a showing to see this Allandale Drive Home in Sarnia
This property has so much to offer. Book a private showing now, as you do not want to miss out on 990 Allandale DRIVE in Sarnia, Ontario!
Private Showing Request
Send a request to book a private showing for
.
Please Note: Information you supply in the contact form will be kept fully confidential.
Is this home the right property for you? Start a conversation to find out.
Get Directions to this Property
Not sure where this property is? Get directions to this Allandale Drive Home in Sarnia.


Provided by EXP REALTY, BROKERAGE. MLS®, REALTOR®, and the associated logos are trademarks of the Canadian Real Estate Association.

This REALTOR.ca listing content is owned and licensed by REALTOR® members of the Canadian Real Estate Association.
Have questions or need more information about this home? Don't know where to begin? Then, let us connect you with the best real estate agent to guide you.

Inquiries submitted through this website will be responded to by a local sales representative from Royal LePage®.
Start a Conversation by Text
Provide your full name, phone and email to start a conversation by text message.
Please Note: Information you supply in the contact form will be kept fully confidential.
Start a Conversation by Email
Provide your full name and email to start a conversation by email.
Please Note: Information you supply in the contact form will be kept fully confidential.