
893 CATHCART BOULEVARD, Sarnia, Ontario N7V 2N7

$509,900.00
- 4 bedrooms
- 2 bathrooms
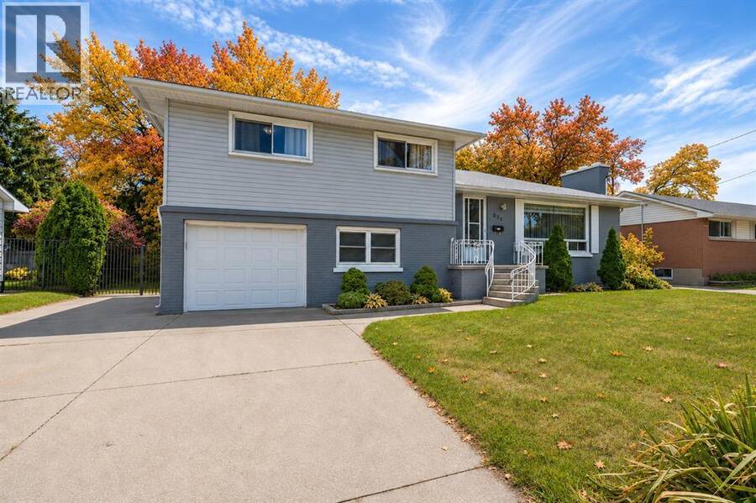
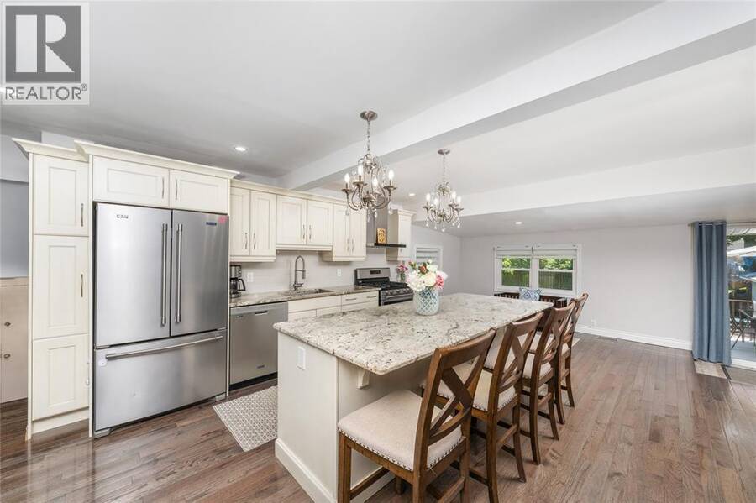
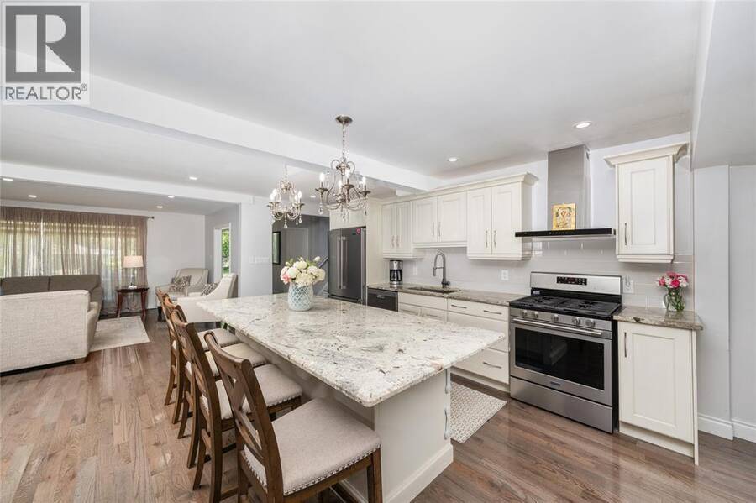
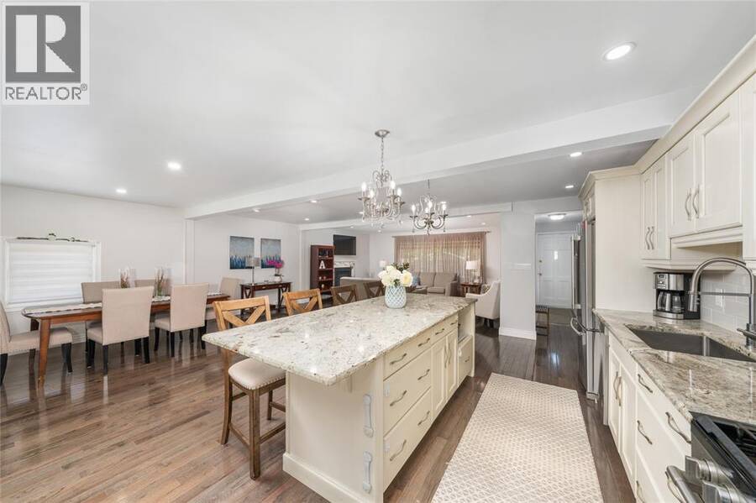
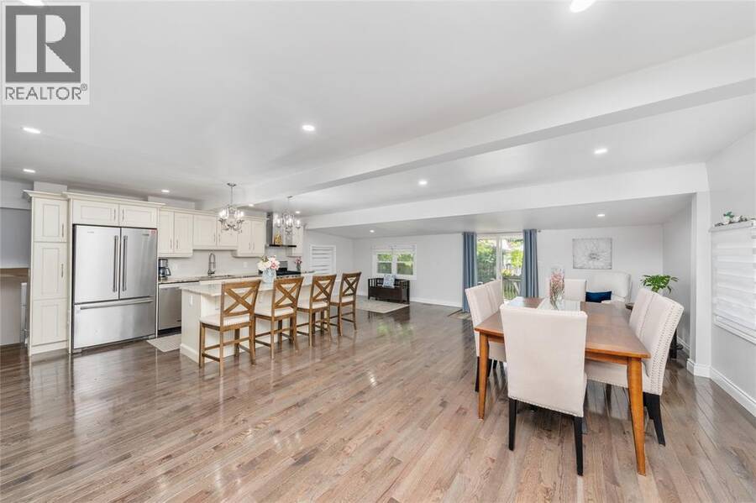
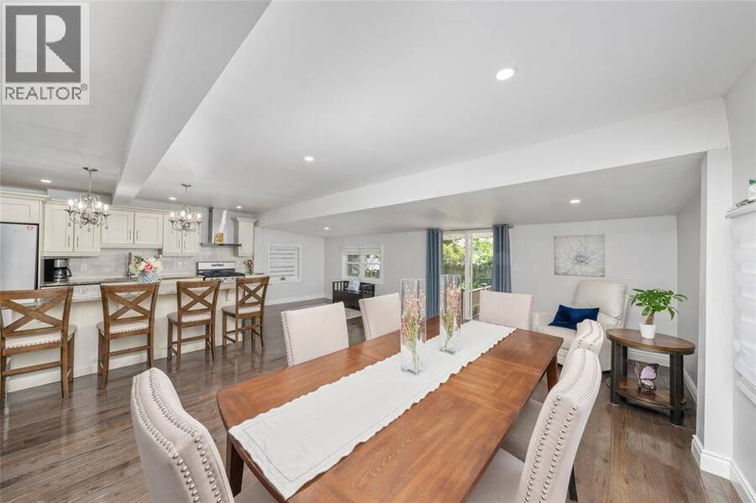
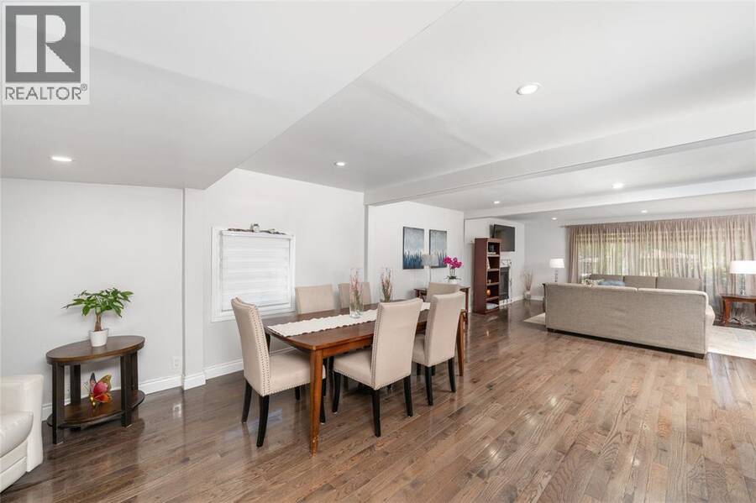
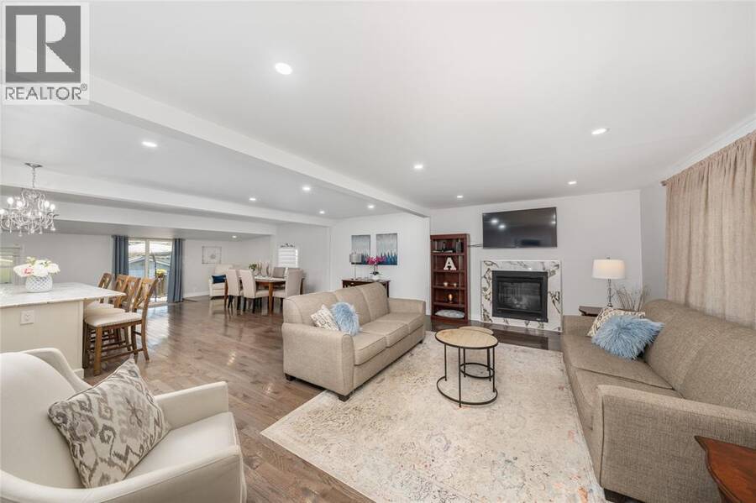
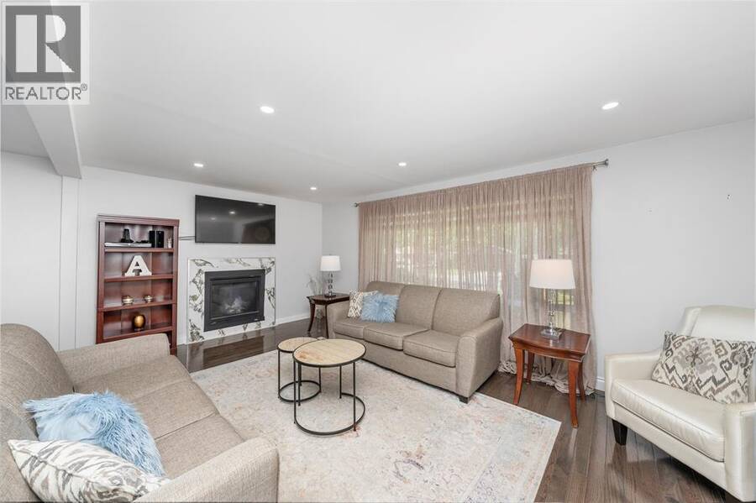
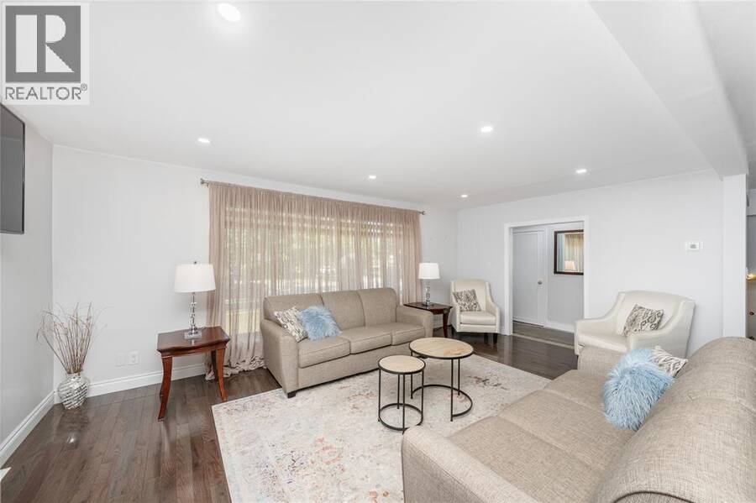
Enjoy the best of Sarnia’s north end in this beautifully renovated four level sidesplit, where an inviting interior meets a location close to beaches, parks, schools, and shopping. At the heart of the home, the stunning new kitchen features granite countertops, abundant cabinetry, and a spacious layout that opens naturally to the main living area. Whether you’re hosting friends or enjoying a quiet evening at home, this connected space makes everyday living feel easy. Hardwood flooring flows throughout the main level and upstairs bedrooms, adding warmth and continuity. The bright lower level rec room offers room to spread out, with space for movie ... read more
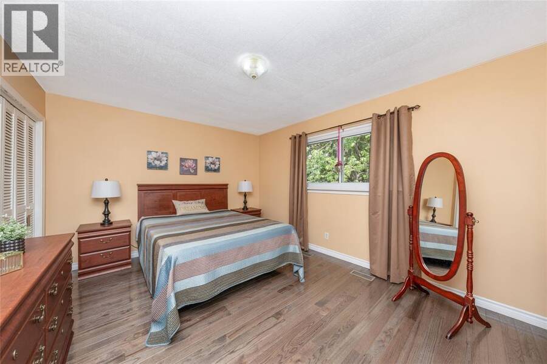
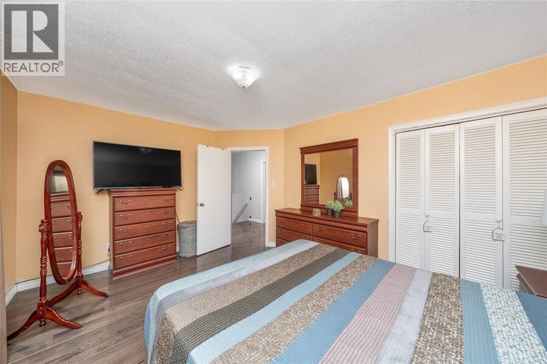
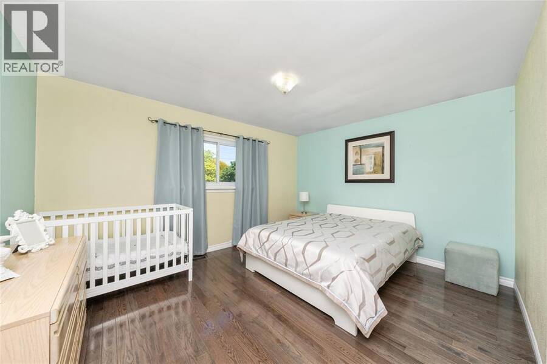
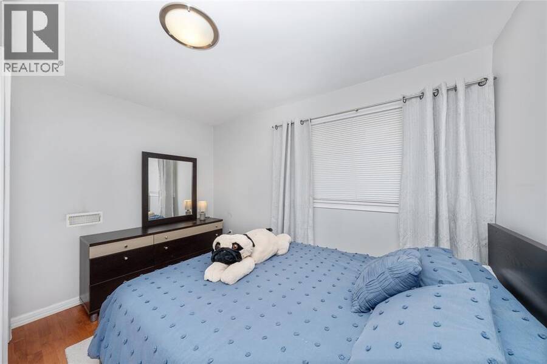
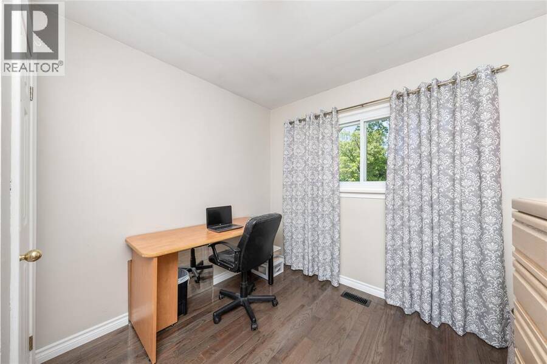
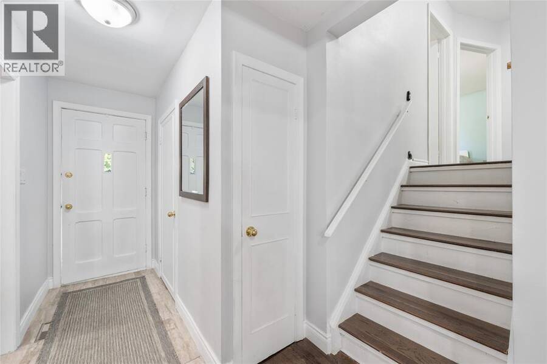
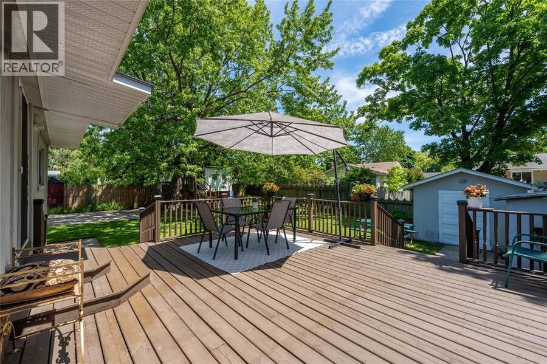
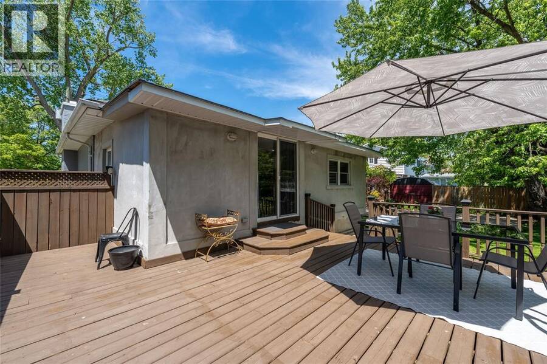
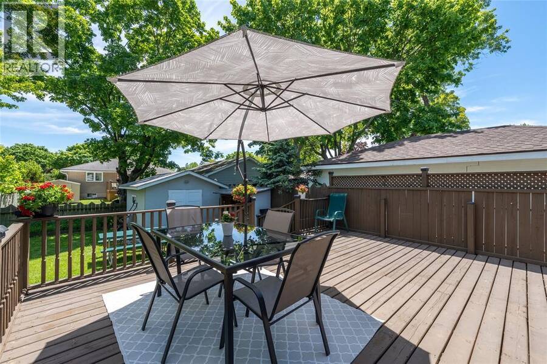
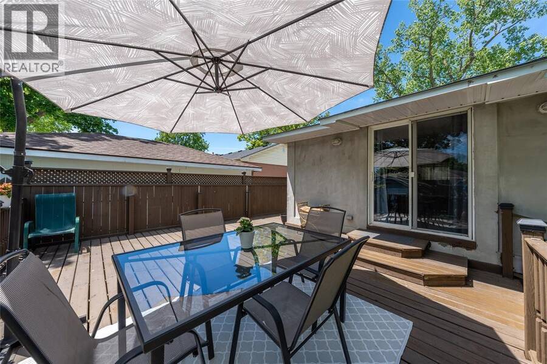
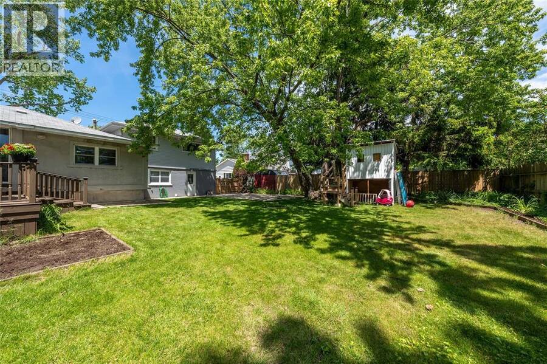
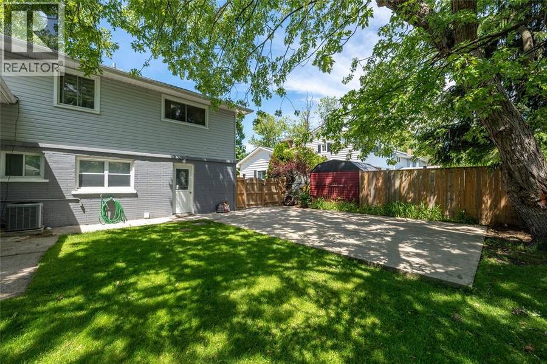
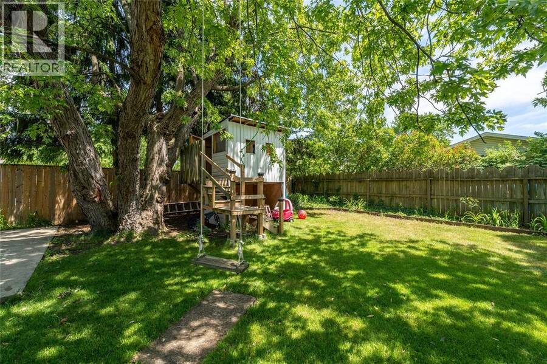
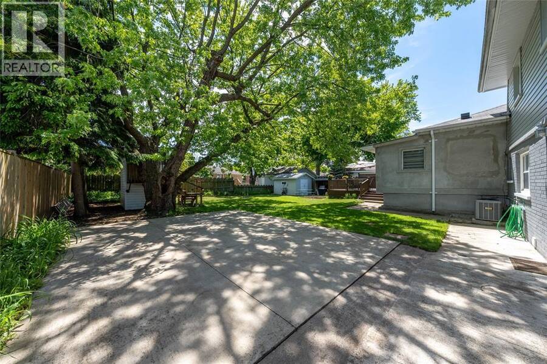
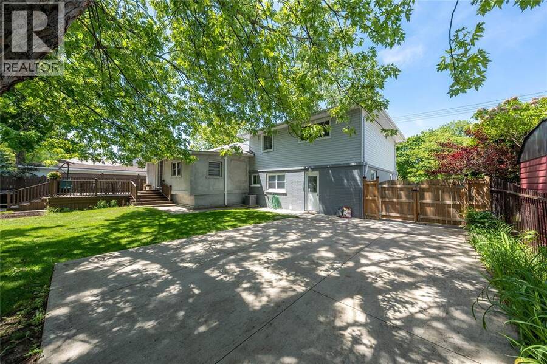
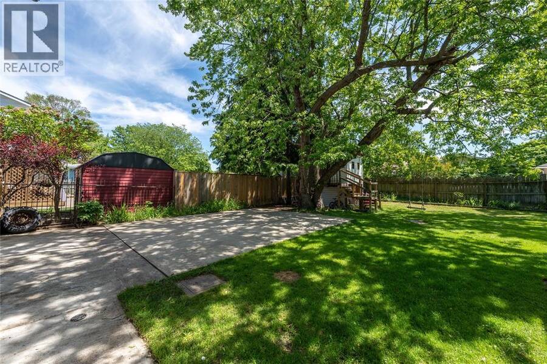
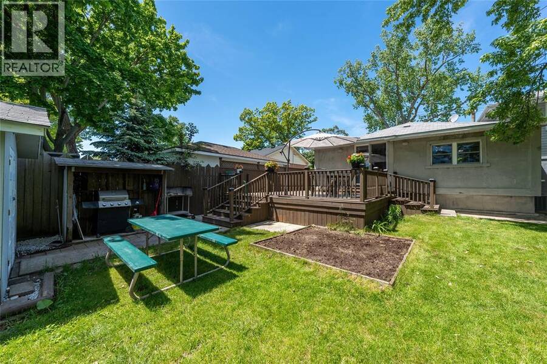
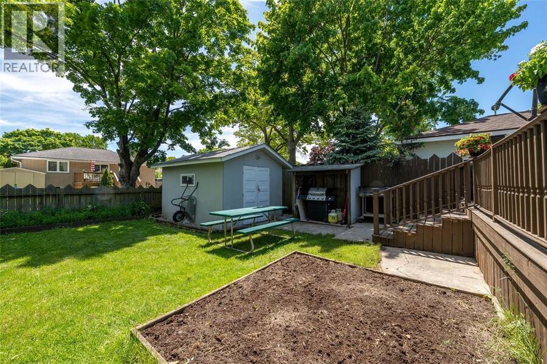
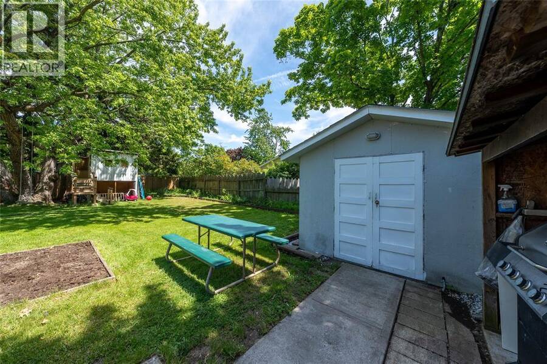
Enjoy the best of Sarnia’s north end in this beautifully renovated four level sidesplit, where an inviting interior meets a location close to beaches, parks, schools, and shopping. At the heart of the home, the stunning new kitchen features granite countertops, abundant cabinetry, and a spacious layout that opens naturally to the main living area. Whether you’re hosting friends or enjoying a quiet evening at home, this connected space makes everyday living feel easy. Hardwood flooring flows throughout the main level and upstairs bedrooms, adding warmth and continuity. The bright lower level rec room offers room to spread out, with space for movie nights, a playroom, or a home office. Updated insulation and electrical add comfort and peace of mind, while the fully fenced backyard provides a private setting for summer dinners, playtime, and relaxing outdoors. With thoughtful renovations, flexible living spaces, and so much to enjoy nearby, this move in ready home is ready for your next chapter. (id:25417)
- Listing ID: 26026895
- Property Type: Single Family
- Year Built: 1955
| Property | |
|---|---|
| Style: | 4 Level |
| Ownership: | Freehold |
| Lot Size: | 70 by 125 / 0 AC|0-0.25 Acre Fence |
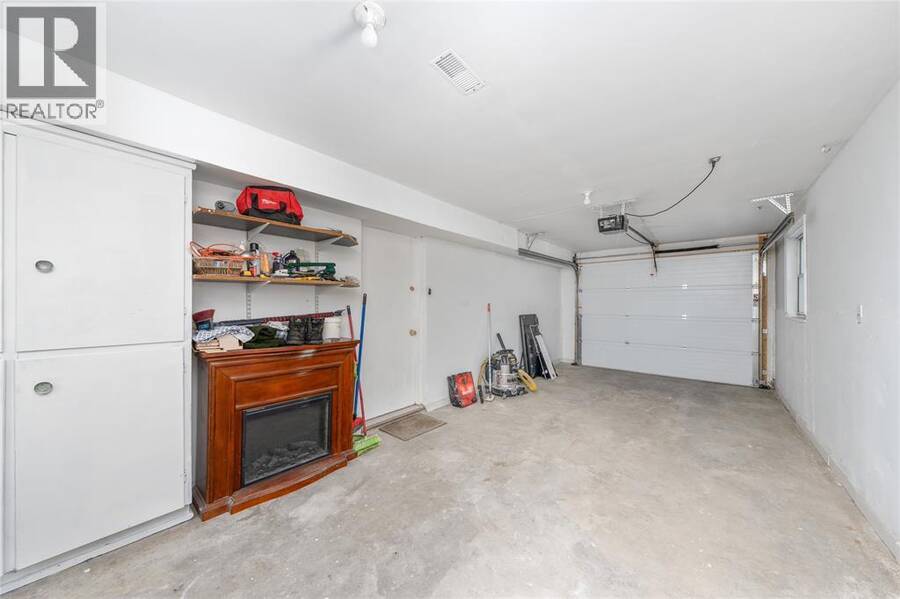
| Parking: | Attached Garage |
| Building | |
|---|---|
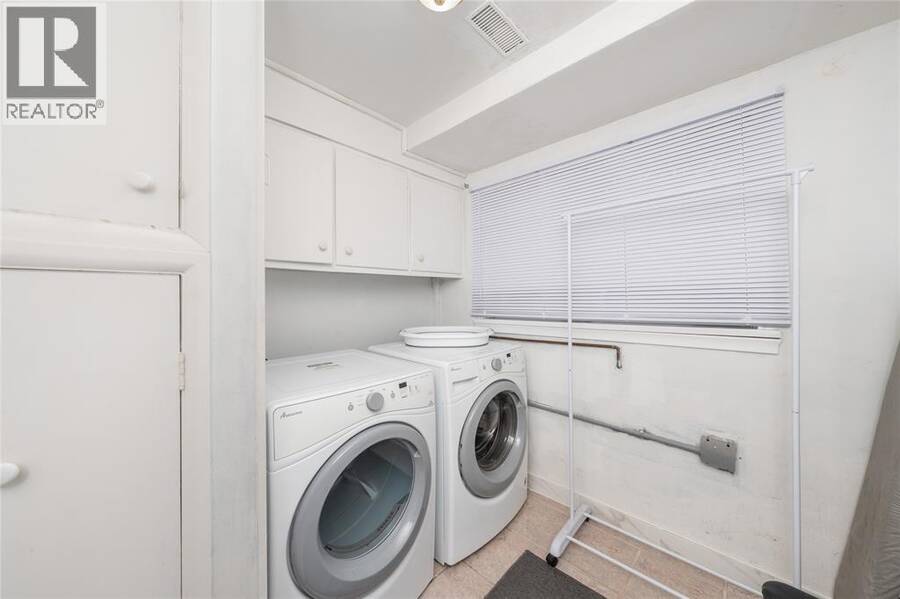
| Appliances: | Dishwasher |
| HVAC: | Central Air Conditioning, Fireplace, Forced Air and Furnace Natural Gas (Fireplace is Gas) |
| Exterior: | Aluminum/Vinyl and Brick |
| Location | |
|---|---|
| City: | Sarnia |
| Province: | Ontario |
| Rooms | Level | Dimensions |
|---|---|---|
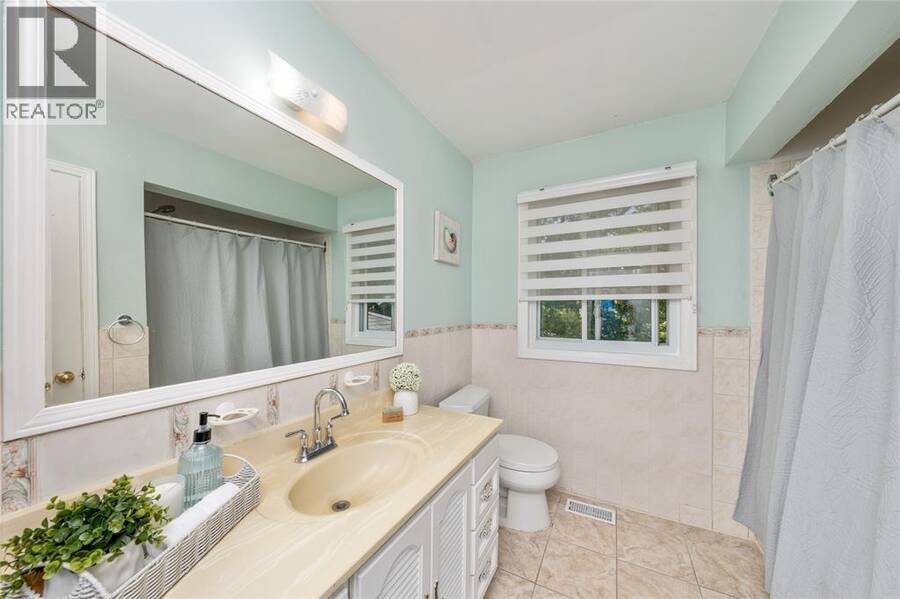
| 4pc Bathroom | Second level | Measurements not available |
| Bedroom | Second level | 10 x 11 |
| Bedroom | Second level | 14 x 11 |
| Primary Bedroom | Second level | 15 x 11.5 |
| Recreation room | Basement | 23 x 21 |
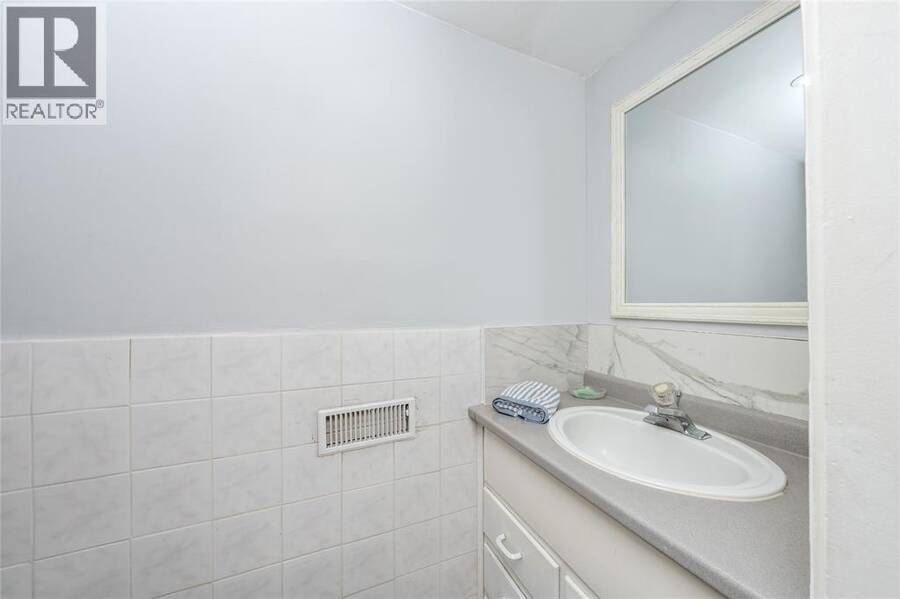
| 2pc Bathroom | Lower level | Measurements not available |
| Bedroom | Lower level | 10 x 9 |
| Living room/Fireplace | Main level | 19.5 x 12.2 |
| Dining room | Main level | 18 x 9 |
| Kitchen | Main level | 18 x 9 |
Book a showing to see this CATHCART Boulevard Home in Sarnia
This property has so much to offer. Book a private showing now, as you do not want to miss out on 893 CATHCART BOULEVARD in Sarnia, Ontario!
Private Showing Request
Send a request to book a private showing for
.
Please Note: Information you supply in the contact form will be kept fully confidential.
Is this home the right property for you? Start a conversation to find out.
Get Directions to this Property
Not sure where this property is? Get directions to this CATHCART Boulevard Home in Sarnia.


Provided by Royal LePage Key Realty. MLS®, REALTOR®, and the associated logos are trademarks of the Canadian Real Estate Association.

This REALTOR.ca listing content is owned and licensed by REALTOR® members of the Canadian Real Estate Association.
Have questions or need more information about this home? Don't know where to begin? Then, let us connect you with the best real estate agent to guide you.

Inquiries submitted through this website will be responded to by a local sales representative from Royal LePage®.
Start a Conversation by Text
Provide your full name, phone and email to start a conversation by text message.
Please Note: Information you supply in the contact form will be kept fully confidential.
Start a Conversation by Email
Provide your full name and email to start a conversation by email.
Please Note: Information you supply in the contact form will be kept fully confidential.