
821 Carriage WAY, Sarnia, Ontario N7W 0A5

$589,900.00
- 4 bedrooms
- 3 bathrooms
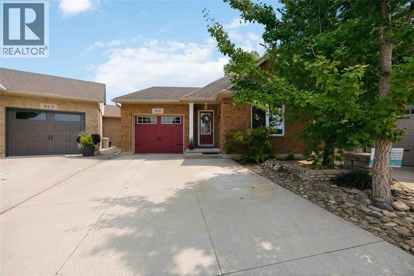
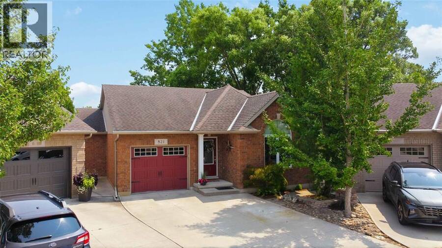
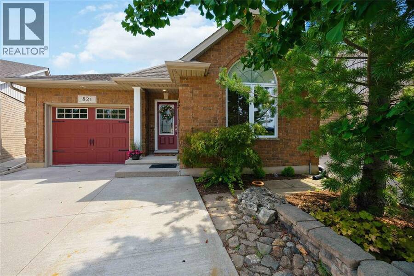
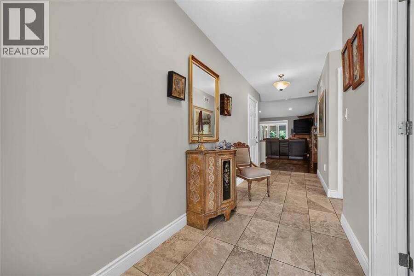
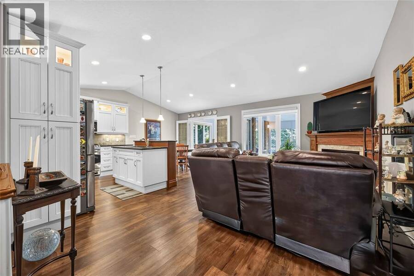
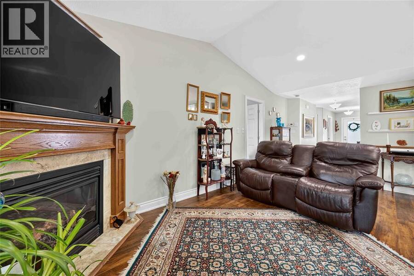
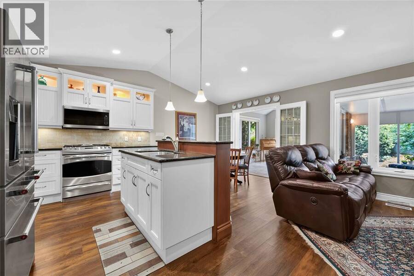
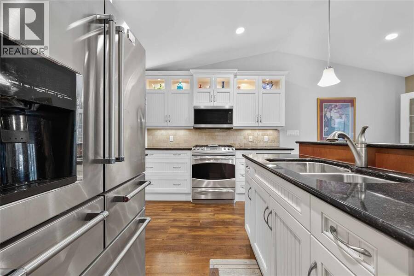
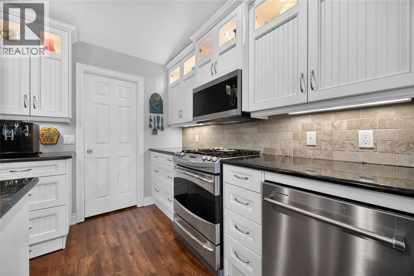
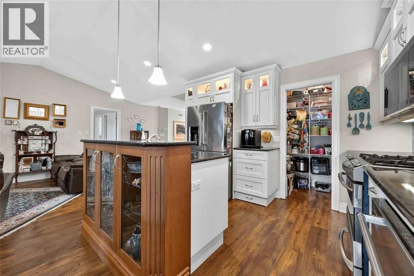
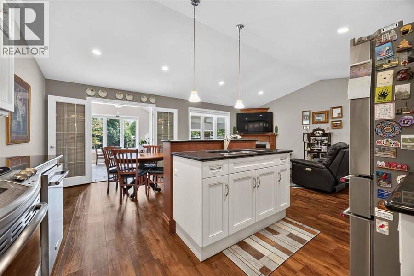
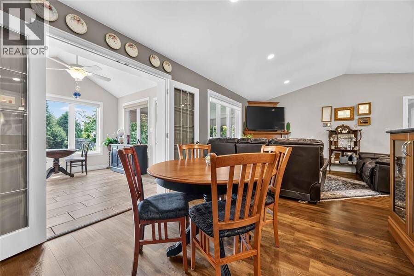
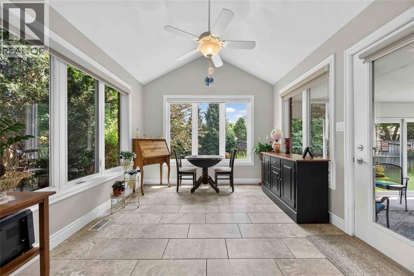
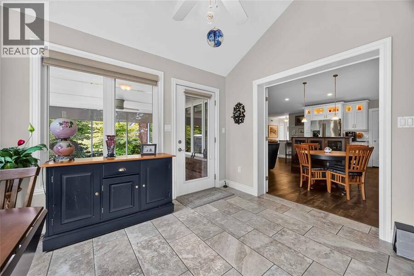
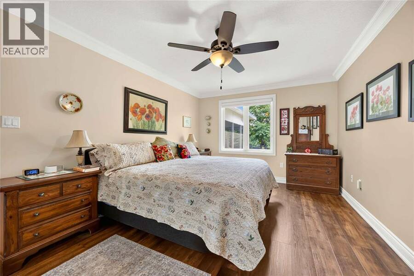
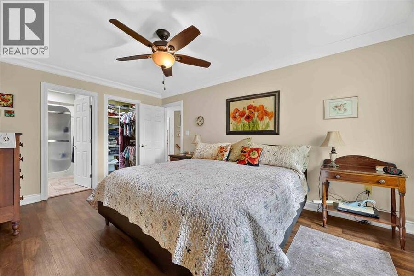
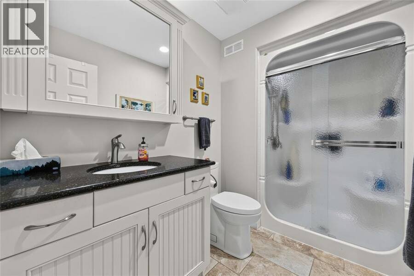
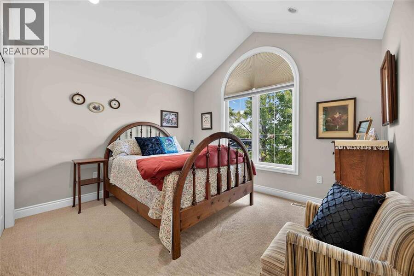
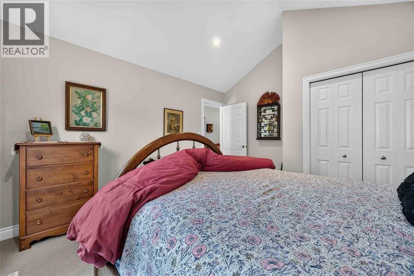
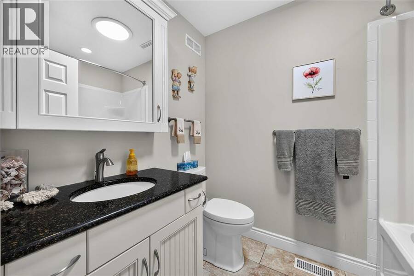
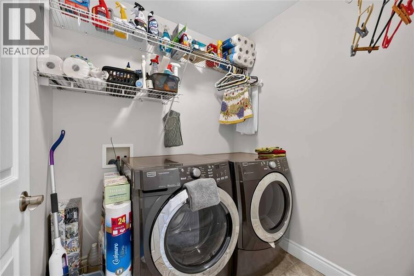
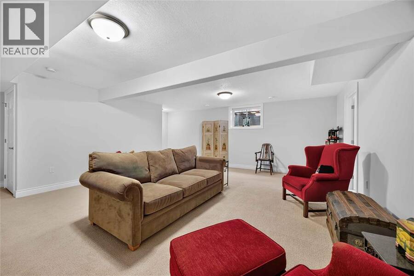
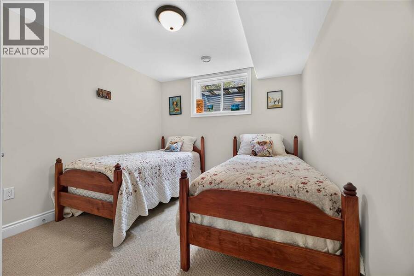
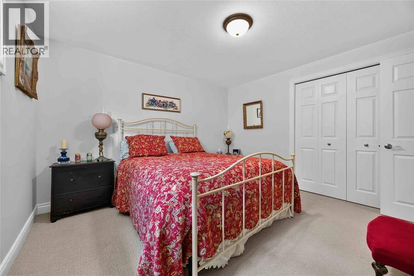
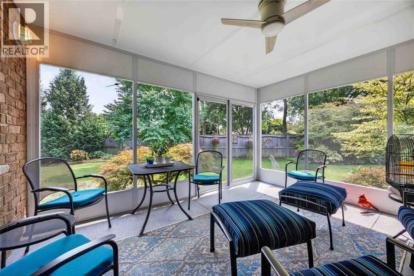
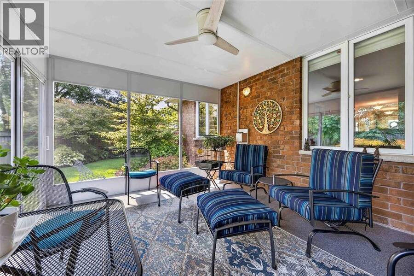
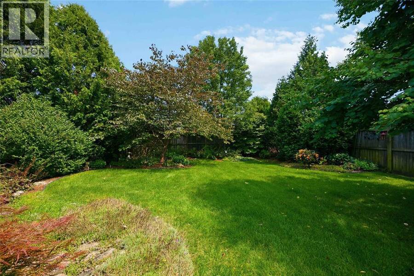
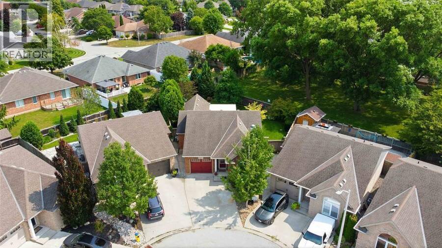
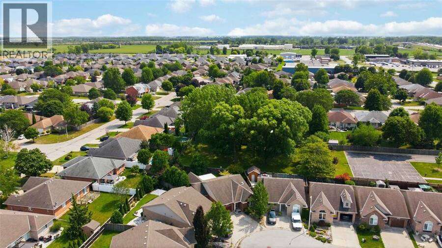
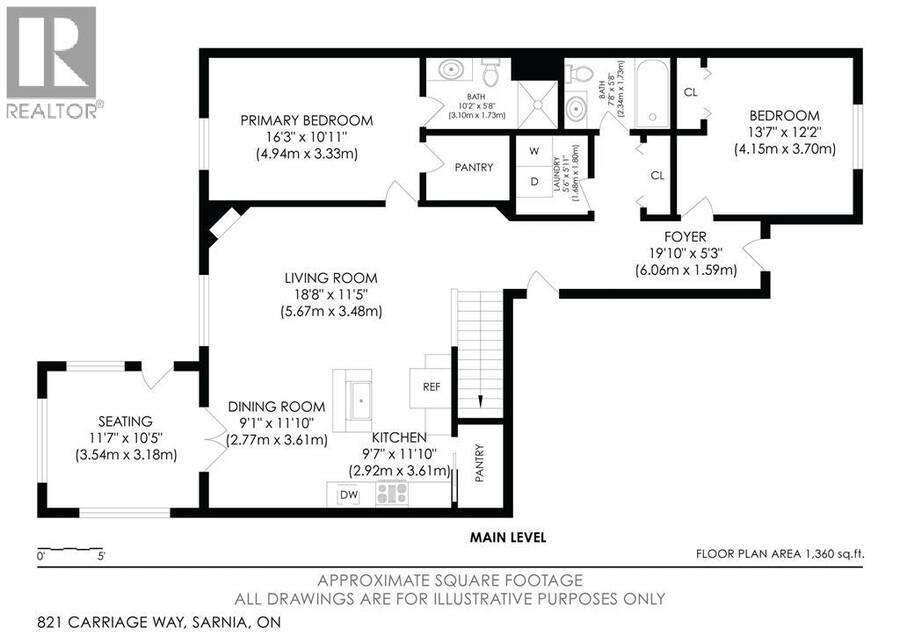
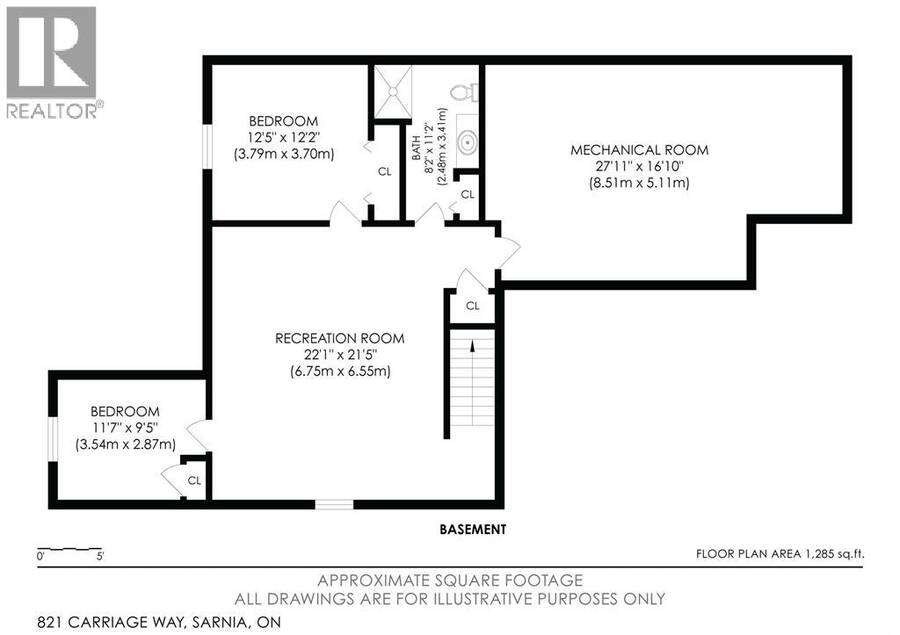
Set on a cul-de-sac near walking trails and a park, this move-in-ready bungalow was built by renowned RITIAC Construction and cared for by the same owners since 2011. The open main level features vaulted ceilings, large windows, and a spacious kitchen with dark stone countertops, pantry, ambient lighting, and a central island. The kitchen opens to the dining area, living room with gas fireplace, and four-season sunroom, leading to an enclosed porch (2022). The primary offers a 3-pc ensuite and walk-in closet, while a second bedroom, 4-pc bathroom, and laundry room complete the main level. The finished basement adds a rec room, two bedrooms, a 3-pc ... read more
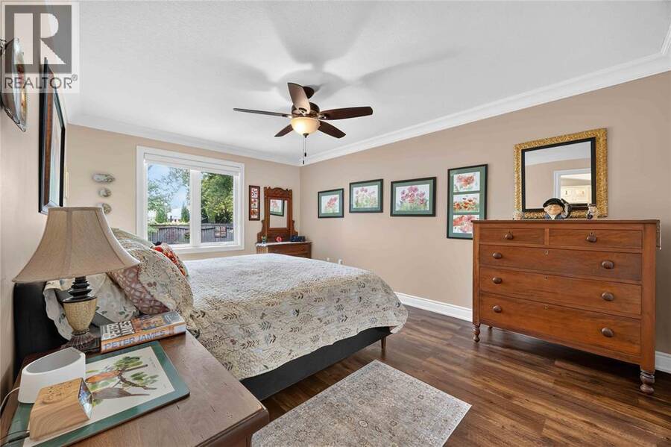
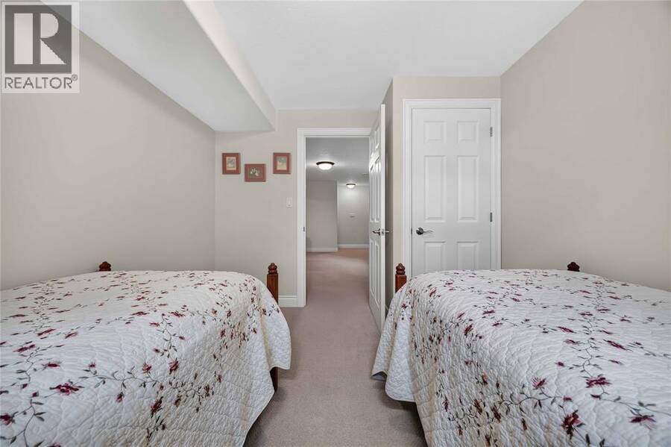
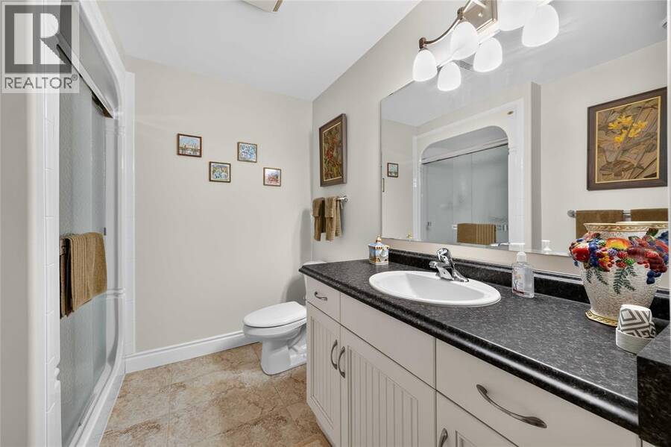
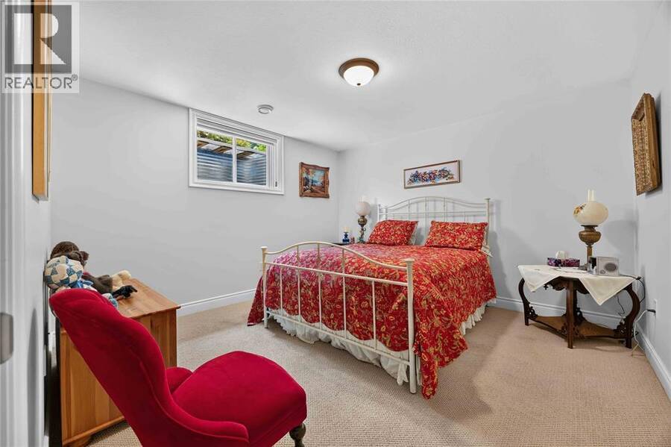
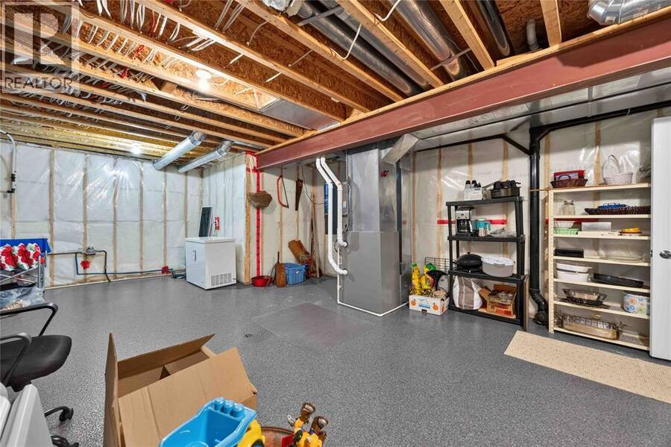
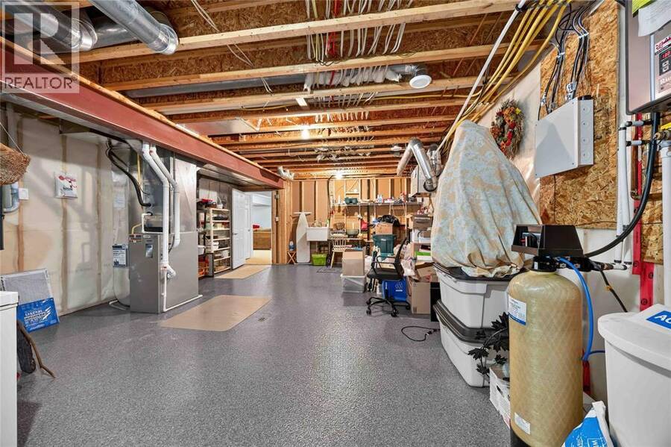
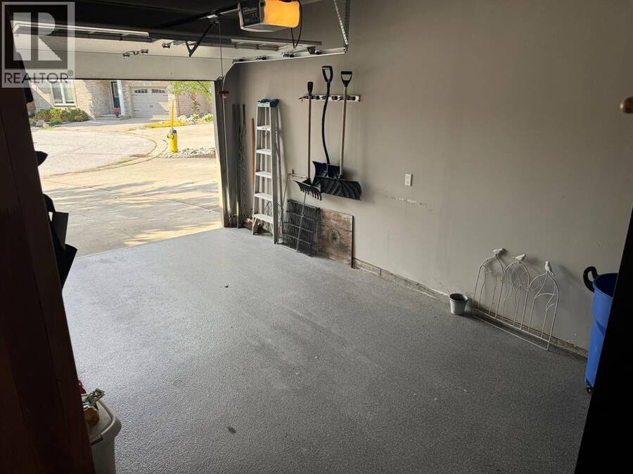
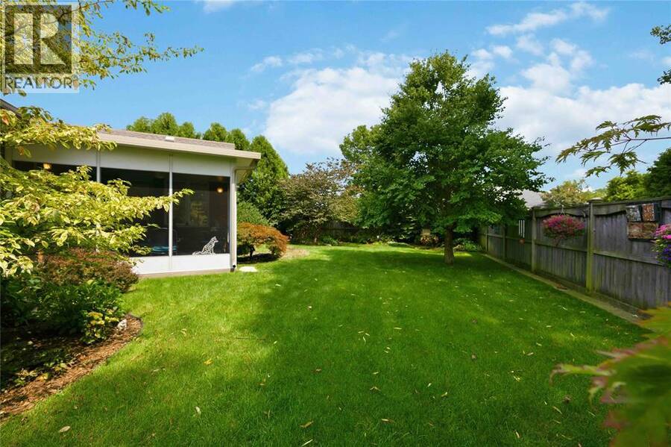
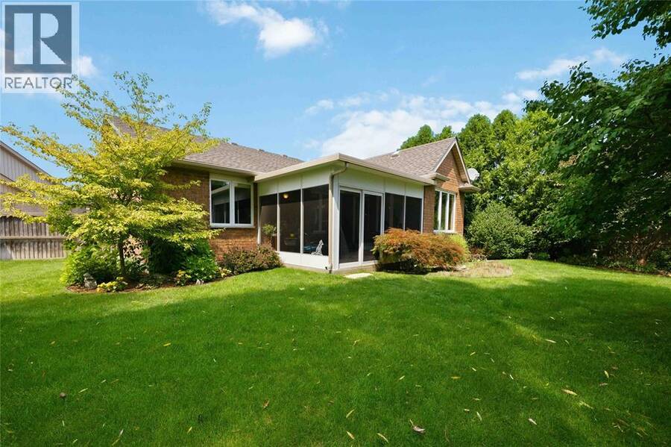
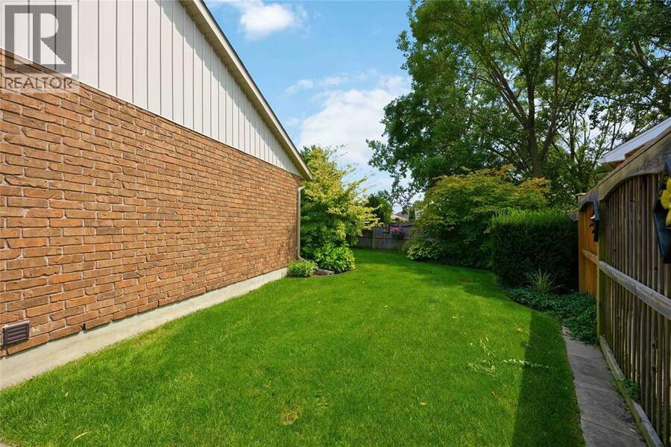
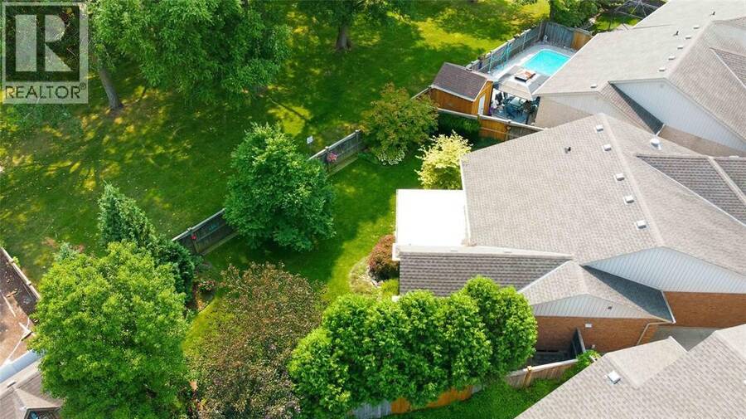
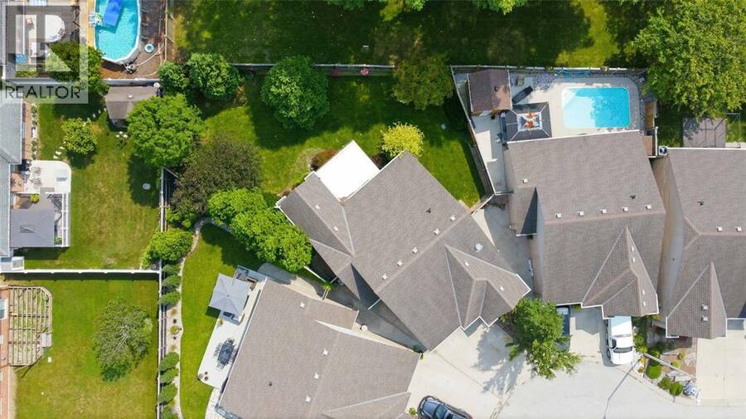
Set on a cul-de-sac near walking trails and a park, this move-in-ready bungalow was built by renowned RITIAC Construction and cared for by the same owners since 2011. The open main level features vaulted ceilings, large windows, and a spacious kitchen with dark stone countertops, pantry, ambient lighting, and a central island. The kitchen opens to the dining area, living room with gas fireplace, and four-season sunroom, leading to an enclosed porch (2022). The primary offers a 3-pc ensuite and walk-in closet, while a second bedroom, 4-pc bathroom, and laundry room complete the main level. The finished basement adds a rec room, two bedrooms, a 3-pc bathroom, and a utility room. Outside, enjoy a fenced, landscaped, treed backyard with a water feature, in-ground sprinkler system, and no direct rear neighbours. Updates include annual HVAC service, epoxy floors in the garage, utility room, and porch (2025), plus a sump pump and backup (2018). Perfect for empty-nesters and families alike. (id:25417)
- Listing ID: 26022857
- Property Type: Single Family
- Year Built: 2011
| Property | |
|---|---|
| Style: | Bungalow |
| Ownership: | Freehold |
| Lot Size: | 18.41 by 113.89/71.1 / 0.145 AC|0-0.25 Acre Fence and Landscaped |
| Parking: | Attached Garage |
| Building | |
|---|---|
| Type: | Single Family House |
| Appliances: | Dishwasher, Dryer, Freezer, Microwave Range Hood Combo, Refrigerator, Stove, Washer and Central Vacuum |
| HVAC: | Central Air Conditioning, Fireplace, Forced Air, Furnace and Heat Recovery Ventilation (HRV) Natural Gas (Fireplace is Gas) |
| Exterior: | Brick |
| Location | |
|---|---|
| City: | Sarnia |
| Province: | Ontario |
| Rooms | Level | Dimensions |
|---|---|---|
| Utility room | Basement | 26.54 x 16.58 |
| 3pc Bathroom | Basement | 11.83 x 5.58 |
| Bedroom | Basement | 11.9 x 11.85 |
| Bedroom | Basement | 11.73 x 9.67 |
| Recreation room | Basement | 21.25 x 17.58 |
| Enclosed porch | Main level | 13.75 x 11.75 |
| Sunroom | Main level | 11.08 x 10.46 |
| Bedroom | Main level | 12.08 x 13.21 |
| 3pc Ensuite bath | Main level | 5.67 x 9.5 |
| Primary Bedroom | Main level | 16 x 11.17 |
| Living room/Fireplace | Main level | 12.29 x 22.08 |
| Kitchen/Dining room | Main level | 18.13 x 10.5 |
| 4pc Bathroom | Main level | 5.63 x 7.83 |
| Laundry room | Main level | 5.52 x 6.13 |
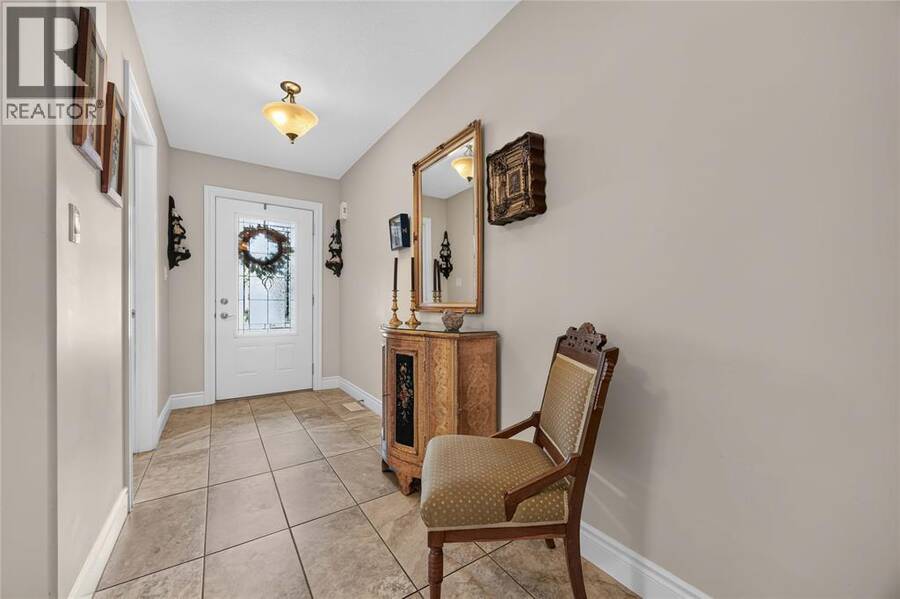
| Foyer | Main level | 18.63 x 5.08 |
Book a showing to see this Carriage Way Home in Sarnia
This property has so much to offer. Book a private showing now, as you do not want to miss out on 821 Carriage WAY in Sarnia, Ontario!
Private Showing Request
Send a request to book a private showing for
.
Please Note: Information you supply in the contact form will be kept fully confidential.
Is this home the right property for you? Start a conversation to find out.
Get Directions to this Property
Not sure where this property is? Get directions to this Carriage Way Home in Sarnia.


Provided by INITIA REAL ESTATE (ONTARIO) LTD.. MLS®, REALTOR®, and the associated logos are trademarks of the Canadian Real Estate Association.

This REALTOR.ca listing content is owned and licensed by REALTOR® members of the Canadian Real Estate Association.
Have questions or need more information about this home? Don't know where to begin? Then, let us connect you with the best real estate agent to guide you.

Inquiries submitted through this website will be responded to by a local sales representative from Royal LePage®.
Start a Conversation by Text
Provide your full name, phone and email to start a conversation by text message.
Please Note: Information you supply in the contact form will be kept fully confidential.
Start a Conversation by Email
Provide your full name and email to start a conversation by email.
Please Note: Information you supply in the contact form will be kept fully confidential.