
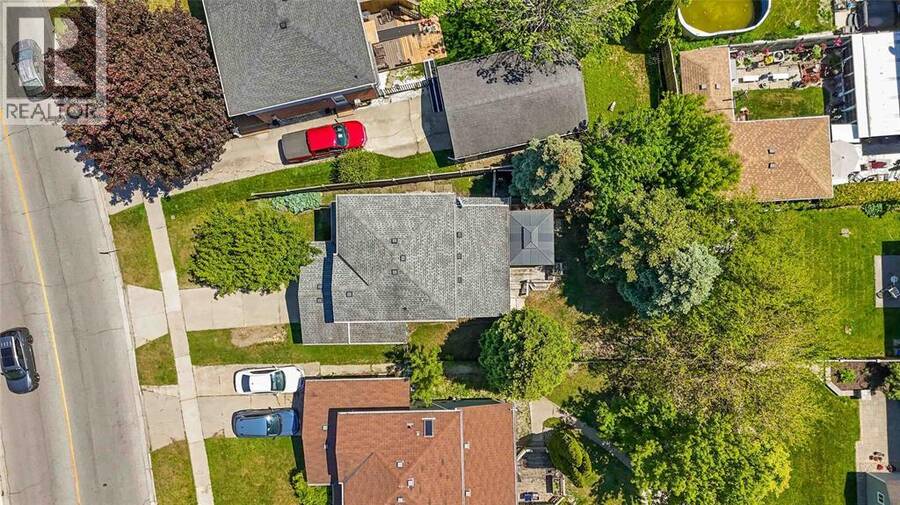
77 FINCH DRIVE, Sarnia, Ontario N7S 4G3

$399,900.00
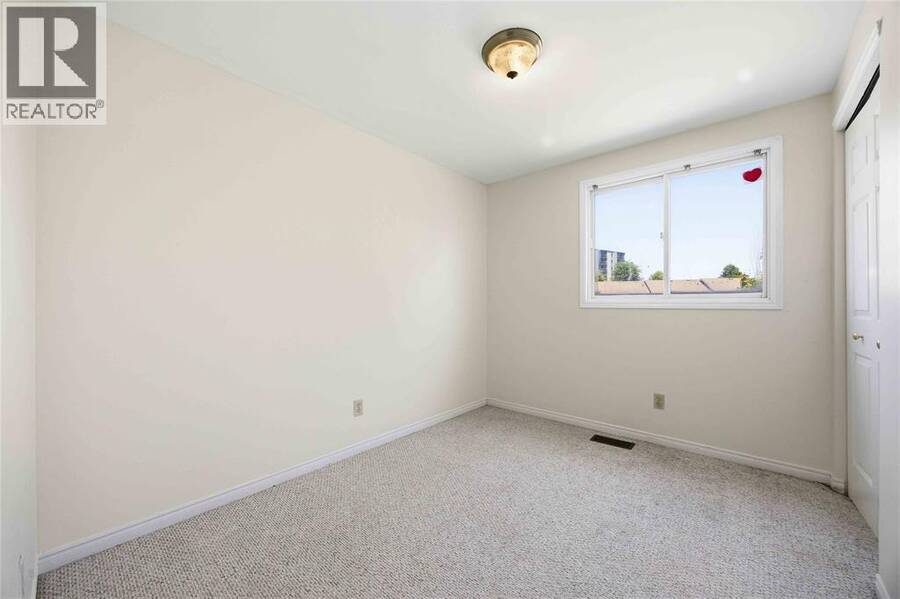
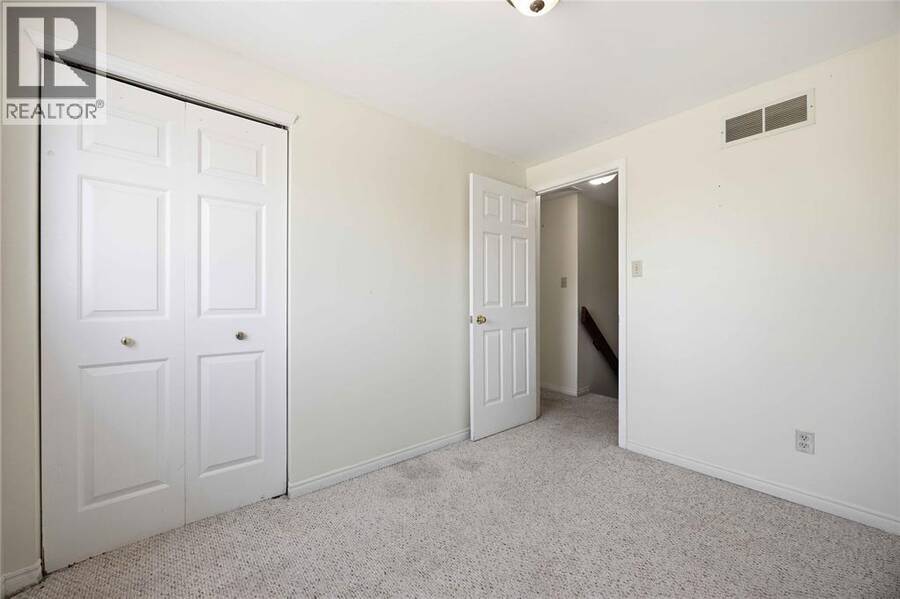
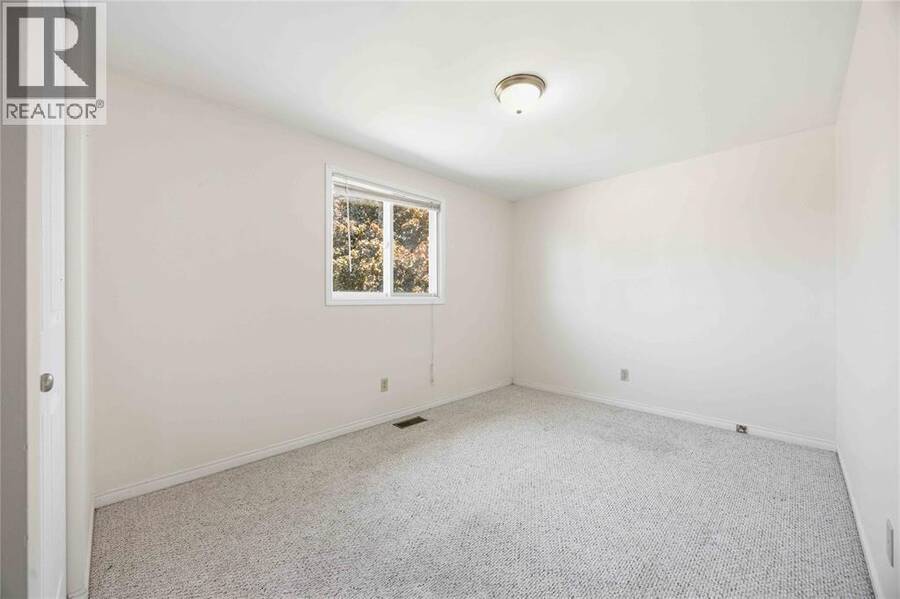
- 3 bedrooms
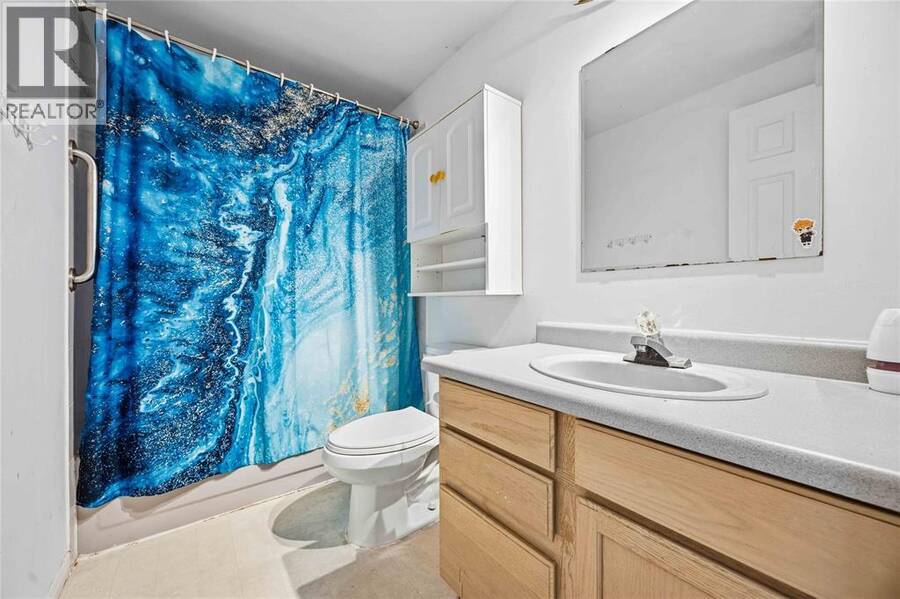
- 2 bathrooms
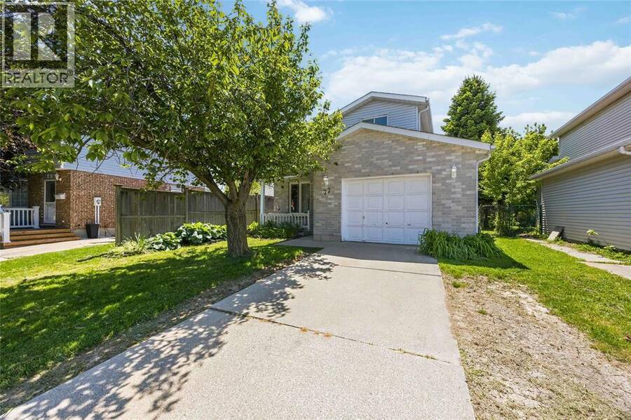
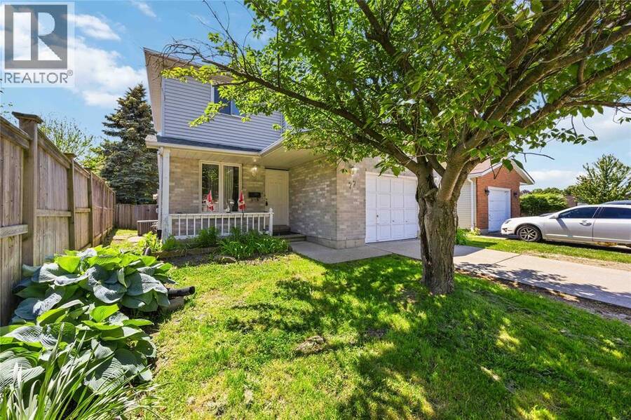
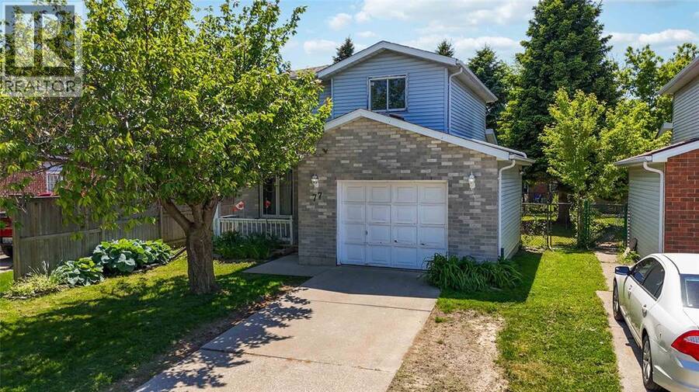
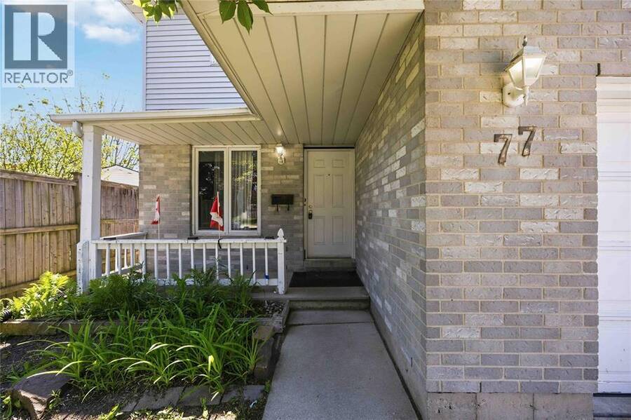
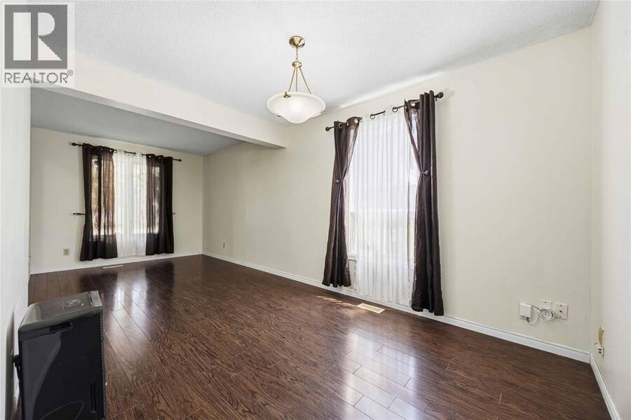
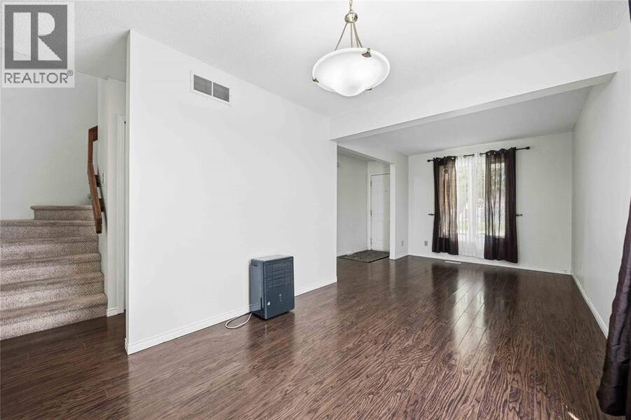
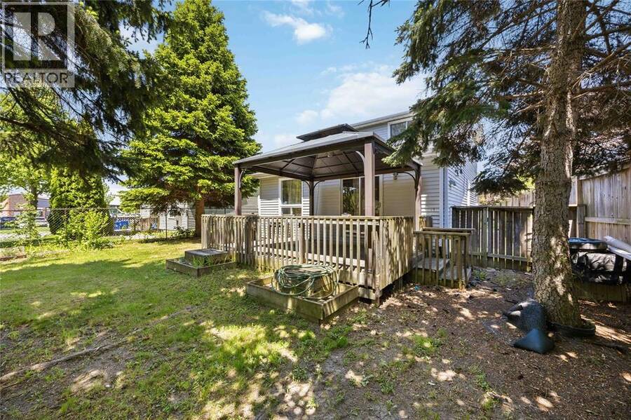
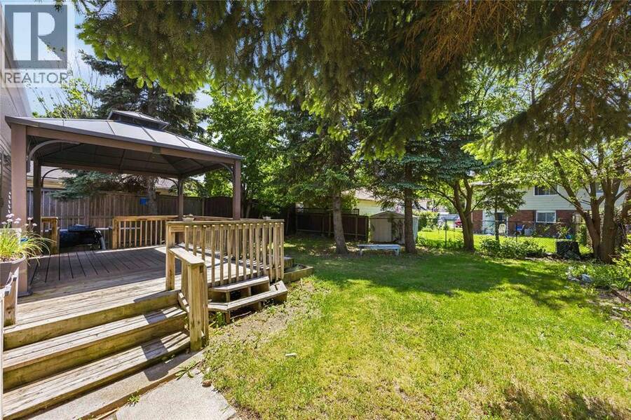
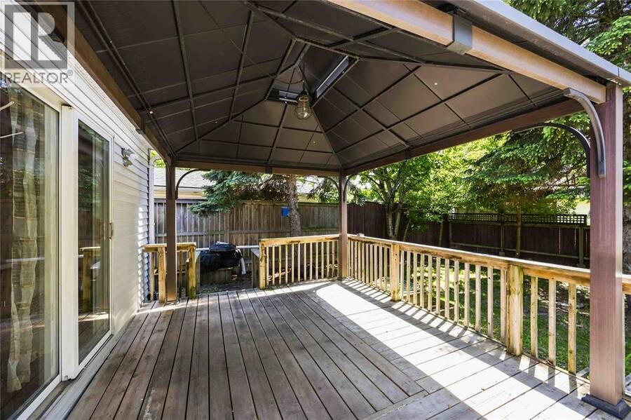
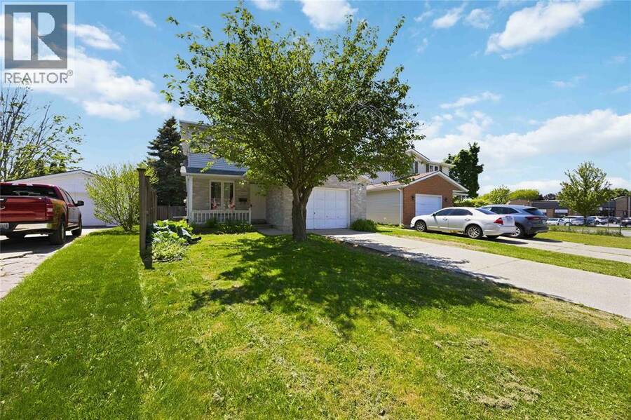
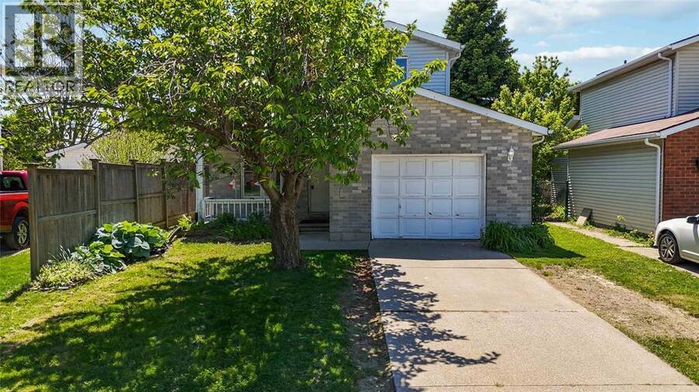
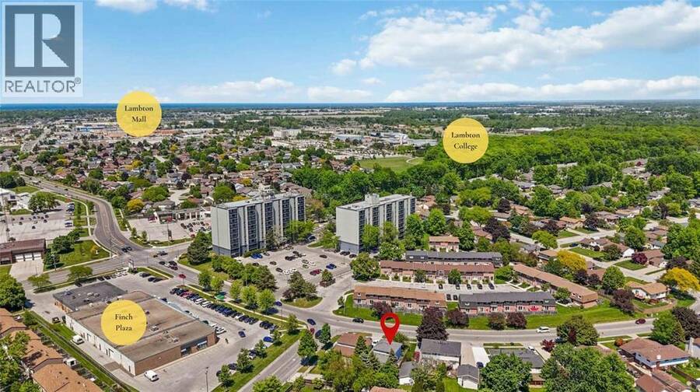
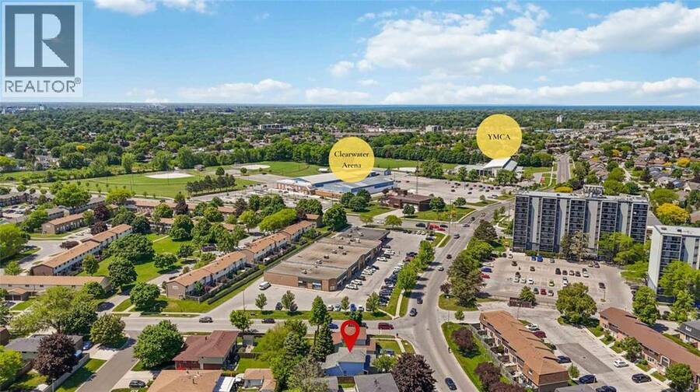
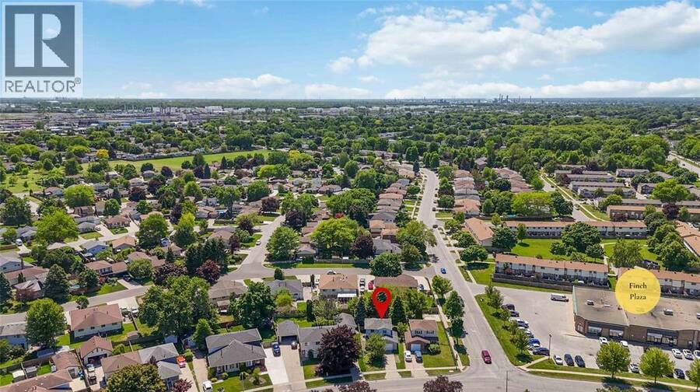
Welcome to this charming two-story home perfectly situated in Sarnia’s highly desirable Sherwood Village neighborhood. This property offers the ideal blend of comfort and convenience, located just minutes away from Lambton College, Lambton Mall, excellent local parks, and providing quick access to Highways 40 and 402 for effortless commuting. Inside, the home features a functional and welcoming layout designed for modern living. The main level boasts a bright and spacious living room alongside a dedicated dining room, creating a seamless flow that is perfect for entertaining family and friends or enjoying quiet evenings at home. Upstairs, you will ... read more
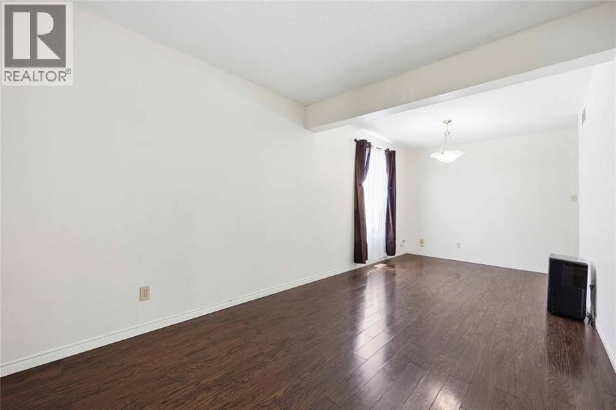
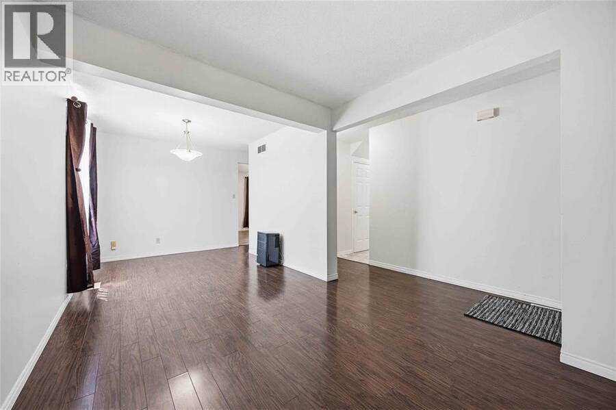
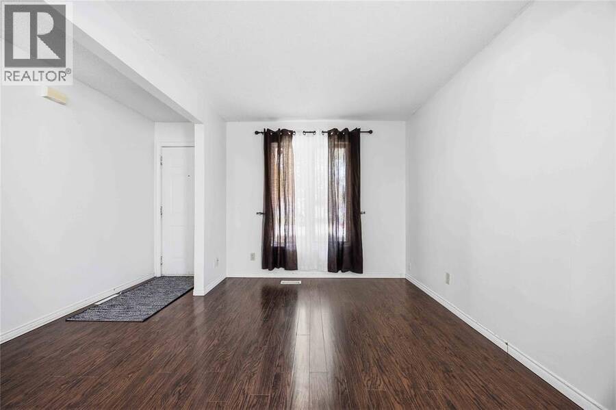
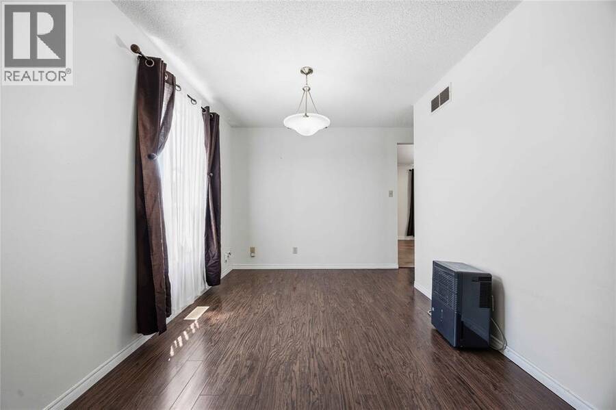
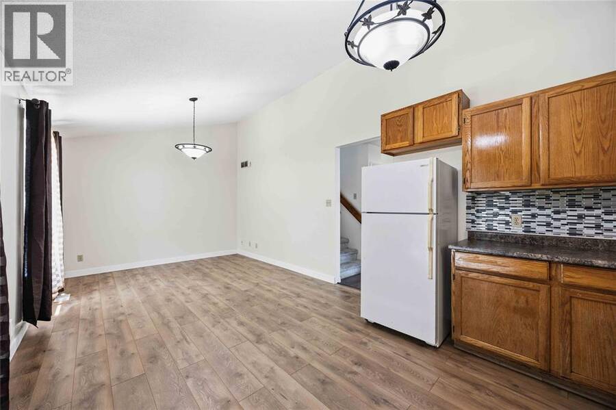
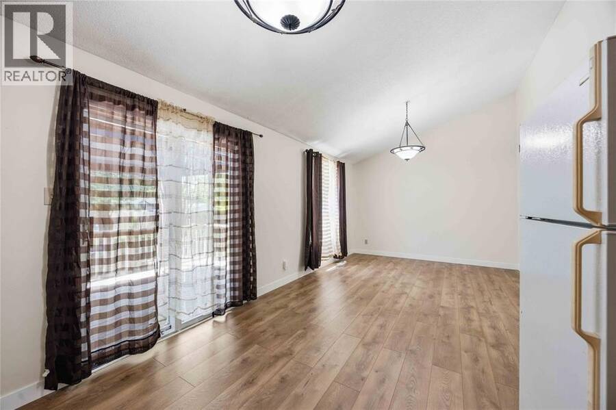
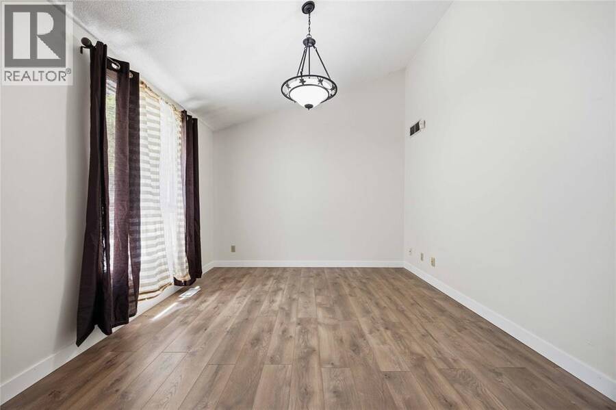
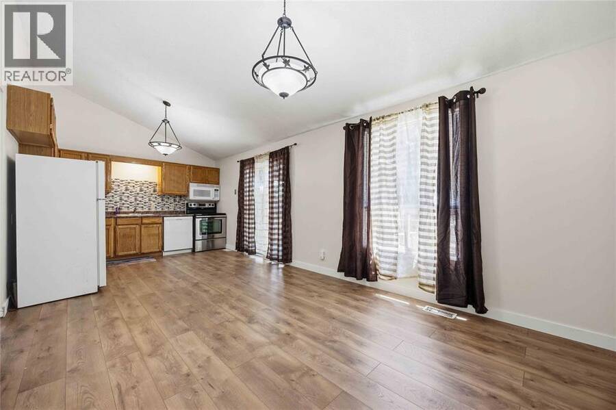
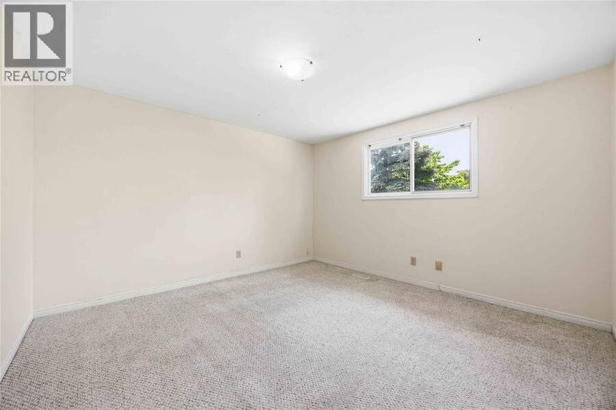
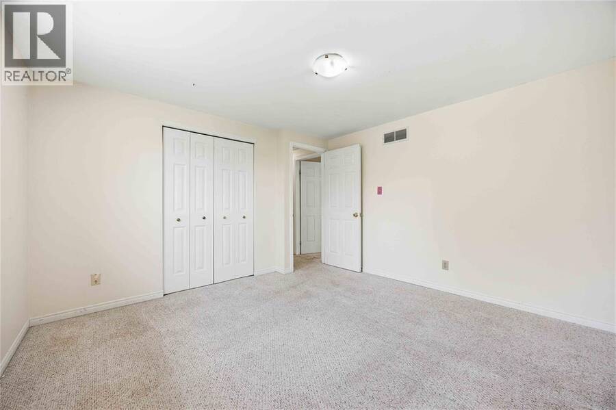
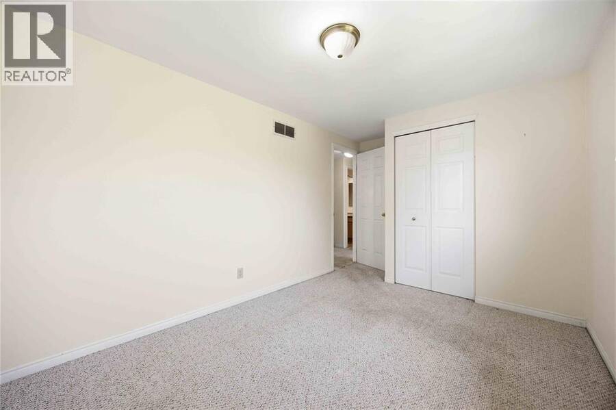
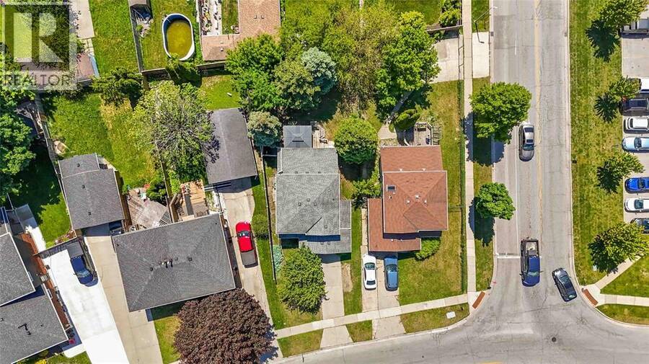
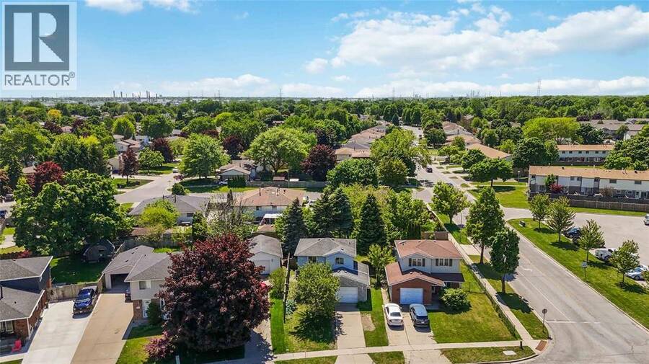
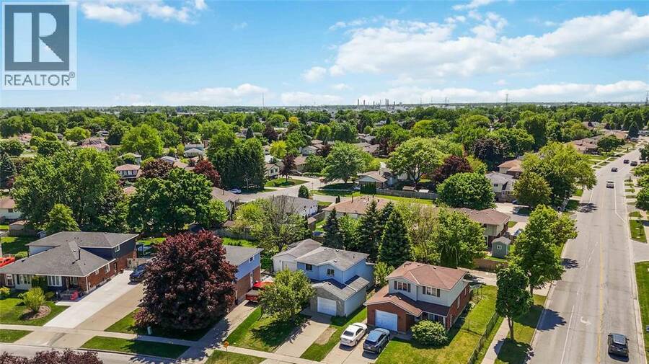
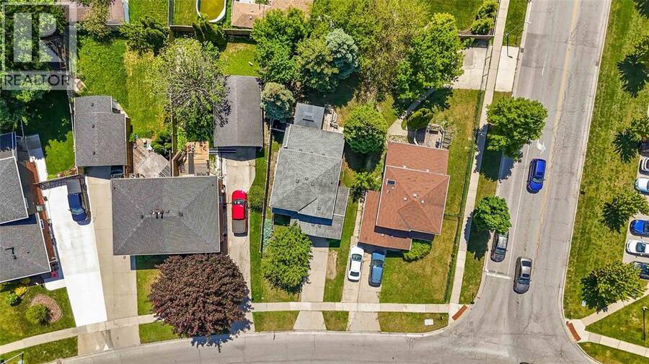
Welcome to this charming two-story home perfectly situated in Sarnia’s highly desirable Sherwood Village neighborhood. This property offers the ideal blend of comfort and convenience, located just minutes away from Lambton College, Lambton Mall, excellent local parks, and providing quick access to Highways 40 and 402 for effortless commuting. Inside, the home features a functional and welcoming layout designed for modern living. The main level boasts a bright and spacious living room alongside a dedicated dining room, creating a seamless flow that is perfect for entertaining family and friends or enjoying quiet evenings at home. Upstairs, you will find three comfortable bedrooms filled with natural light, offering plenty of space for a growing family or a dedicated home office. With two bathrooms and the added convenience of an attached garage, this home ticks all the boxes for practical daily living. Step outside to enjoy the surrounding neighborhood, renowned for its family-friendly atmosphere and unbeatable proximity to essential local amenities. Whether you are a first-time homebuyer, a young family, or looking to downsize, this Sherwood Village gem is an exceptional opportunity. (id:25417)
- Listing ID: 26020531
- Property Type: Single Family
- Year Built: 1992
| Rooms | Level | Dimensions |
|---|---|---|
| 4pc Bathroom | Second level | Measurements not available |
| Bedroom | Second level | 9.11 x 8 |
| Bedroom | Second level | 8.10 x 11.11 |
| Bedroom | Second level | 11.11 x 11.11 |
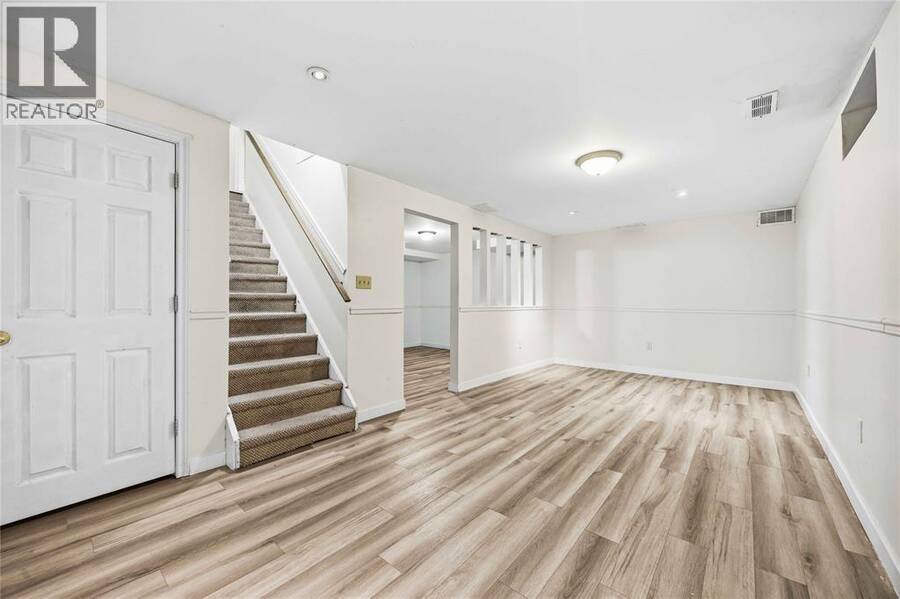
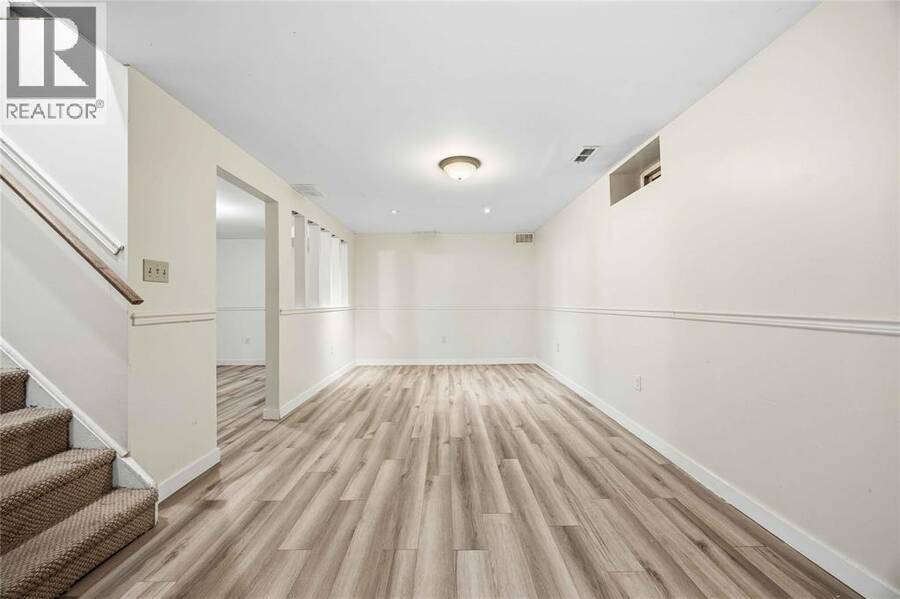
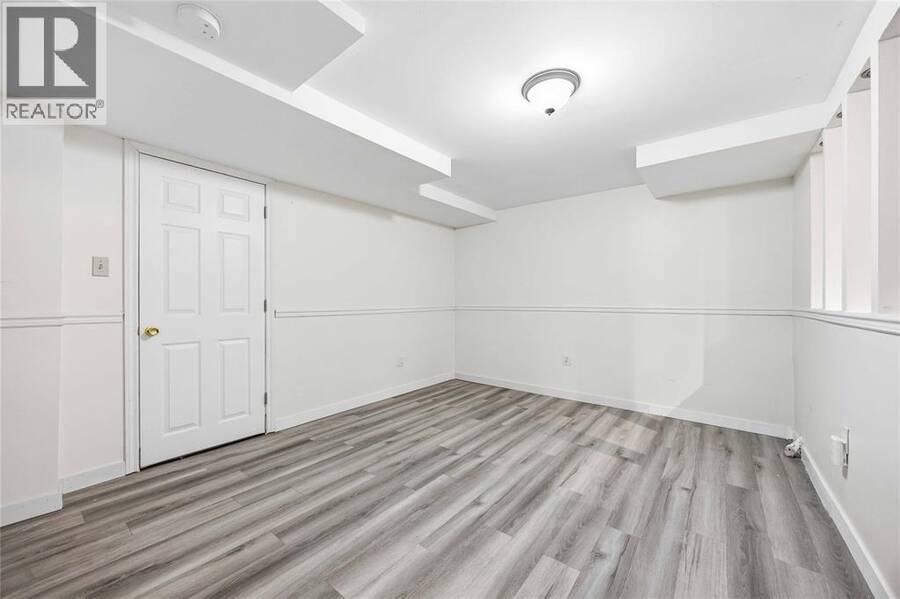
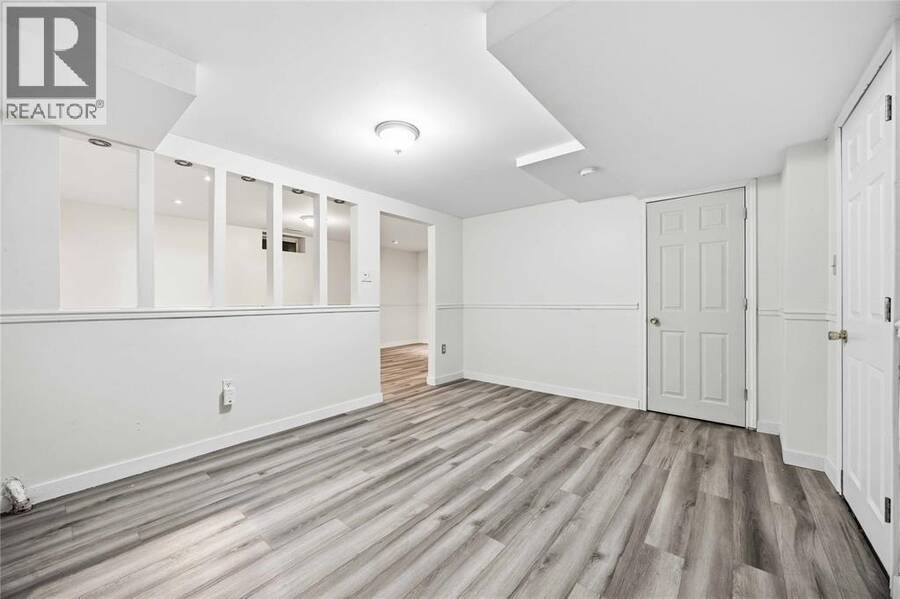
| Recreation room | Lower level | 10.1 x 21.2 |
| Recreation room | Lower level | 10.10 x 13.10 |
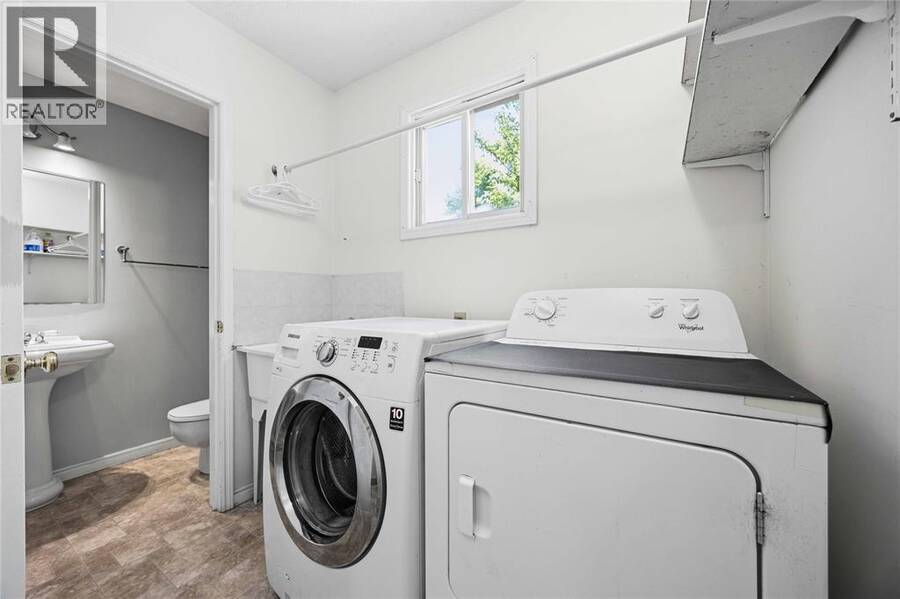
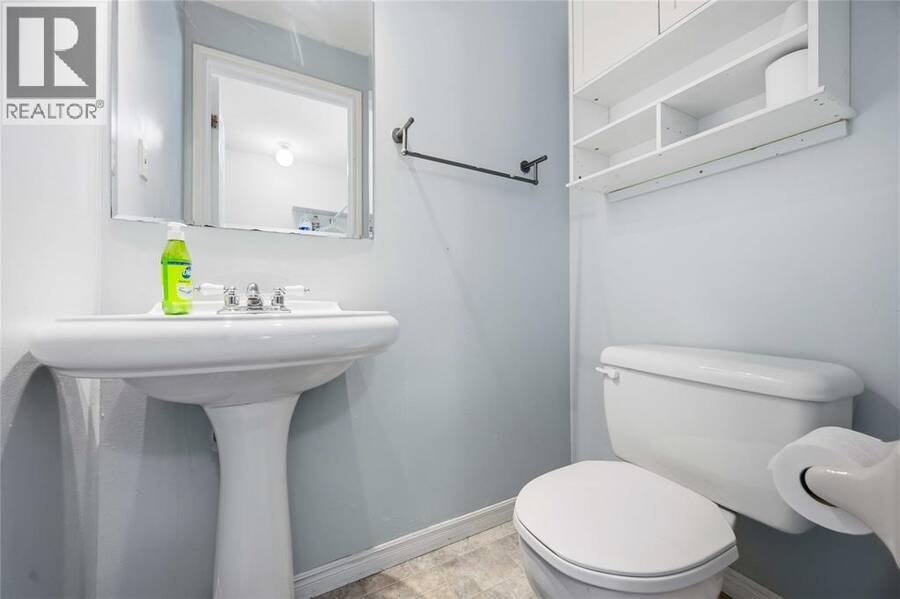
| 2pc Bathroom | Main level | Measurements not available |
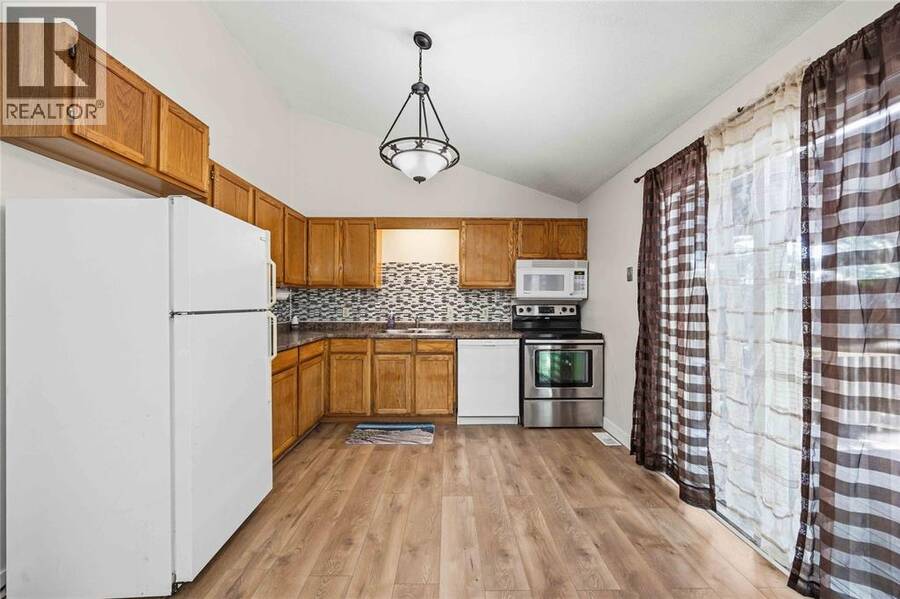
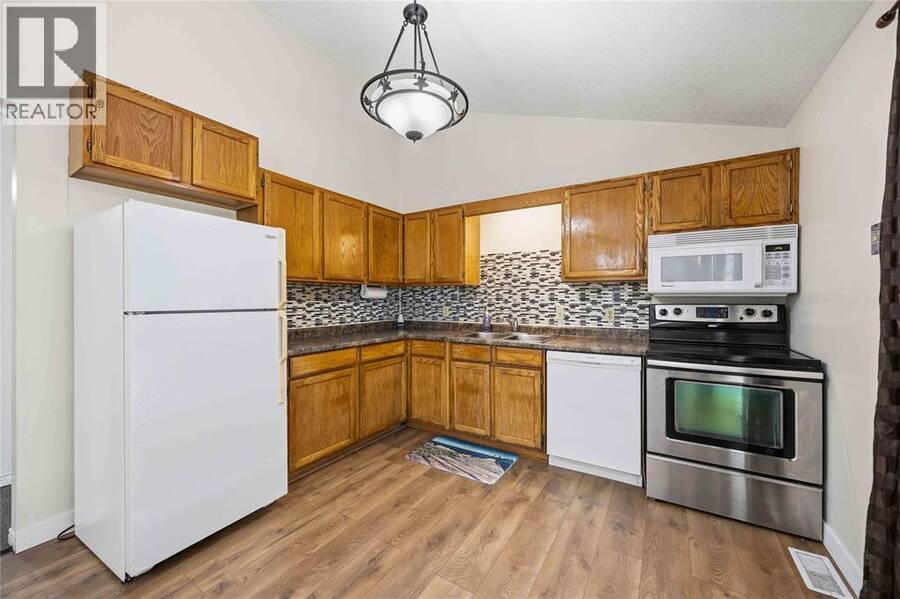
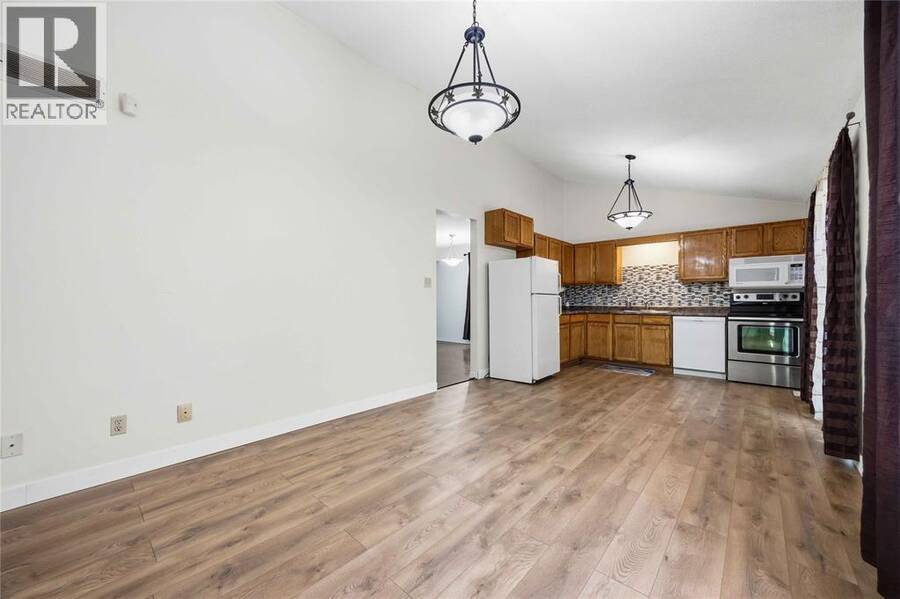
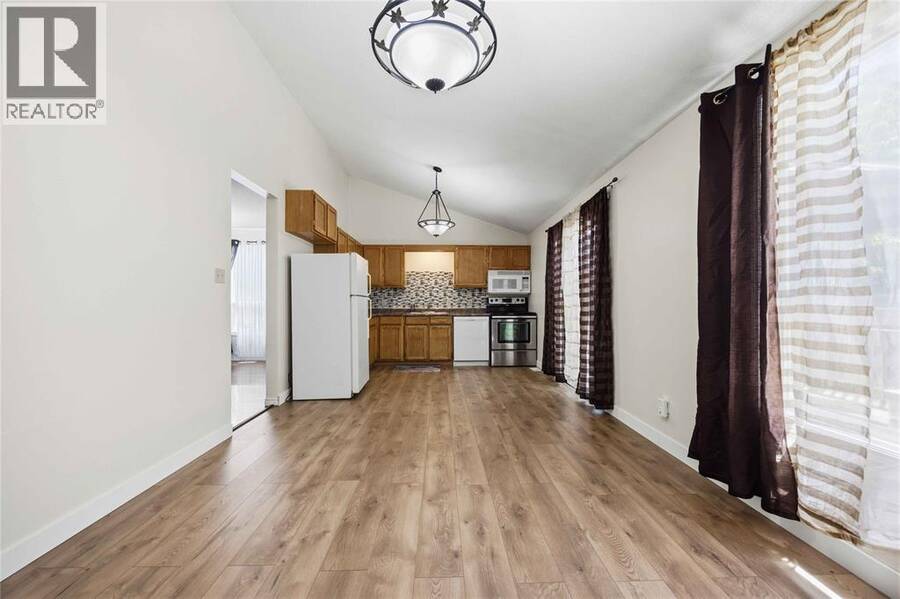
| Dining nook | Main level | 10.11 x 10.7 |
| Kitchen | Main level | 10.11 x 12 |
| Dining room | Main level | 8.10 x 10.9 |
| Living room | Main level | 8.10 x 9.8 |
Book a showing to see this FINCH Drive Home in Sarnia
This property has so much to offer. Book a private showing now, as you do not want to miss out on 77 FINCH DRIVE in Sarnia, Ontario!
Private Showing Request
Send a request to book a private showing for
.
Please Note: Information you supply in the contact form will be kept fully confidential.
Is this home the right property for you? Start a conversation to find out.
Get Directions to this Property
Not sure where this property is? Get directions to this FINCH Drive Home in Sarnia.


Provided by Royal LePage Key Realty. MLS®, REALTOR®, and the associated logos are trademarks of the Canadian Real Estate Association.

This REALTOR.ca listing content is owned and licensed by REALTOR® members of the Canadian Real Estate Association.
Have questions or need more information about this home? Don't know where to begin? Then, let us connect you with the best real estate agent to guide you.

Inquiries submitted through this website will be responded to by a local sales representative from Royal LePage®.
Start a Conversation by Text
Provide your full name, phone and email to start a conversation by text message.
Please Note: Information you supply in the contact form will be kept fully confidential.
Start a Conversation by Email
Provide your full name and email to start a conversation by email.
Please Note: Information you supply in the contact form will be kept fully confidential.