
755 TALFOURD STREET, Sarnia, Ontario N7T 1S1

$359,900.00
- 4 bedrooms
- 2 bathrooms
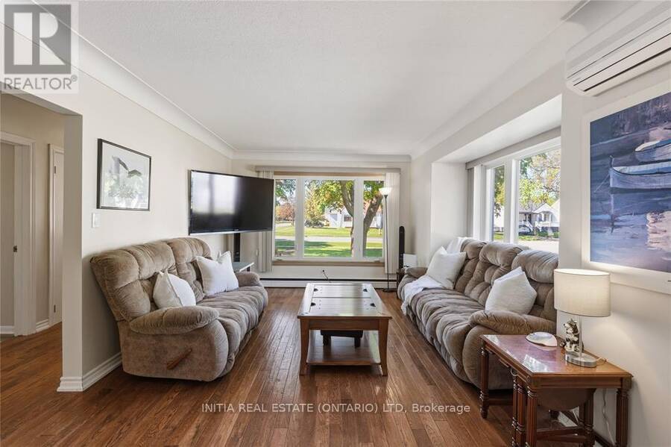
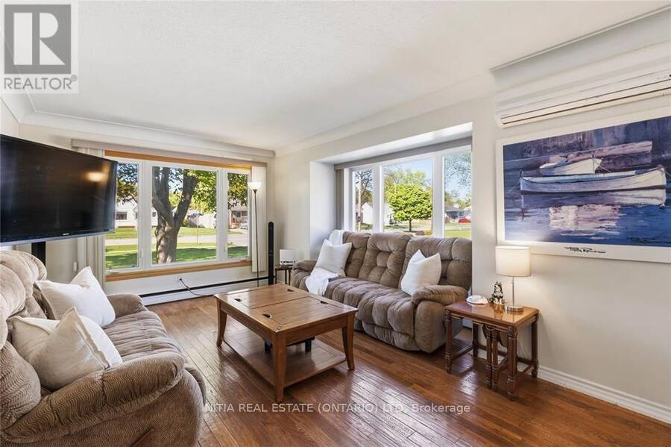
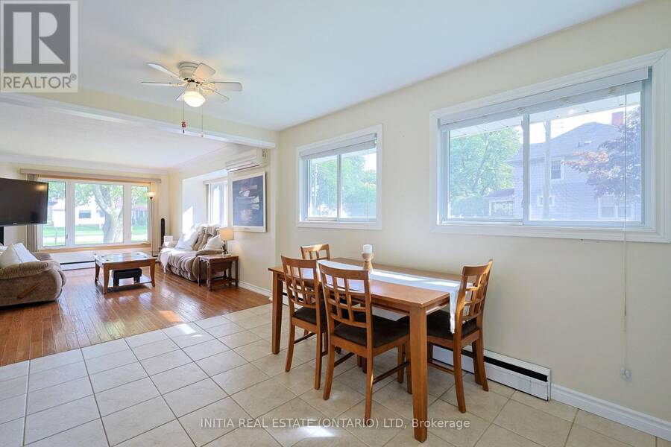
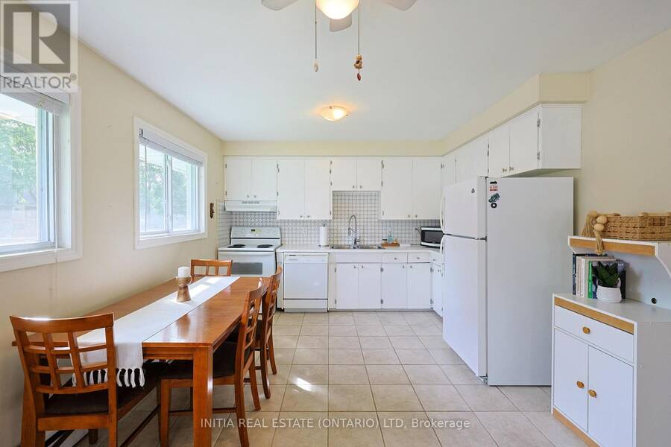
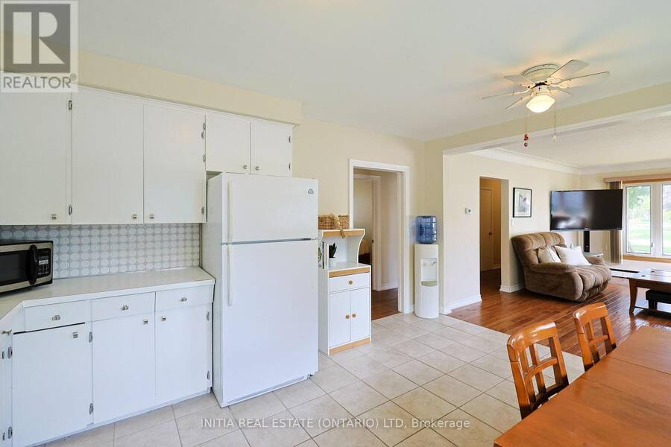
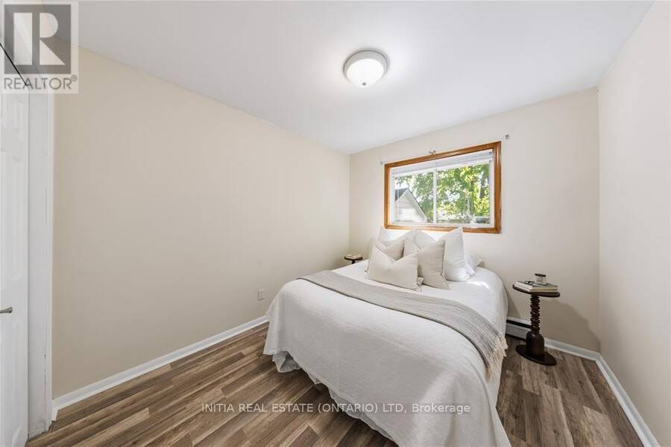
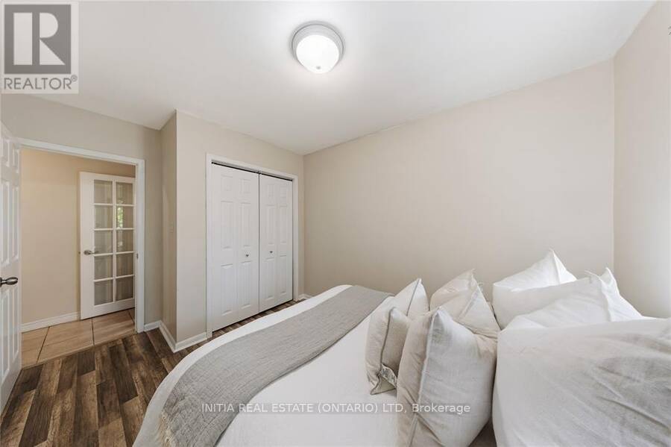
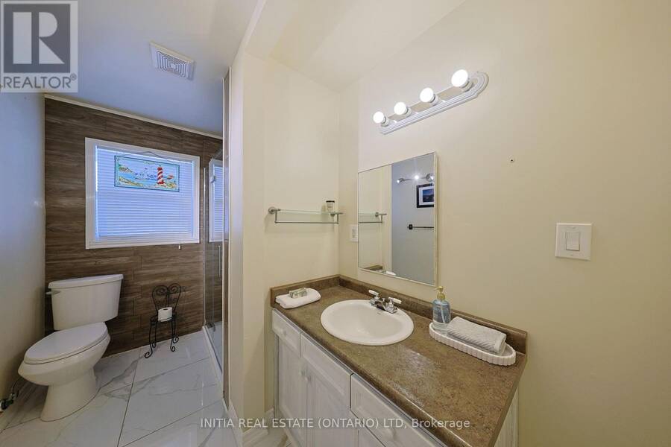
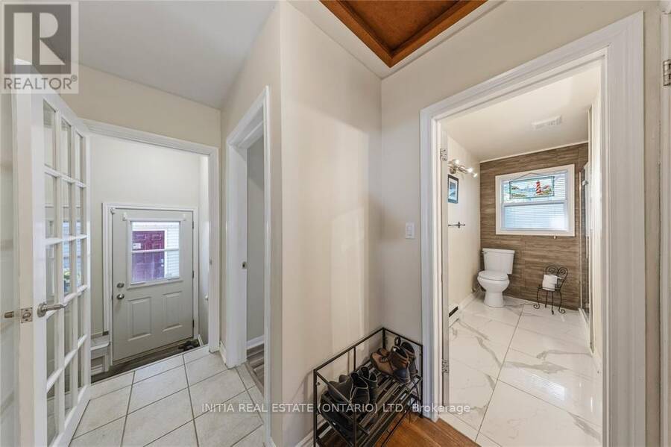
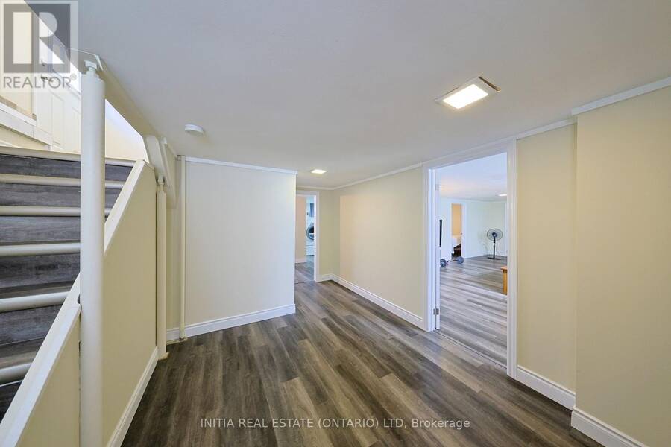
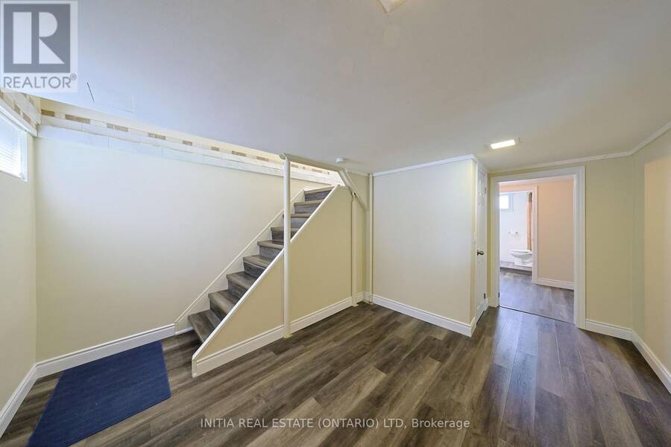
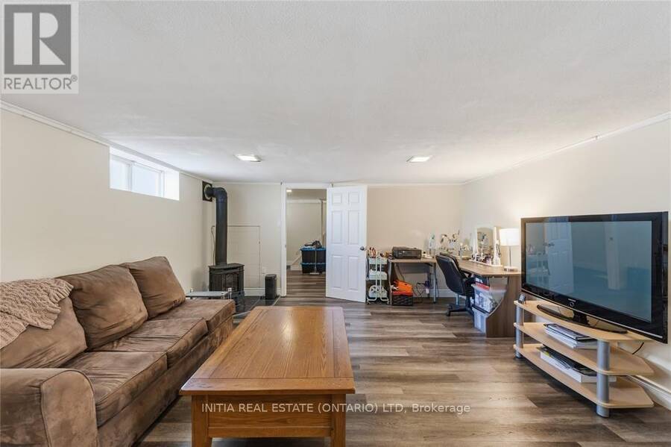
Welcome to this bright, well maintained 3+1 bedroom home with many updates to showcase. The main level features a sunfilled living room highlighted by a detailed bump out window with replaced glass and updated insulation '16, flooring '18. A seamless flow into the kitchen and dining area keeps everyone connected making entertaining a breeze. The kitchen also has a hook up for a gas stove. Completing the main floor are 3 spacious bedrooms and a modern full bathroom featuring a walk-in shower '18. The lower level offers in-law suite potential, complete with a dedicated side entrance (redone '19), an additional bedroom, a cozy rec room with gas ... read more
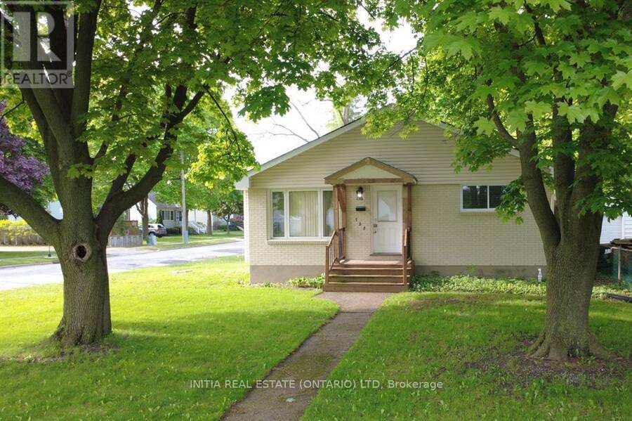
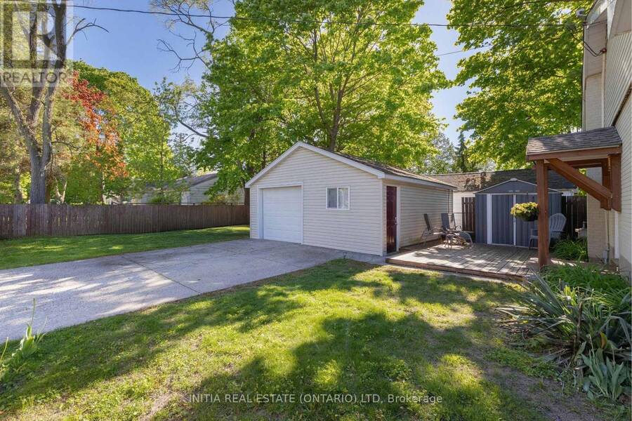
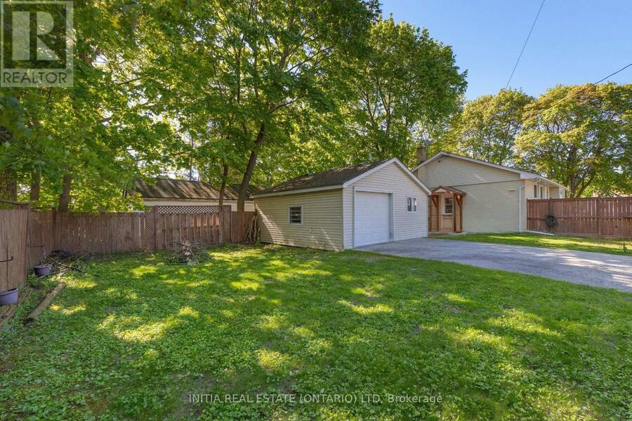
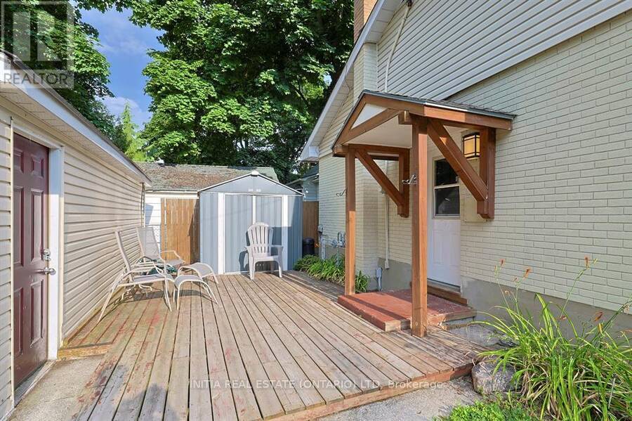
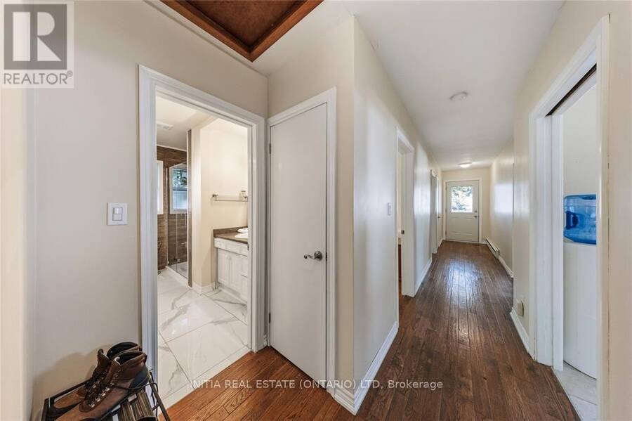
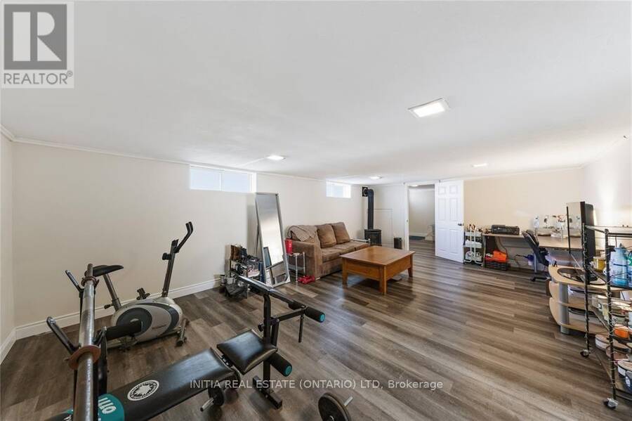
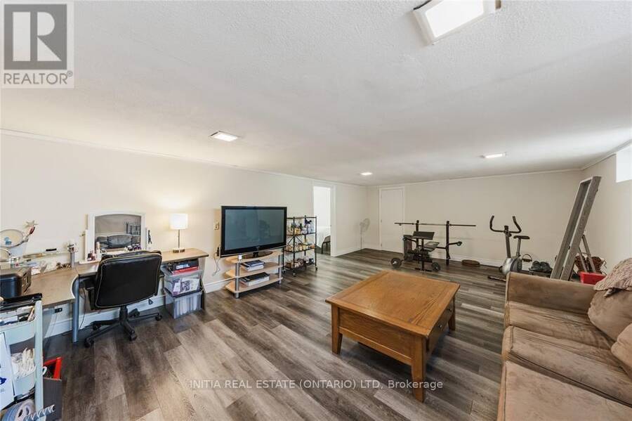
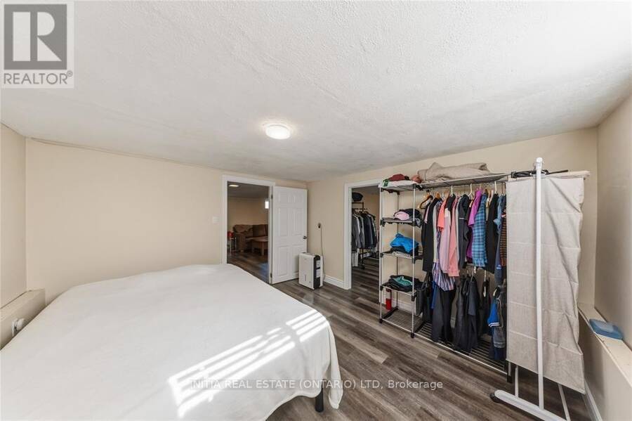
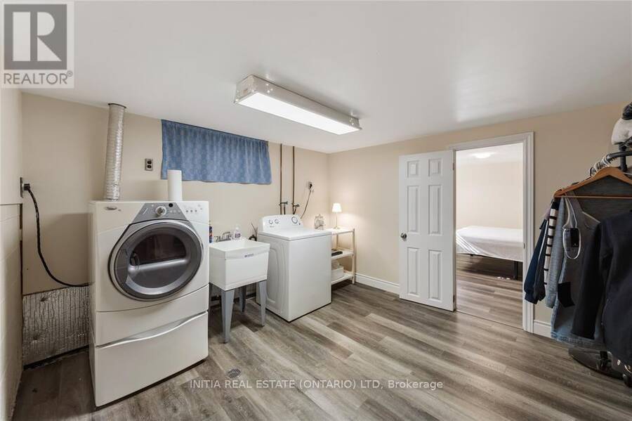
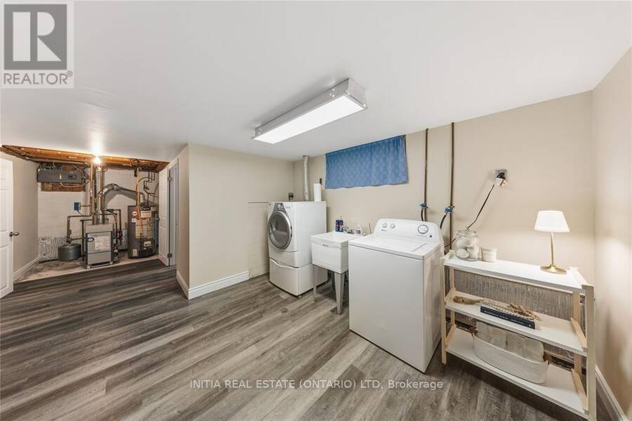
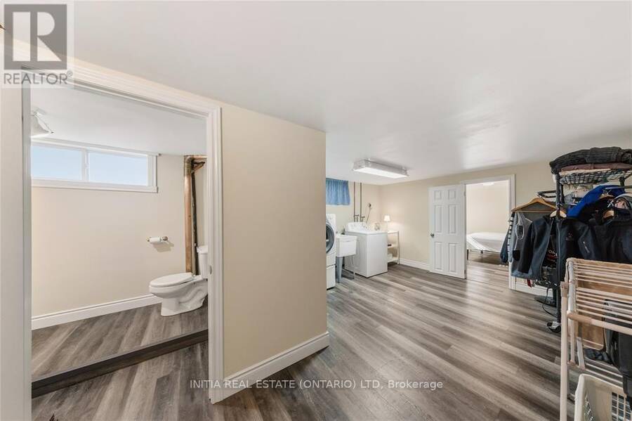
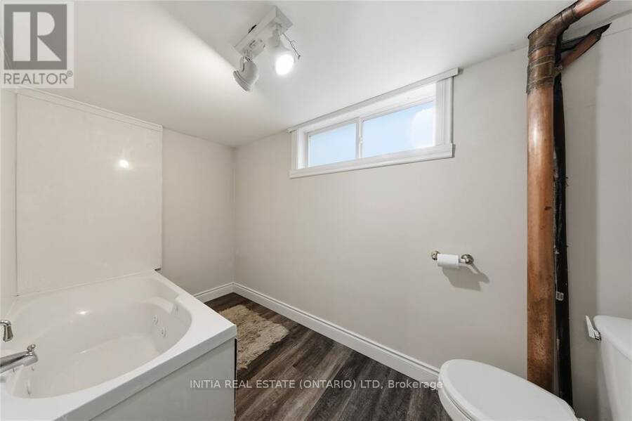
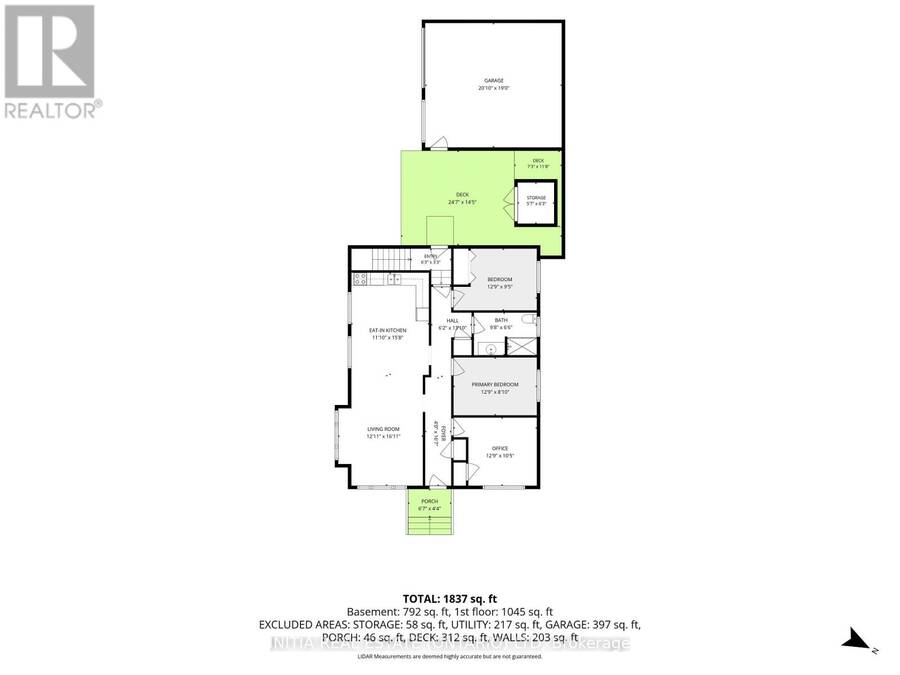
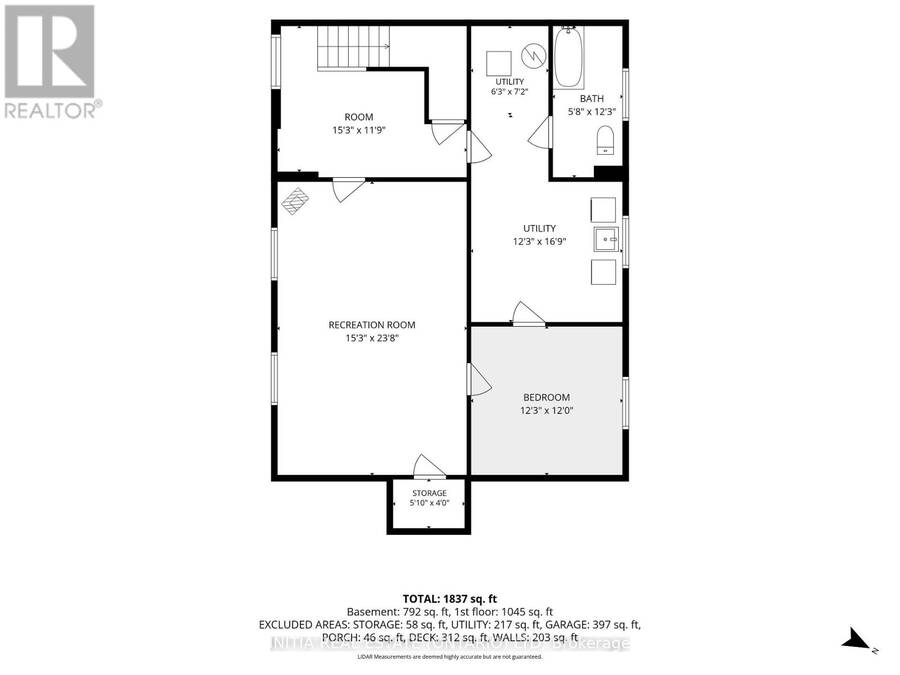
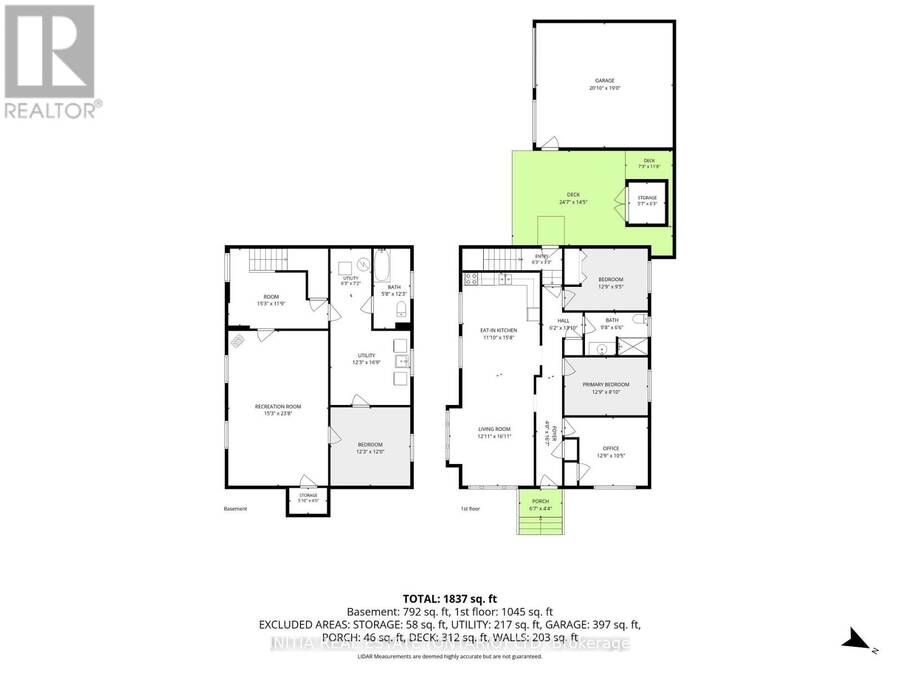
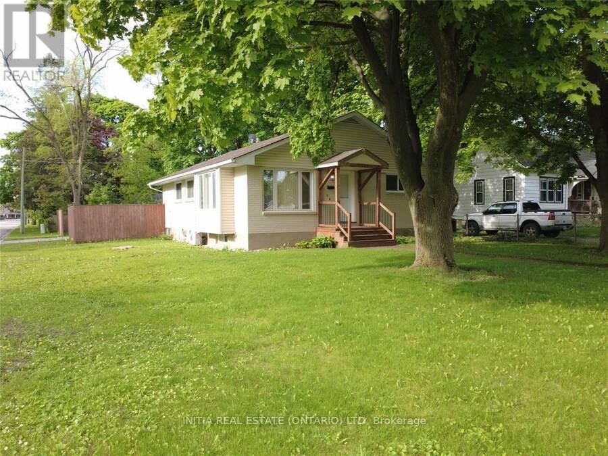
Welcome to this bright, well maintained 3+1 bedroom home with many updates to showcase. The main level features a sunfilled living room highlighted by a detailed bump out window with replaced glass and updated insulation '16, flooring '18. A seamless flow into the kitchen and dining area keeps everyone connected making entertaining a breeze. The kitchen also has a hook up for a gas stove. Completing the main floor are 3 spacious bedrooms and a modern full bathroom featuring a walk-in shower '18. The lower level offers in-law suite potential, complete with a dedicated side entrance (redone '19), an additional bedroom, a cozy rec room with gas fireplace, laundry room, ample storage, and a bathroom equipped with a bathtub and toilet. Step outside to enjoy the beautiful lot, mature trees, partially fenced backyard, storage shed '18, and an impressive double detached garage with electrical service, a natural gas hookup, and a versatile attic space for extra storage. (id:25417)
Open House this Sunday, October 4th, from 1:00 PM to 3:00 PM.
- Listing ID: X13822876
- Property Type: Single Family
| Property | |
|---|---|
| Style: | Bungalow |
| Ownership: | Freehold |
| Lot Size: | 50 by 157.5 FT |
| Parking: | Detached Garage 6 Spaces |
| Building | |
|---|---|
| Type: | Single Family House |
| Appliances: | Dryer, Refrigerator, Stove, Washer and Dishwasher |
| HVAC: | Fireplace, Radiant Heat and Window Air Conditioner Natural Gas |
| Exterior: | Brick |
| Basement: | Full (Finished) |
| Utilities: | Sanitary Sewer |
| Location | |
|---|---|
| City: | Sarnia |
| Province: | Ontario |
| Rooms | Level | Dimensions |
|---|---|---|
| Den | Basement | 4.66 m x 3.63 m |
| Recreational, Games room | Basement | 7.01 m x 4.57 m |
| Laundry room | Basement | 3.75 m x 5.15 m |
| Bathroom | Basement | 3.75 m x 1.77 m |
| Bedroom | Basement | 3.75 m x 3.66 m |
| Living room | Main level | 5.33 m x 3.89 m |
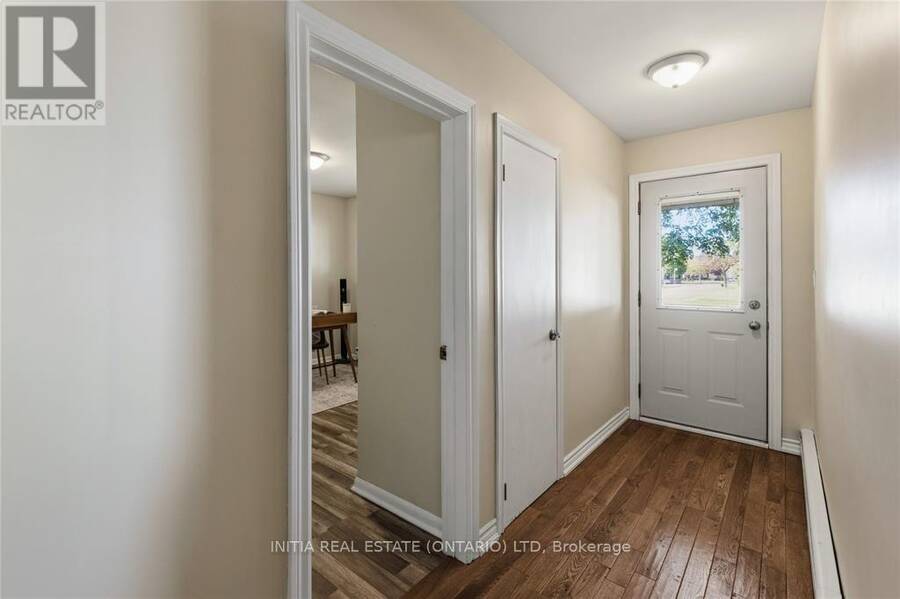
| Foyer | Main level | 4.88 m x 1.22 m |
| Kitchen | Main level | 4.82 m x 3.38 m |
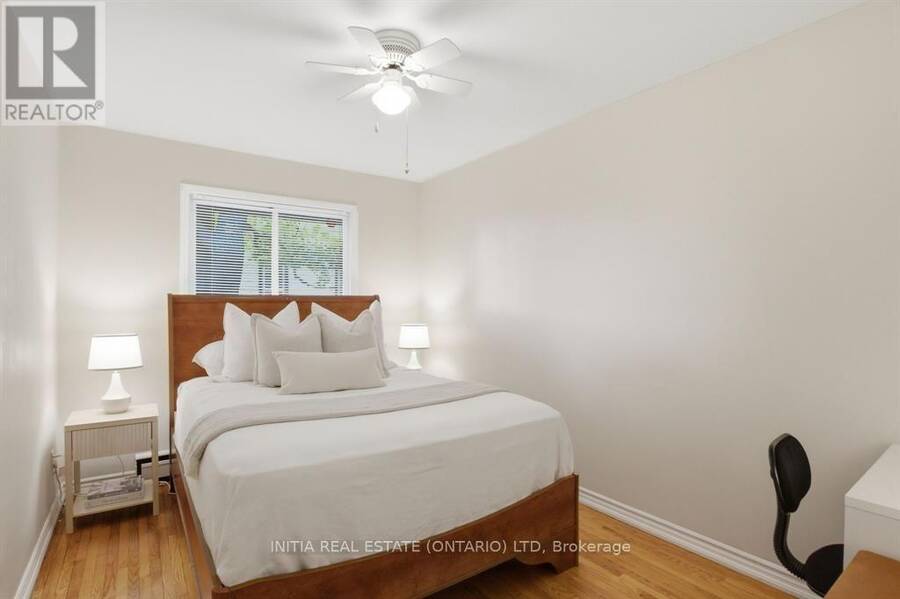
| Primary Bedroom | Main level | 3.93 m x 2.75 m |
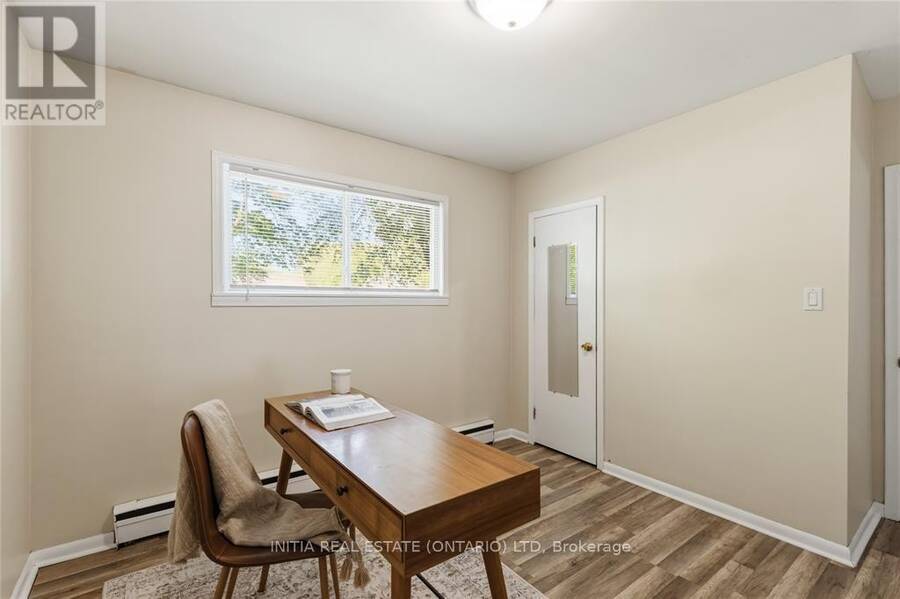
| Bedroom | Main level | 3.93 m x 2.9 m |
| Bedroom | Main level | 3.51 m x 3.17 m |
| Bathroom | Main level | 3 m x 2 m |
Book a showing to see this Talfourd Street Home in Sarnia
This property has so much to offer. Book a private showing now, as you do not want to miss out on 755 TALFOURD STREET in Sarnia, Ontario!
Private Showing Request
Send a request to book a private showing for
.
Please Note: Information you supply in the contact form will be kept fully confidential.
Is this home the right property for you? Start a conversation to find out.
Get Directions to this Property
Not sure where this property is? Get directions to this Talfourd Street Home in Sarnia.


Provided by INITIA REAL ESTATE (ONTARIO) LTD. MLS®, REALTOR®, and the associated logos are trademarks of the Canadian Real Estate Association.

This REALTOR.ca listing content is owned and licensed by REALTOR® members of the Canadian Real Estate Association.
Have questions or need more information about this home? Don't know where to begin? Then, let us connect you with the best real estate agent to guide you.

Inquiries submitted through this website will be responded to by a local sales representative from Royal LePage®.
Start a Conversation by Text
Provide your full name, phone and email to start a conversation by text message.
Please Note: Information you supply in the contact form will be kept fully confidential.
Start a Conversation by Email
Provide your full name and email to start a conversation by email.
Please Note: Information you supply in the contact form will be kept fully confidential.