
721 WILLIAM AVENUE, Sarnia, Ontario N7T 7C7

$359,900.00
- 3 bedrooms
- 2 bathrooms
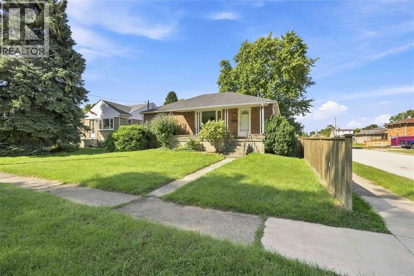
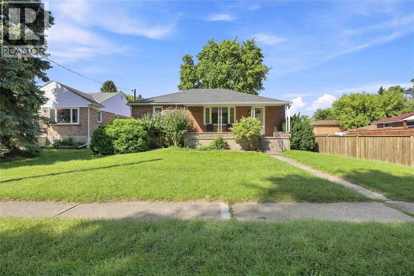
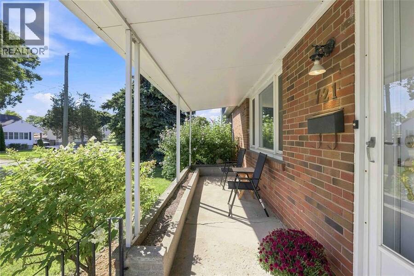
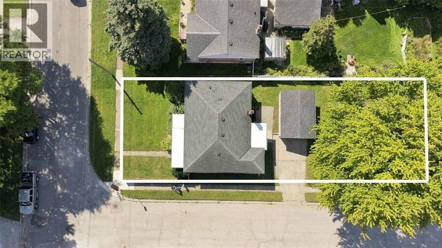
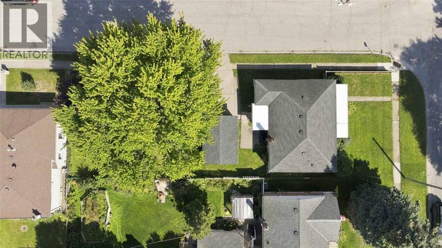
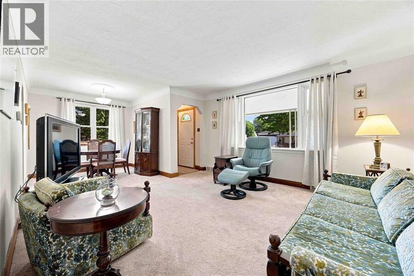
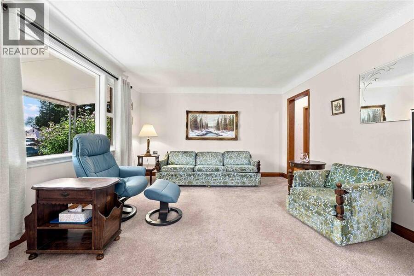
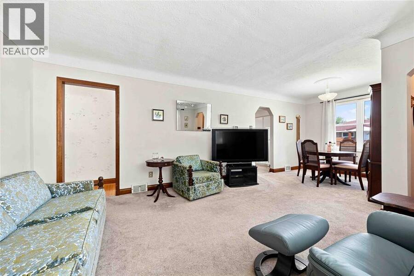
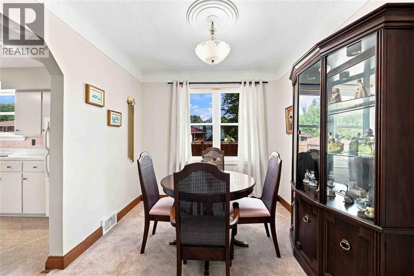
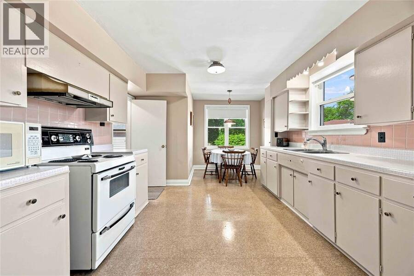
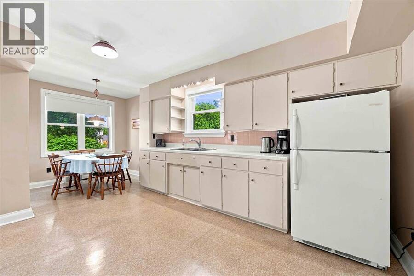
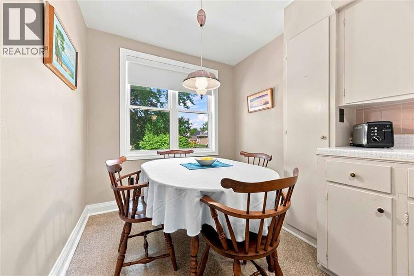
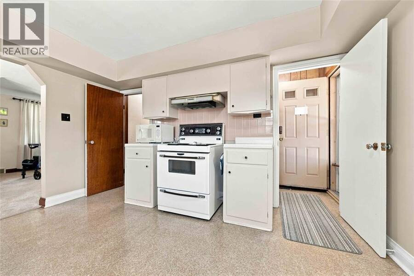
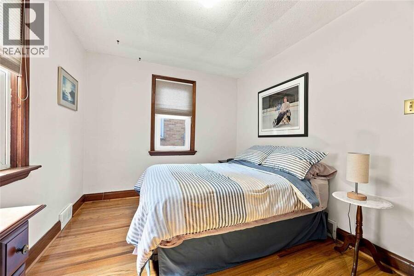
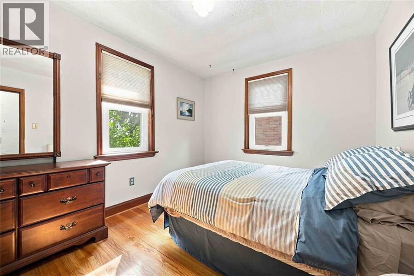
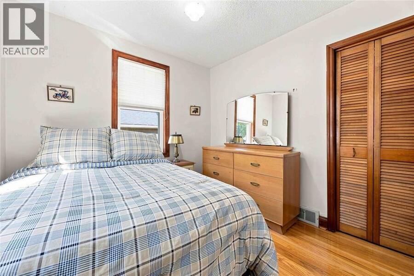
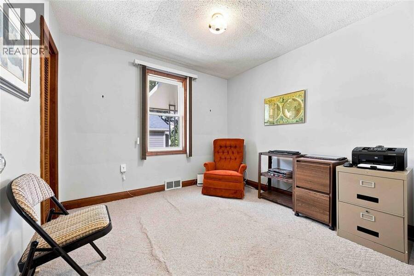
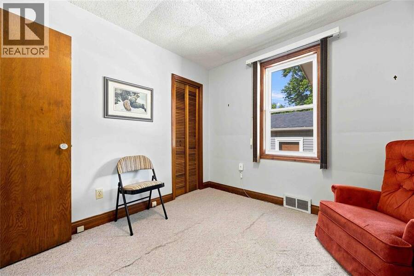
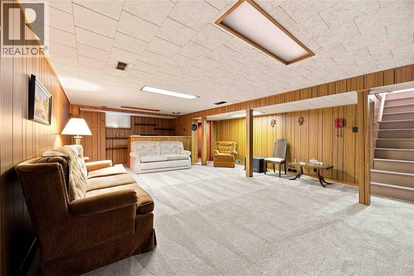
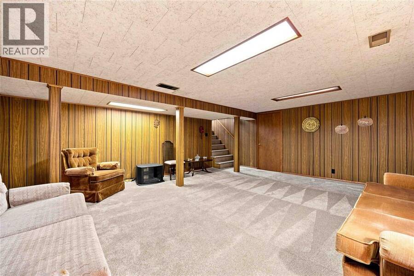
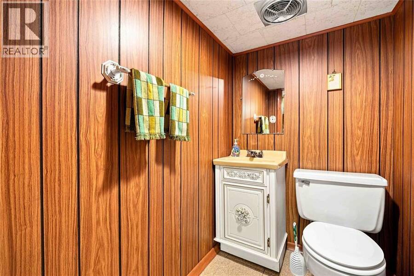
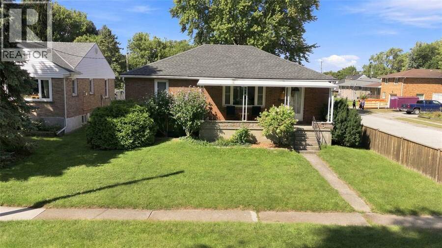
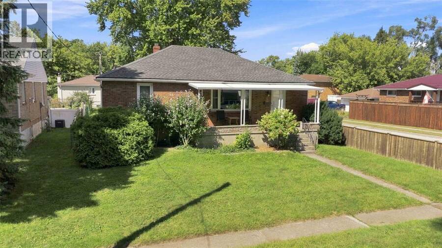
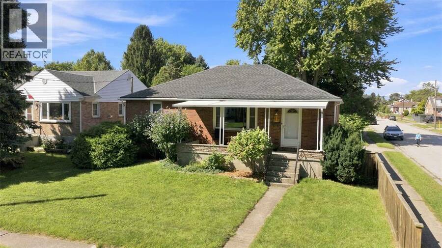
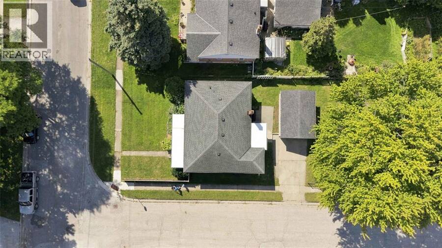
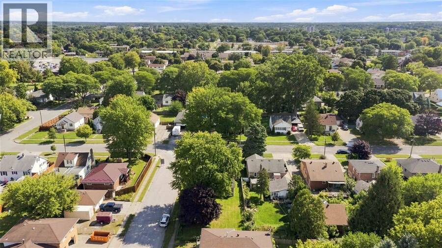
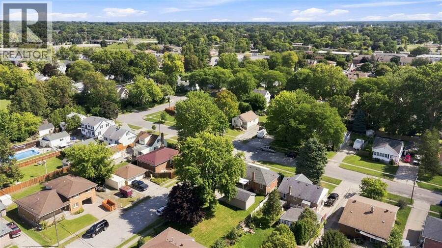
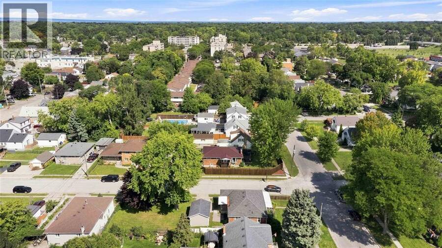
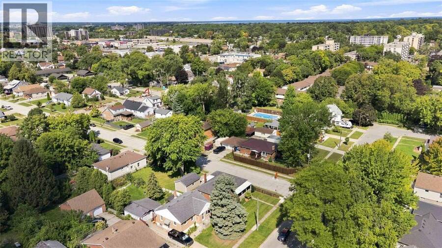
This all-brick bungalow has been lovingly cared for by one family since the day it was built, and now it’s ready for another family to create their own memories! Sitting on a large corner lot, this home offers great curb appeal and plenty of space both inside and out. Step inside to a well-kept, clean main level featuring 3 bedrooms and 1 full bathroom. The living room, formal dining area, and eat-in kitchen all provide comfortable, well-sized spaces—perfect for everyday living. Beautiful hardwood floors are in fantastic condition. Downstairs, you’ll find a rec room with a wet bar, along with a convenient 2 pc bathroom, laundry, and storage. The ... read more
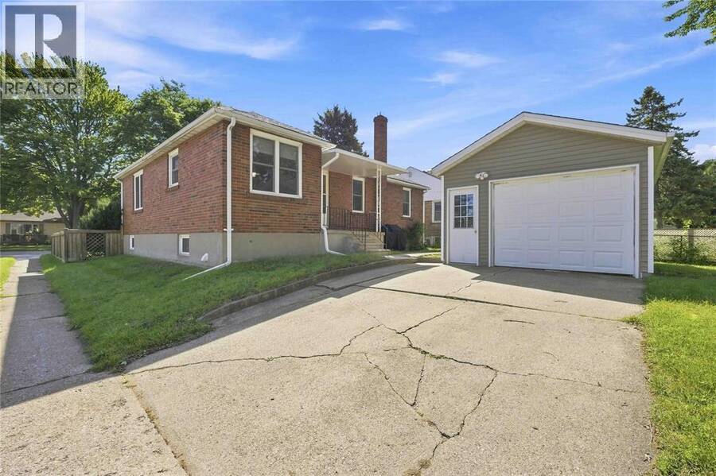
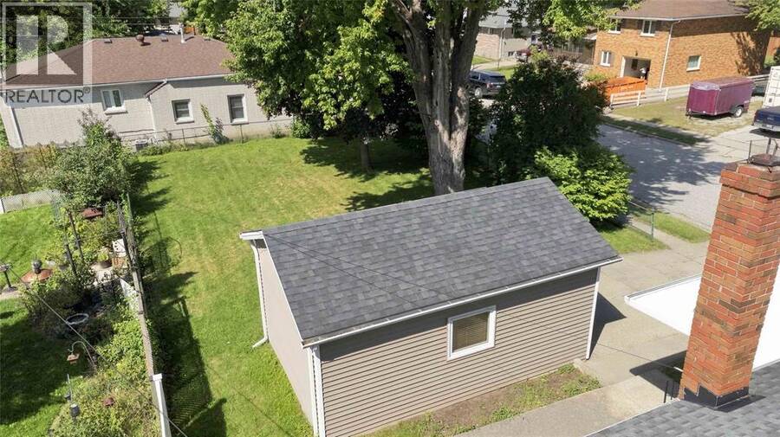
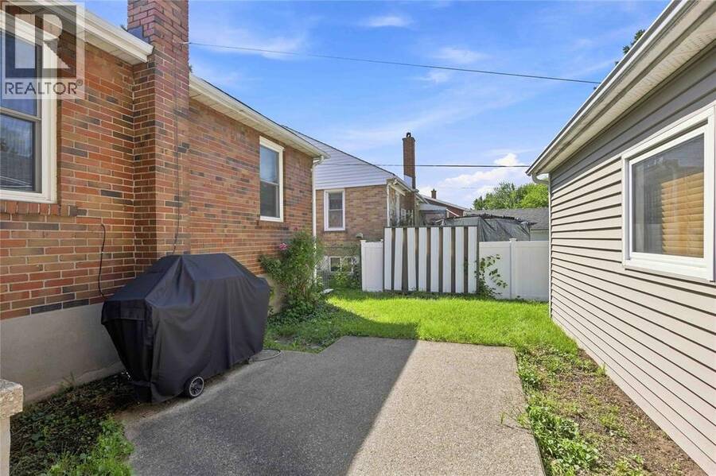
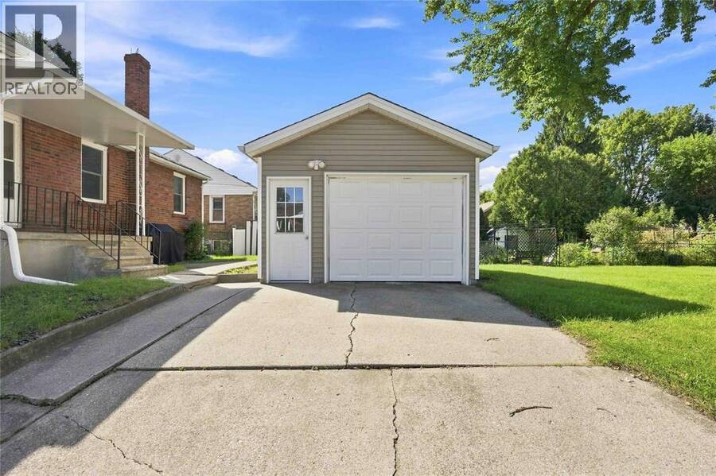
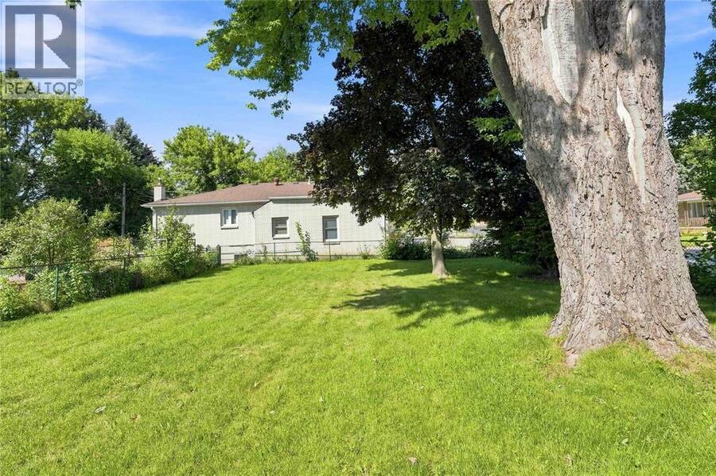
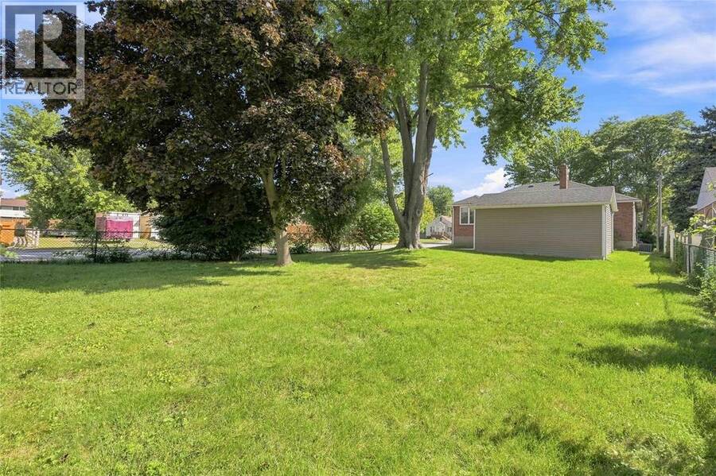
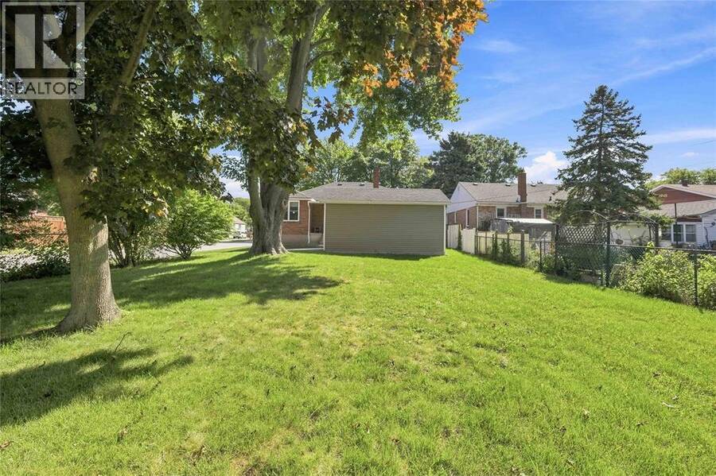
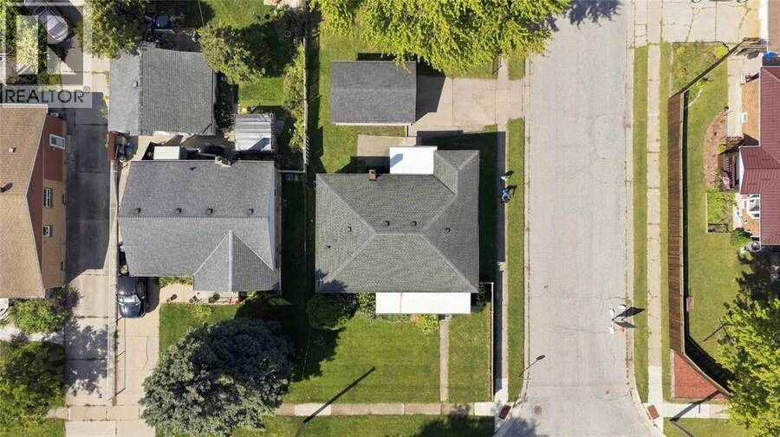
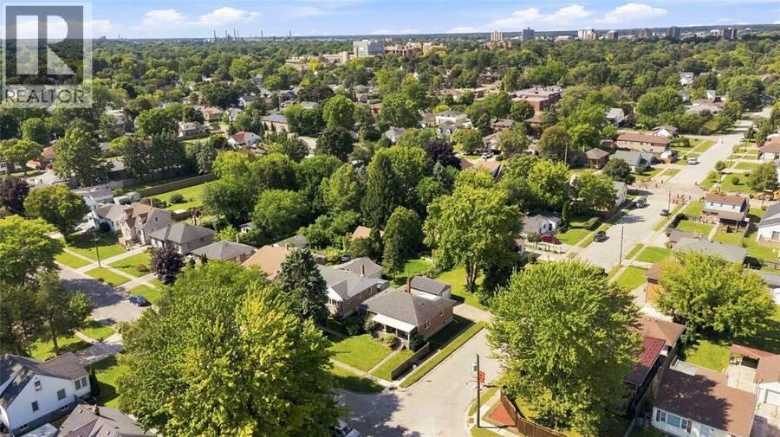
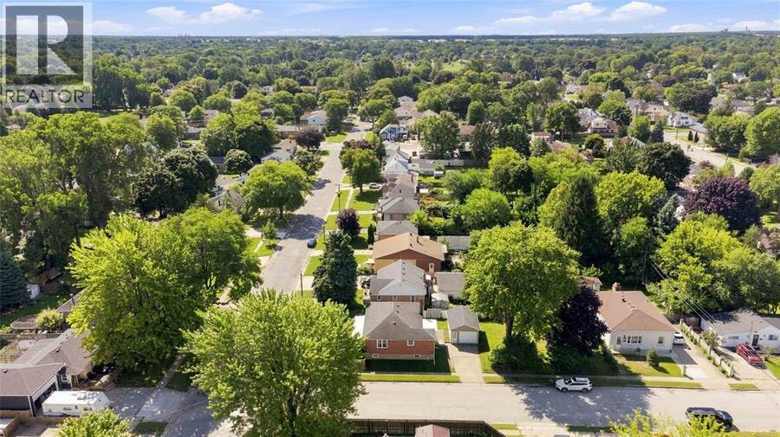
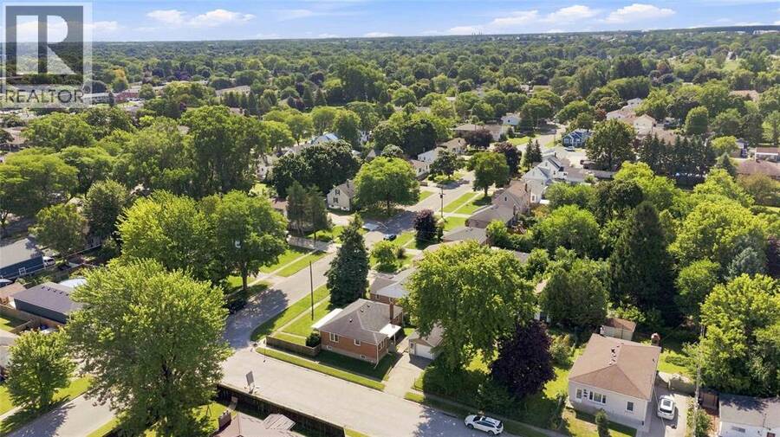
This all-brick bungalow has been lovingly cared for by one family since the day it was built, and now it’s ready for another family to create their own memories! Sitting on a large corner lot, this home offers great curb appeal and plenty of space both inside and out. Step inside to a well-kept, clean main level featuring 3 bedrooms and 1 full bathroom. The living room, formal dining area, and eat-in kitchen all provide comfortable, well-sized spaces—perfect for everyday living. Beautiful hardwood floors are in fantastic condition. Downstairs, you’ll find a rec room with a wet bar, along with a convenient 2 pc bathroom, laundry, and storage. The lower level also offers excellent potential—there is room to finish and add even more living space to suit your needs. Outside, enjoy a great-sized yard just off the garage, plus the added benefit of a detached 15 x 21 ft garage for extra parking or turn it into a man cave or shop! It was built in 2012 and has a concrete floor, 8 FT high ceilings and hydro. Located in a wonderful central Sarnia neighbourhood, this home is close to all the amenities you need and offers great school districts. Don’t miss your chance—come see this home for yourself! (id:25417)
- Listing ID: 26021942
- Property Type: Single Family
- Year Built: 1952
| Property | |
|---|---|
| Style: | Bungalow |
| Ownership: | Freehold |
| Lot Size: | 50.13 by 152.77 |
| Parking: | Detached Garage |
| Building | |
|---|---|
| Type: | Single Family House |
| Appliances: | Microwave, Refrigerator, Stove, Washer and Dryer |
| HVAC: | Central Air Conditioning, Fireplace, Forced Air and Furnace Natural Gas |
| Exterior: | Brick |
| Location | |
|---|---|
| City: | Sarnia |
| Province: | Ontario |
| Rooms | Level | Dimensions |
|---|---|---|
| Storage | Basement | Measurements not available |
| Laundry room | Basement | Measurements not available |
| 2pc Bathroom | Basement | Measurements not available |
| Recreation room | Basement | 26 x 16.2 |
| 4pc Bathroom | Main level | Measurements not available |
| Bedroom | Main level | 9 x 8.6 |
| Bedroom | Main level | 9 x 9.8 |
| Primary Bedroom | Main level | 11 x 12.1 |
| Kitchen | Main level | 26 x 10.2 |
| Dining room | Main level | 8.4 x 10.1 |
| Living room | Main level | 21 x 15.2 |
Book a showing to see this WILLIAM Avenue Home in Sarnia
This property has so much to offer. Book a private showing now, as you do not want to miss out on 721 WILLIAM AVENUE in Sarnia, Ontario!
Private Showing Request
Send a request to book a private showing for
.
Please Note: Information you supply in the contact form will be kept fully confidential.
Is this home the right property for you? Start a conversation to find out.
Get Directions to this Property
Not sure where this property is? Get directions to this WILLIAM Avenue Home in Sarnia.


Provided by Coldwell Banker Southwest Realty. MLS®, REALTOR®, and the associated logos are trademarks of the Canadian Real Estate Association.

This REALTOR.ca listing content is owned and licensed by REALTOR® members of the Canadian Real Estate Association.
Have questions or need more information about this home? Don't know where to begin? Then, let us connect you with the best real estate agent to guide you.

Inquiries submitted through this website will be responded to by a local sales representative from Royal LePage®.
Start a Conversation by Text
Provide your full name, phone and email to start a conversation by text message.
Please Note: Information you supply in the contact form will be kept fully confidential.
Start a Conversation by Email
Provide your full name and email to start a conversation by email.
Please Note: Information you supply in the contact form will be kept fully confidential.