
701 NICOLINA WAY, Sarnia, Ontario N7S 0B2

$1,050,000.00
- 5 bedrooms
- 4 bathrooms
- 2,300 Square Feet
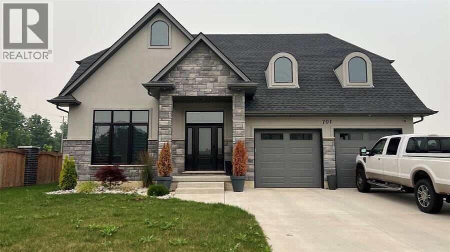
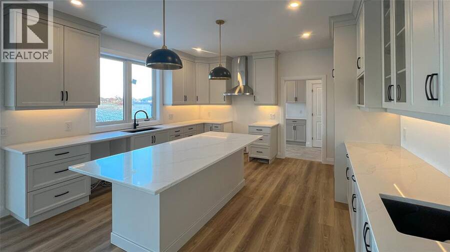
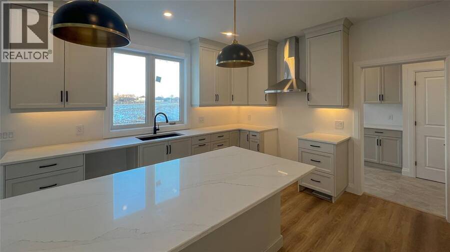
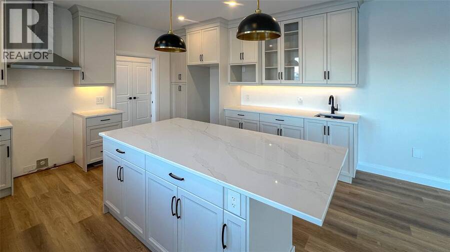
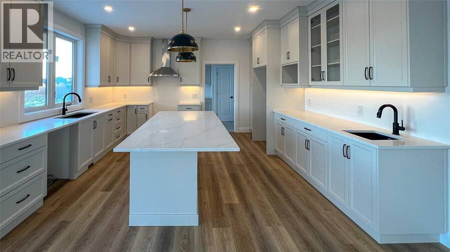
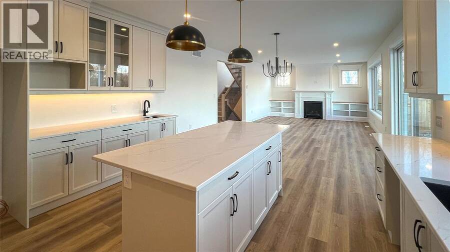
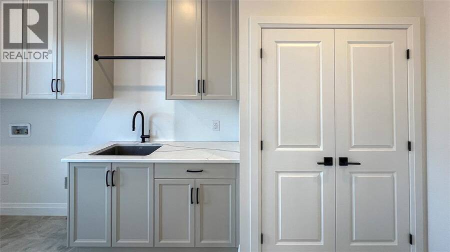
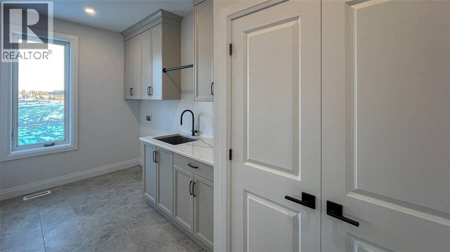
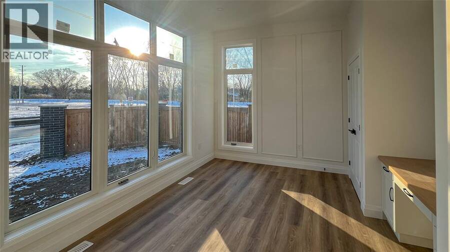
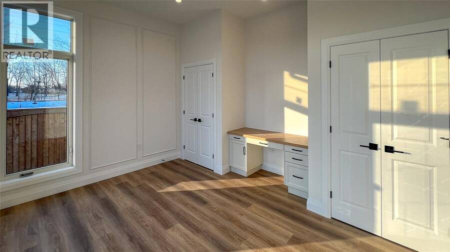
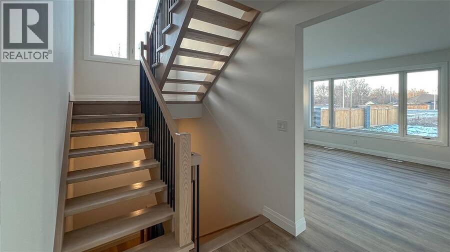
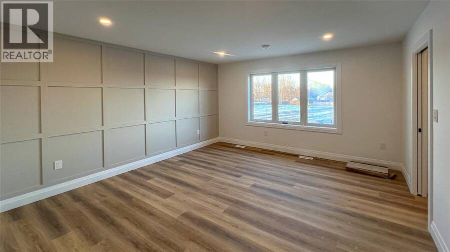
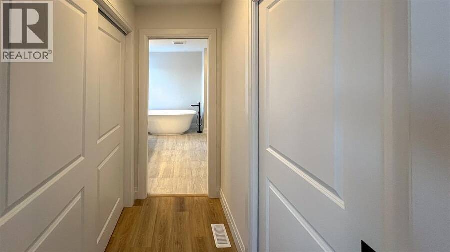
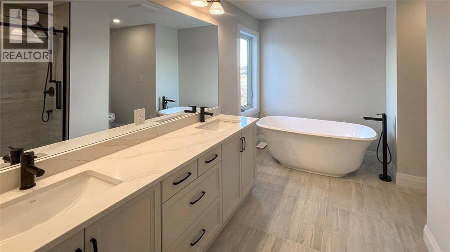
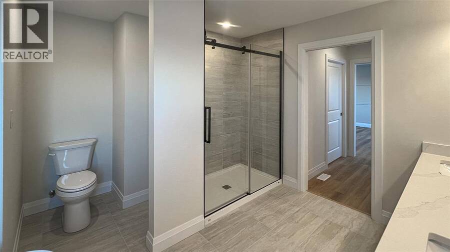
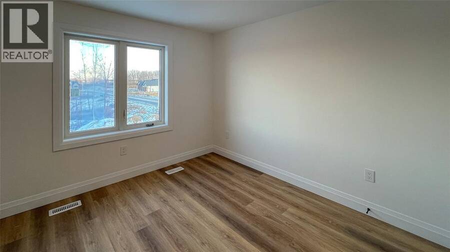
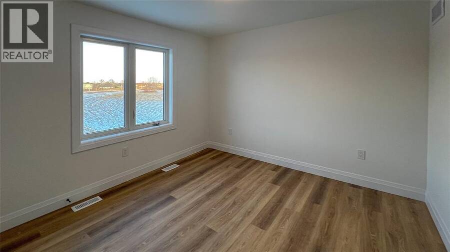
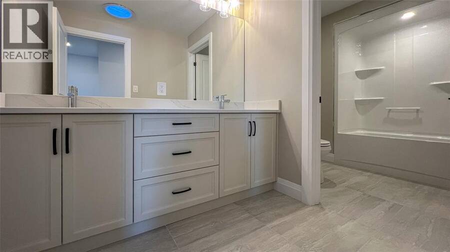
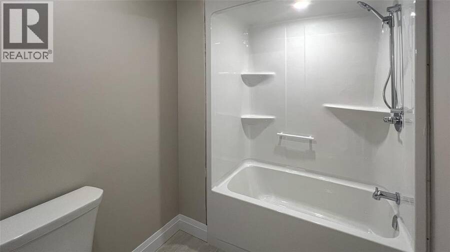
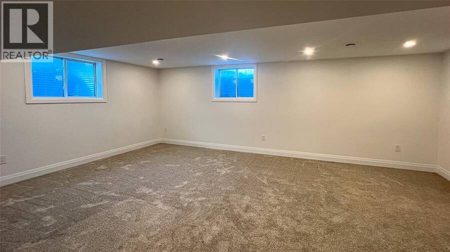
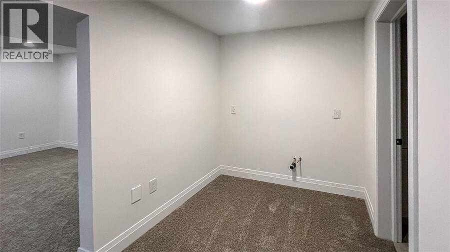
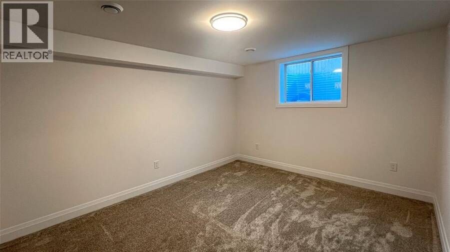
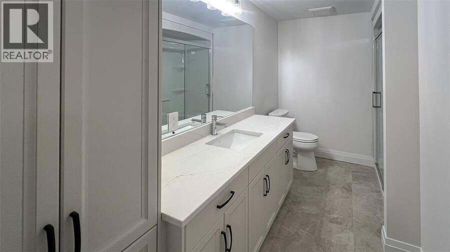
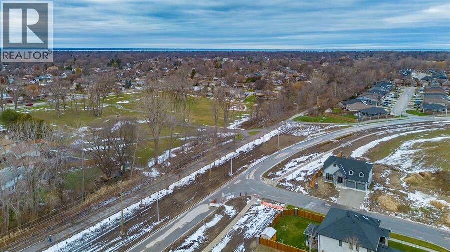
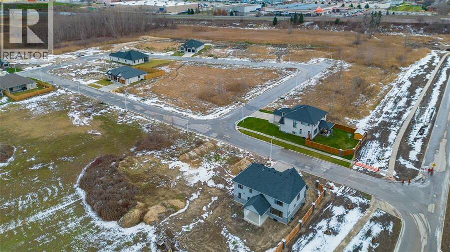
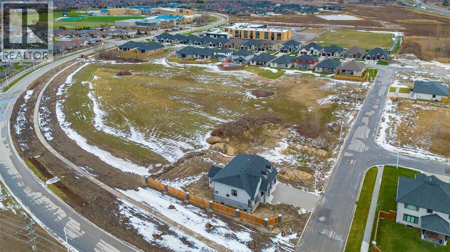
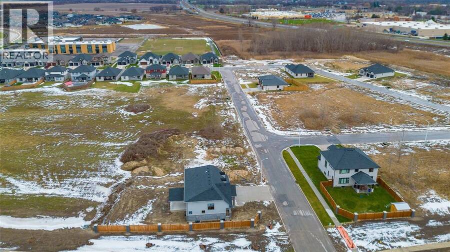
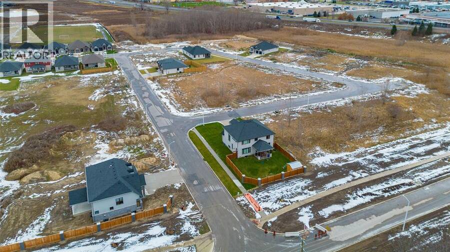
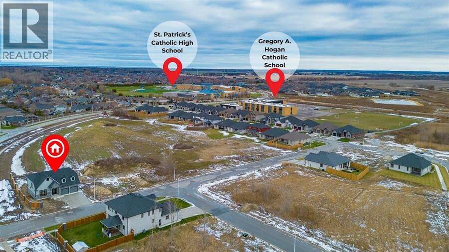
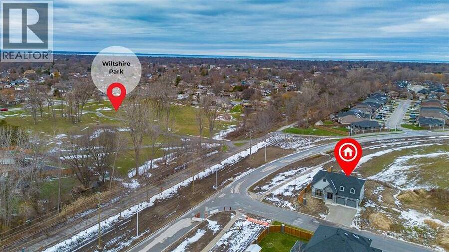
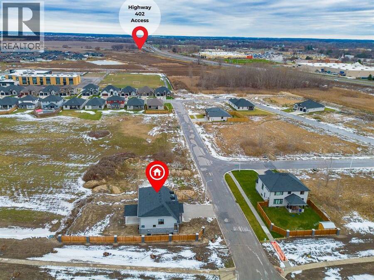
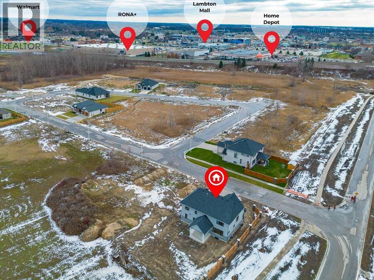
AVAILABLE PREFERED FINANCING RATE IS A AVAILABLE TO QUALIFIED BUYERS. BOTMA HOMES' EXCITING 2 STOREY MODEL HOME IS NEWLY COMPLETED & IS LOCATED IN THE POPULAR RAPIDS PARKWAY SUBDIVISION. WITH 2310 SQ FT ABOVE GRADE & ANOTHER 1000 SQ FT FINISHED IN THE BASEMENT, THE STUNNING DESIGN BOASTS 4 BEDROOMS, 4 BATHROOMS & A MAINFLOOR DEN, WITH THE FINEST OF HIGH QUALITY FINISHES THROUGHOUT. SITUATED ON A LARGE LOT WITH A COVERED PATIO & DOUBLE CAR ATTACHED GARAGE THE HOME IS IN A PRIME NORTHEND LOCATION STEPS TO THE HOWARD WATSON NATURE TRAIL, PARKS, SCHOOLS, AND ENJOYS EASY ACCESS TO DINING, SHOPPING MALLS & GROCERY STORES HOT WATER TANK IS A RENTAL. PRICE ... read more
AVAILABLE PREFERED FINANCING RATE IS A AVAILABLE TO QUALIFIED BUYERS. BOTMA HOMES' EXCITING 2 STOREY MODEL HOME IS NEWLY COMPLETED & IS LOCATED IN THE POPULAR RAPIDS PARKWAY SUBDIVISION. WITH 2310 SQ FT ABOVE GRADE & ANOTHER 1000 SQ FT FINISHED IN THE BASEMENT, THE STUNNING DESIGN BOASTS 4 BEDROOMS, 4 BATHROOMS & A MAINFLOOR DEN, WITH THE FINEST OF HIGH QUALITY FINISHES THROUGHOUT. SITUATED ON A LARGE LOT WITH A COVERED PATIO & DOUBLE CAR ATTACHED GARAGE THE HOME IS IN A PRIME NORTHEND LOCATION STEPS TO THE HOWARD WATSON NATURE TRAIL, PARKS, SCHOOLS, AND ENJOYS EASY ACCESS TO DINING, SHOPPING MALLS & GROCERY STORES HOT WATER TANK IS A RENTAL. PRICE PRICE IS PLUS HST, WITH ANY APPLICABLE HST NEW HOUSING REBATE TO BE ASSIGNED TO AND RETAINED BY THE BUYER, PER THE NEW ONTARIO REBATE PROGRAM. PROPERTY TAX & ASSESSMENT NOT SET. (id:25417)
- Listing ID: 26017227
- Property Type: Single Family
| Rooms | Level | Dimensions |
|---|---|---|
| 5pc Ensuite bath | Second level | Measurements not available |
| 5pc Bathroom | Second level | Measurements not available |
| Bedroom | Second level | 14 x 12 |
| Bedroom | Second level | 11.2 x 11.9 |
| Primary Bedroom | Second level | 15.6 x 12.7 |
| 3pc Bathroom | Lower level | Measurements not available |
| Storage | Lower level | 23 x 15 |
| Bedroom | Lower level | 14 x 12 |
| Recreation room | Lower level | 23 x 15 |
| Bedroom | Lower level | 14 x 12 |
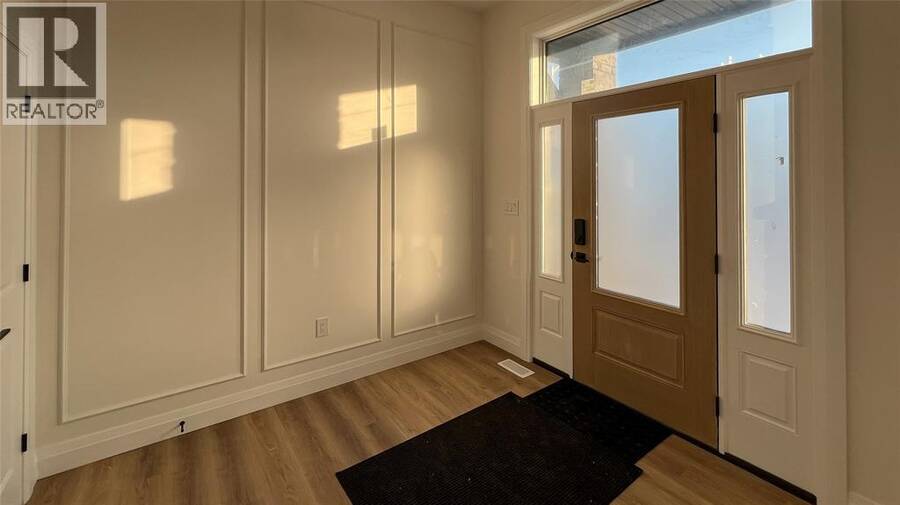
| Foyer | Main level | 8 x 8 |
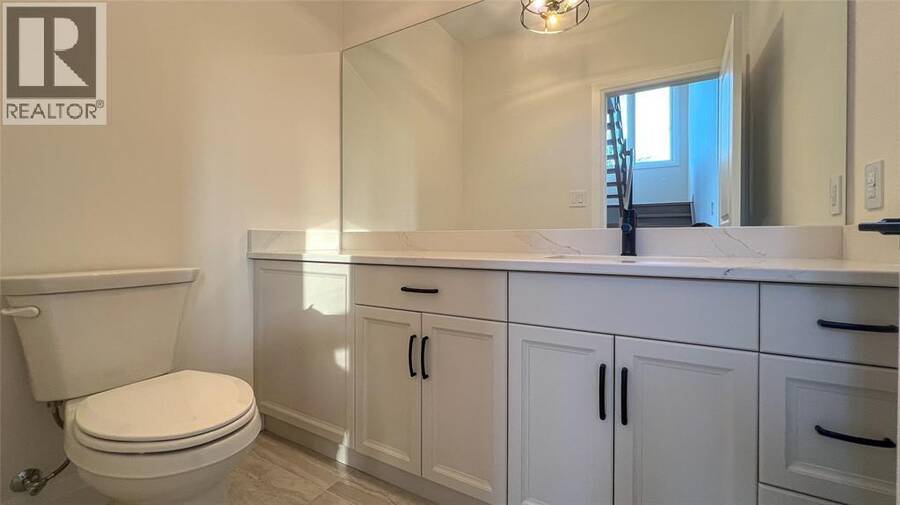
| 2pc Bathroom | Main level | Measurements not available |
| Dining room | Main level | 15 x 11 |
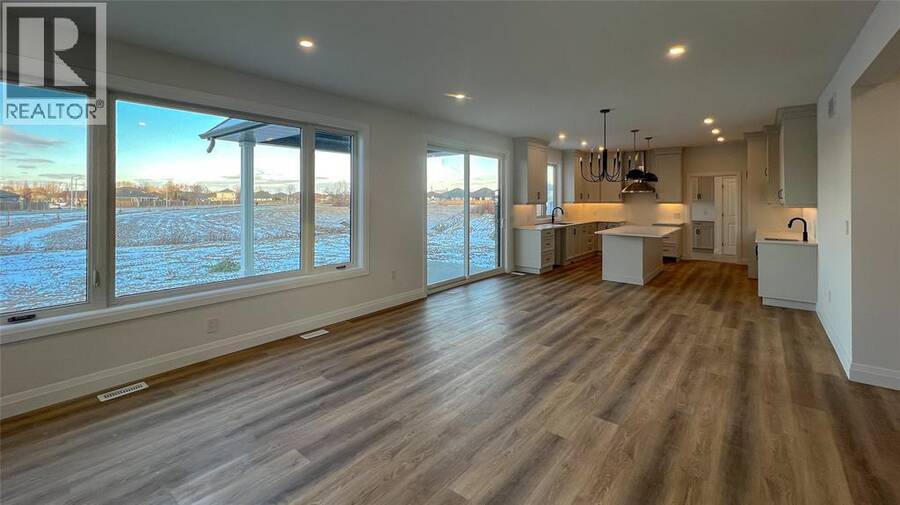
| Kitchen | Main level | 15 x 13 |
| Dining room | Main level | 15 x 11 |
| Dining nook | Main level | 13.9 x 9.4 |
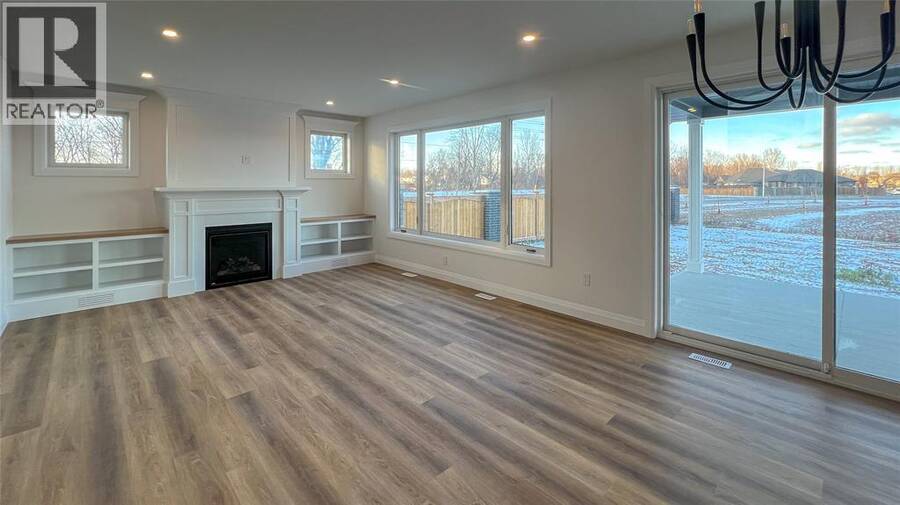
| Great room | Main level | 15 x 18 |
Book a showing to see this NICOLINA Way Home in Sarnia
This property has so much to offer. Book a private showing now, as you do not want to miss out on 701 NICOLINA WAY in Sarnia, Ontario!
Private Showing Request
Send a request to book a private showing for
.
Please Note: Information you supply in the contact form will be kept fully confidential.
Is this home the right property for you? Start a conversation to find out.
Get Directions to this Property
Not sure where this property is? Get directions to this NICOLINA Way Home in Sarnia.


Provided by Royal LePage Key Realty. MLS®, REALTOR®, and the associated logos are trademarks of the Canadian Real Estate Association.

This REALTOR.ca listing content is owned and licensed by REALTOR® members of the Canadian Real Estate Association.
Have questions or need more information about this home? Don't know where to begin? Then, let us connect you with the best real estate agent to guide you.

Inquiries submitted through this website will be responded to by a local sales representative from Royal LePage®.
Start a Conversation by Text
Provide your full name, phone and email to start a conversation by text message.
Please Note: Information you supply in the contact form will be kept fully confidential.
Start a Conversation by Email
Provide your full name and email to start a conversation by email.
Please Note: Information you supply in the contact form will be kept fully confidential.