
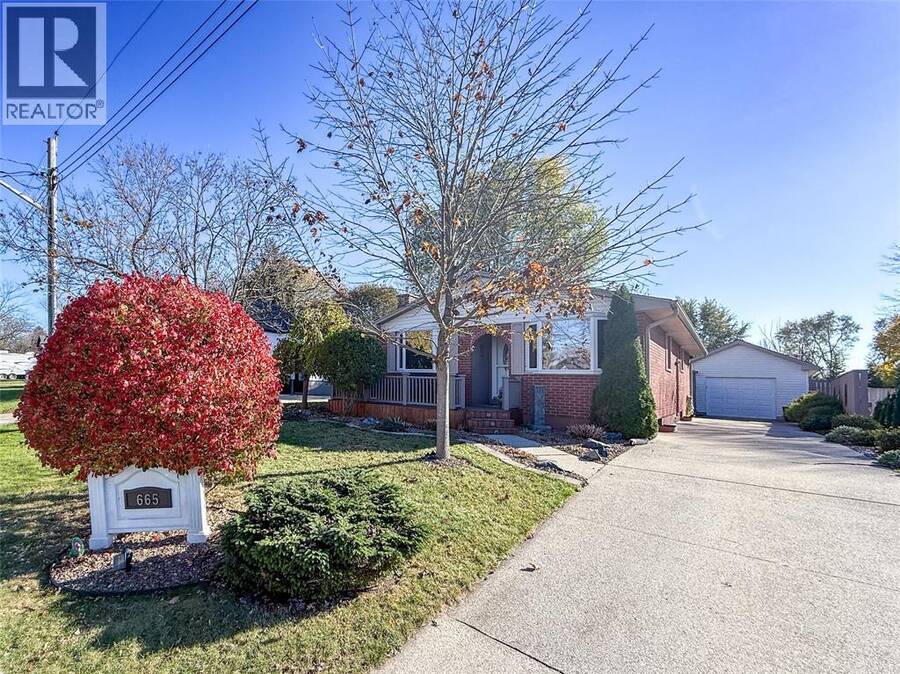
665 ORCHARD AVENUE, Sarnia, Ontario N7V 2X3

$575,000.00
- 4 bedrooms
- 2 bathrooms
- 2,300 Square Feet
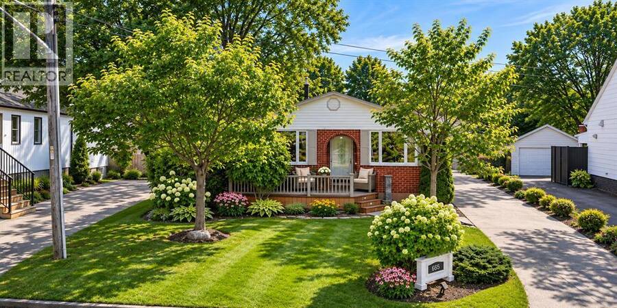
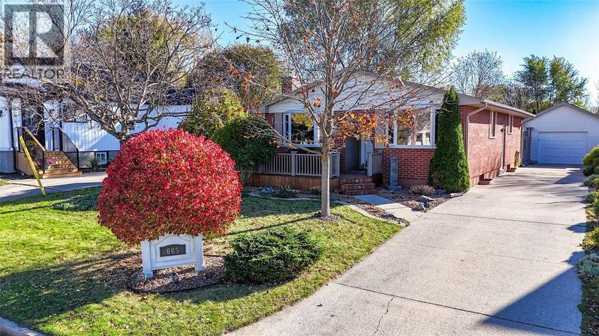
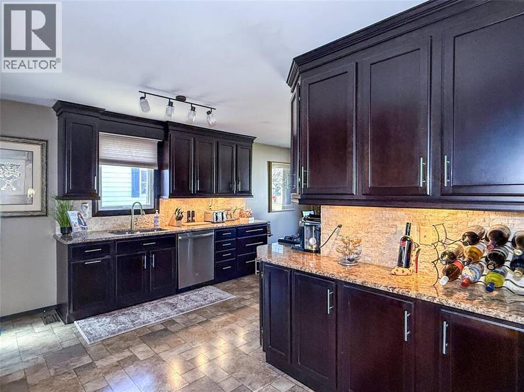
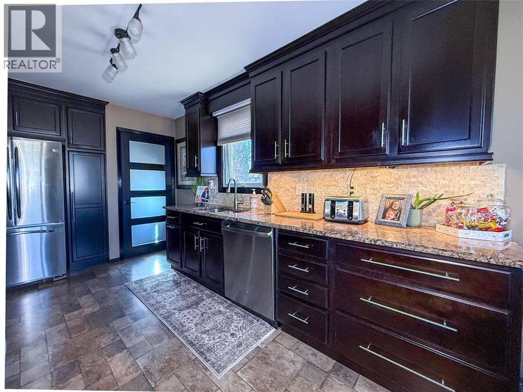
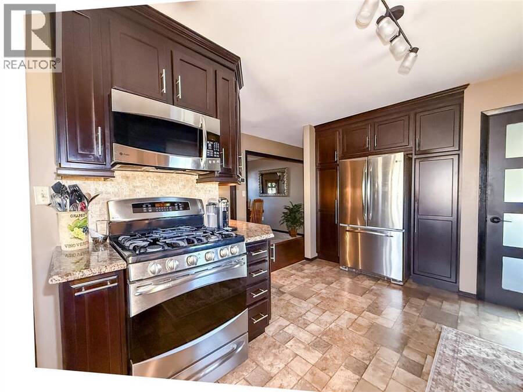
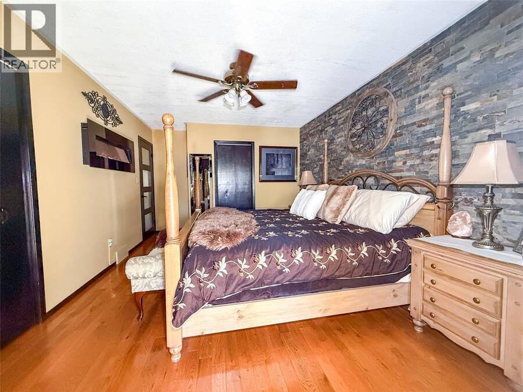
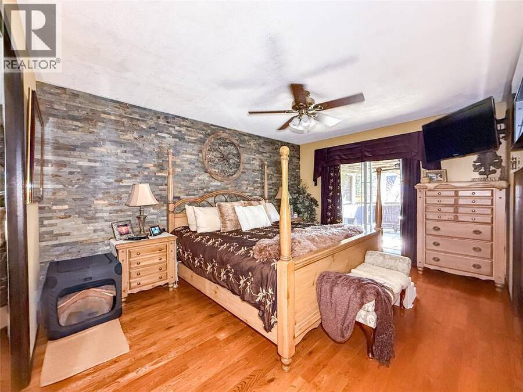
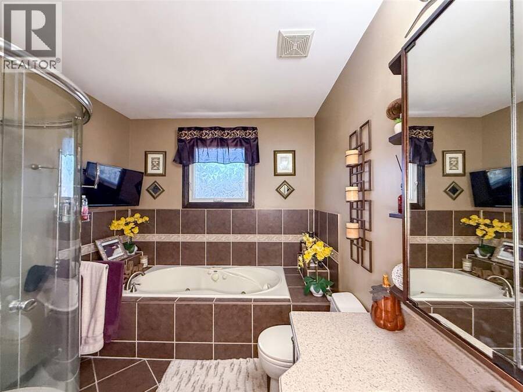
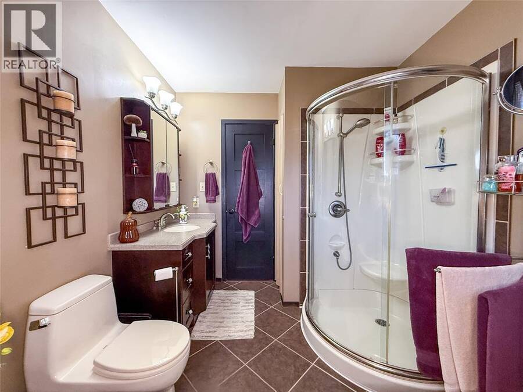
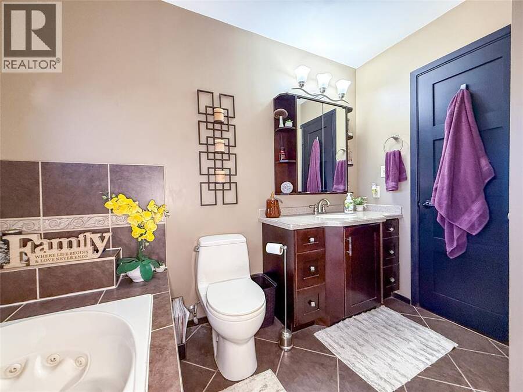
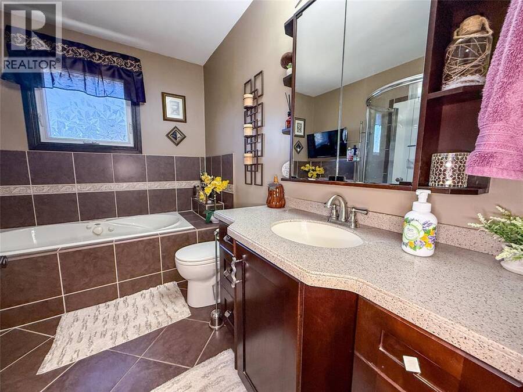
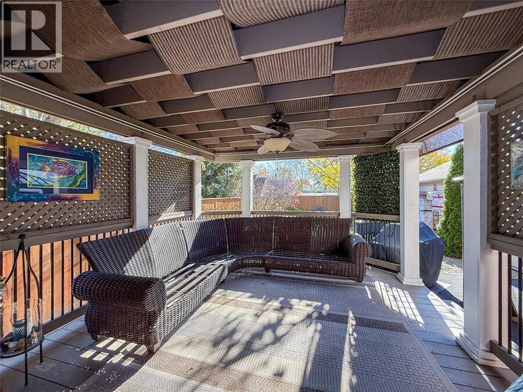
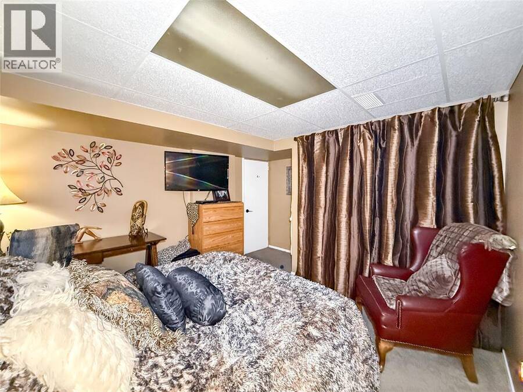
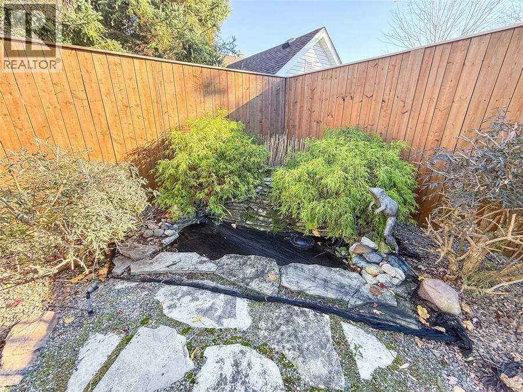
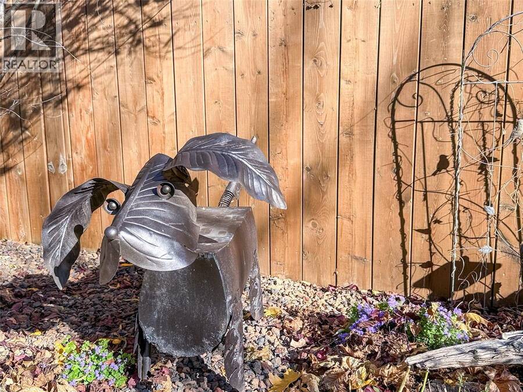
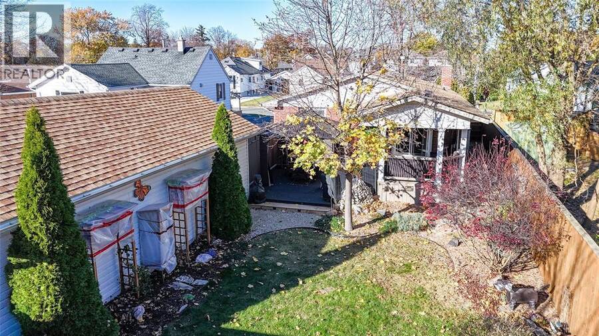
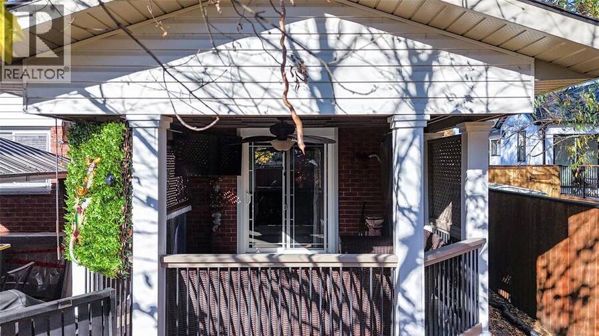
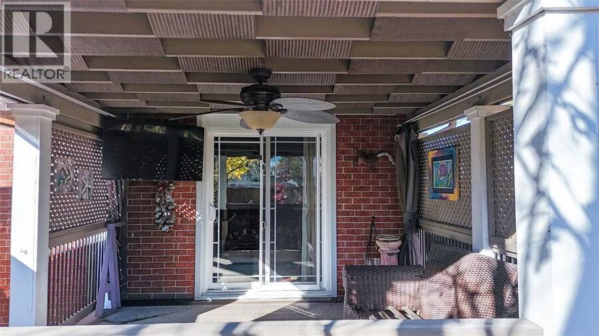
Christmas wishlist? Great news: it’s all wrapped into this bungalow! A fenced backyard retreat with pond, waterfall and raised herb garden, plus a large south-facing covered deck to enjoy every mood Mother Nature throws? You’ve got it, right off the 17' x 11' primary suite with his-and-hers closets. A deep jetted tub to relax, or rather a comfy shower with a seat? The main bath has both! Love to cook? Ceiling-high espresso cabinets, soft-close drawers, granite, stone backsplash, a luxury gas range, generous pantry space and an eat-in sitting area make a chef’s dream. Craving a heated garage for the car and bikes and all toys & tools and more? ... read more
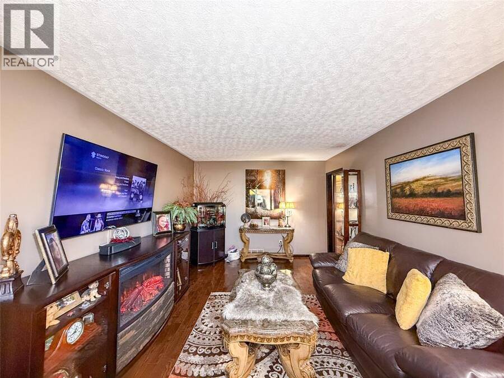
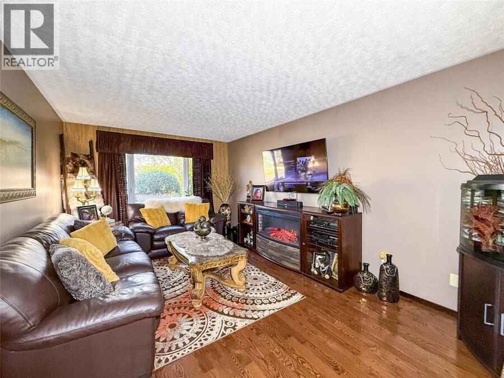
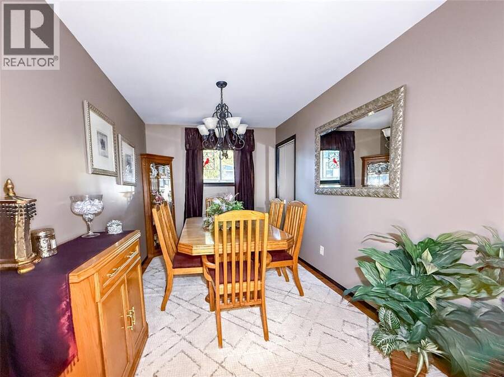
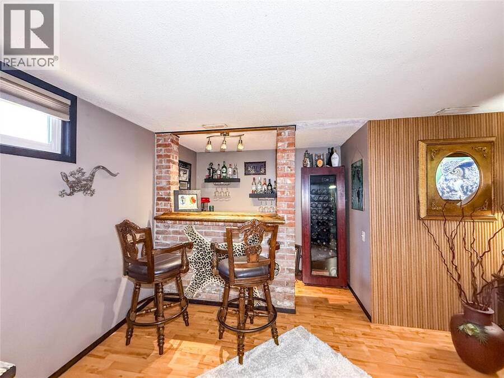
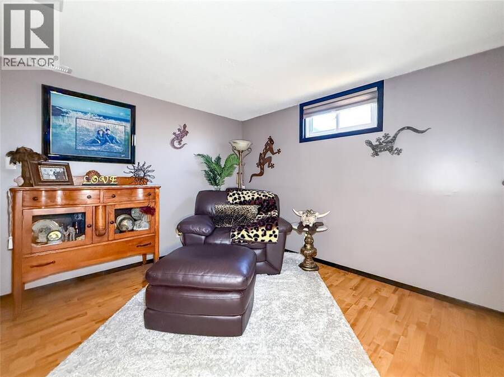
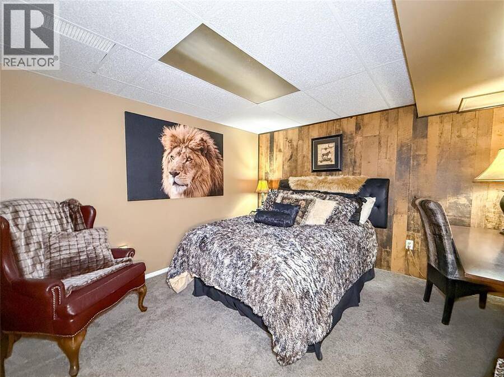
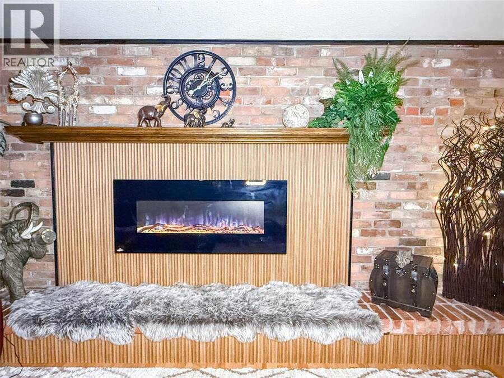
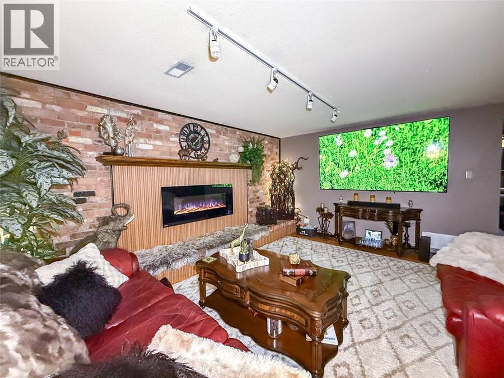
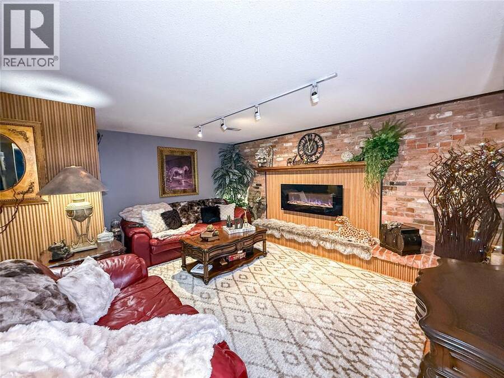
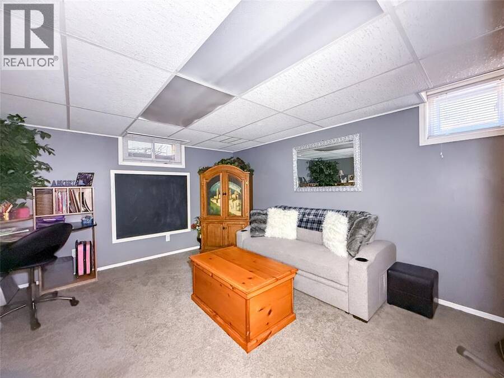
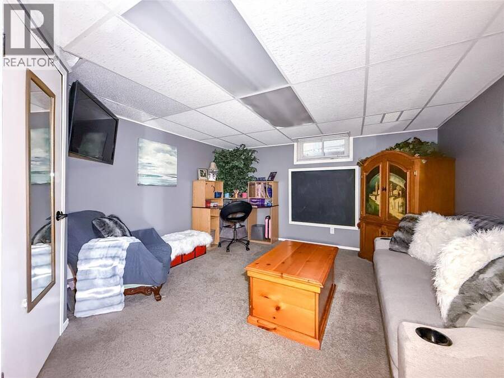
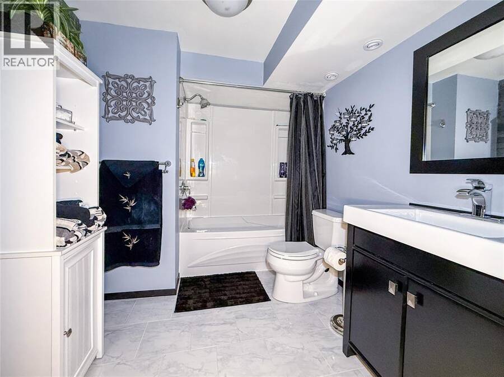
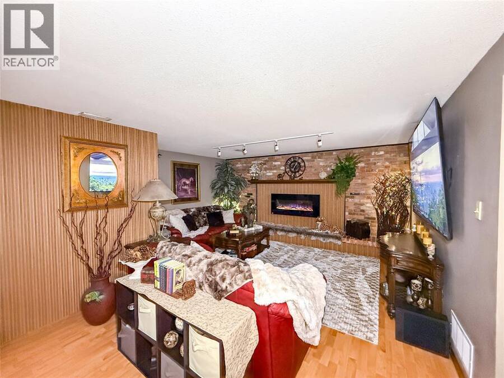
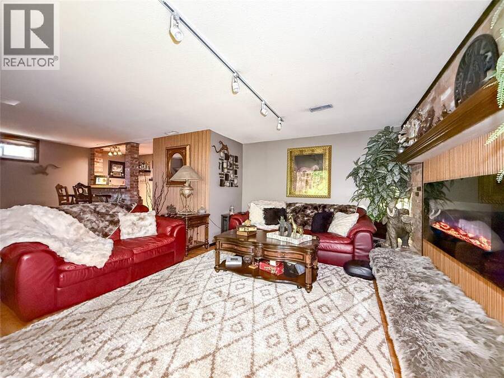
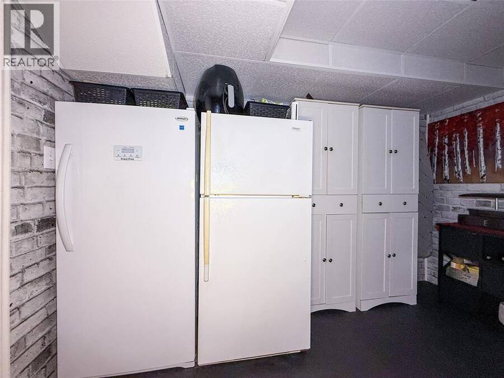
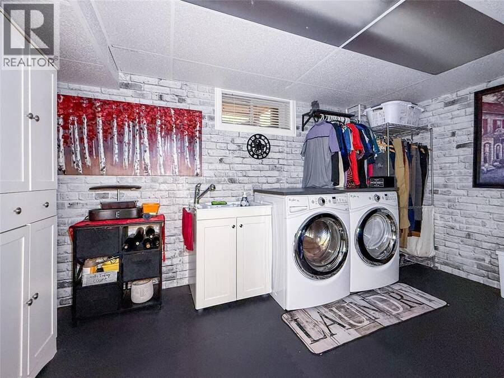
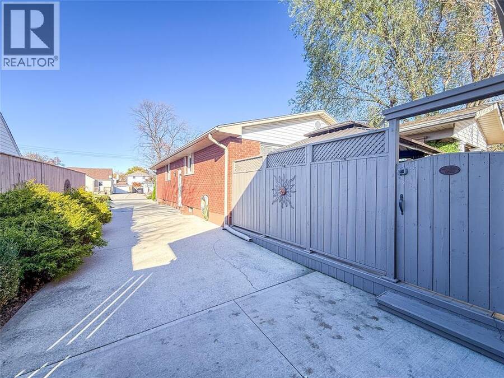
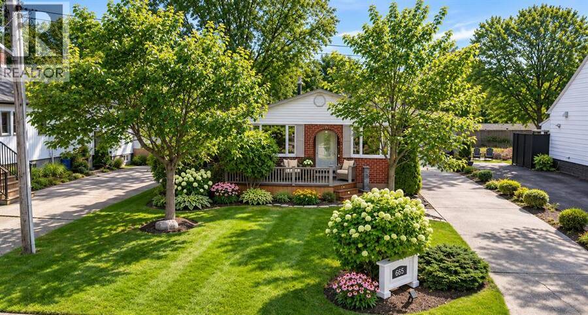
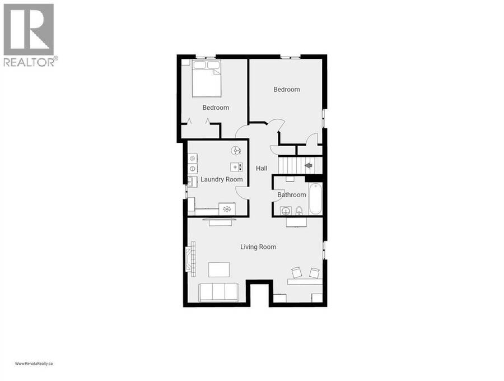
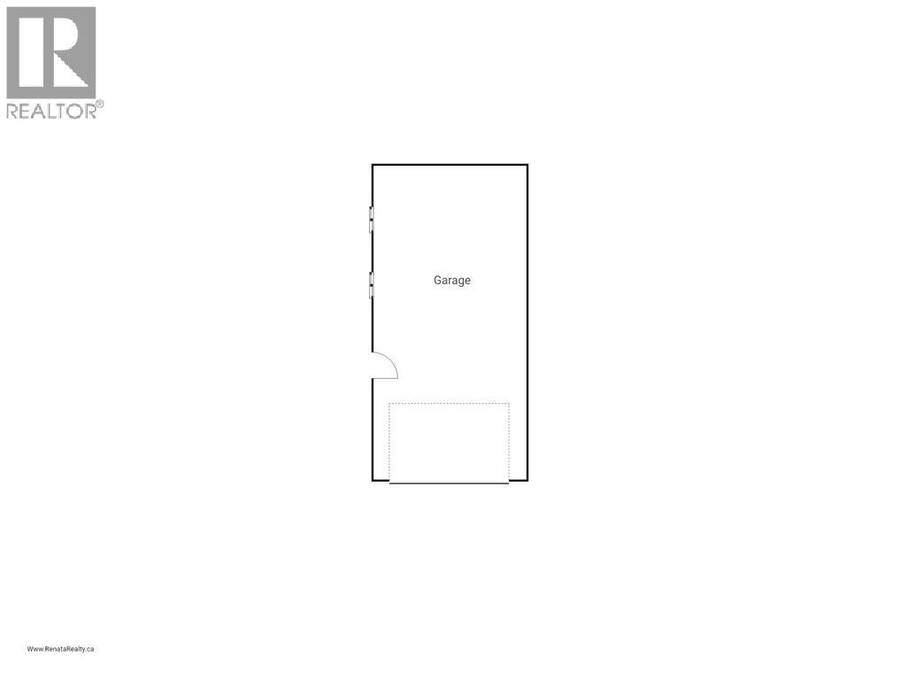
Christmas wishlist? Great news: it’s all wrapped into this bungalow! A fenced backyard retreat with pond, waterfall and raised herb garden, plus a large south-facing covered deck to enjoy every mood Mother Nature throws? You’ve got it, right off the 17' x 11' primary suite with his-and-hers closets. A deep jetted tub to relax, or rather a comfy shower with a seat? The main bath has both! Love to cook? Ceiling-high espresso cabinets, soft-close drawers, granite, stone backsplash, a luxury gas range, generous pantry space and an eat-in sitting area make a chef’s dream. Craving a heated garage for the car and bikes and all toys & tools and more? Yes!! Plus a long concrete driveway. Cuddle up for Hallmark movies in the living room, the holiday spread in the dining room or sports night in the family room with bar and fireplace. Downstairs: two bedrooms and a full bath for kids or guests, and a laundry room with true folding space and Costco-proof storage. A quiet street, great schools nearby, amenities a few minutes south, and the sandy beach with a playground and pickleball court at Baxter Park are one block north. No compromises: you can have it all. Enjoy Christmas 2026 at 665 Orchard Ave! (id:25417)
- Listing ID: 26027602
- Property Type: Single Family
- Year Built: 1980
| Property | |
|---|---|
| Style: | Bungalow |
| Ownership: | Freehold |
| Lot Size: | 50 by 115.0 / 0.141 AC|0-0.25 Acre Fence and Landscaped |
| Parking: | Detached Garage |
| Waterfront: | Yes |
| Building | |
|---|---|
| Type: | Single Family House |
| Appliances: | Microwave Range Hood Combo, Refrigerator, Stove and Dishwasher |
| HVAC: | Fireplace, Forced Air, Fully Air Conditioned and Furnace Natural Gas (Fireplace is Electric) |
| Exterior: | Brick |
| Location | |
|---|---|
| City: | Sarnia |
| Province: | Ontario |
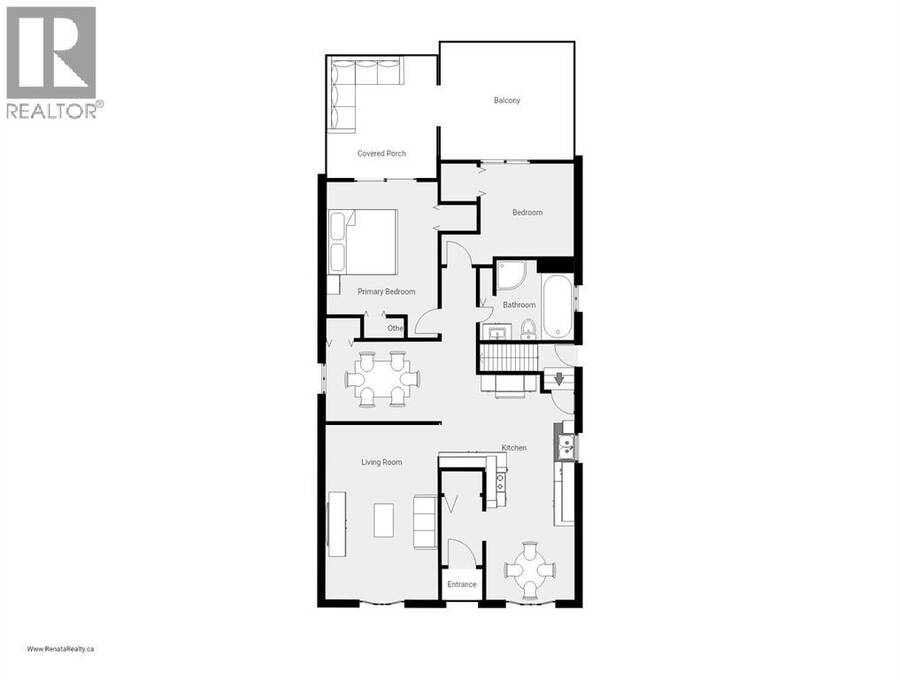
| Rooms | Level | Dimensions |
|---|---|---|
| Laundry room | Lower level | 15 x 12.8 |
| 4pc Bathroom | Lower level | 8.8 x 7.3 |
| Bedroom | Lower level | 15 x 13 |
| Bedroom | Lower level | 14 x 11.6 |
| Family room | Lower level | 24 x 15.2 |
| Balcony | Main level | 12 x 11 |
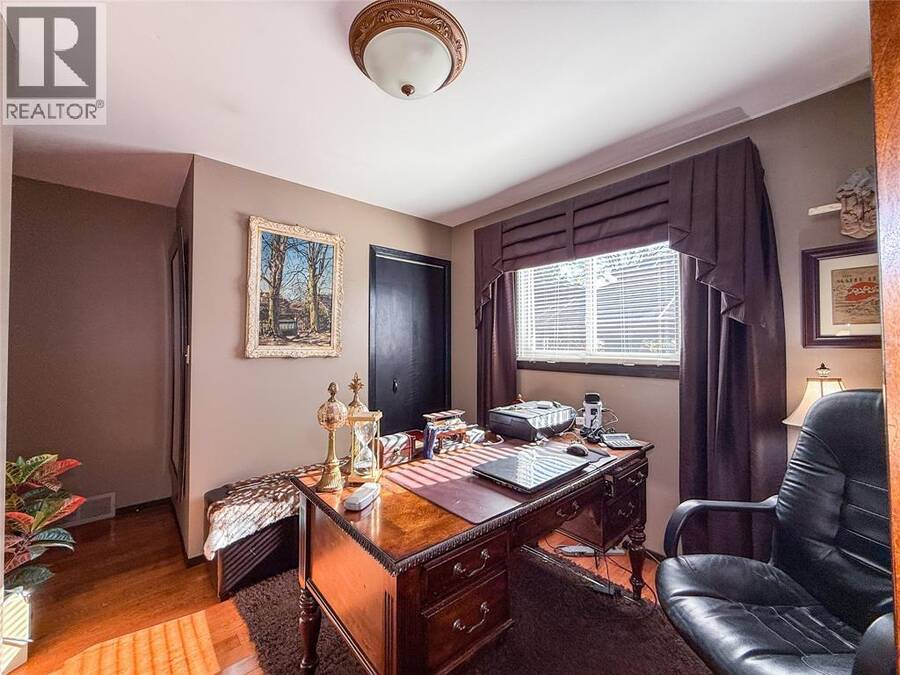
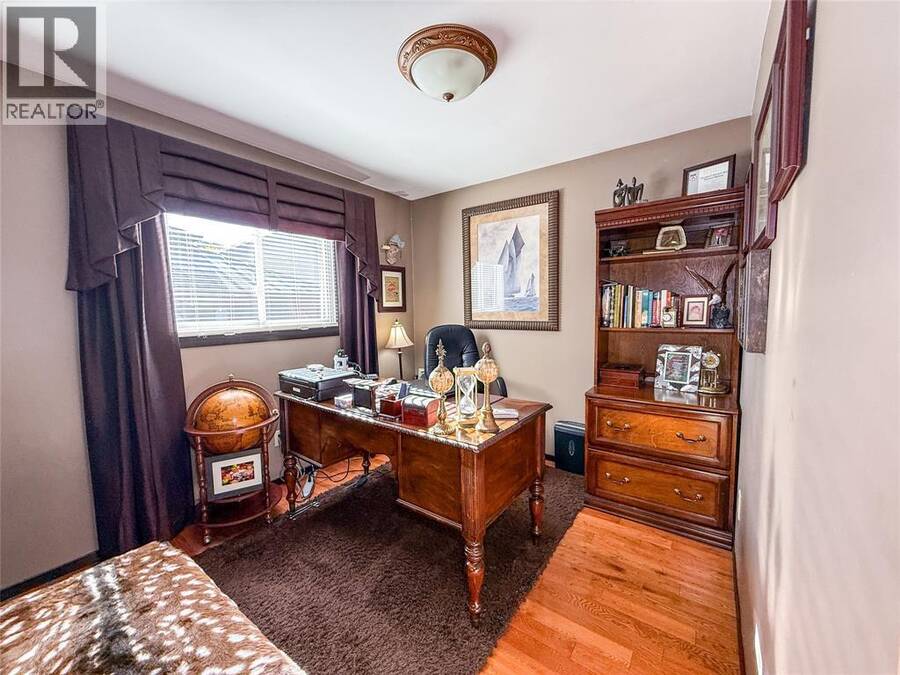
| Bedroom | Main level | 10 x 13.4 |
| Primary Bedroom | Main level | 17 x 11 |
| Dining room | Main level | 11 x 8.4 |
| 5pc Bathroom | Main level | 9.8 x 8 |
| Living room | Main level | 18 x 11 |
| Kitchen | Main level | 21.2 x 9 |
Book a showing to see this ORCHARD Avenue Home in Sarnia
This property has so much to offer. Book a private showing now, as you do not want to miss out on 665 ORCHARD AVENUE in Sarnia, Ontario!
Private Showing Request
Send a request to book a private showing for
.
Please Note: Information you supply in the contact form will be kept fully confidential.
Is this waterfront home the right property for you? Start a conversation to find out.
Get Directions to this Property
Not sure where this property is? Get directions to this ORCHARD Avenue Home in Sarnia.


Provided by Right at Home Realty, Brokerage. MLS®, REALTOR®, and the associated logos are trademarks of the Canadian Real Estate Association.

This REALTOR.ca listing content is owned and licensed by REALTOR® members of the Canadian Real Estate Association.
Have questions or need more information about this home? Don't know where to begin? Then, let us connect you with the best real estate agent to guide you.

Inquiries submitted through this website will be responded to by a local sales representative from Royal LePage®.
Start a Conversation by Text
Provide your full name, phone and email to start a conversation by text message.
Please Note: Information you supply in the contact form will be kept fully confidential.
Start a Conversation by Email
Provide your full name and email to start a conversation by email.
Please Note: Information you supply in the contact form will be kept fully confidential.