
5700 BLACKWELL Sideroad Unit# 80, Sarnia, Ontario N7W 1B7

$459,900.00
- 3 bedrooms
- 2 bathrooms
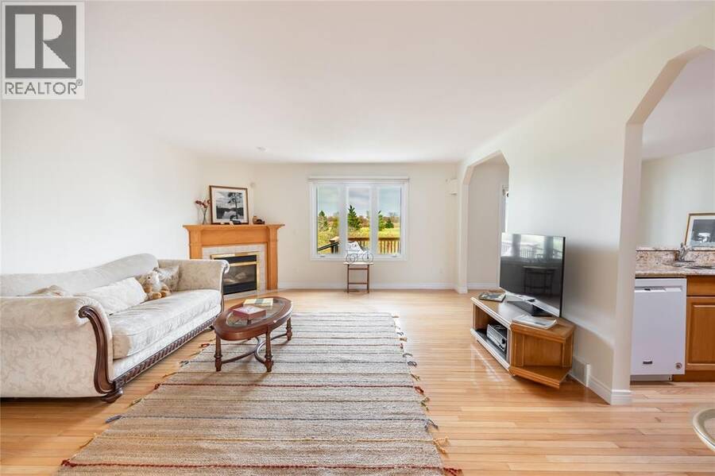
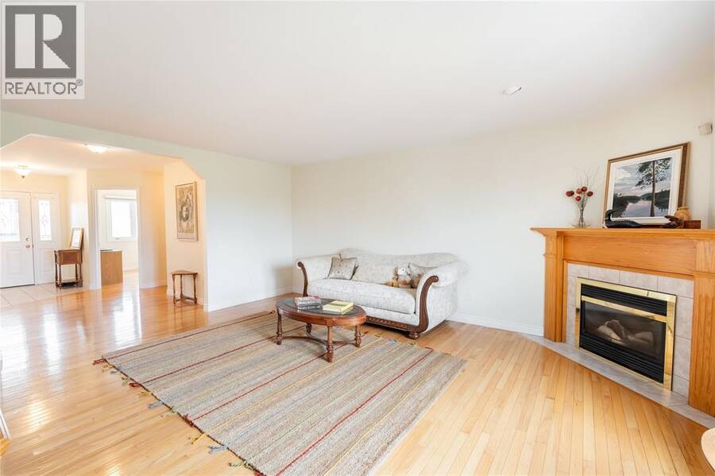
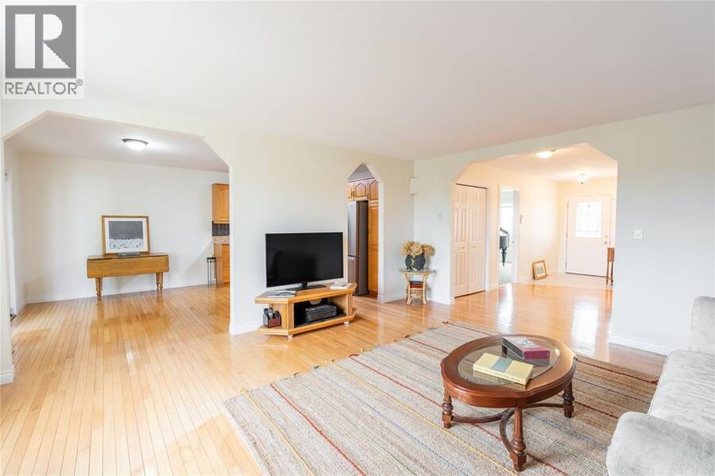
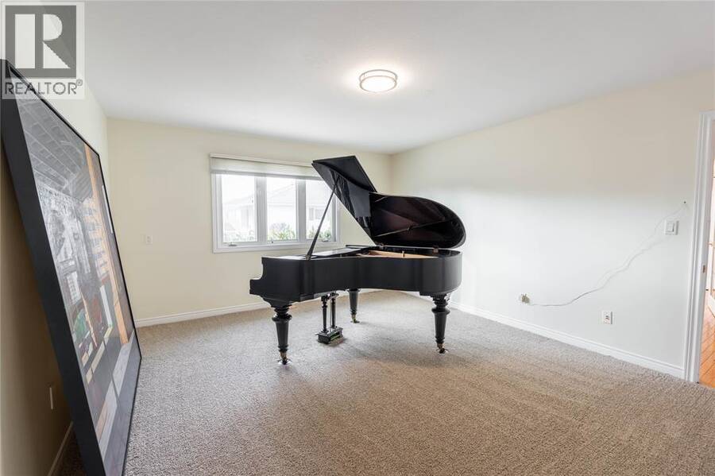
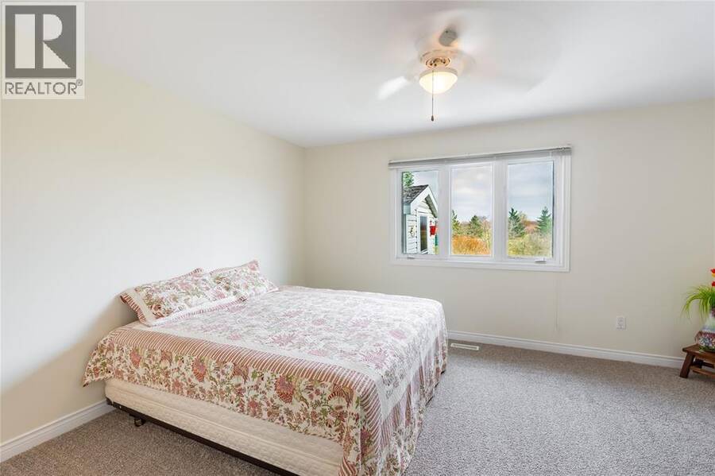
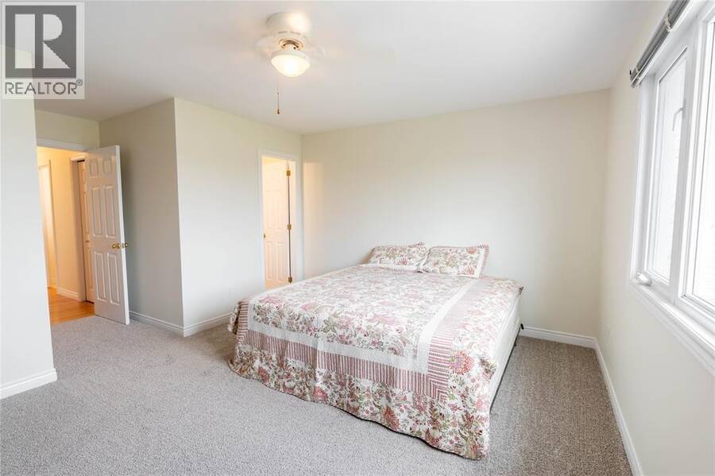
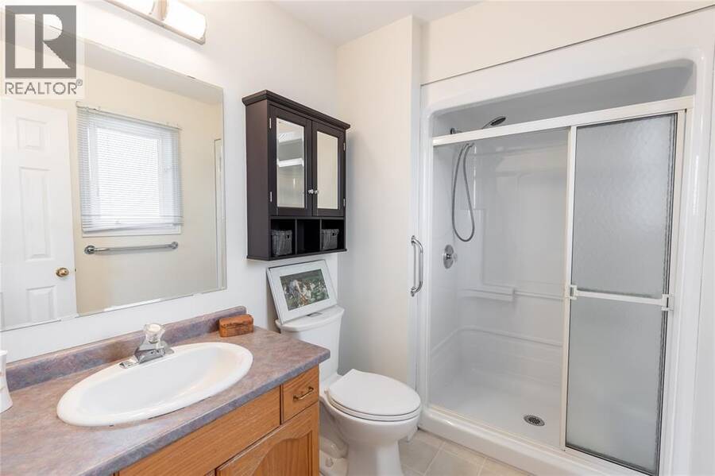
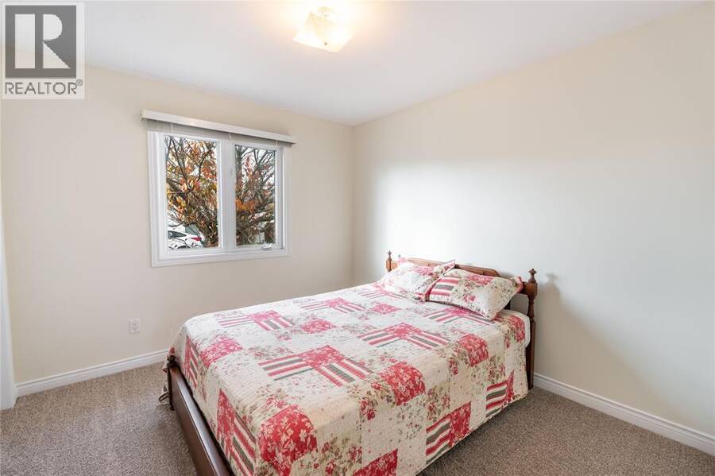
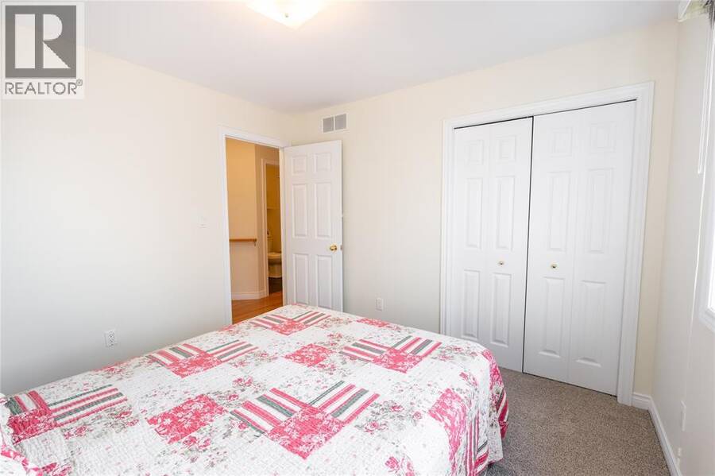
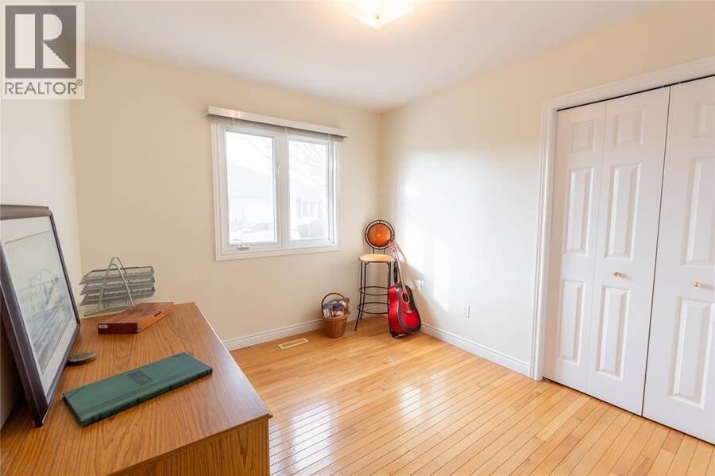
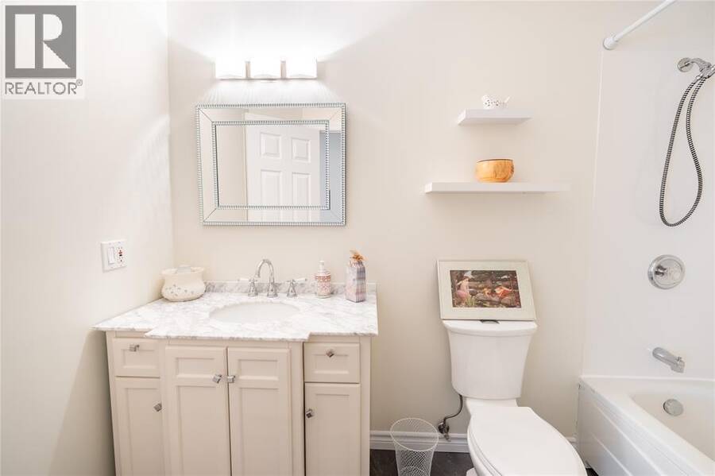
A 50% fee will be charged from the selling broker commission if the property is shown by the listing office to the buyer or their immediate family. SEE SCHEDULE B IN SUPPLEMENTS. Enjoy comfortable, low-maintenance living in Bluewater Country, a 55+ gated community offering a great combination of privacy, security and an active lifestyle. Freshly painted throughout, with nail holes filled and walls refreshed, this home is ready for its next owners. The spacious living room provides plenty of room to relax or entertain, while a separate bonus room offers flexibility as a family room, hobby space, music room or den. With three bedrooms, including a ... read more
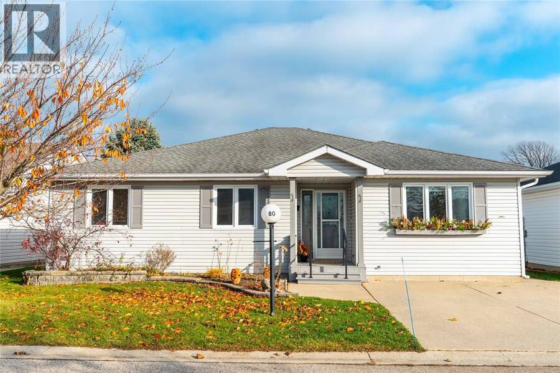
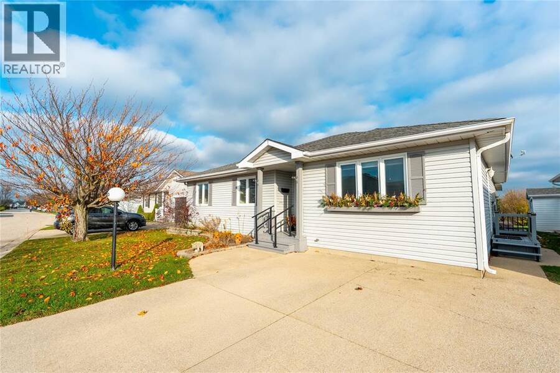
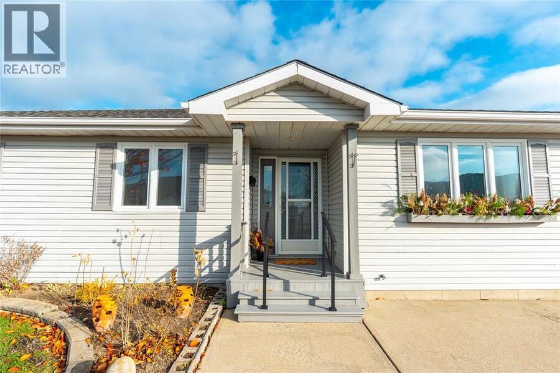
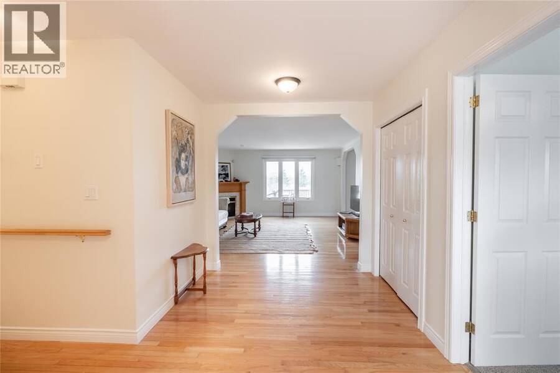
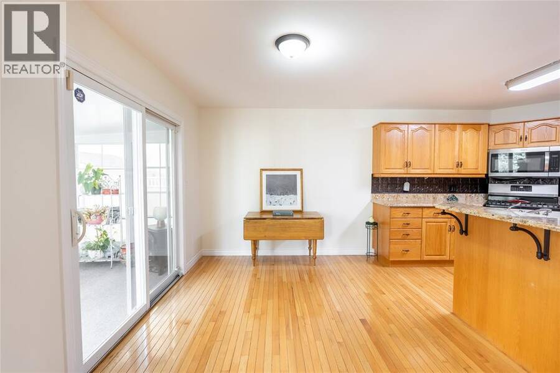
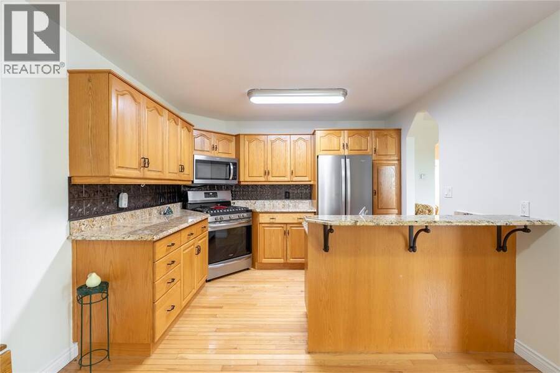
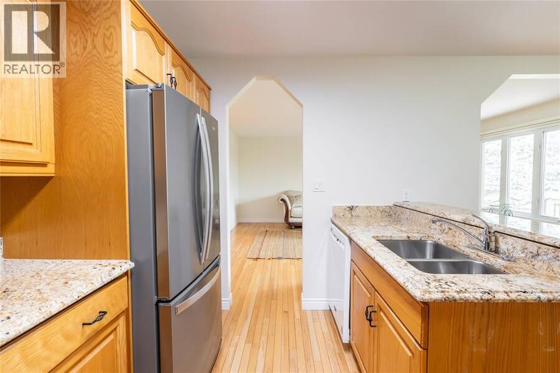
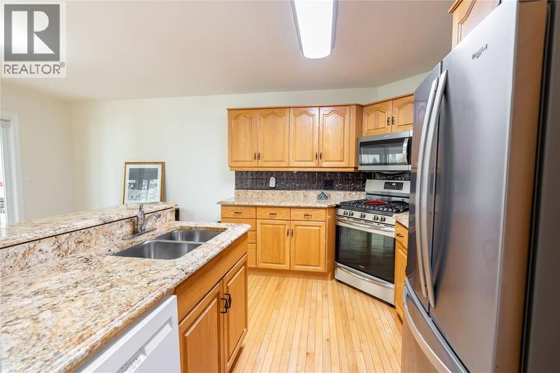
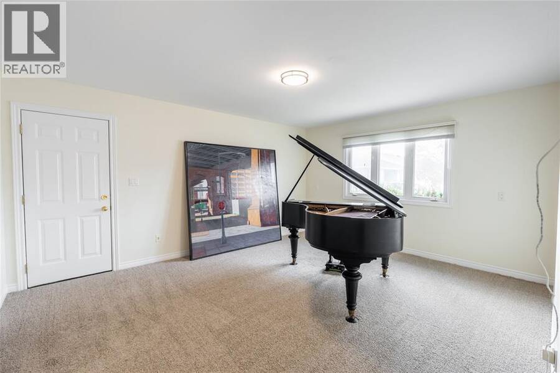
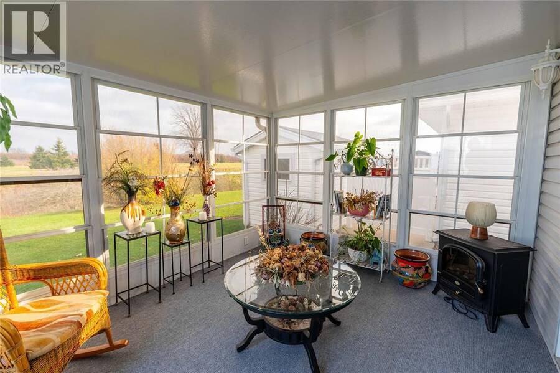
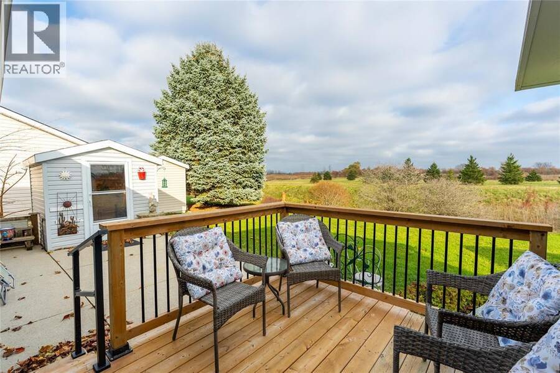
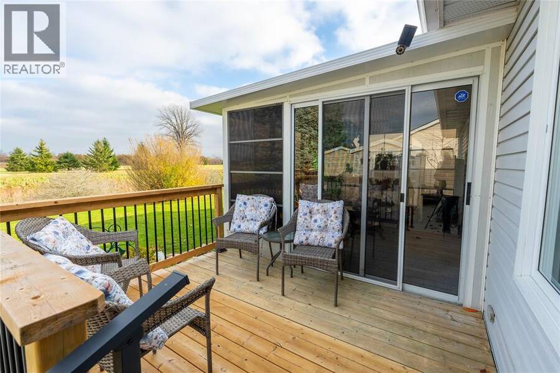
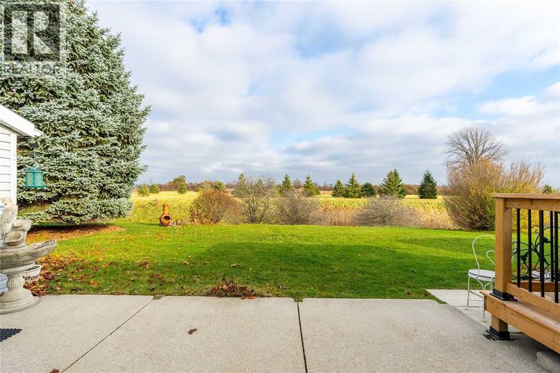
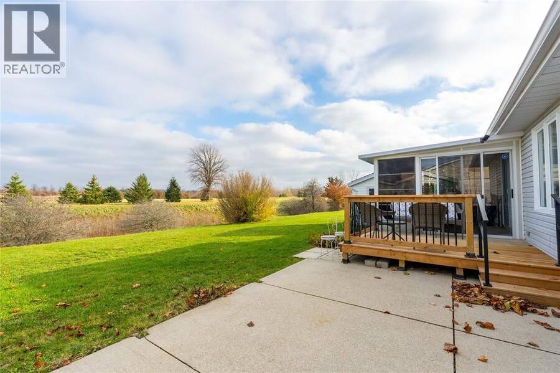
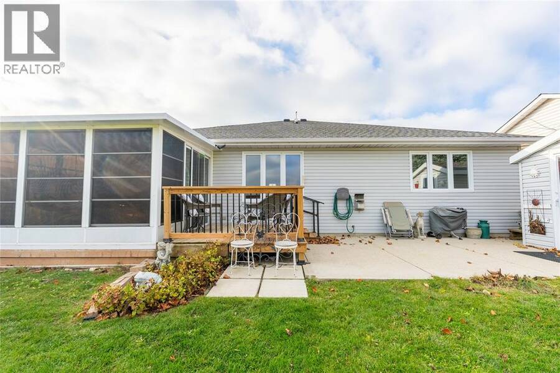
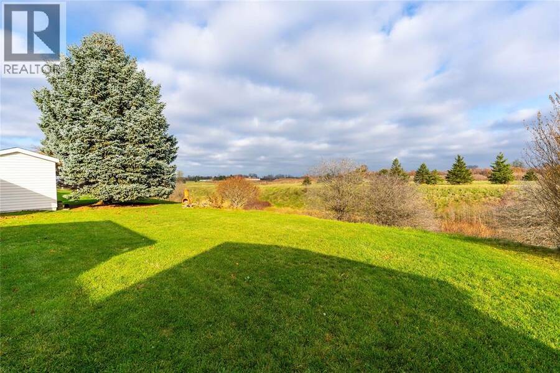
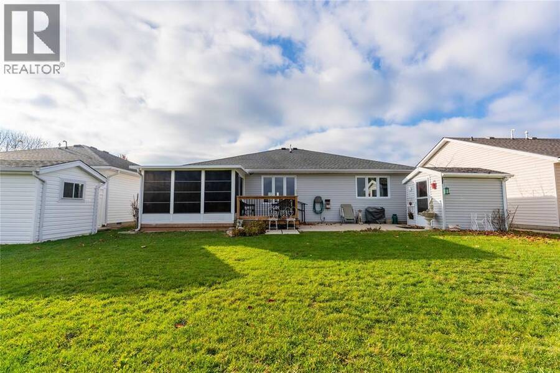
A 50% fee will be charged from the selling broker commission if the property is shown by the listing office to the buyer or their immediate family. SEE SCHEDULE B IN SUPPLEMENTS. Enjoy comfortable, low-maintenance living in Bluewater Country, a 55+ gated community offering a great combination of privacy, security and an active lifestyle. Freshly painted throughout, with nail holes filled and walls refreshed, this home is ready for its next owners. The spacious living room provides plenty of room to relax or entertain, while a separate bonus room offers flexibility as a family room, hobby space, music room or den. With three bedrooms, including a generous primary bedroom with its own ensuite, there's room for guests or a dedicated home office. A second full bathroom adds convenience. The three-season sunroom extends your living space and provides a comfortable spot to enjoy the outdoors. Out back, the property overlooks green space with no rear neighbours, offering added privacy and peaceful views. Residents of Bluewater Country enjoy access to recreational facilities, a swimming pool and opportunities to connect with neighbours, all within a secure, welcoming community. Land lease fee $875, Lot tax $67.90, Structure tax $120.59 Total Due each month $1063.49. Water and sewage (municipal) are billed each month. Hot water tank is a rental. (id:25417)
- Listing ID: 26027691
- Property Type: Single Family
- Year Built: 2000
| Property | |
|---|---|
| Style: | Bungalow |
| Ownership: | Leased Land |
| Lot Size: | 0 by / 0 AC|0-0.25 Acre Landscaped |
| Building | |
|---|---|
| Type: | Single Family House |
| Appliances: | Dryer, Microwave Range Hood Combo, Refrigerator, Stove, Washer and Dishwasher |
| HVAC: | Central Air Conditioning, Fireplace, Forced Air and Furnace Natural Gas (Fireplace is Gas) |
| Exterior: | Aluminum/Vinyl |
| Location | |
|---|---|
| City: | Sarnia |
| Province: | Ontario |
| Rooms | Level | Dimensions |
|---|---|---|
| 4pc Bathroom | Main level | Measurements not available |
| 3pc Ensuite bath | Main level | Measurements not available |
| Family room | Main level | 15 x 14 |
| Bedroom | Main level | 10 x 11 |
| Bedroom | Main level | 10 x 11 |
| Primary Bedroom | Main level | 14 x 12 |
| Dining room | Main level | 11 x 8 |
| Kitchen | Main level | 11 x 8 |
| Sunroom | Main level | 10 x 11 |
| Laundry room | Main level | 5 x 5 |
| Family room | Main level | 15 x 13 |
| Living room | Main level | 15 x 15 |
Book a showing to see this BLACKWELL Sideroad Home in Sarnia
This property has so much to offer. Book a private showing now, as you do not want to miss out on 5700 BLACKWELL Sideroad Unit# 80 in Sarnia, Ontario!
Private Showing Request
Send a request to book a private showing for
.
Please Note: Information you supply in the contact form will be kept fully confidential.
Is this home the right property for you? Start a conversation to find out.
Get Directions to this Property
Not sure where this property is? Get directions to this BLACKWELL Sideroad Home in Sarnia.


Provided by Coldwell Banker Southwest Realty. MLS®, REALTOR®, and the associated logos are trademarks of the Canadian Real Estate Association.

This REALTOR.ca listing content is owned and licensed by REALTOR® members of the Canadian Real Estate Association.
Have questions or need more information about this home? Don't know where to begin? Then, let us connect you with the best real estate agent to guide you.

Inquiries submitted through this website will be responded to by a local sales representative from Royal LePage®.
Start a Conversation by Text
Provide your full name, phone and email to start a conversation by text message.
Please Note: Information you supply in the contact form will be kept fully confidential.
Start a Conversation by Email
Provide your full name and email to start a conversation by email.
Please Note: Information you supply in the contact form will be kept fully confidential.