
5700 BLACKWELL Sideroad Unit# 380, Sarnia, Ontario N7W 1B7

$399,900.00
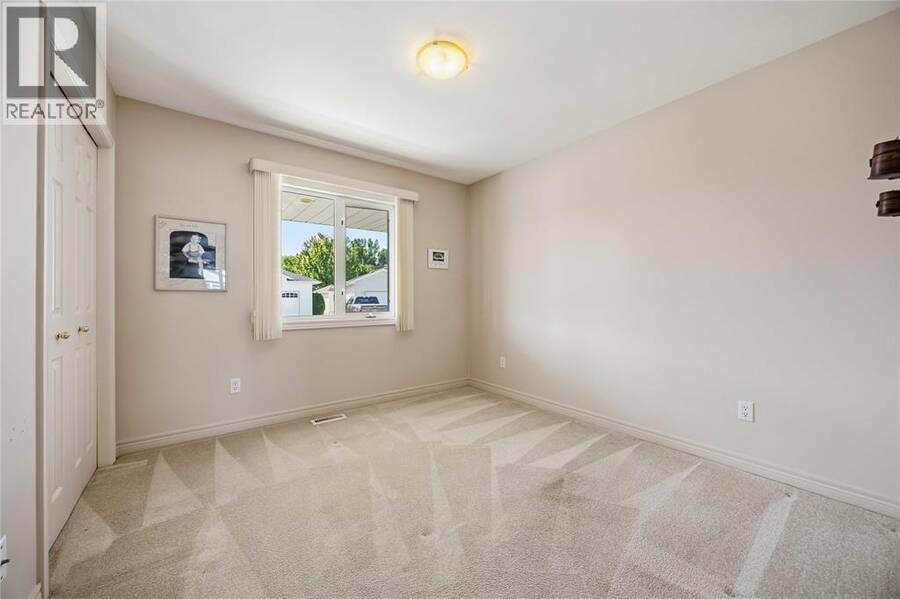
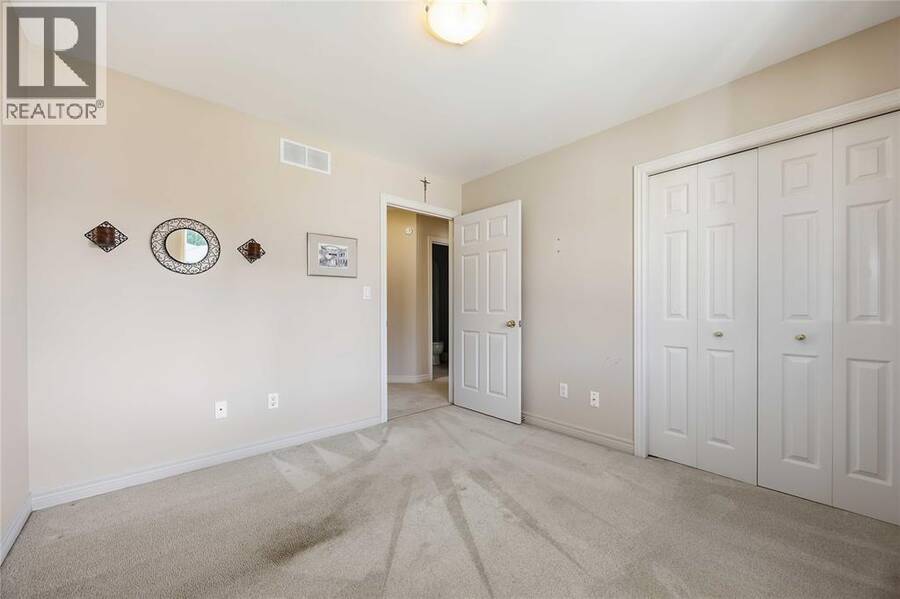
- 3 bedrooms
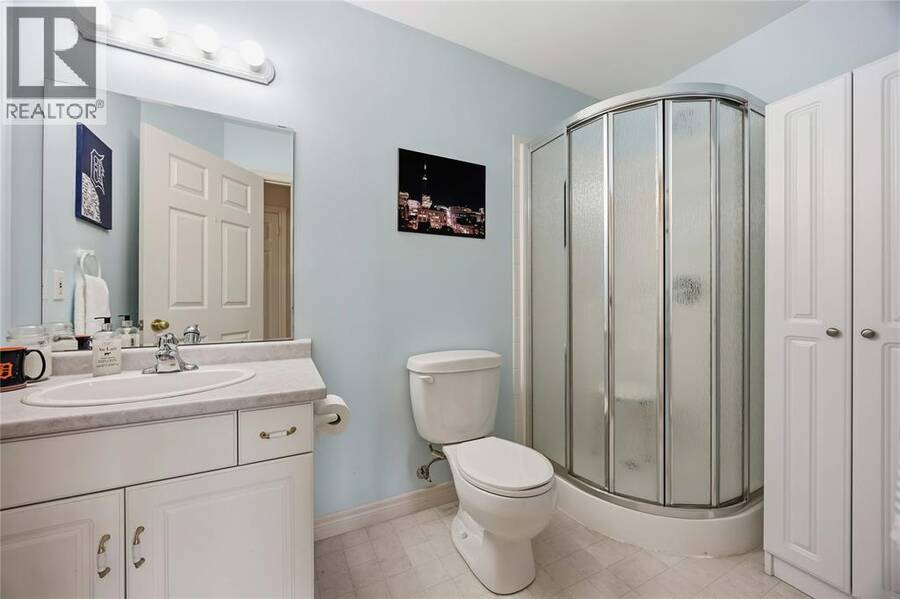
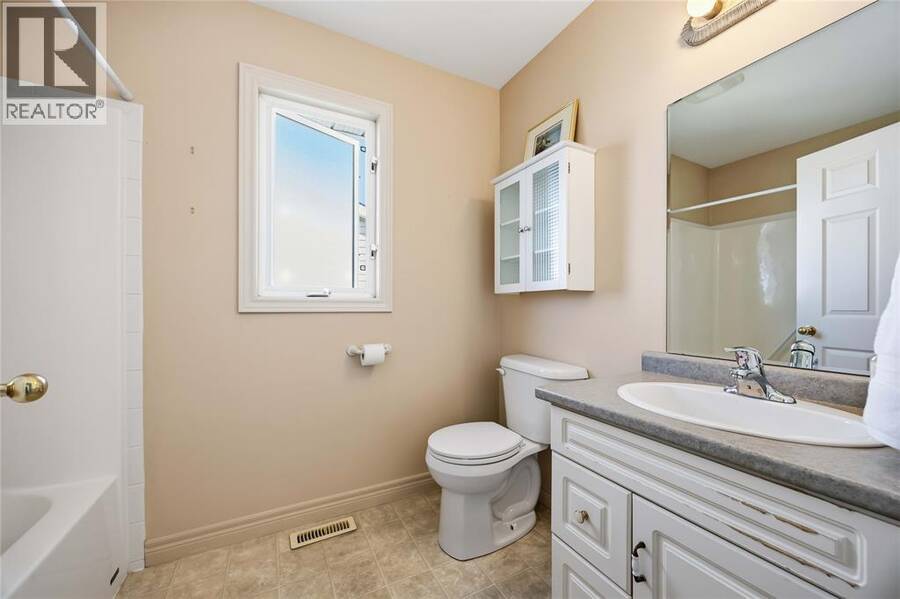
- 2 bathrooms
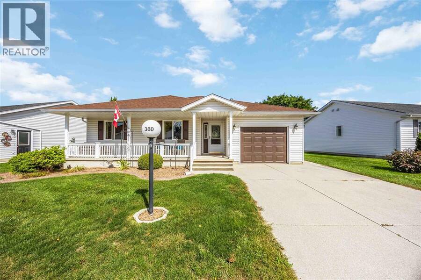
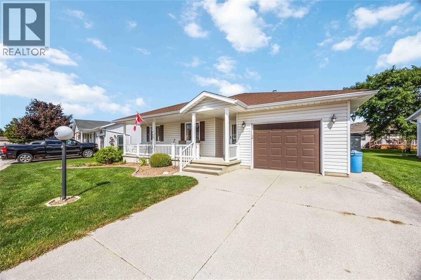
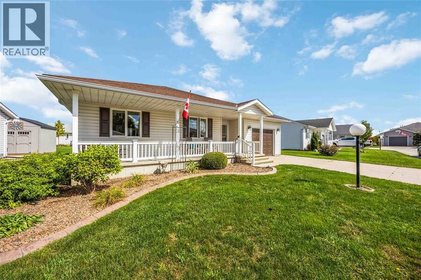
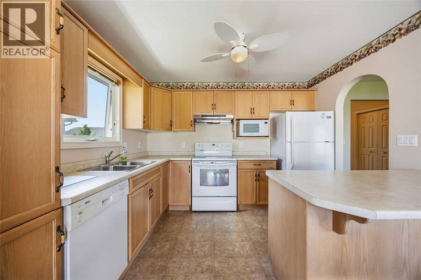
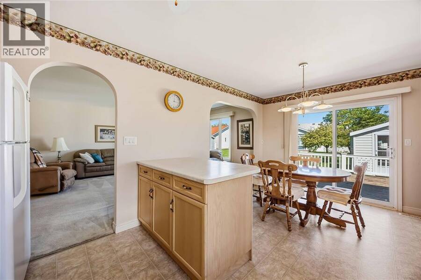
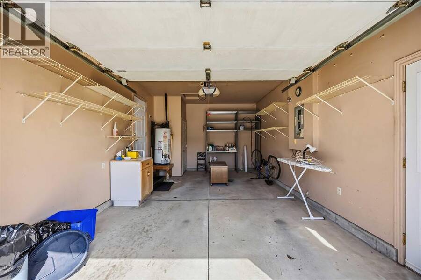
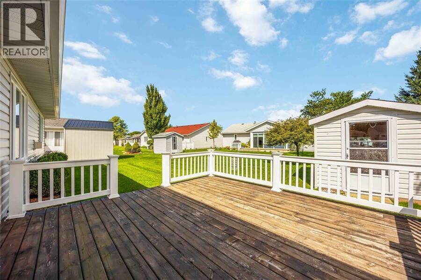
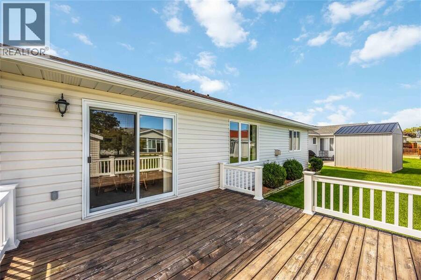
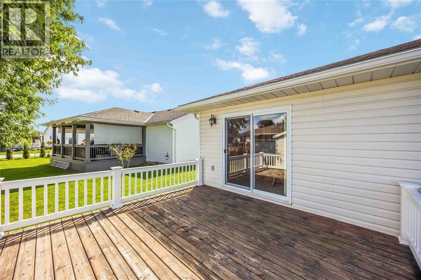
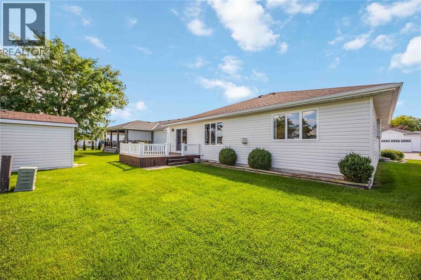
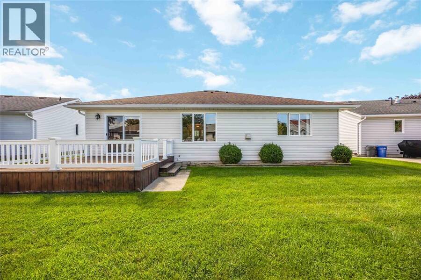
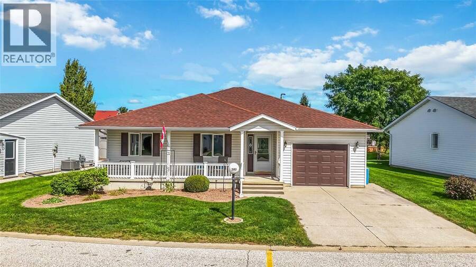
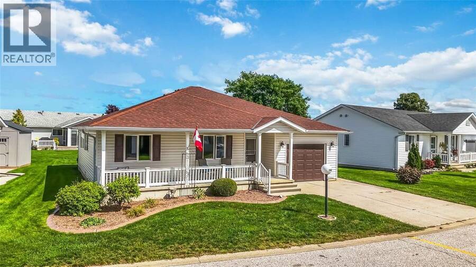
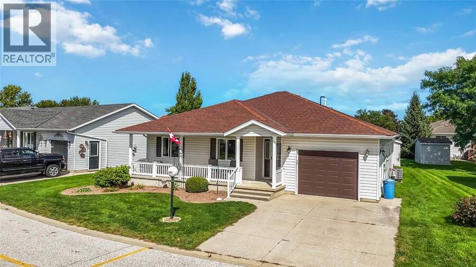
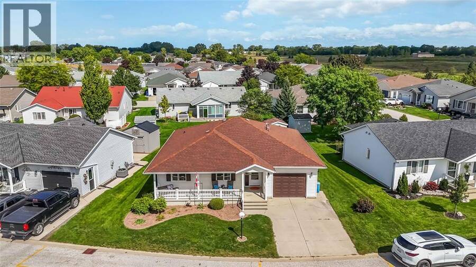
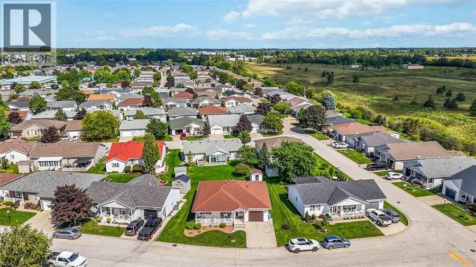
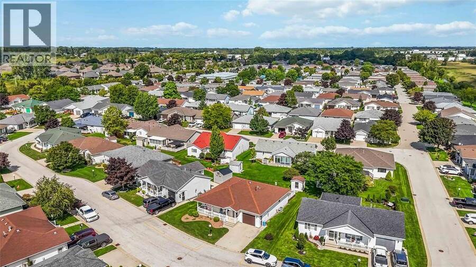
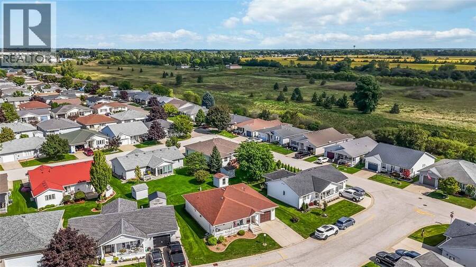
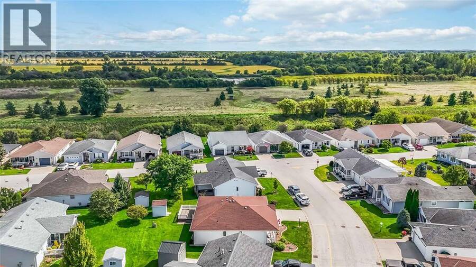
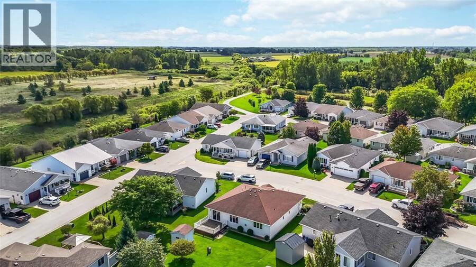
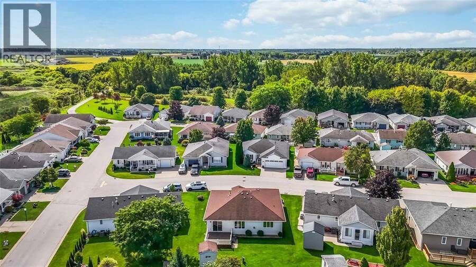
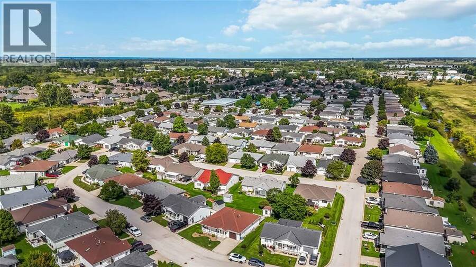
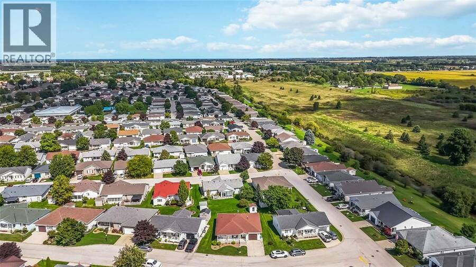
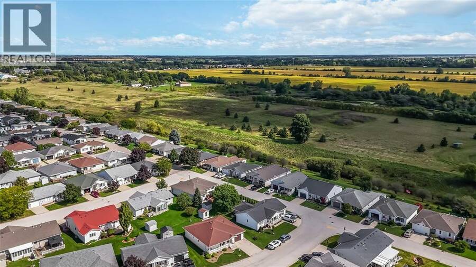
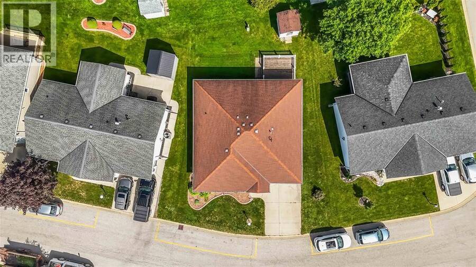
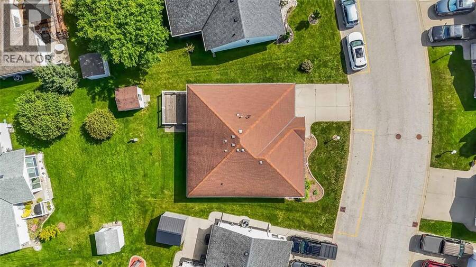
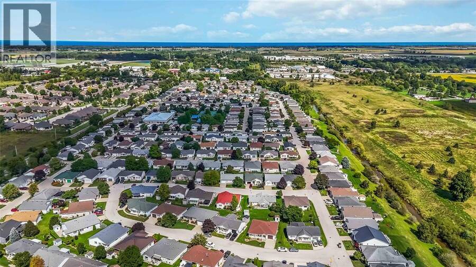
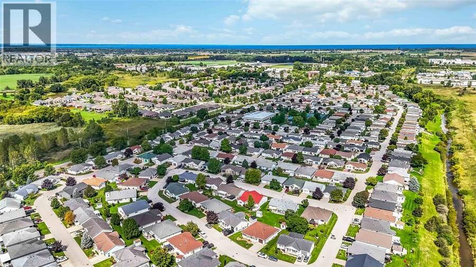
Nestled in a secure, gated community, this meticulously maintained home offers a rare opportunity to own a spacious THREE-bedroom, two-bathroom layout. Just a short, effortless stroll from the community centre, reaching the indoor pool, tennis and pickleball courts, and mail kiosks is simple and convenient. Inside, the home is thoughtfully designed for easy, single-story living. The spacious family room opens into the dining space, where patio doors lead out to a large back deck—perfect for quiet morning coffee or outdoor relaxation. The functional kitchen offers plenty of space for daily meal prep and casual dining. This unique floor plan features ... read more
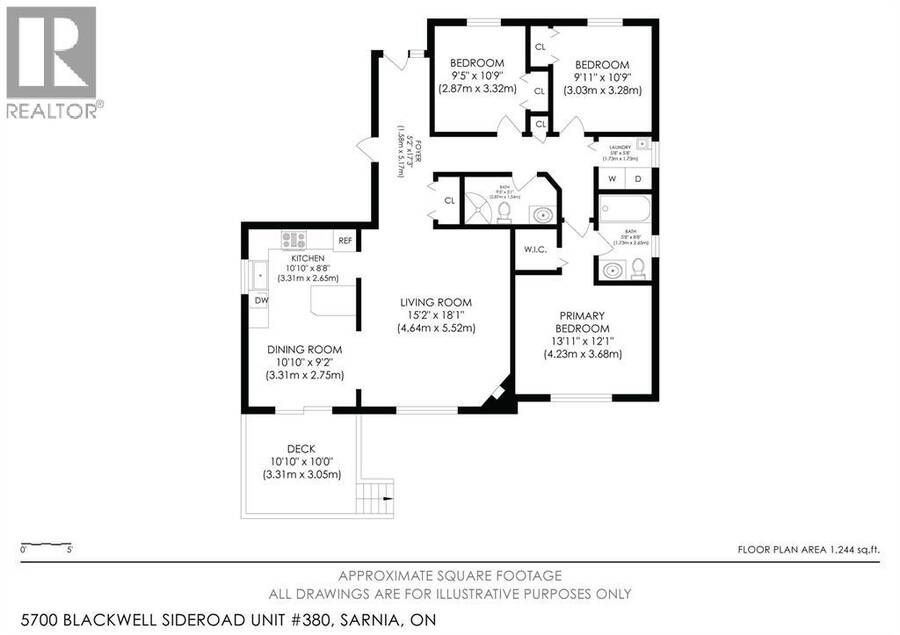
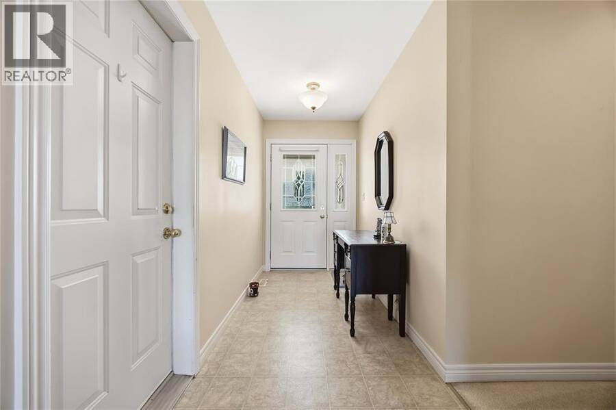
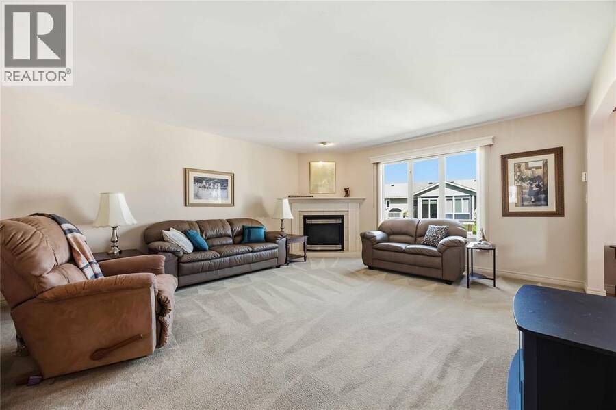
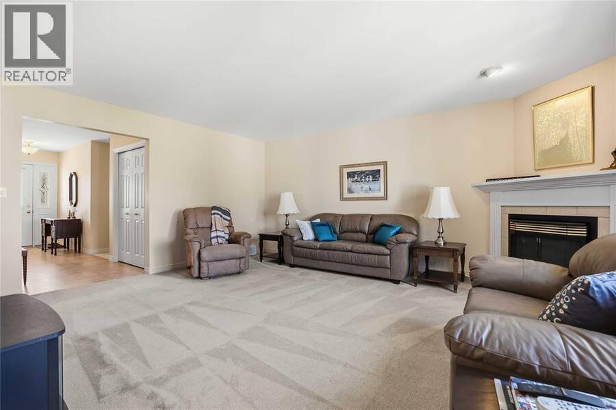
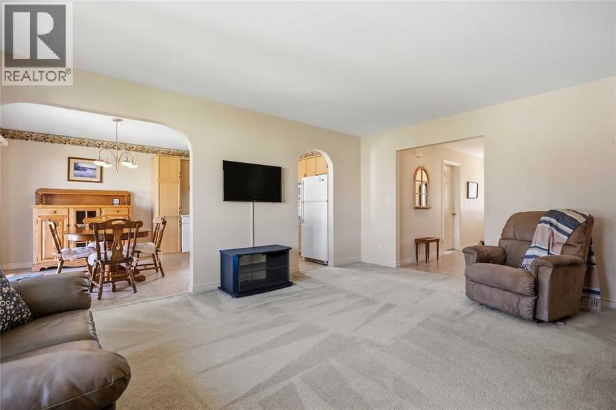
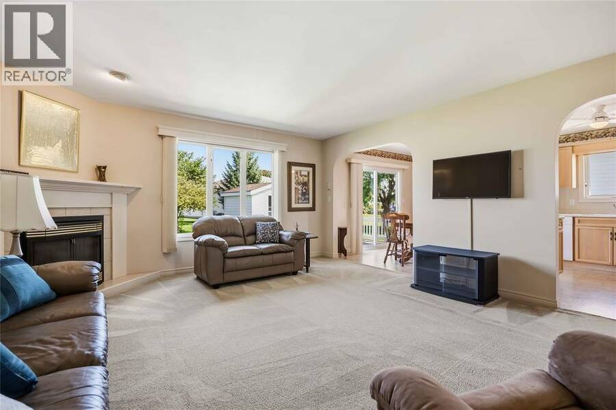
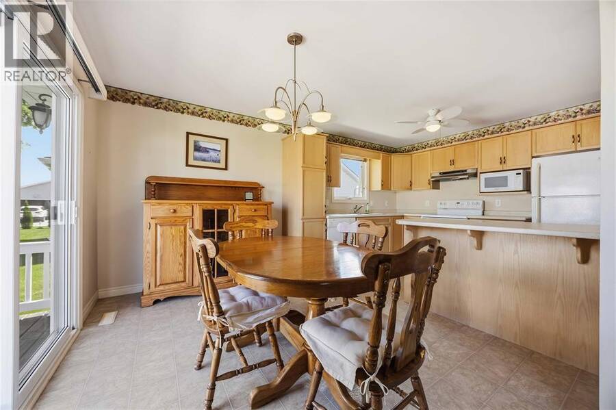
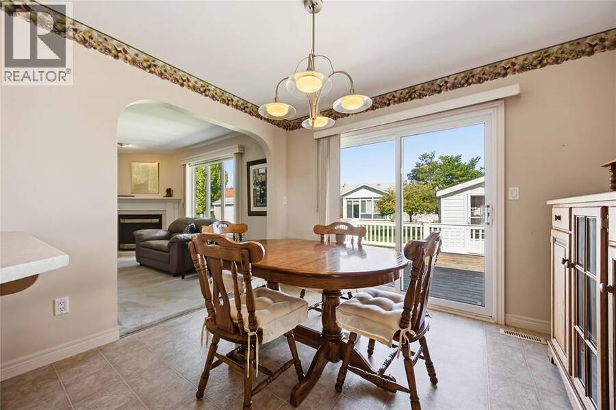
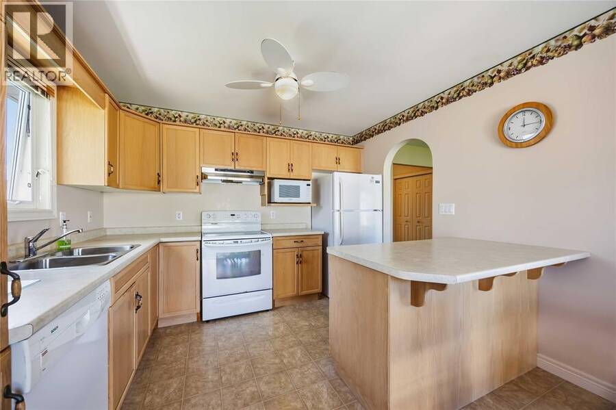
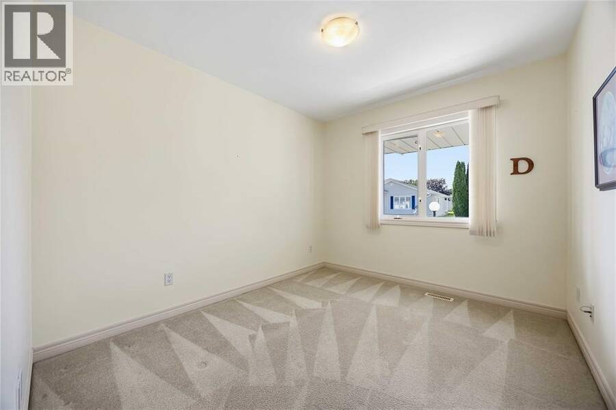
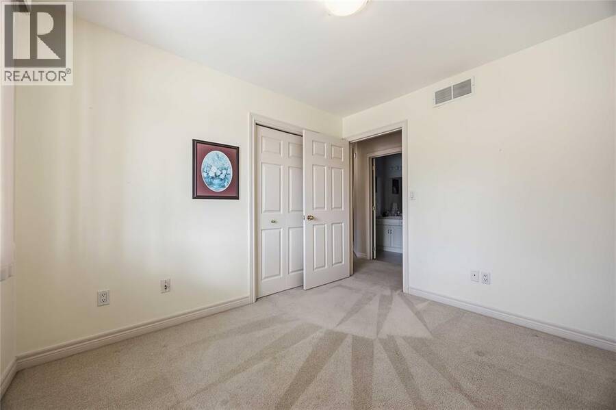
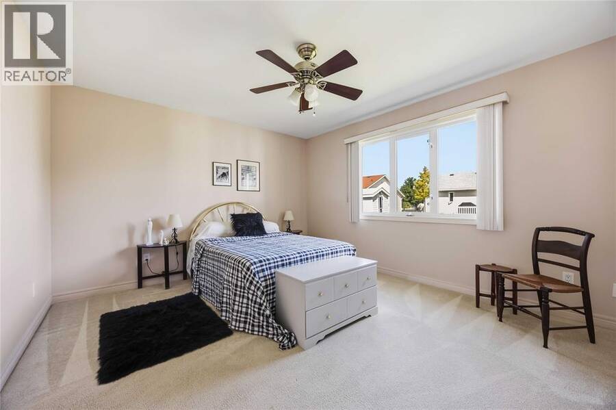
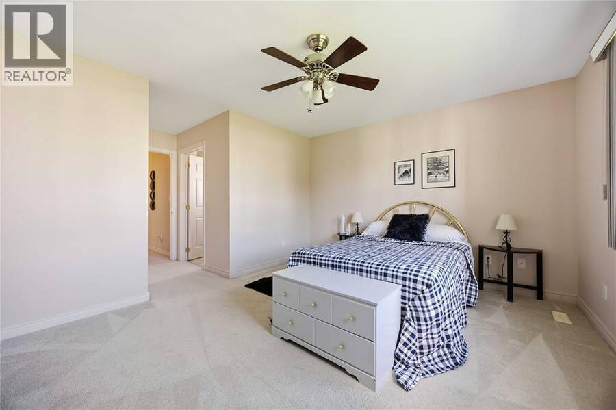
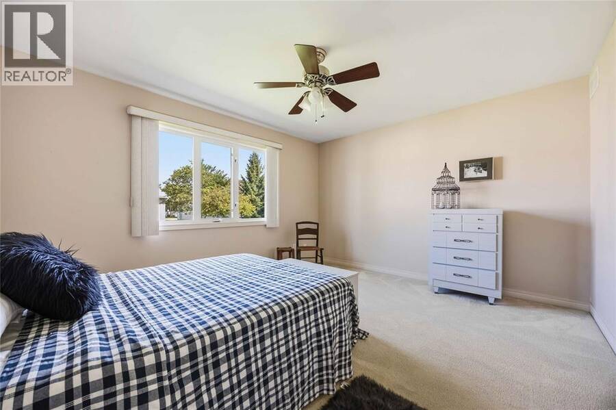
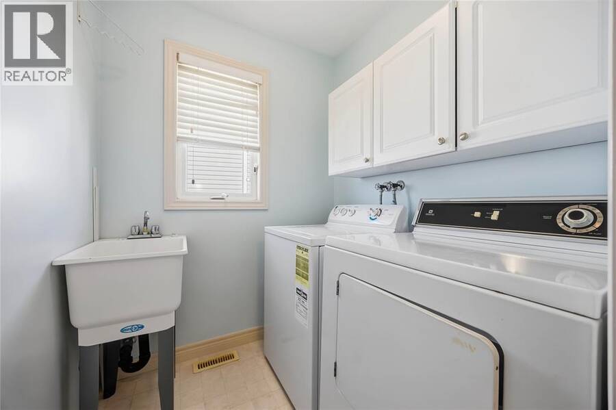
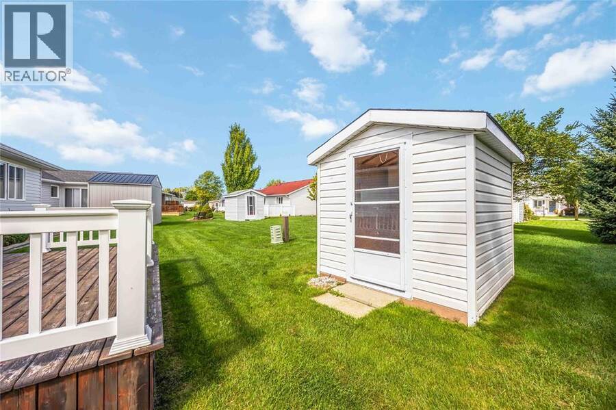
Nestled in a secure, gated community, this meticulously maintained home offers a rare opportunity to own a spacious THREE-bedroom, two-bathroom layout. Just a short, effortless stroll from the community centre, reaching the indoor pool, tennis and pickleball courts, and mail kiosks is simple and convenient. Inside, the home is thoughtfully designed for easy, single-story living. The spacious family room opens into the dining space, where patio doors lead out to a large back deck—perfect for quiet morning coffee or outdoor relaxation. The functional kitchen offers plenty of space for daily meal prep and casual dining. This unique floor plan features three dedicated bedrooms tucked away for privacy, including a spacious primary bedroom complete with a walk-in closet and its own ensuite bathroom. Positioned conveniently adjacent to the bedrooms, the bright laundry room makes everyday chores effortless. Beyond your doorstep, the impressive 12,000 sq. ft. community hub offers a fully equipped gym, social games rooms, and active outdoor sports courts—delivering the perfect mix of safety, vibrant connection, and low-maintenance freedom. (id:25417)
- Listing ID: 26023200
- Property Type: Single Family
| Rooms | Level | Dimensions |
|---|---|---|
| 3pc Ensuite bath | Main level | Measurements not available |
| 3pc Bathroom | Main level | Measurements not available |
| Laundry room | Main level | Measurements not available |
| Bedroom | Main level | 9.11 x 10.9 |
| Bedroom | Main level | 9.5 x 10.9 |
| Primary Bedroom | Main level | 13.11 x 12.1 |
| Foyer | Main level | 5.2 x 17.3 |
| Kitchen | Main level | 10.10 x 8.8 |
| Dining room | Main level | 10.10 x 9.2 |
| Living room | Main level | 15.2 x 18.1 |
Book a showing to see this BLACKWELL Sideroad Home in Sarnia
This property has so much to offer. Book a private showing now, as you do not want to miss out on 5700 BLACKWELL Sideroad Unit# 380 in Sarnia, Ontario!
Private Showing Request
Send a request to book a private showing for
.
Please Note: Information you supply in the contact form will be kept fully confidential.
Is this home the right property for you? Start a conversation to find out.
Get Directions to this Property
Not sure where this property is? Get directions to this BLACKWELL Sideroad Home in Sarnia.


Provided by Royal LePage Key Realty. MLS®, REALTOR®, and the associated logos are trademarks of the Canadian Real Estate Association.

This REALTOR.ca listing content is owned and licensed by REALTOR® members of the Canadian Real Estate Association.
Have questions or need more information about this home? Don't know where to begin? Then, let us connect you with the best real estate agent to guide you.

Inquiries submitted through this website will be responded to by a local sales representative from Royal LePage®.
Start a Conversation by Text
Provide your full name, phone and email to start a conversation by text message.
Please Note: Information you supply in the contact form will be kept fully confidential.
Start a Conversation by Email
Provide your full name and email to start a conversation by email.
Please Note: Information you supply in the contact form will be kept fully confidential.