
5700 BLACKWELL Sideroad Unit# 160, Sarnia, Ontario N7W 1B7

$424,900.00
- 2 bedrooms
- 2 bathrooms
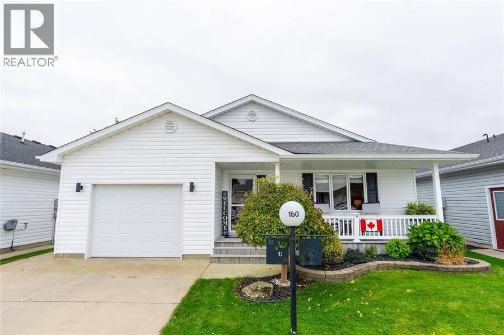
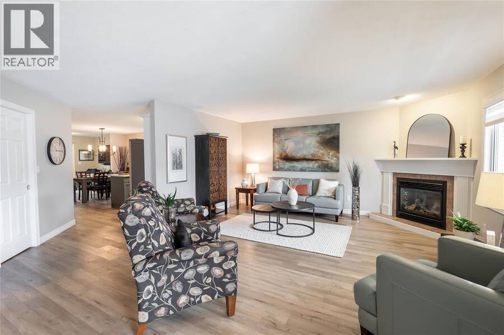
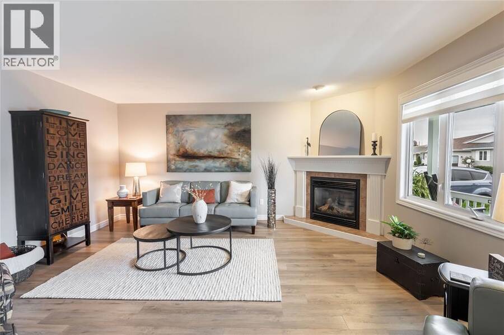
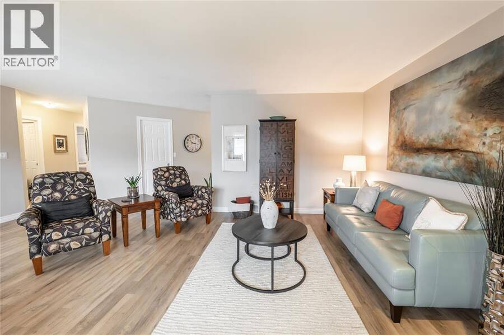
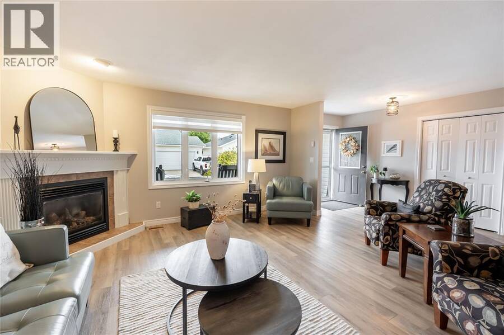
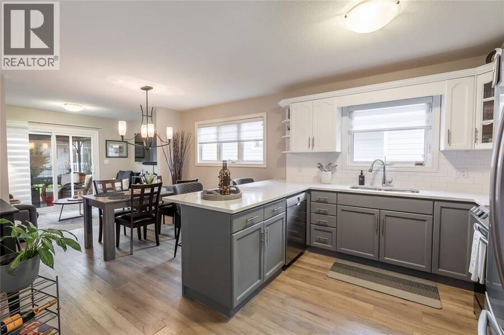
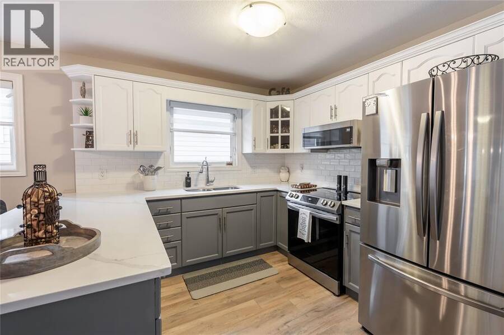
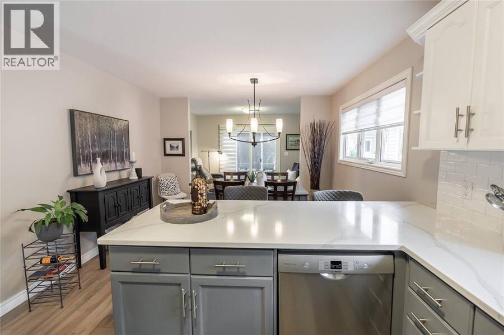
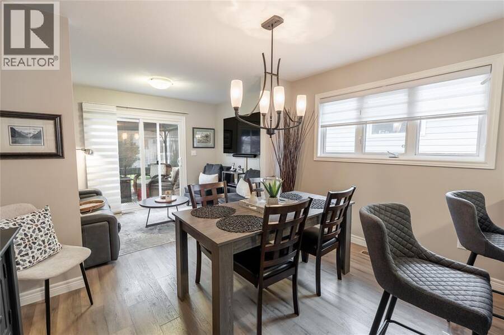
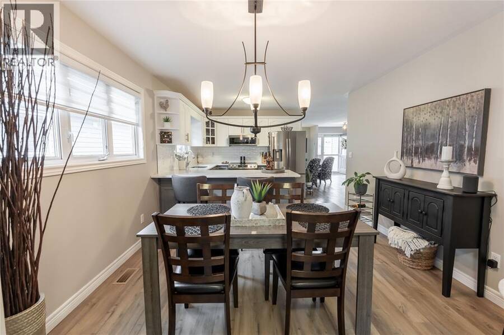
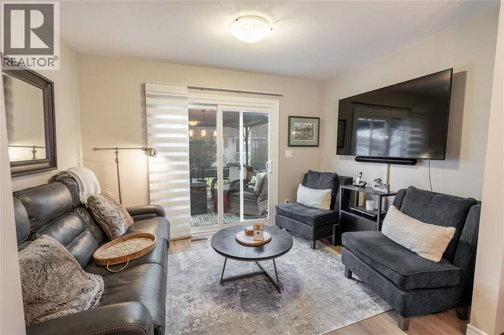
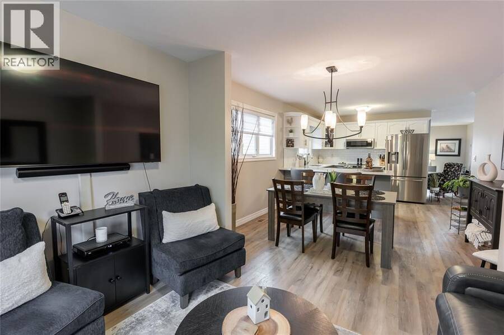
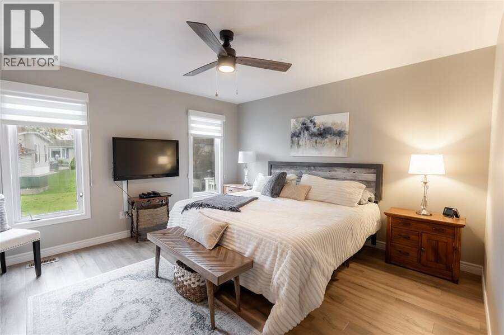
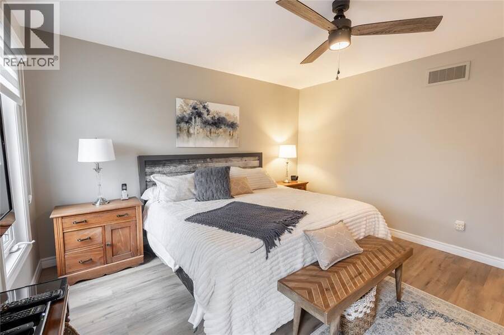
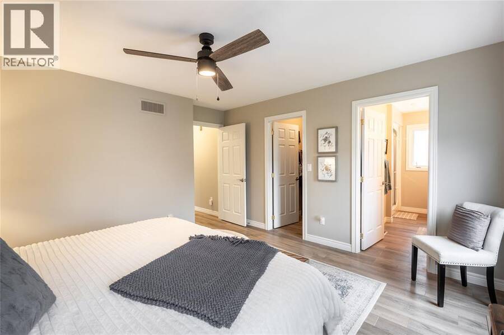
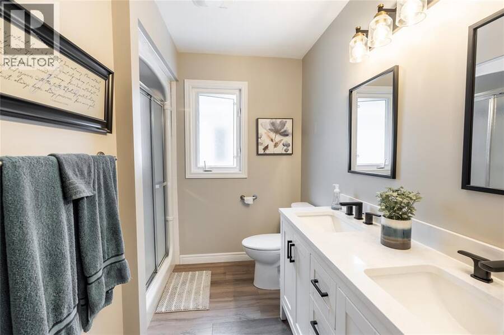
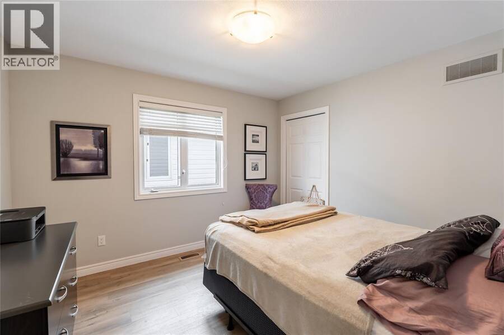
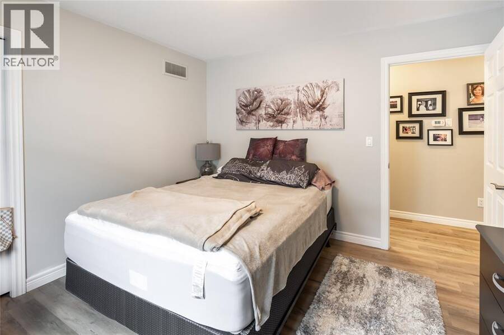
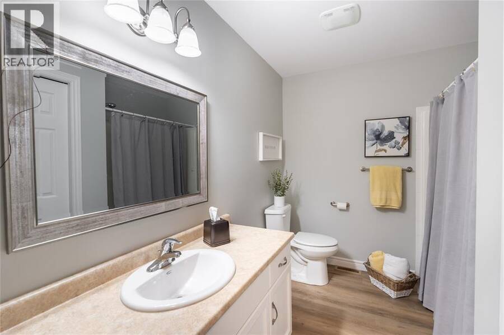
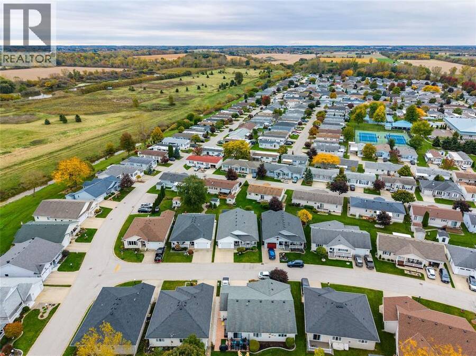
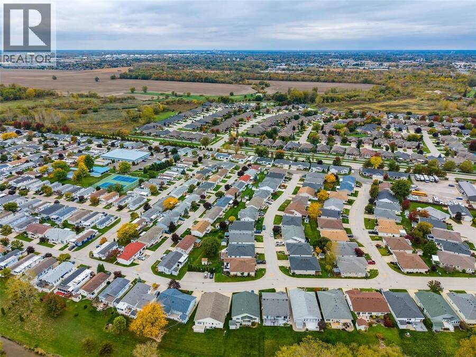
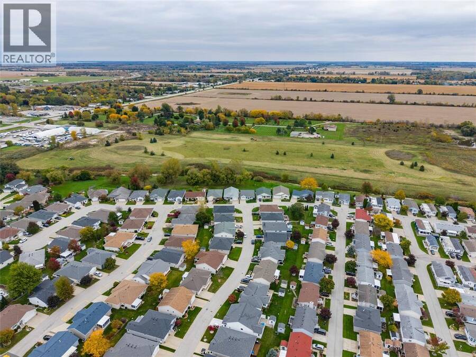
Welcome to easy living at Unit 160 at 5700 Blackwell, nestled in Sarnia’s established Bluewater Country community. This newly updated two bedroom, two bathroom home offers a welcoming blend of comfort, fresh finishes, and inviting spaces. New flooring flows throughout the home, complemented by new countertops in the kitchen and primary bathroom, while tinted windows offer added privacy and comfort. Overlooking the dining room and rear den, the kitchen connects the living spaces for an open, airy feel that makes everyday living and entertaining a pleasure. The den offers a comfortable spot to unwind with a book, enjoy your morning coffee, or catch up ... read more
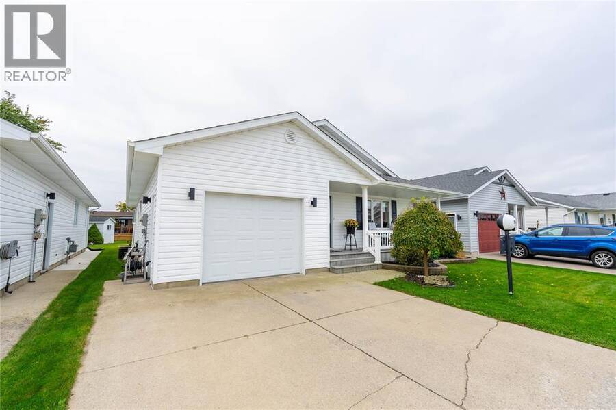
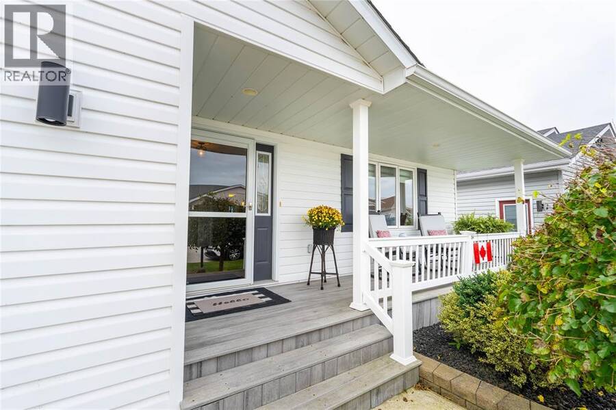
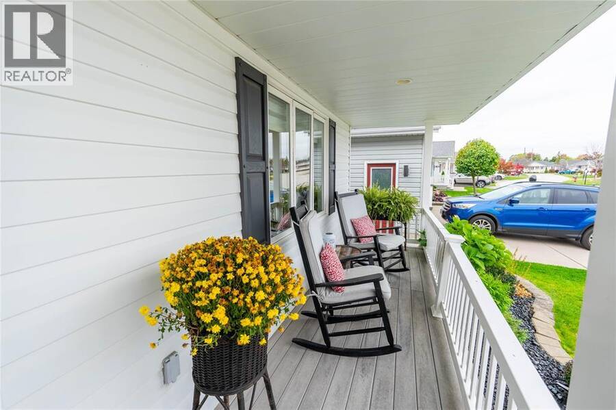
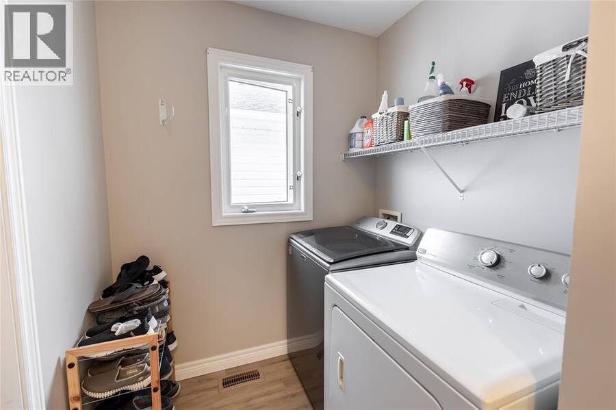
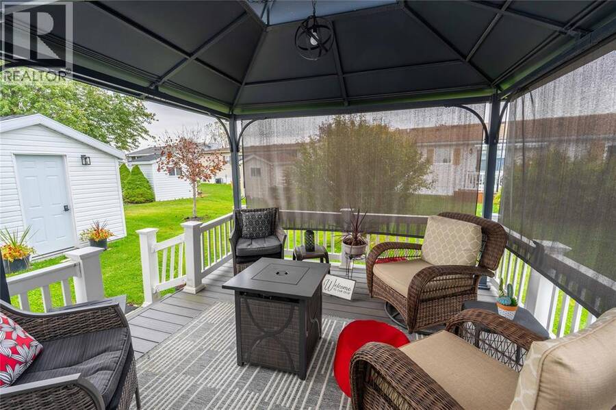
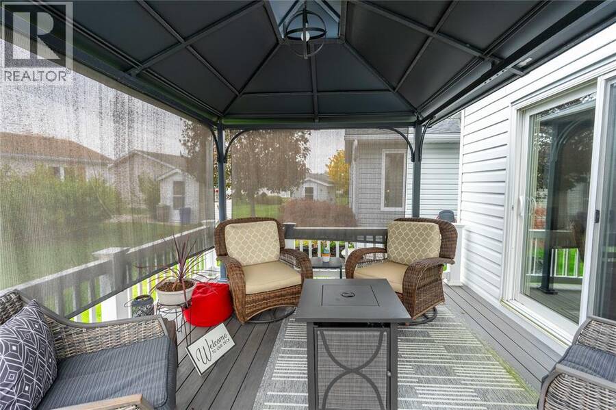
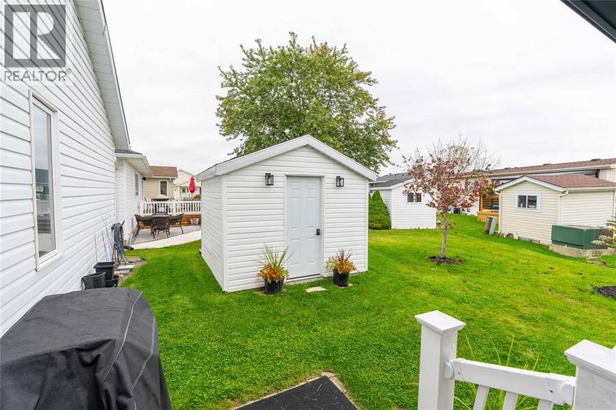
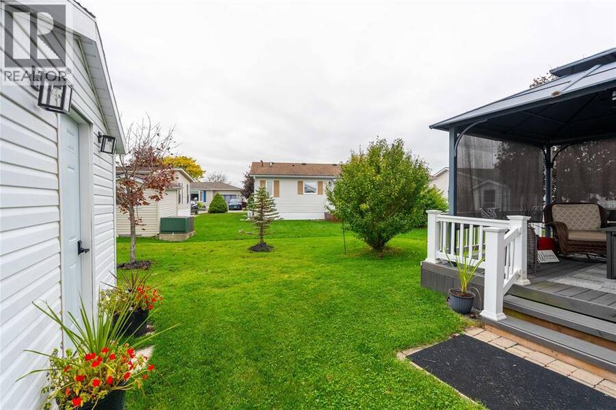
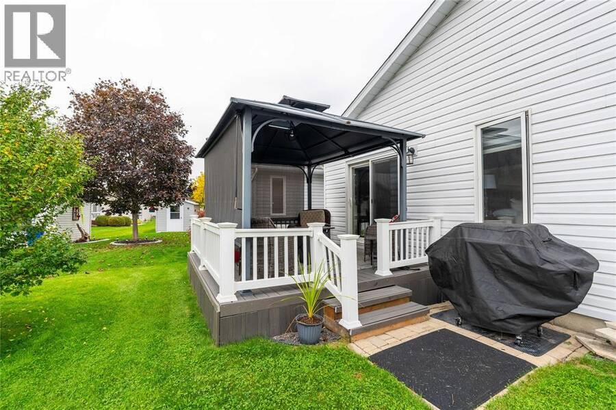
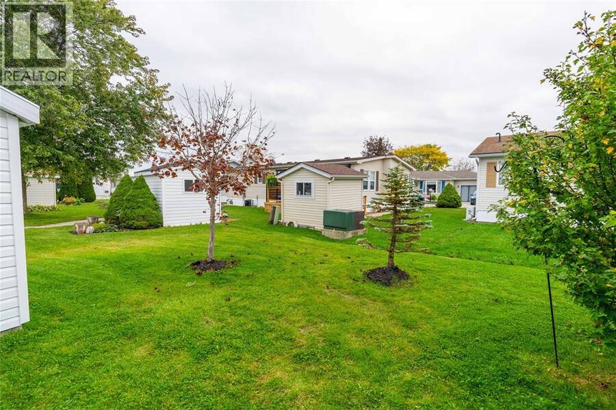
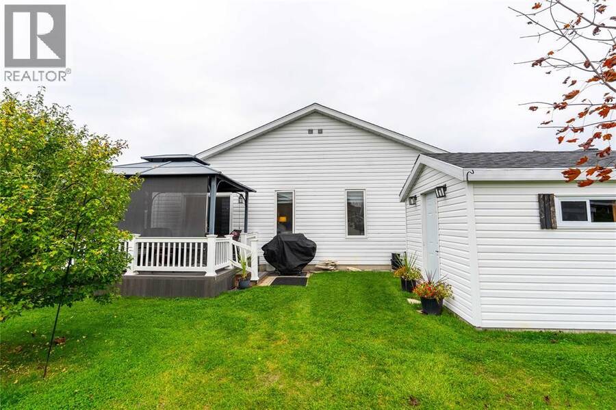
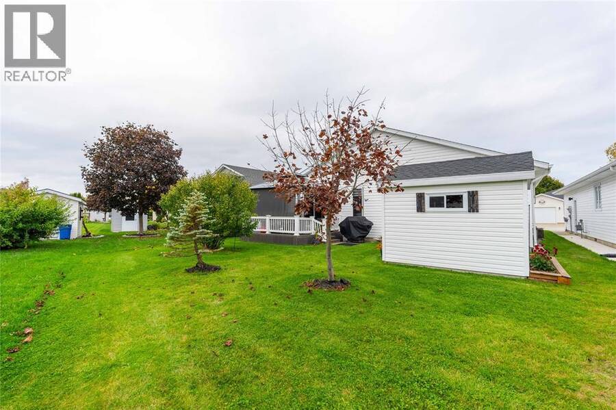
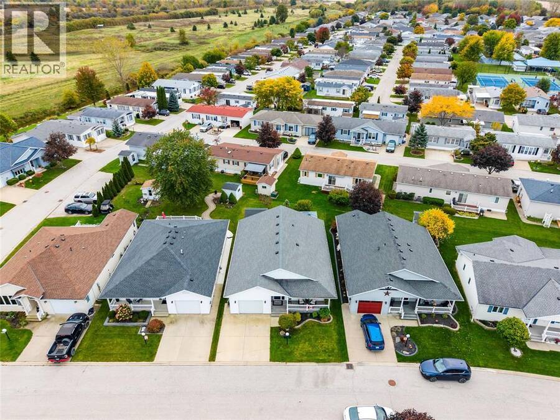
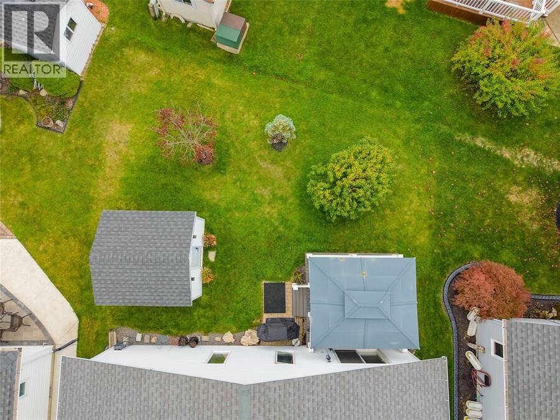
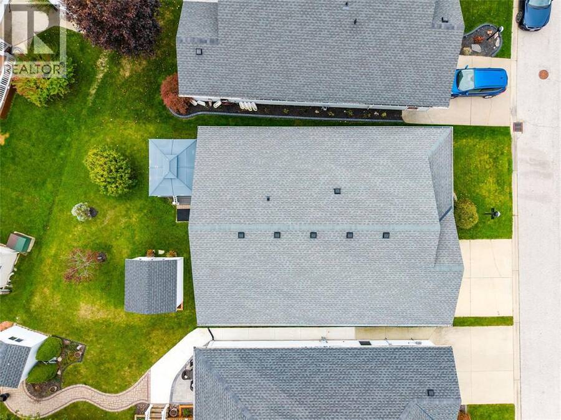
Welcome to easy living at Unit 160 at 5700 Blackwell, nestled in Sarnia’s established Bluewater Country community. This newly updated two bedroom, two bathroom home offers a welcoming blend of comfort, fresh finishes, and inviting spaces. New flooring flows throughout the home, complemented by new countertops in the kitchen and primary bathroom, while tinted windows offer added privacy and comfort. Overlooking the dining room and rear den, the kitchen connects the living spaces for an open, airy feel that makes everyday living and entertaining a pleasure. The den offers a comfortable spot to unwind with a book, enjoy your morning coffee, or catch up with guests. Outside, a 10 x 10 shed provides handy storage, while a sprinkler system helps keep yard care simple. With the roof updated in 2021, this home is ready for its next chapter. Monthly fees total $1,101.03, including land lease of $875.00, lot taxes of $67.90, and structure taxes of $158.13. (id:25417)
- Listing ID: 26026775
- Property Type: Single Family
- Year Built: 2005
| Property | |
|---|---|
| Style: | Bungalow |
| Ownership: | Leased Land |
| Lot Size: | 0 by / 0 AC|0-0.25 Acre |
| Parking: | Garage |
| Building | |
|---|---|
| Type: | Single Family House |
| HVAC: | Central Air Conditioning, Fireplace, Forced Air, Fully Air Conditioned and Furnace Natural Gas (Fireplace is Gas) |
| Exterior: | Aluminum/Vinyl |
| Location | |
|---|---|
| City: | Sarnia |
| Province: | Ontario |
| Rooms | Level | Dimensions |
|---|---|---|
| 4pc Bathroom | Main level | Measurements not available |
| 3pc Ensuite bath | Main level | Measurements not available |
| Primary Bedroom | Main level | 13.5 x 13 |
| Bedroom | Main level | 11.6 x 10.6 |
| Family room | Main level | 11.6 x 9 |
| Dining room | Main level | 11.6 x 9 |
| Kitchen | Main level | 10 x 10 |
| Living room | Main level | 16 x 16 |
| Foyer | Main level | 13 x 5 |
Book a showing to see this BLACKWELL Sideroad Home in Sarnia
This property has so much to offer. Book a private showing now, as you do not want to miss out on 5700 BLACKWELL Sideroad Unit# 160 in Sarnia, Ontario!
Private Showing Request
Send a request to book a private showing for
.
Please Note: Information you supply in the contact form will be kept fully confidential.
Is this home the right property for you? Start a conversation to find out.
Get Directions to this Property
Not sure where this property is? Get directions to this BLACKWELL Sideroad Home in Sarnia.


Provided by Coldwell Banker Southwest Realty. MLS®, REALTOR®, and the associated logos are trademarks of the Canadian Real Estate Association.

This REALTOR.ca listing content is owned and licensed by REALTOR® members of the Canadian Real Estate Association.
Have questions or need more information about this home? Don't know where to begin? Then, let us connect you with the best real estate agent to guide you.

Inquiries submitted through this website will be responded to by a local sales representative from Royal LePage®.
Start a Conversation by Text
Provide your full name, phone and email to start a conversation by text message.
Please Note: Information you supply in the contact form will be kept fully confidential.
Start a Conversation by Email
Provide your full name and email to start a conversation by email.
Please Note: Information you supply in the contact form will be kept fully confidential.