
477 TREEWOOD CRESCENT, Sarnia, Ontario N7S 5B2

$549,900.00
- 4 bedrooms
- 2 bathrooms
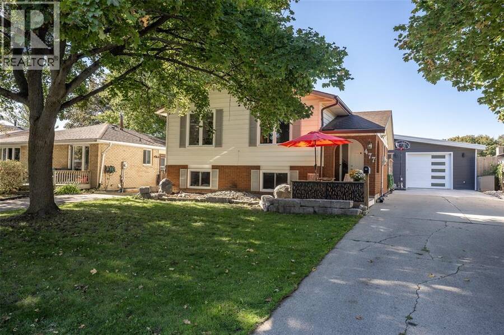
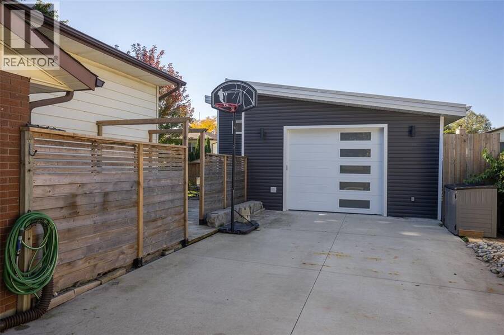
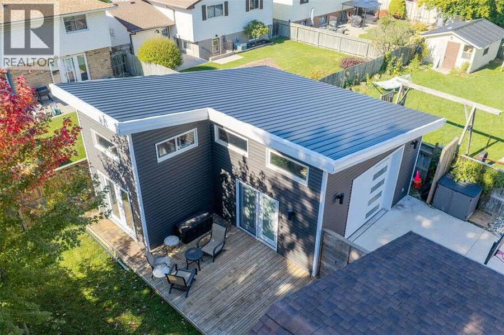
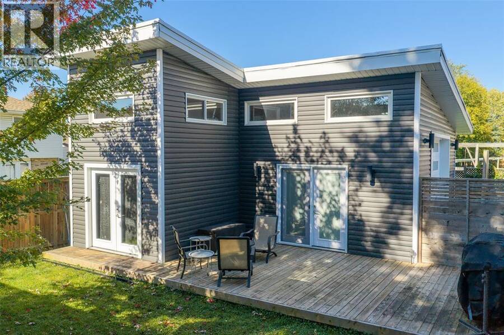
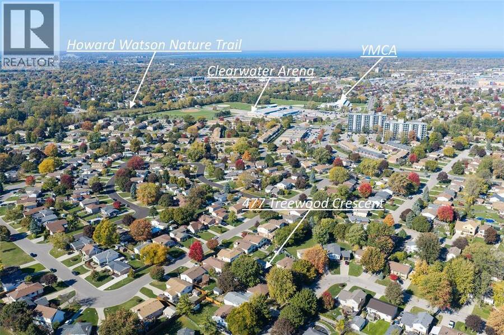
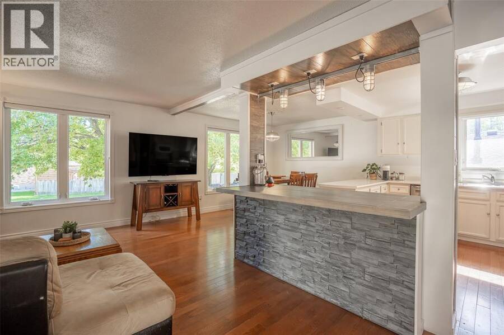
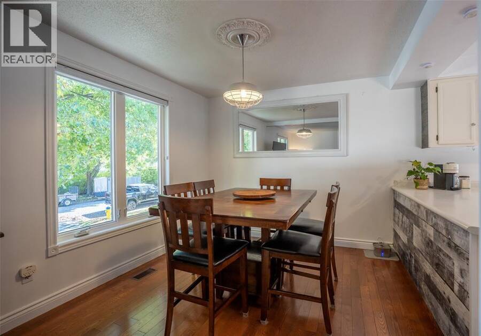
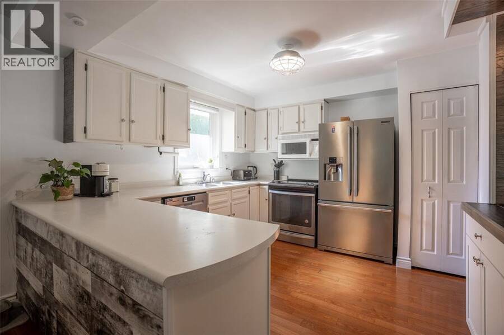
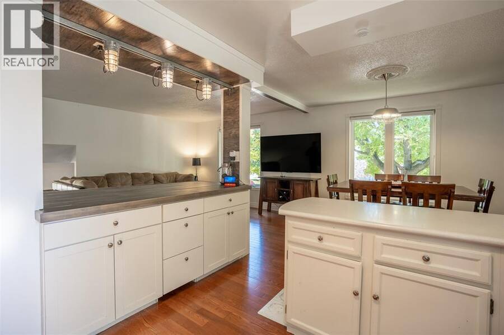
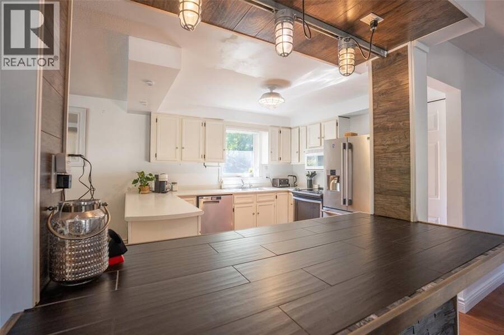
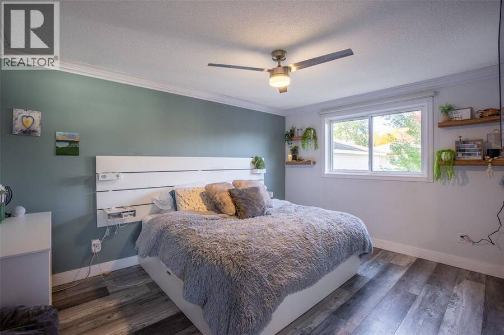
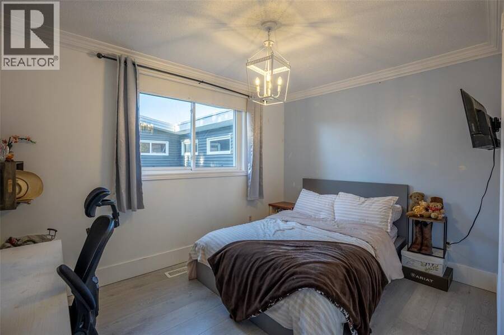
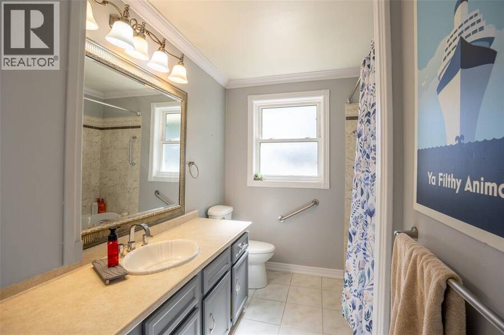
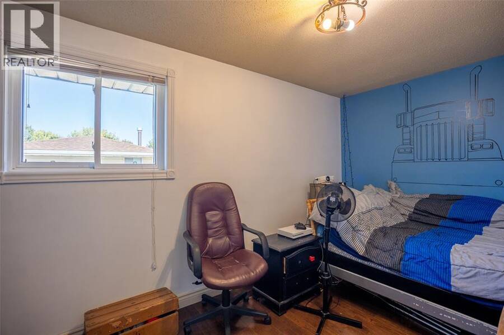
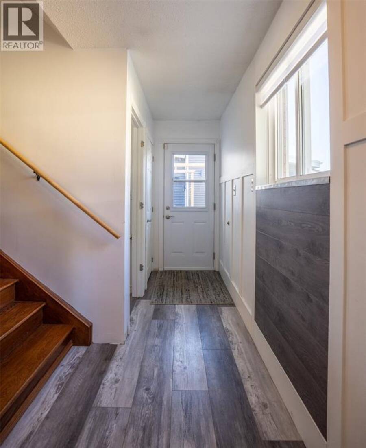
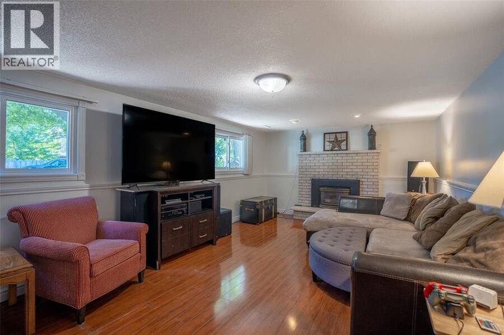
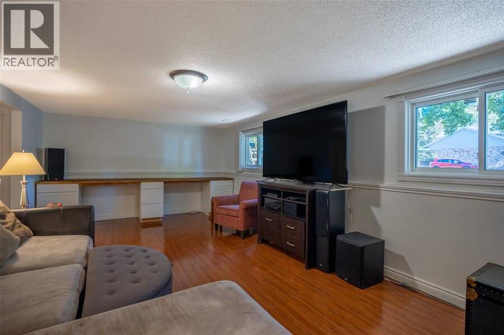
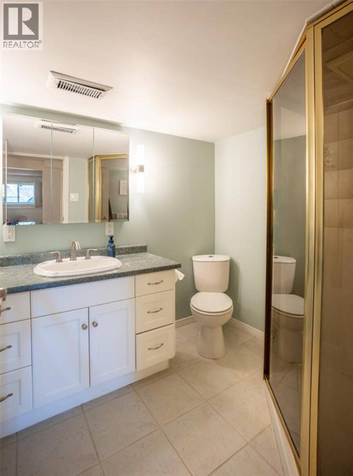
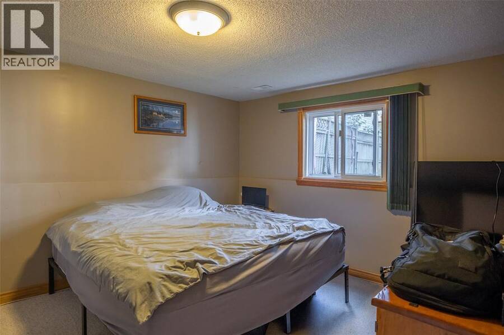
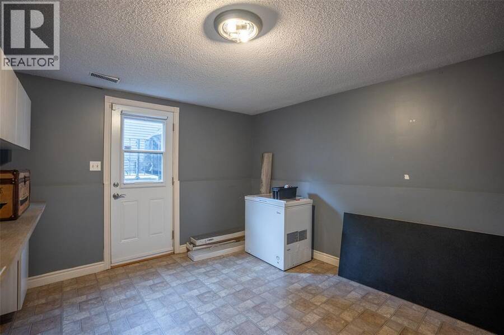
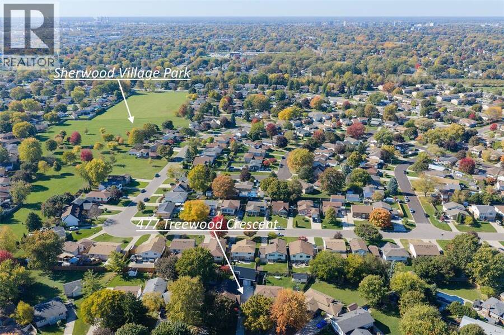
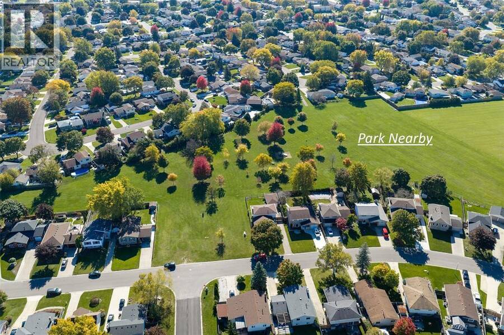
Welcome to 477 Treewood Ave, a well-kept 3+1 bedroom, 2 bathroom home in family-friendly Sherwood Village, with the kind of garage buyers rarely find at this price point. Out front, a double-wide driveway and mature landscaping set a warm first impression. Inside, the main floor offers a bright living room, a kitchen with an adjoining dining nook, three bedrooms and a 4-piece bath. The lower level, with its own separate grade entrance, adds a spacious rec room with a gas fireplace, a fourth bedroom, a 3-piece bath, a flexible bonus room perfect for an office or gym, and a large utility/laundry room. Out back, enjoy the private sun deck and fully ... read more
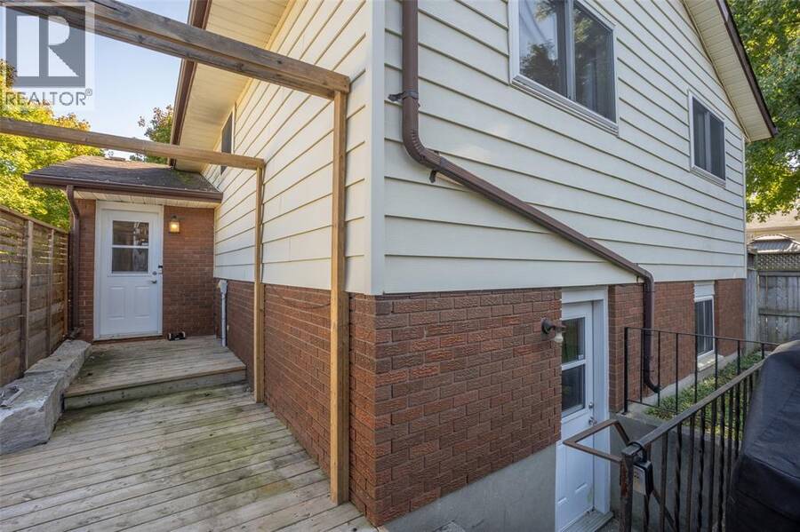
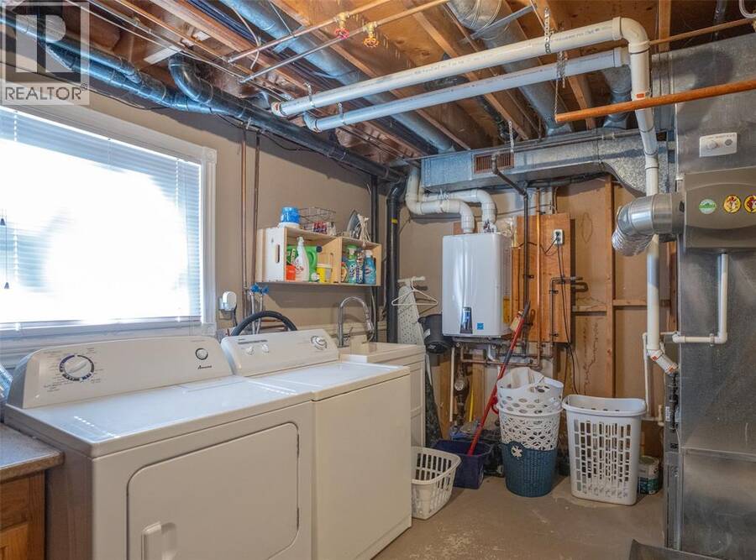
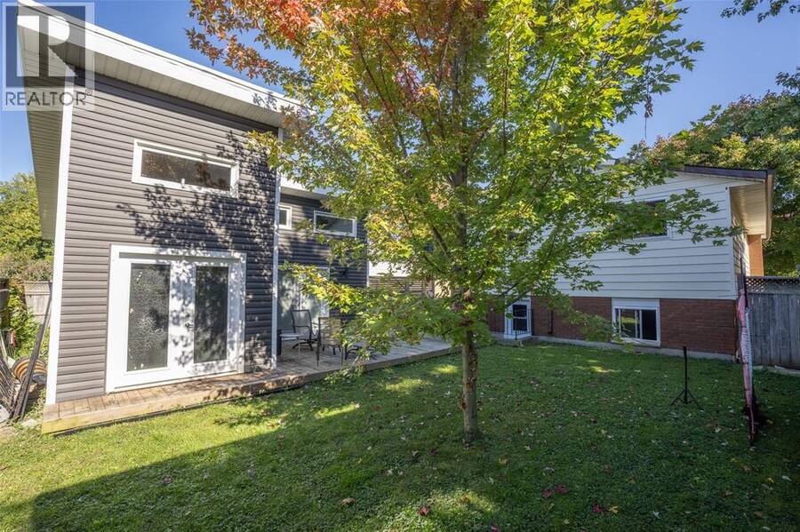
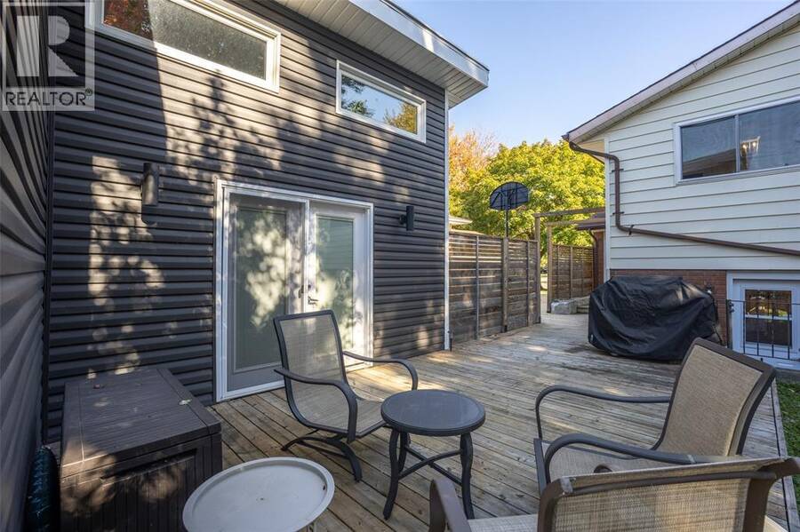
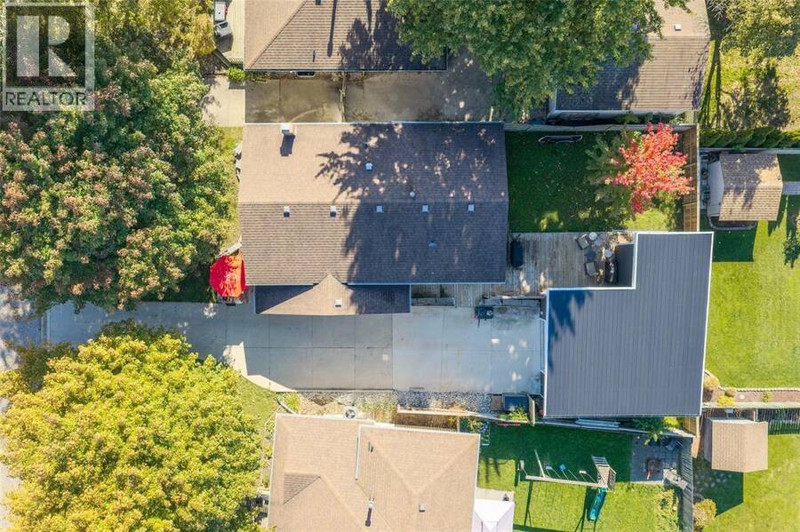
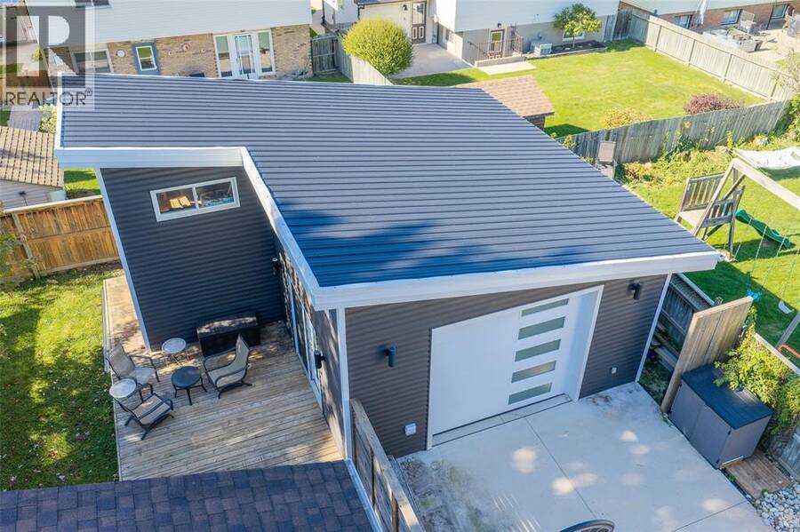
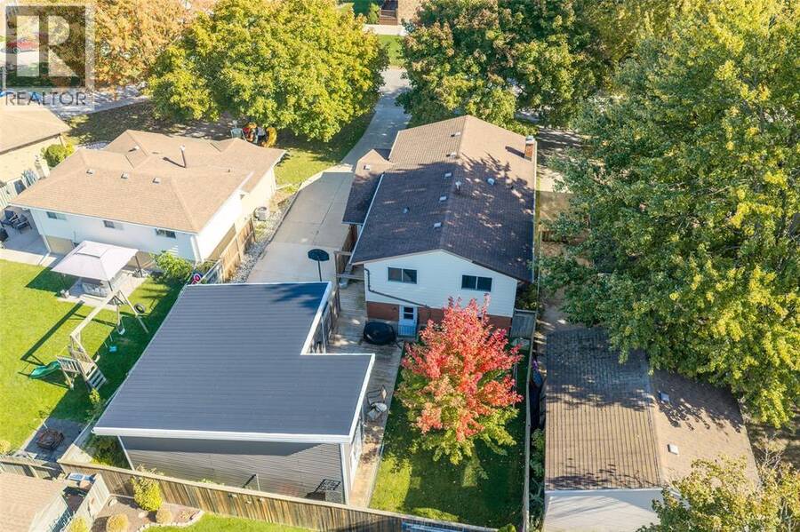
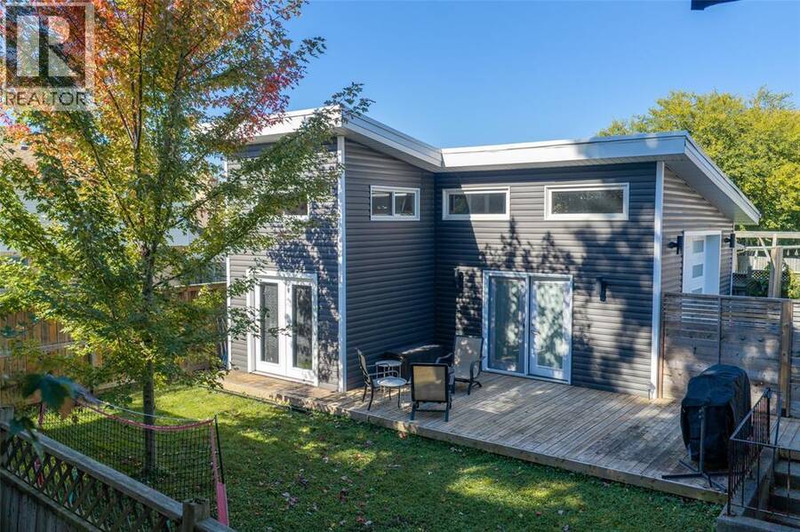
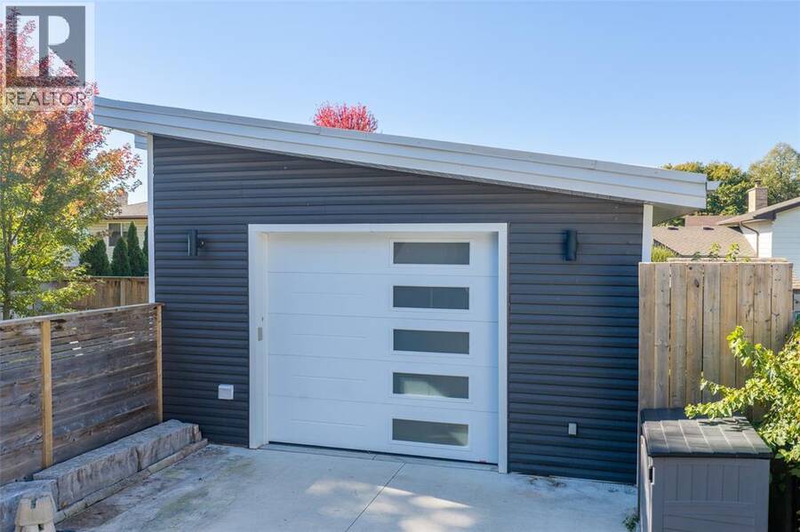
Welcome to 477 Treewood Ave, a well-kept 3+1 bedroom, 2 bathroom home in family-friendly Sherwood Village, with the kind of garage buyers rarely find at this price point. Out front, a double-wide driveway and mature landscaping set a warm first impression. Inside, the main floor offers a bright living room, a kitchen with an adjoining dining nook, three bedrooms and a 4-piece bath. The lower level, with its own separate grade entrance, adds a spacious rec room with a gas fireplace, a fourth bedroom, a 3-piece bath, a flexible bonus room perfect for an office or gym, and a large utility/laundry room. Out back, enjoy the private sun deck and fully fenced yard. The showstopper is the oversized, insulated double-car garage/shop with high ceilings, 60-amp service and an app-controlled opener. Set up a golf simulator, build out the ultimate hobby space, or run your business right from home. Owned on-demand water heater (2019) means no rental. Kitchen appliances and window coverings are included. Book your showing today! (id:25417)
- Listing ID: 26025823
- Property Type: Single Family
- Year Built: 1981
| Property | |
|---|---|
| Style: | Raised Ranch |
| Ownership: | Freehold |
| Lot Size: | 60 by /50 by 110 / 0.14 AC|0-0.25 Acre Fence and Landscaped |
| Parking: | Detached Garage |
| Building | |
|---|---|
| Type: | Single Family House |
| Appliances: | Microwave, Refrigerator, Stove and Dishwasher |
| HVAC: | Central Air Conditioning, Fireplace, Forced Air and Furnace Natural Gas (Fireplace is Gas) |
| Exterior: | Aluminum/Vinyl and Brick |
| Location | |
|---|---|
| City: | Sarnia |
| Province: | Ontario |
| Rooms | Level | Dimensions |
|---|---|---|
| 3pc Bathroom | Lower level | Measurements not available |
| Laundry room | Lower level | 11.1 x 15.1 |
| Bedroom | Lower level | 11.1 x 13.8 |
| Other | Lower level | 13.7 x 11.2 |
| Recreation room | Lower level | 12.8 x 22.8 |
| 4pc Bathroom | Main level | Measurements not available |
| Kitchen | Main level | 11.6 x 11.5 |
| Dining nook | Main level | 9.6 x 11.5 |
| Bedroom | Main level | 8.5 x 12.10 |
| Bedroom | Main level | 8.11 x 11.11 |
| Primary Bedroom | Main level | 10.11 x 13.11 |
| Living room | Main level | 18.2 x 11.8 |
| Foyer | Main level | 5.11 x 16.7 |
Book a showing to see this TREEWOOD Crescent Home in Sarnia
This property has so much to offer. Book a private showing now, as you do not want to miss out on 477 TREEWOOD CRESCENT in Sarnia, Ontario!
Private Showing Request
Send a request to book a private showing for
.
Please Note: Information you supply in the contact form will be kept fully confidential.
Is this home the right property for you? Start a conversation to find out.
Get Directions to this Property
Not sure where this property is? Get directions to this TREEWOOD Crescent Home in Sarnia.


Provided by Royal LePage Key Realty. MLS®, REALTOR®, and the associated logos are trademarks of the Canadian Real Estate Association.

This REALTOR.ca listing content is owned and licensed by REALTOR® members of the Canadian Real Estate Association.
Have questions or need more information about this home? Don't know where to begin? Then, let us connect you with the best real estate agent to guide you.

Inquiries submitted through this website will be responded to by a local sales representative from Royal LePage®.
Start a Conversation by Text
Provide your full name, phone and email to start a conversation by text message.
Please Note: Information you supply in the contact form will be kept fully confidential.
Start a Conversation by Email
Provide your full name and email to start a conversation by email.
Please Note: Information you supply in the contact form will be kept fully confidential.