
421 CHRISVALE BOULEVARD, Sarnia, Ontario N7S 0E4

$819,900.00
- 4 bedrooms
- 3 bathrooms
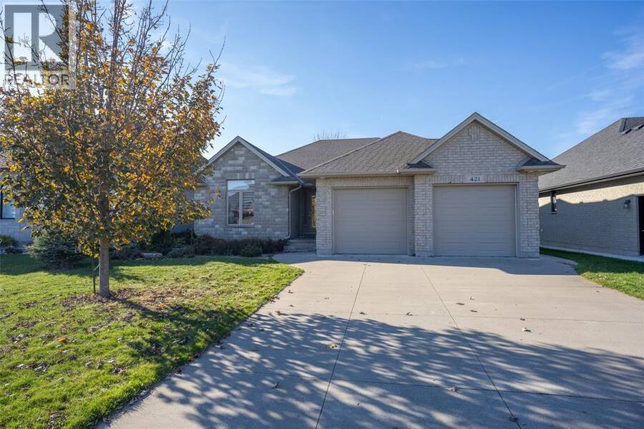
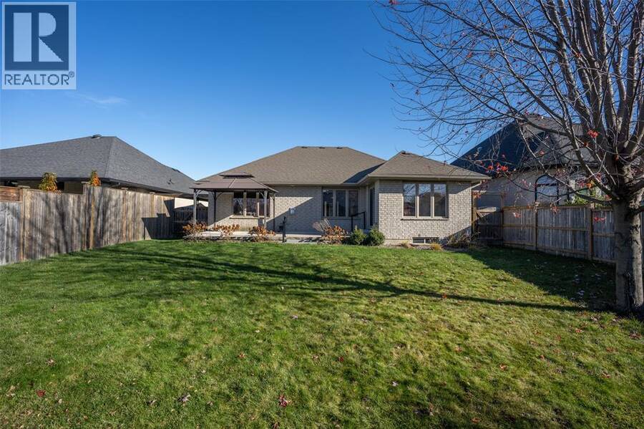
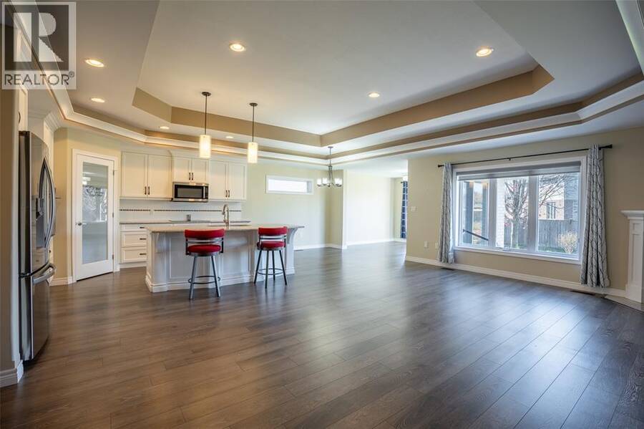
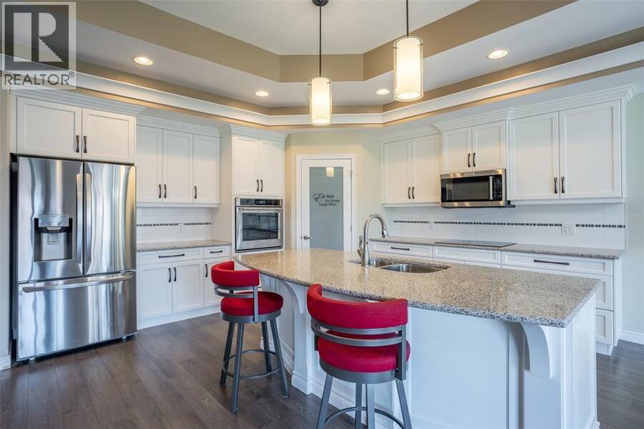
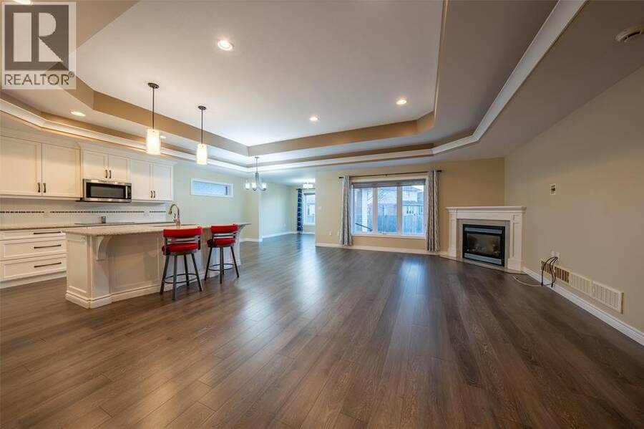
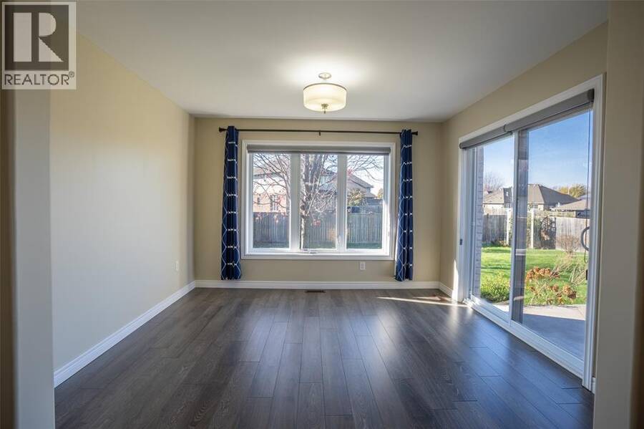
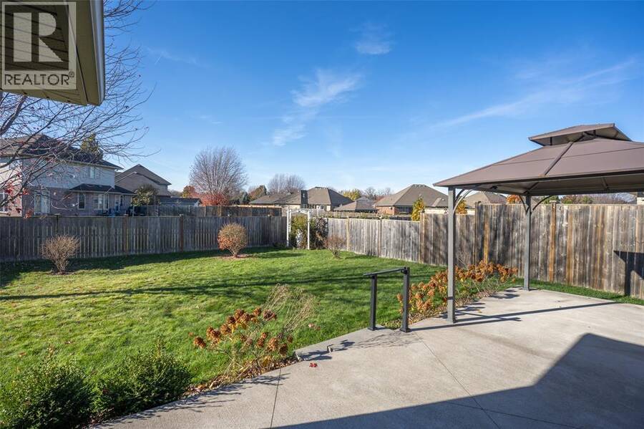
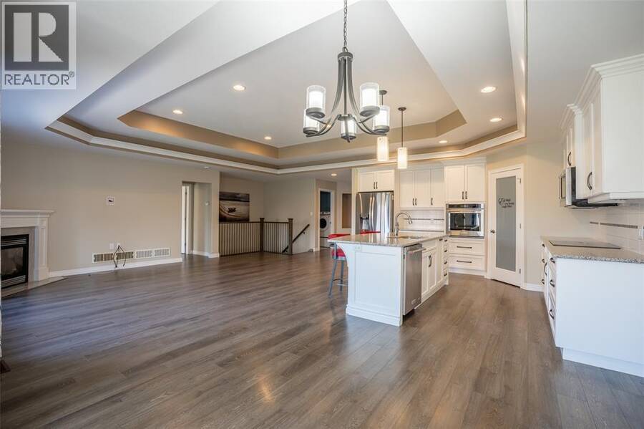
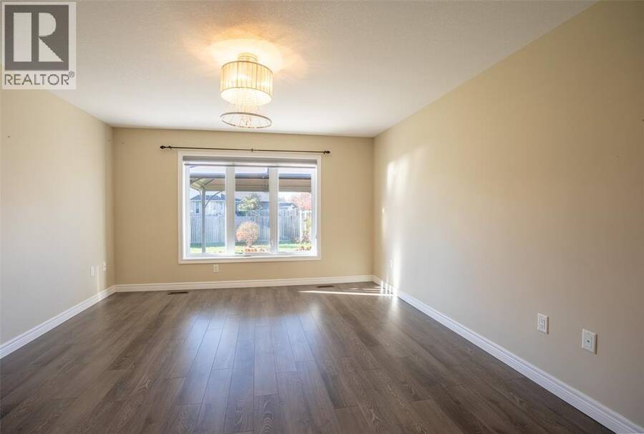
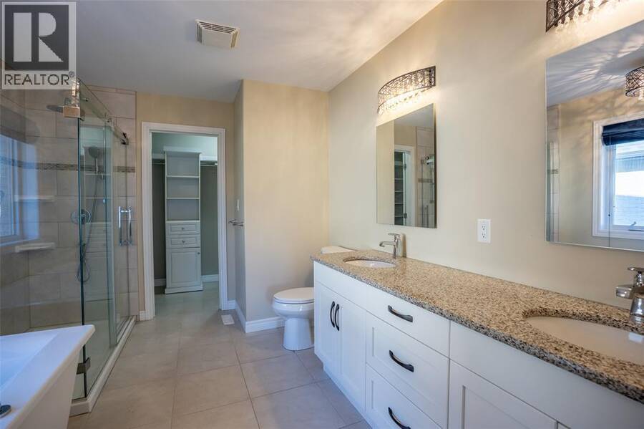
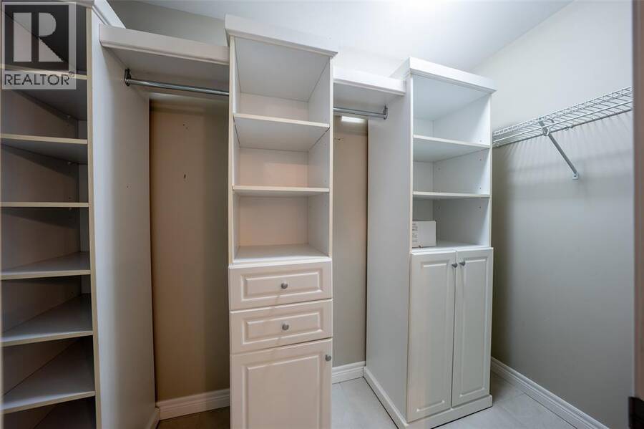
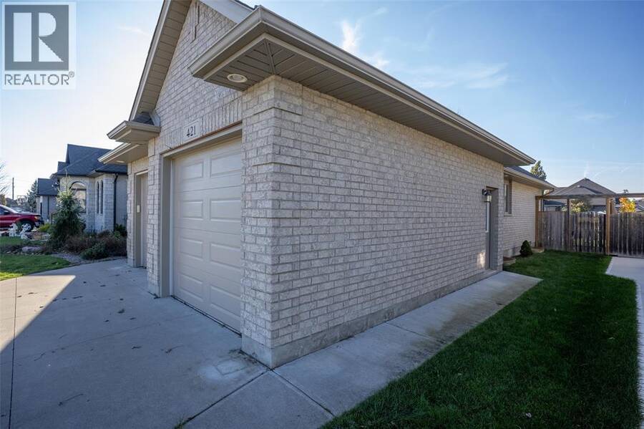
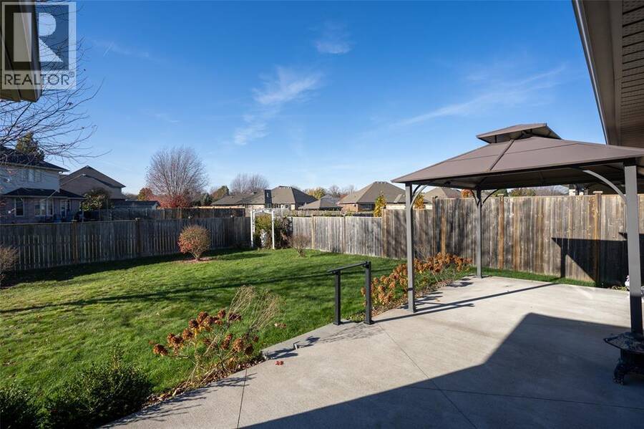
Located in the sought-after North Rapids Parkway neighbourhood, this beautifully designed brick bungalow, built in 2016, offers a spacious split-bedroom floor plan with an emphasis on comfort and functionality. The bright, open-concept great room features a corner gas fireplace, elegant stepped tray ceiling, and expansive windows overlooking the rear patio and fully fenced backyard. The stunning white kitchen is complete with quartz countertops, subway tile backsplash, walk-in pantry, and a generous centre island that flows seamlessly into the dining area. The private primary retreat offers a spacious walk-in closet and luxurious 5-piece ensuite. ... read more
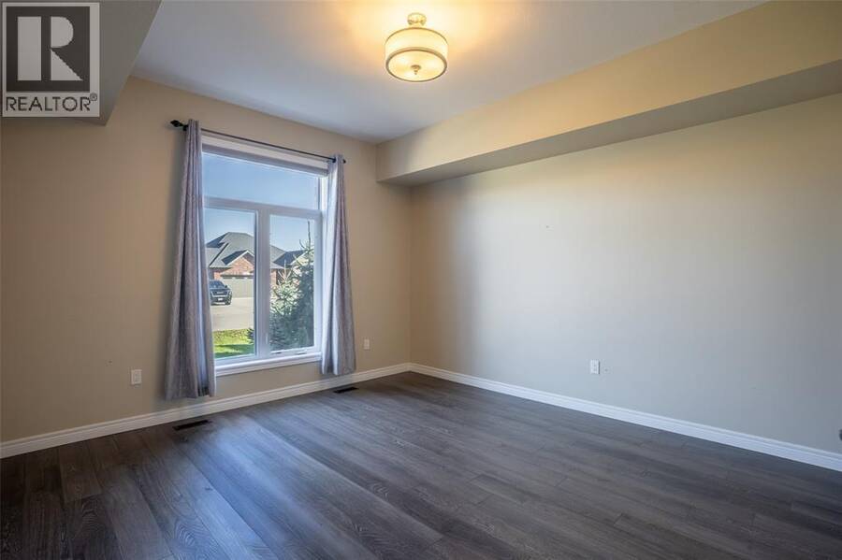
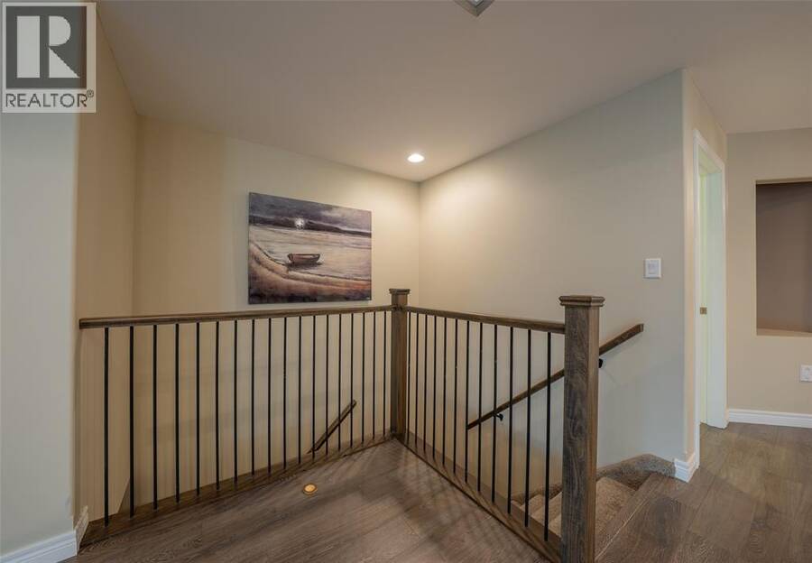
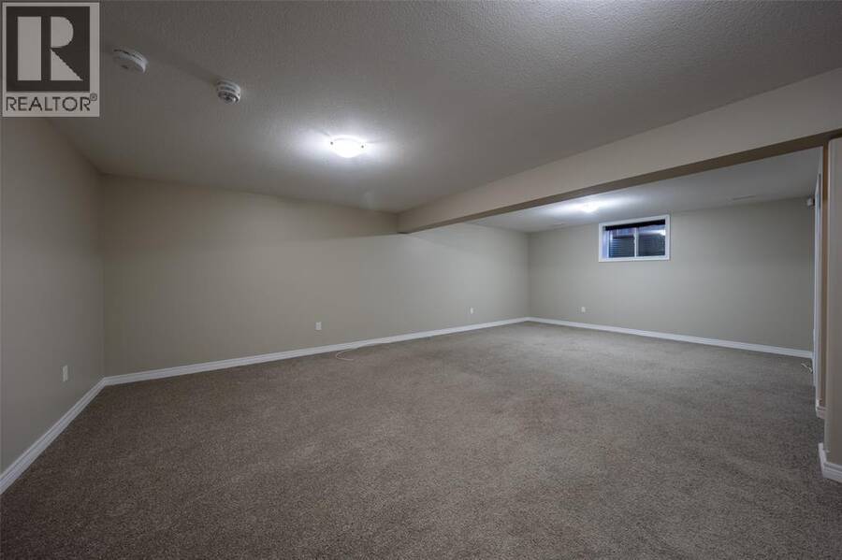
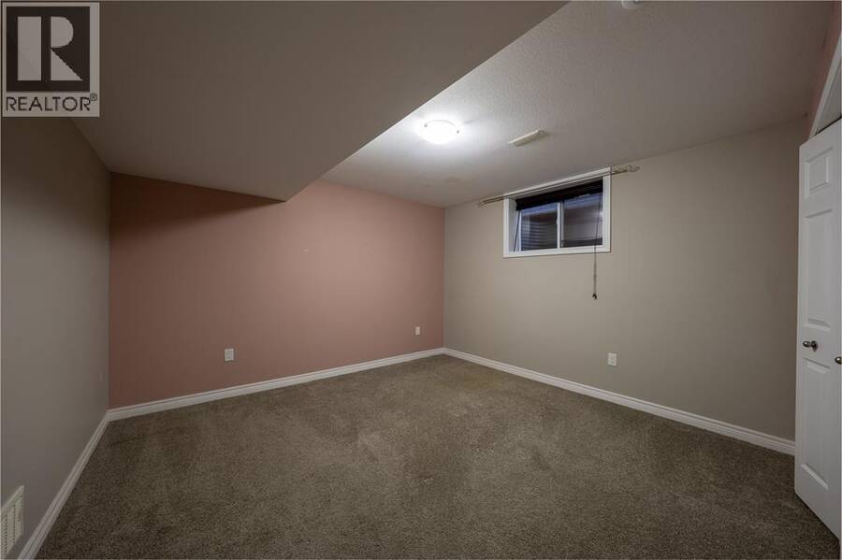
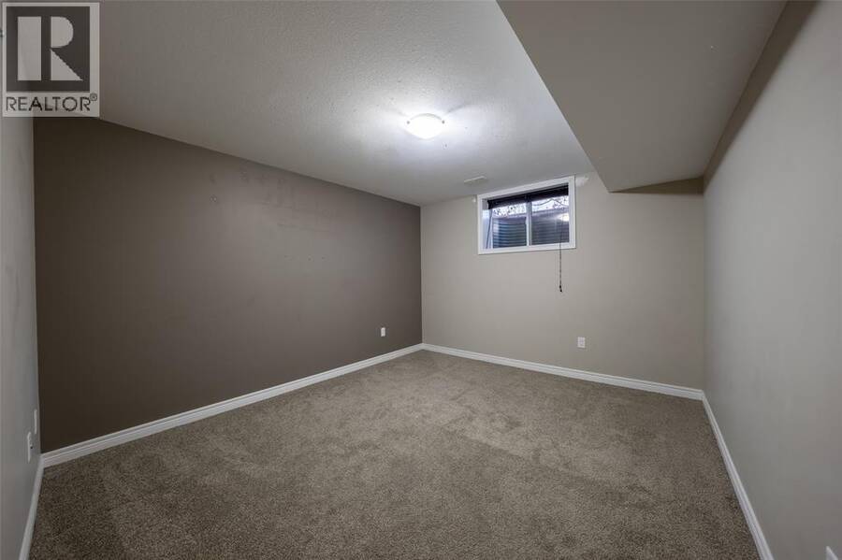
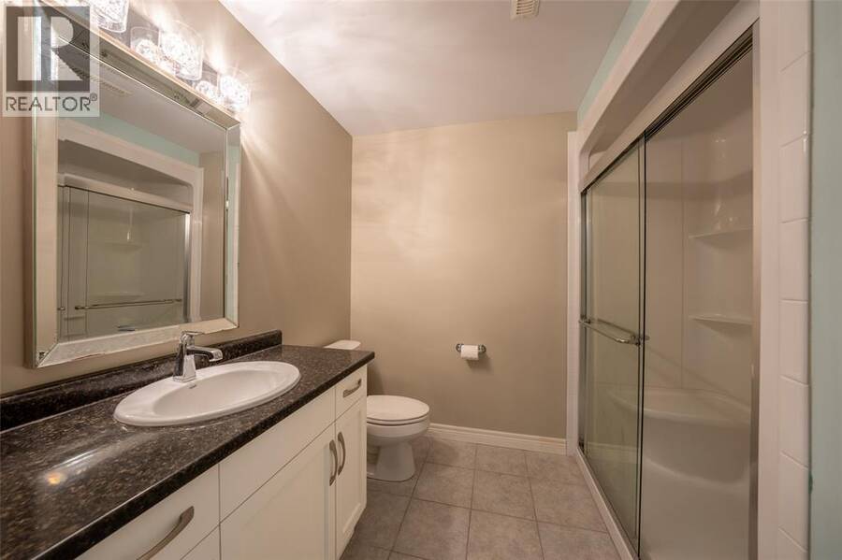
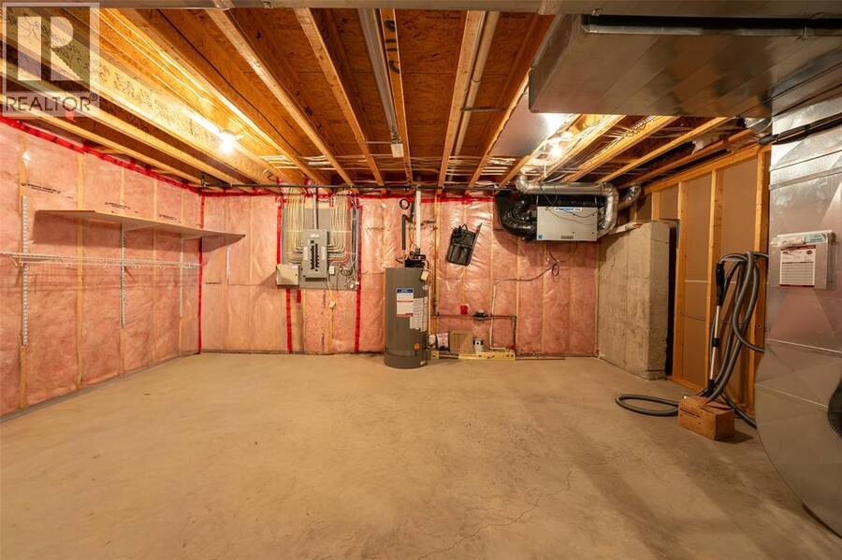
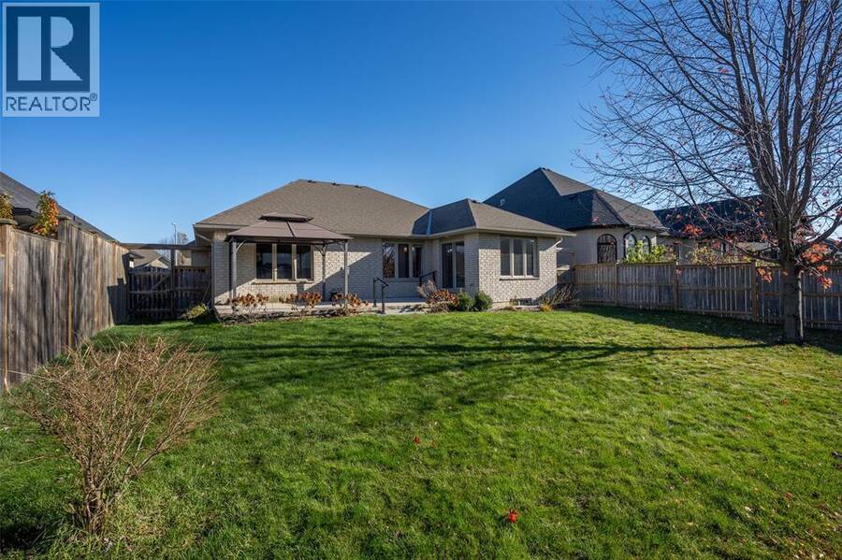
Located in the sought-after North Rapids Parkway neighbourhood, this beautifully designed brick bungalow, built in 2016, offers a spacious split-bedroom floor plan with an emphasis on comfort and functionality. The bright, open-concept great room features a corner gas fireplace, elegant stepped tray ceiling, and expansive windows overlooking the rear patio and fully fenced backyard. The stunning white kitchen is complete with quartz countertops, subway tile backsplash, walk-in pantry, and a generous centre island that flows seamlessly into the dining area. The private primary retreat offers a spacious walk-in closet and luxurious 5-piece ensuite. Convenient main-floor laundry and access to a true double-car garage add to the home's everyday practicality. Downstairs, you'll find a spacious recreation room, two additional bedrooms separated by a 4-piece bathroom, and a large utility room offering plenty of storage. Perfectly suited for empty nesters or anyone seeking the convenience of main-floor living, 421 Chrisvale Boulevard delivers an exceptional combination of space, style, and comfort in a quiet, desirable north-end neighbourhood. (id:25417)
- Listing ID: 26025164
- Property Type: Single Family
- Year Built: 2016
| Property | |
|---|---|
| Style: | Bungalow |
| Ownership: | Freehold |
| Lot Size: | 57.15 by 132.16 / 0.173 AC|0-0.25 Acre Fence and Landscaped |
| Parking: | Attached Garage |
| Building | |
|---|---|
| Type: | Single Family House |
| Appliances: | Dishwasher, Dryer, Microwave, Refrigerator, Stove, Washer and Cooktop |
| HVAC: | Central Air Conditioning, Fireplace, Forced Air and Furnace Natural Gas (Fireplace is Gas) |
| Exterior: | Brick |
| Location | |
|---|---|
| City: | Sarnia |
| Province: | Ontario |
| Rooms | Level | Dimensions |
|---|---|---|
| Other | Lower level | 20.10 x 12.8IRREG. |
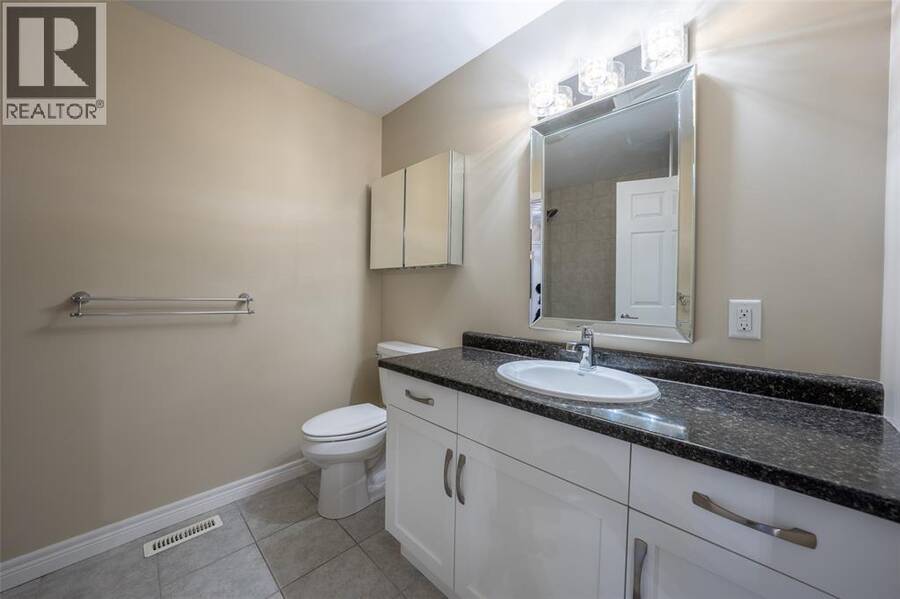
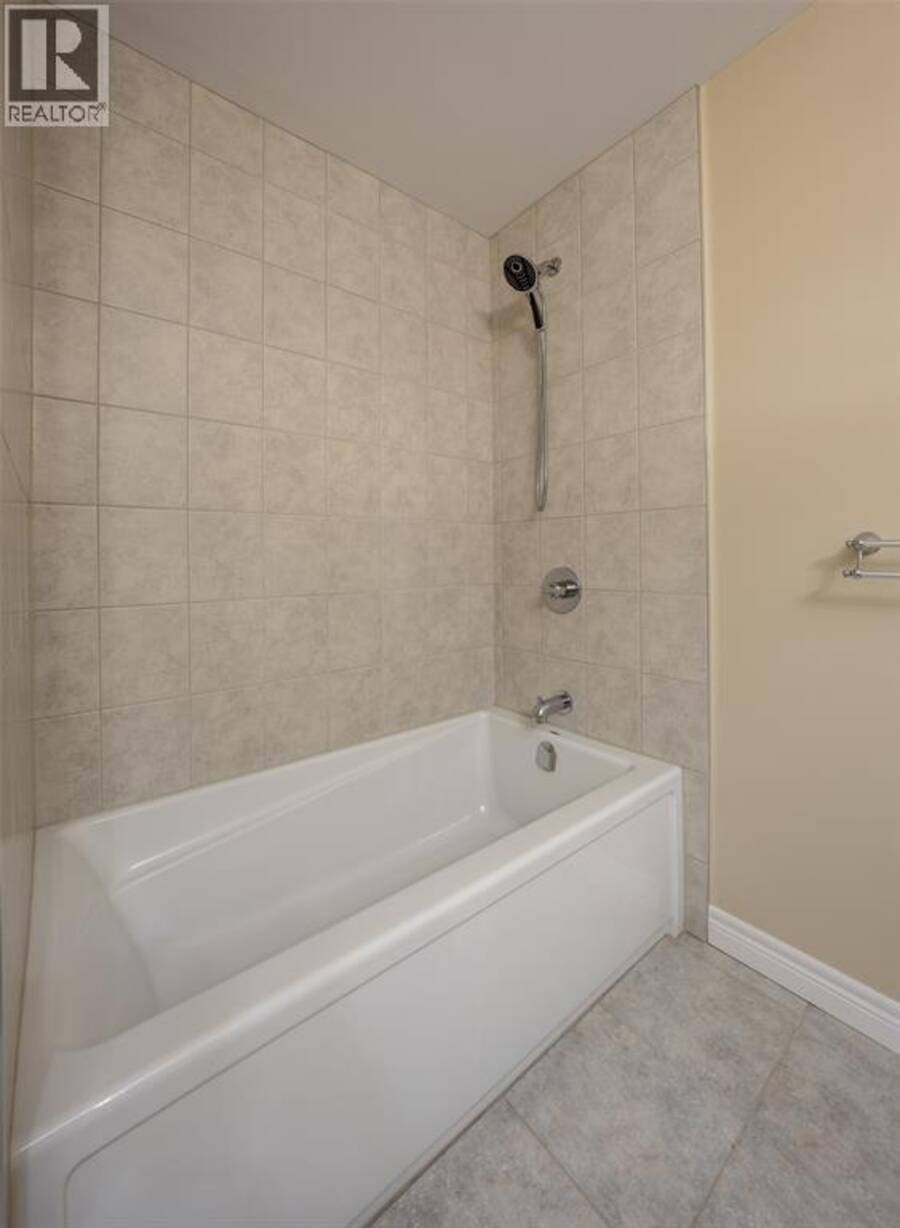
| 3pc Bathroom | Lower level | Measurements not available |
| Bedroom | Lower level | 12.7 x 11.11 |
| Bedroom | Lower level | 12.11 x 11.3 |
| Recreation room | Lower level | 26.5 x 21.4IRREG. |
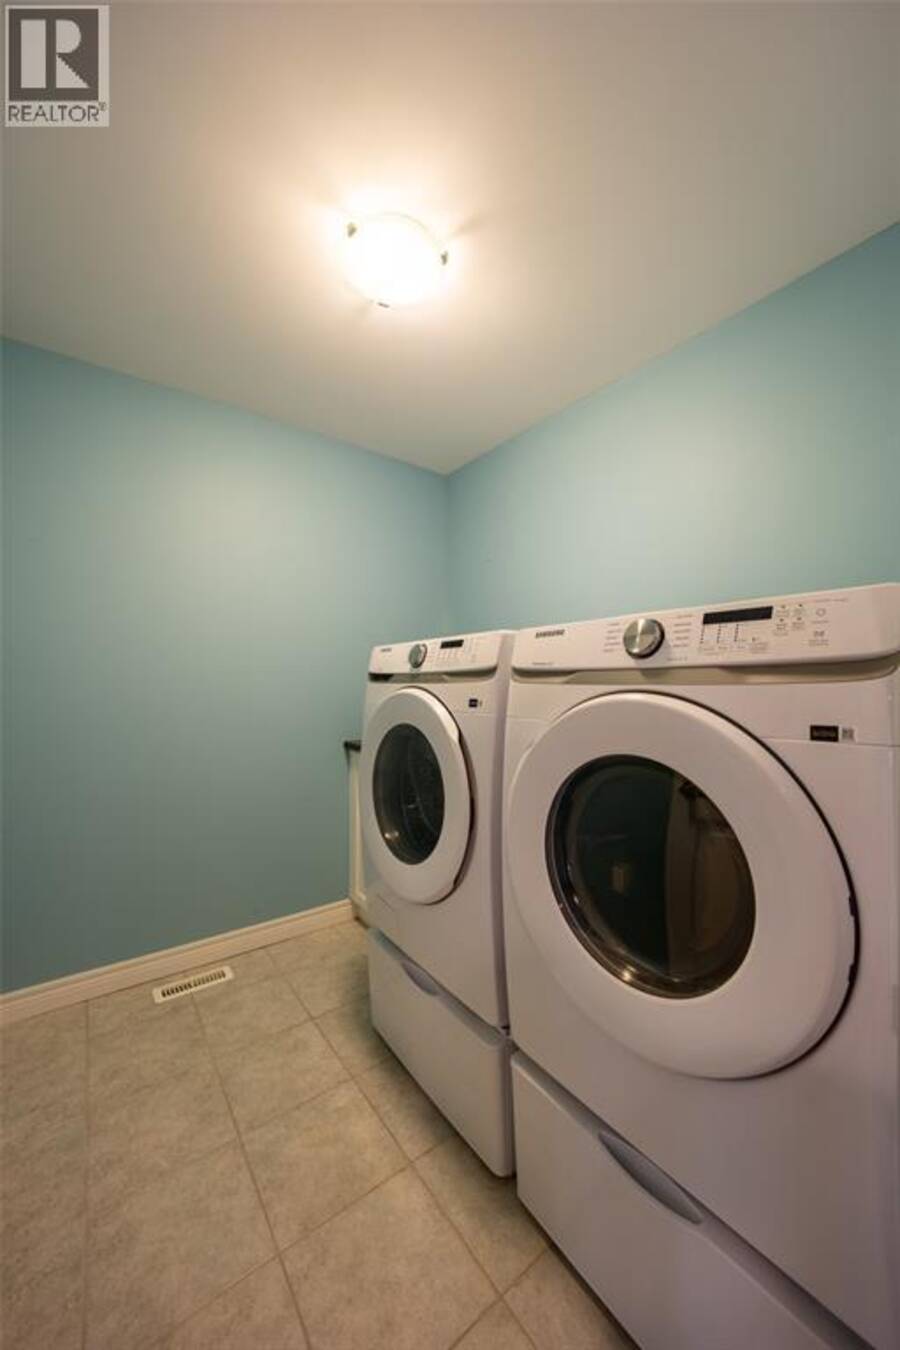
| Laundry room | Main level | 7.4 x 6.8 |
| 4pc Bathroom | Main level | Measurements not available |
| Bedroom | Main level | 13.11 x 12.9 |
| 5pc Ensuite bath | Main level | Measurements not available |
| Primary Bedroom | Main level | 15.9 x 13.3 |
| Den | Main level | 11.9 x 9.11 |
| Dining nook | Main level | 15.6 x 9.8 |
| Kitchen | Main level | 15 x 15.2 |
| Great room | Main level | 21.2 x 11.3 |
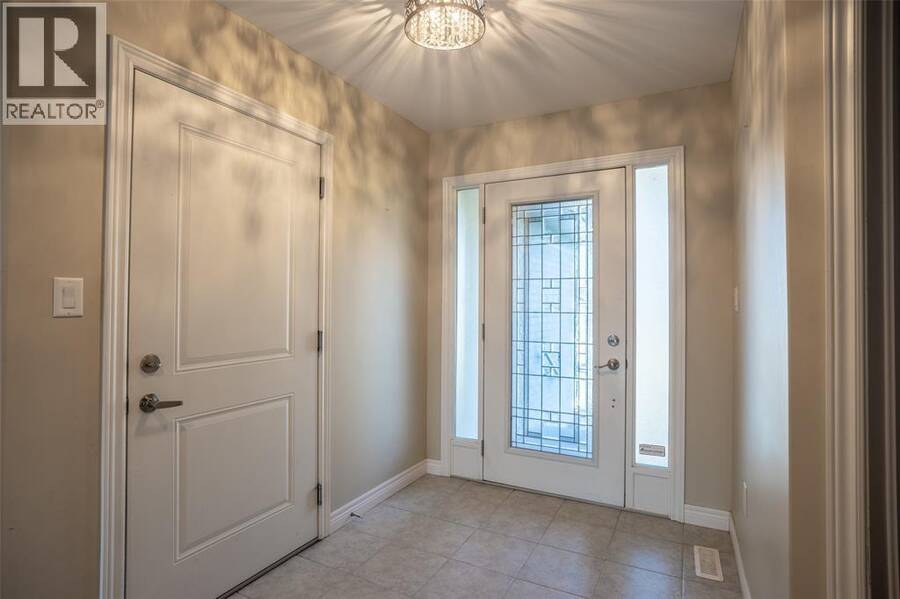
| Foyer | Main level | 12.2 x 6.2 |
Book a showing to see this CHRISVALE Boulevard Home in Sarnia
This property has so much to offer. Book a private showing now, as you do not want to miss out on 421 CHRISVALE BOULEVARD in Sarnia, Ontario!
Private Showing Request
Send a request to book a private showing for
.
Please Note: Information you supply in the contact form will be kept fully confidential.
Is this home the right property for you? Start a conversation to find out.
Get Directions to this Property
Not sure where this property is? Get directions to this CHRISVALE Boulevard Home in Sarnia.


Provided by Royal LePage Key Realty. MLS®, REALTOR®, and the associated logos are trademarks of the Canadian Real Estate Association.

This REALTOR.ca listing content is owned and licensed by REALTOR® members of the Canadian Real Estate Association.
Have questions or need more information about this home? Don't know where to begin? Then, let us connect you with the best real estate agent to guide you.

Inquiries submitted through this website will be responded to by a local sales representative from Royal LePage®.
Start a Conversation by Text
Provide your full name, phone and email to start a conversation by text message.
Please Note: Information you supply in the contact form will be kept fully confidential.
Start a Conversation by Email
Provide your full name and email to start a conversation by email.
Please Note: Information you supply in the contact form will be kept fully confidential.