
410 LYDIA STREET, Sarnia, Ontario N7T 6P6

$299,900.00
- 1 bedroom
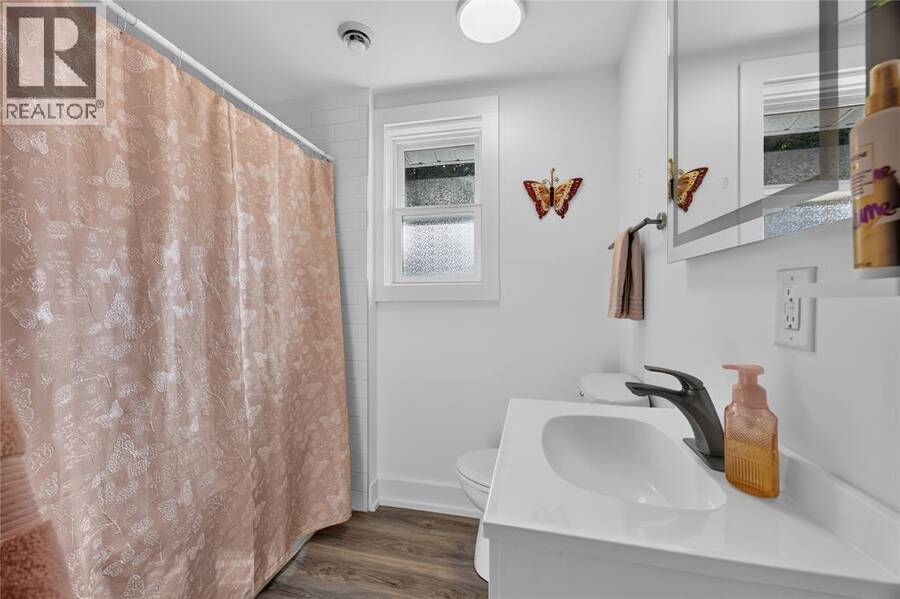
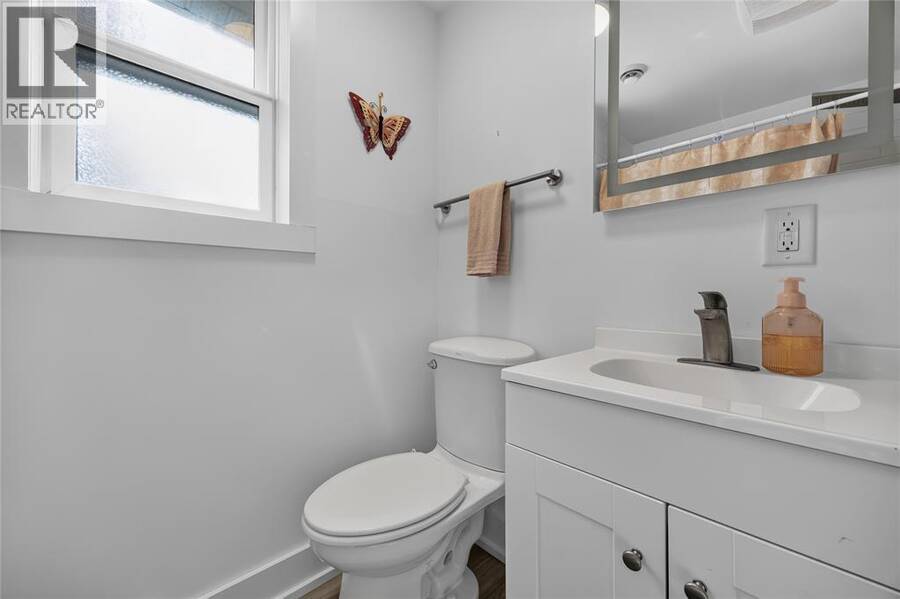
- 1 bathroom
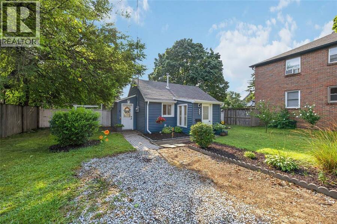
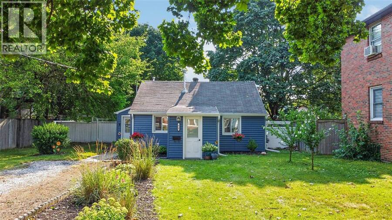
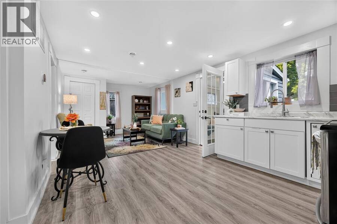
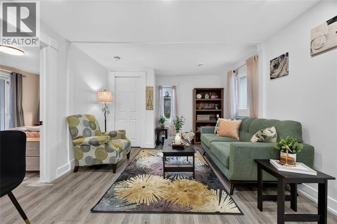
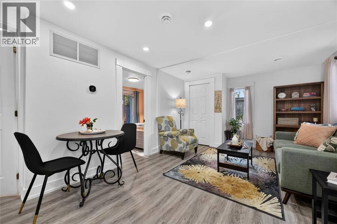
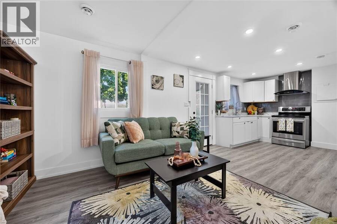
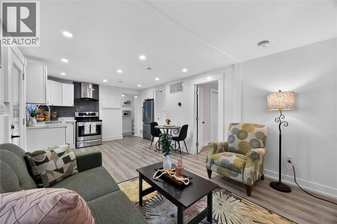
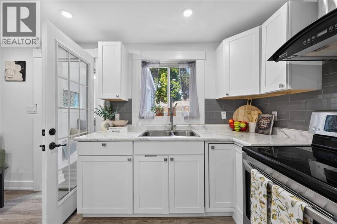
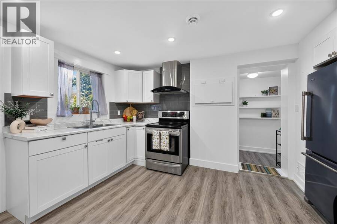
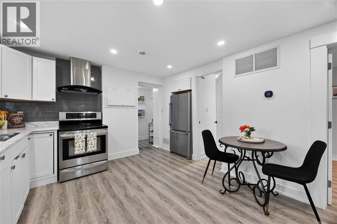
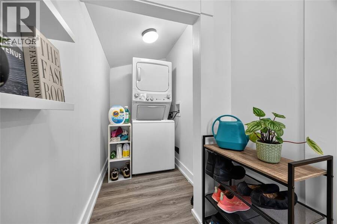
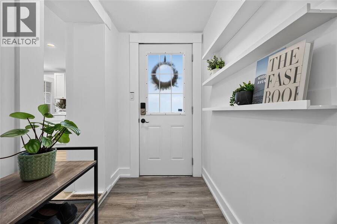
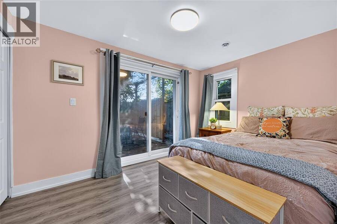
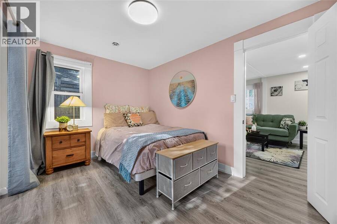
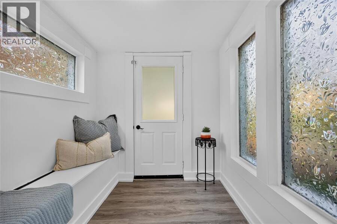
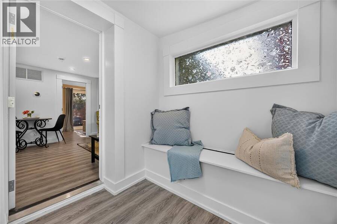
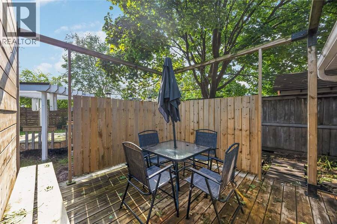
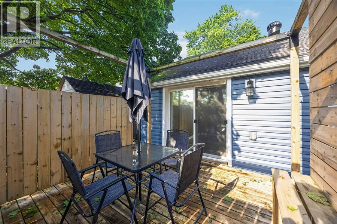
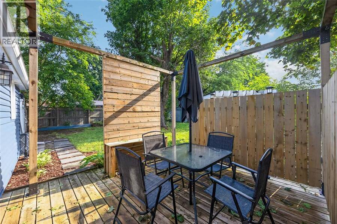
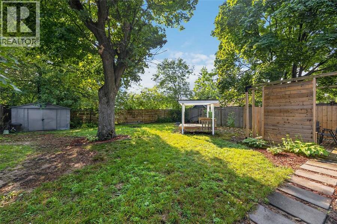
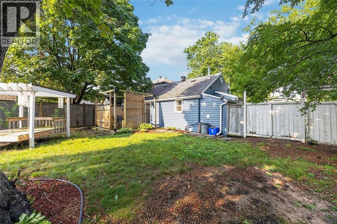
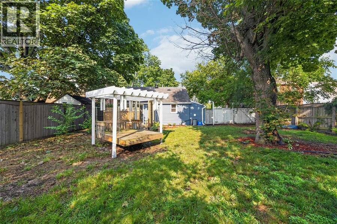
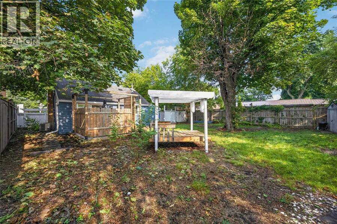
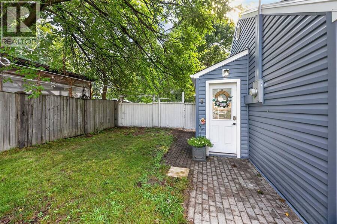
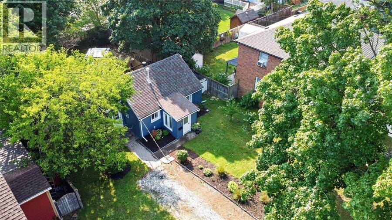
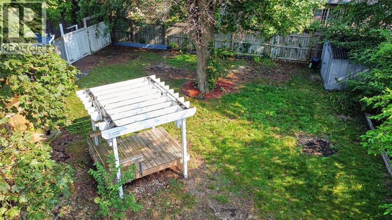
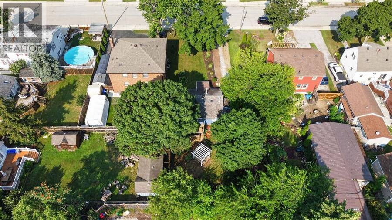
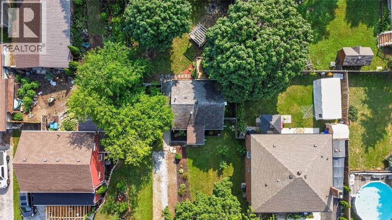
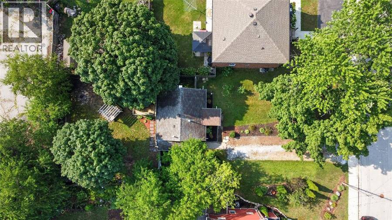
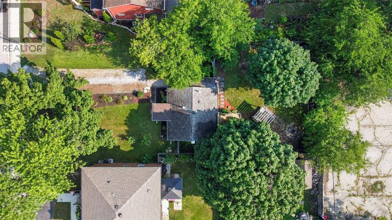
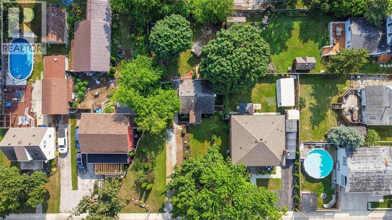
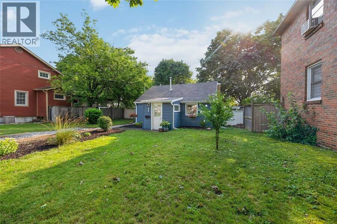
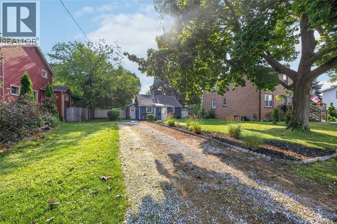
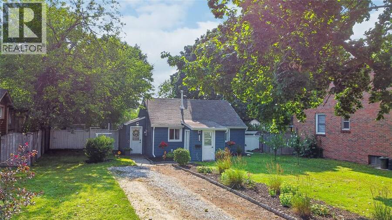
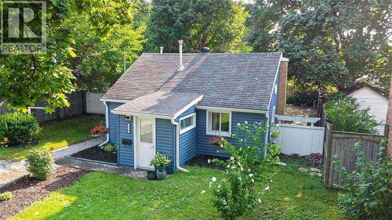
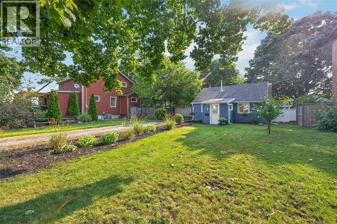
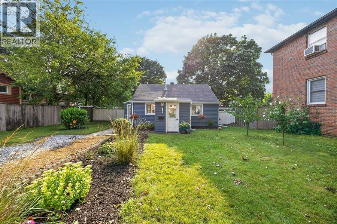
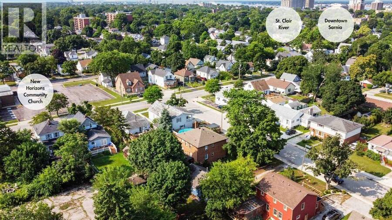
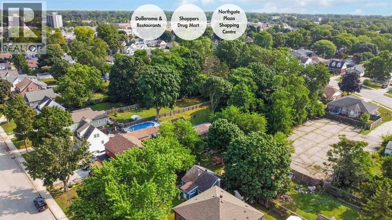
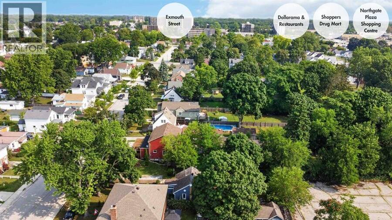
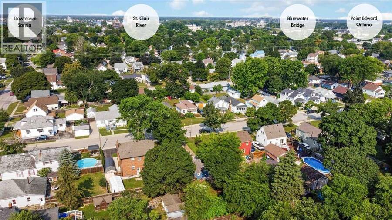
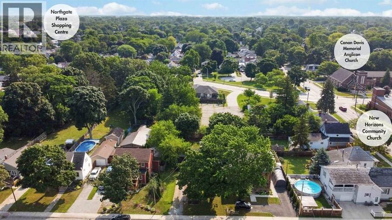
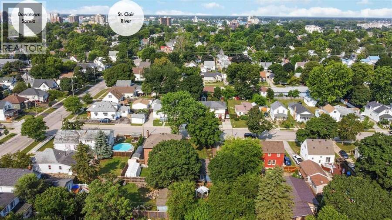
Easy one-level living, a functional layout and a move-in ready interior come together in this well-kept bungalow. The open kitchen and living area creates a bright, comfortable space for everyday living and entertaining, with plenty of natural light and easy-care flooring throughout the home. An enclosed sunroom adds valuable bonus space, while main-floor laundry adds everyday convenience. The primary bedroom features its own patio entrance, providing direct access to the outdoor space. With neutral finishes and a manageable layout, this home is a great option for first-time buyers, downsizers or anyone looking for low-maintenance living. Centrally ... read more
Easy one-level living, a functional layout and a move-in ready interior come together in this well-kept bungalow. The open kitchen and living area creates a bright, comfortable space for everyday living and entertaining, with plenty of natural light and easy-care flooring throughout the home. An enclosed sunroom adds valuable bonus space, while main-floor laundry adds everyday convenience. The primary bedroom features its own patio entrance, providing direct access to the outdoor space. With neutral finishes and a manageable layout, this home is a great option for first-time buyers, downsizers or anyone looking for low-maintenance living. Centrally located close to shopping, parks, recreation and everyday amenities. Whether you are buying your first home or looking to simplify, this bungalow offers an easy transition into your next chapter. (id:25417)
- Listing ID: 26022696
- Property Type: Single Family
- Year Built: 1947
| Rooms | Level | Dimensions |
|---|---|---|
| 4pc Bathroom | Main level | Measurements not available |
| Sunroom | Main level | 6.6 x 6.7 |
| Laundry room | Main level | 12.10 x 4.3 |
| Kitchen | Main level | 8.5 x 11.3 |
| Living room | Main level | 11.2 x 13.4 |
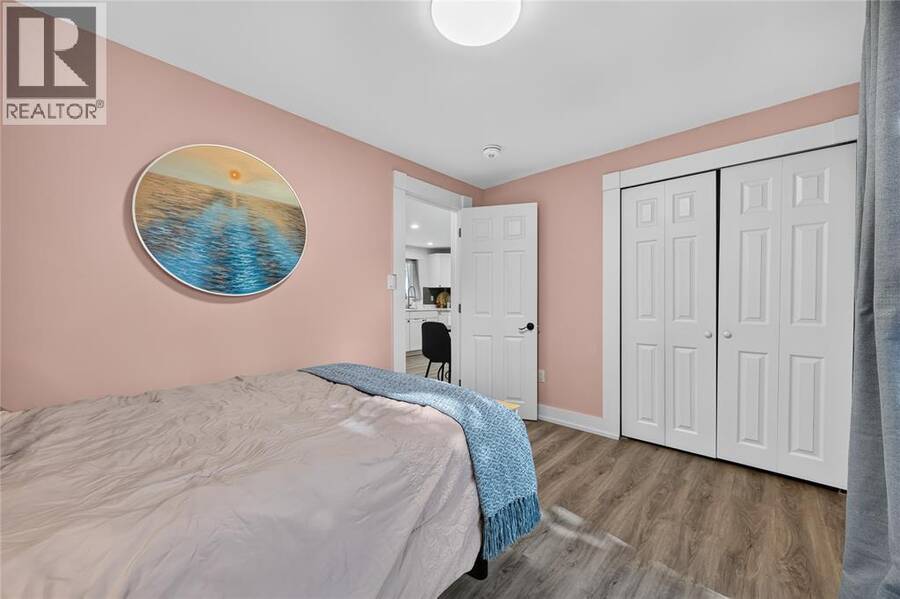
| Primary Bedroom | Main level | 8.7 x 12 |
Book a showing to see this LYDIA Street Home in Sarnia
This property has so much to offer. Book a private showing now, as you do not want to miss out on 410 LYDIA STREET in Sarnia, Ontario!
Private Showing Request
Send a request to book a private showing for
.
Please Note: Information you supply in the contact form will be kept fully confidential.
Is this home the right property for you? Start a conversation to find out.
Get Directions to this Property
Not sure where this property is? Get directions to this LYDIA Street Home in Sarnia.


Provided by Royal LePage Key Realty. MLS®, REALTOR®, and the associated logos are trademarks of the Canadian Real Estate Association.

This REALTOR.ca listing content is owned and licensed by REALTOR® members of the Canadian Real Estate Association.
Have questions or need more information about this home? Don't know where to begin? Then, let us connect you with the best real estate agent to guide you.

Inquiries submitted through this website will be responded to by a local sales representative from Royal LePage®.
Start a Conversation by Text
Provide your full name, phone and email to start a conversation by text message.
Please Note: Information you supply in the contact form will be kept fully confidential.
Start a Conversation by Email
Provide your full name and email to start a conversation by email.
Please Note: Information you supply in the contact form will be kept fully confidential.