
366 Cameron STREET, Sarnia, Ontario N7T 4B6

$434,900.00
- 3 bedrooms
- 2 bathrooms
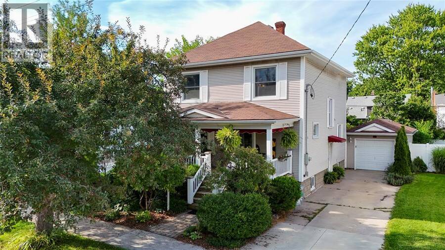
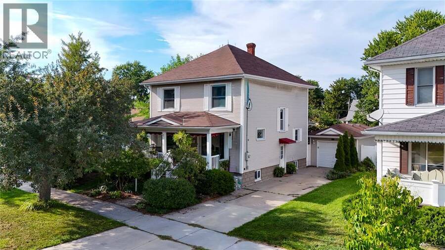
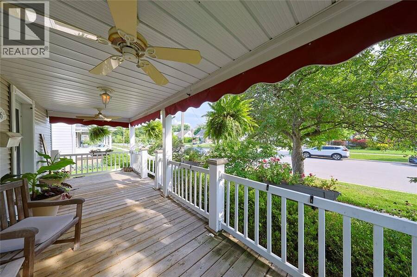
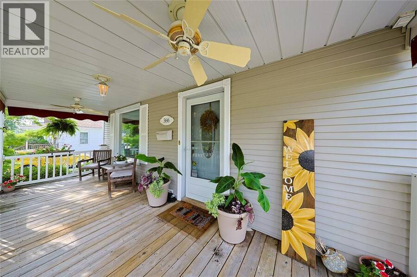
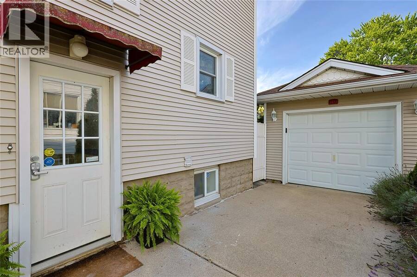
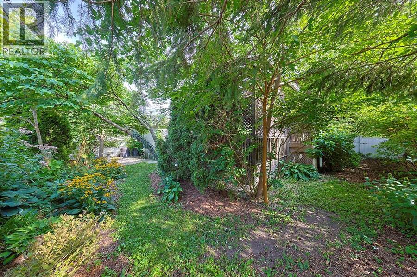
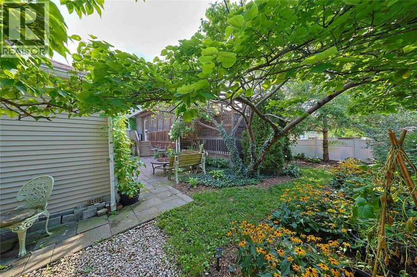
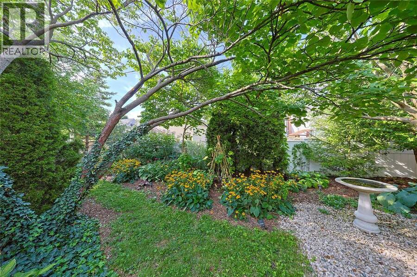
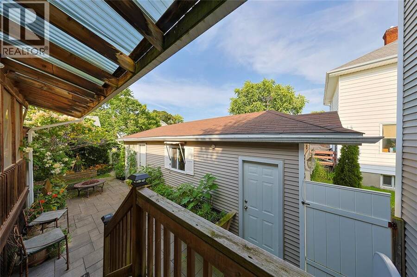
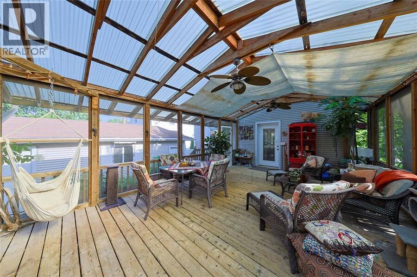
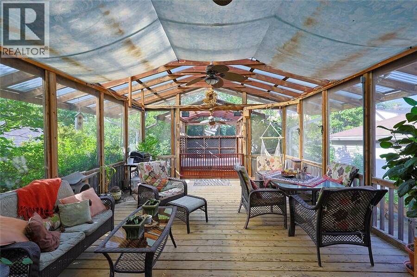
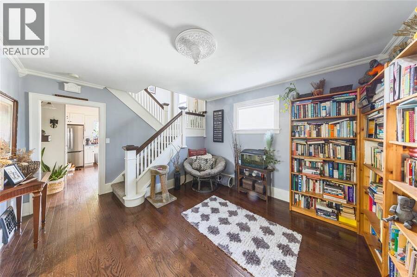
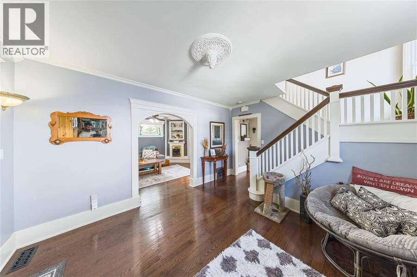
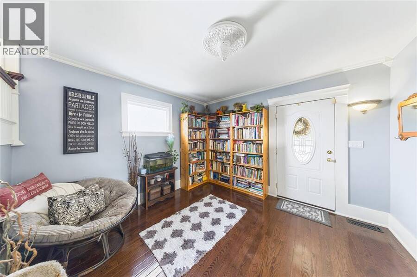
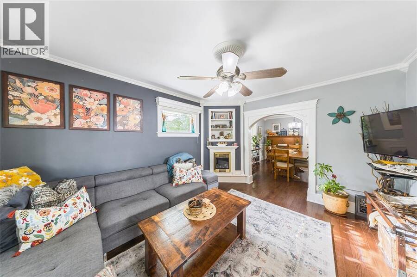
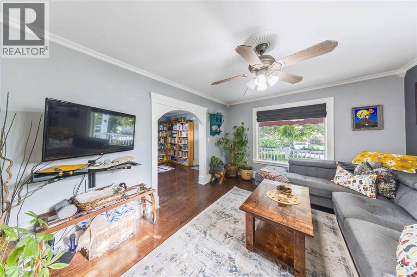
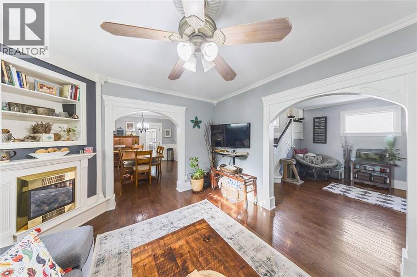
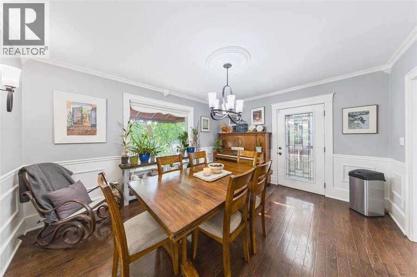
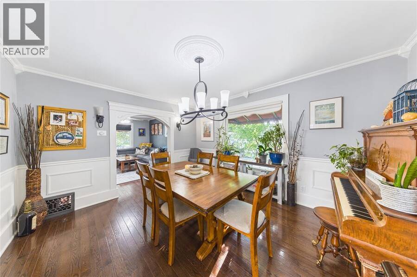
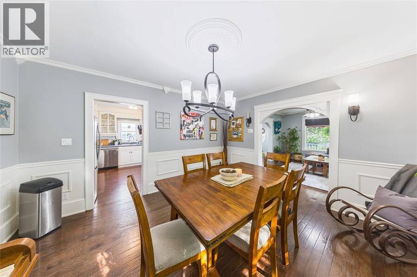
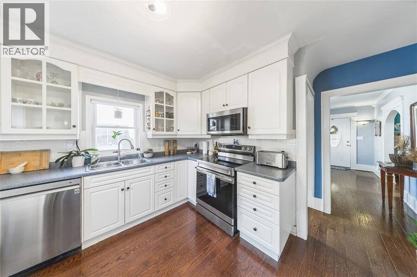
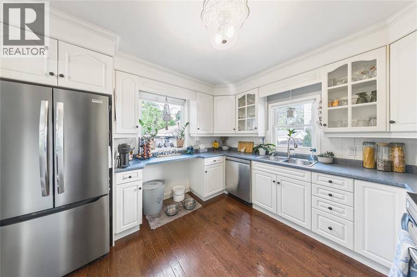
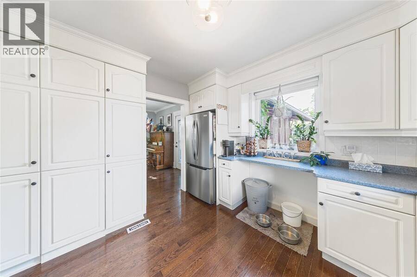
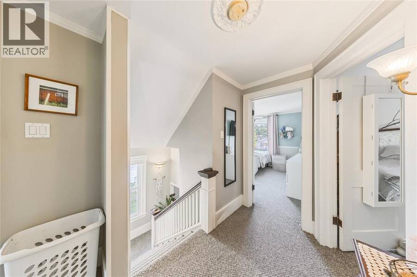
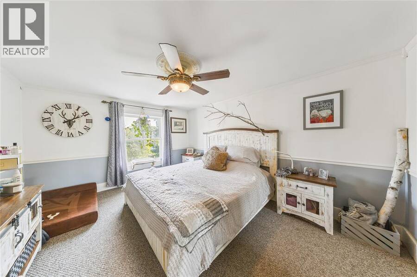
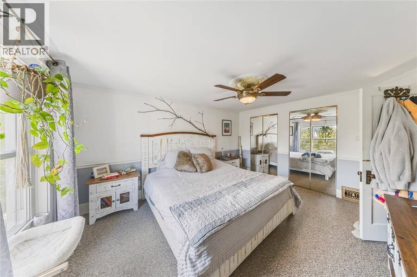
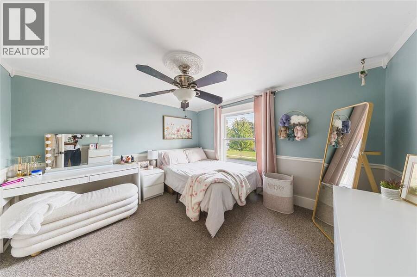
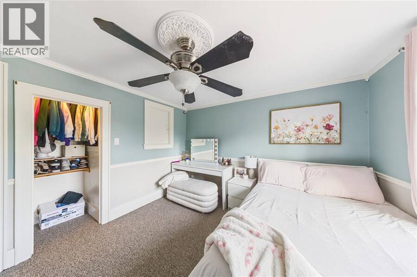
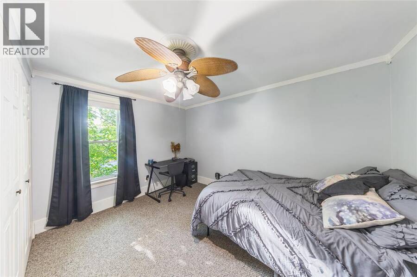
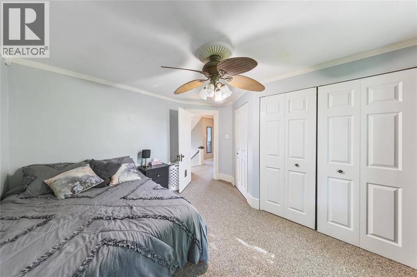
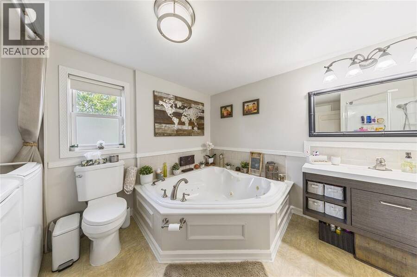
Timeless character meets elevated everyday living in this impressive two-storey home. From the welcoming covered front porch to the spacious, light-filled main floor, this home offers warmth, personality and plenty of room to grow. Large windows throughout the main level allow tons of natural light to pour into the generously sized living room, dining room and kitchen, with each space flowing effortlessly into the next. An entry from the main floor leads directly to your private backyard oasis, making indoor-outdoor living and entertaining a breeze. Upstairs you’ll find three bedrooms, including a generously sized primary retreat, along with a ... read more
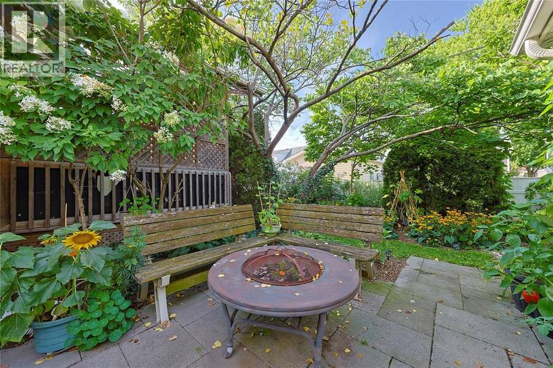
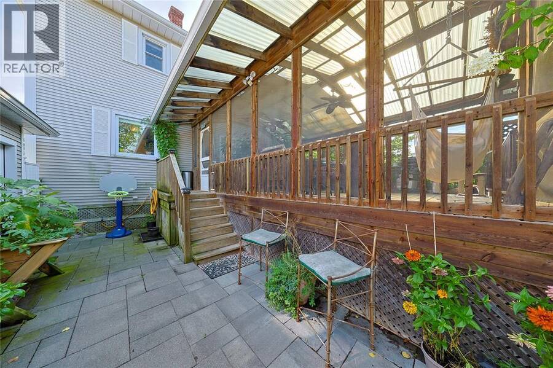
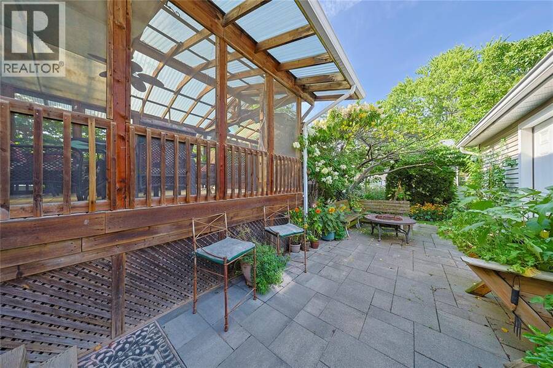
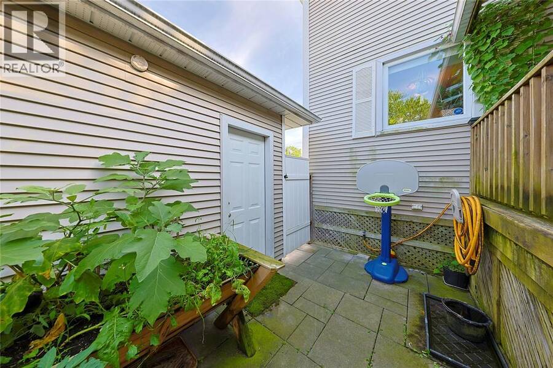
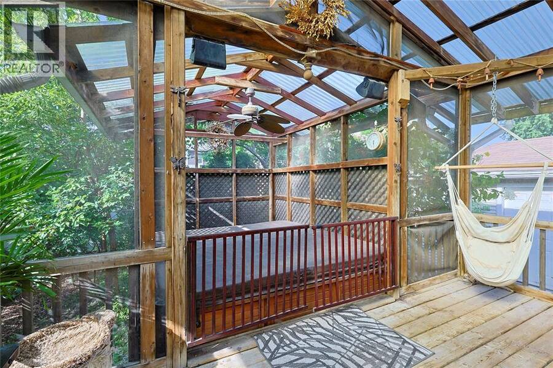
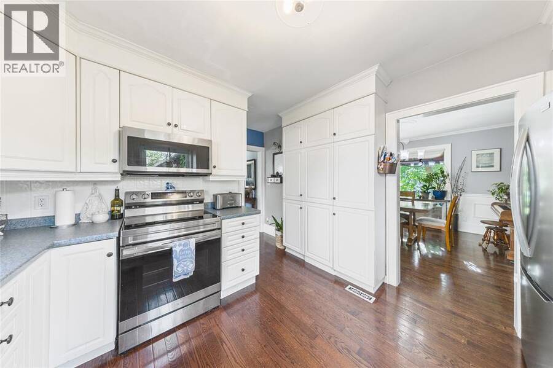
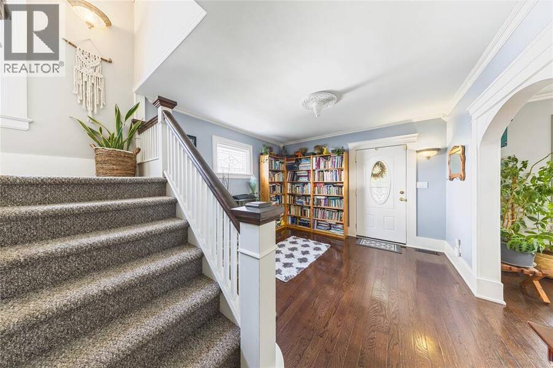
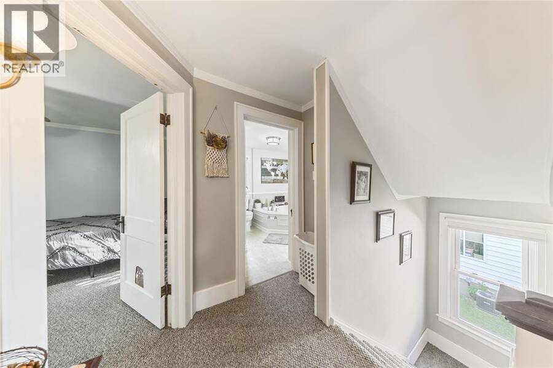
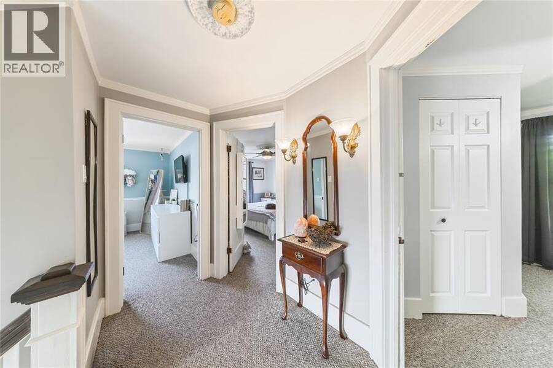
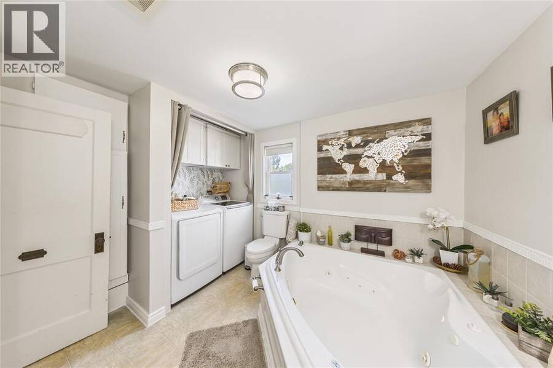
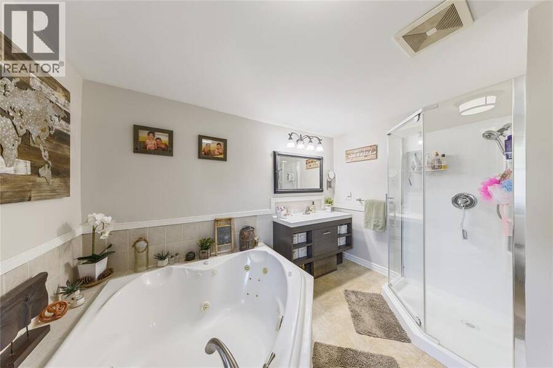
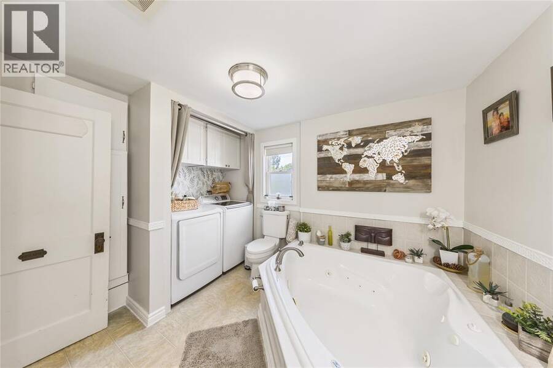
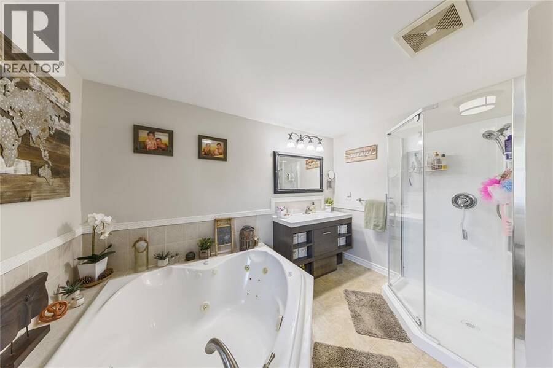
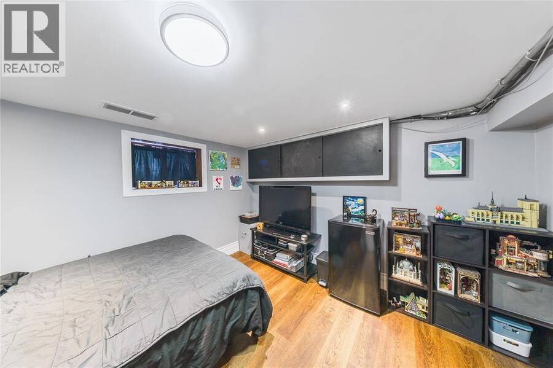
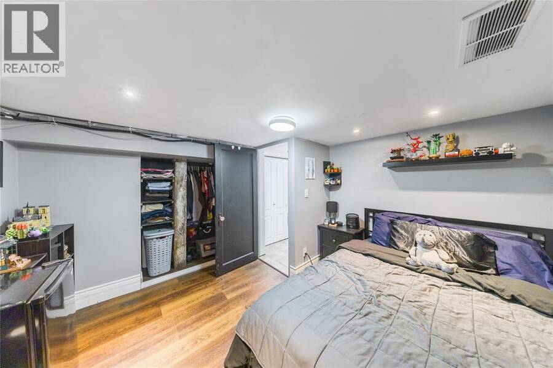
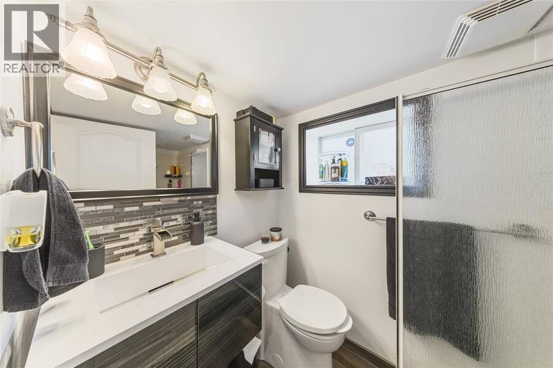
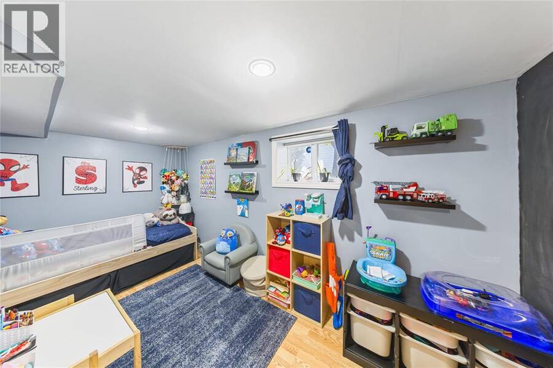
Timeless character meets elevated everyday living in this impressive two-storey home. From the welcoming covered front porch to the spacious, light-filled main floor, this home offers warmth, personality and plenty of room to grow. Large windows throughout the main level allow tons of natural light to pour into the generously sized living room, dining room and kitchen, with each space flowing effortlessly into the next. An entry from the main floor leads directly to your private backyard oasis, making indoor-outdoor living and entertaining a breeze. Upstairs you’ll find three bedrooms, including a generously sized primary retreat, along with a 4-piece bath featuring a large jacuzzi tub. The finished basement adds incredible versatility with two dedicated offices or additional living spaces, plus a convenient 3-piece bathroom. Step outside and discover a backyard made for enjoying, complete with a large covered porch perfect for summer evenings, entertaining or relaxing under the stars. Rich in character, filled with natural light and generous in space, this is a home you’ll want to experience for yourself. (id:25417)
- Listing ID: 26021095
- Property Type: Single Family
- Year Built: 1930
| Property | |
|---|---|
| Ownership: | Freehold |
| Lot Size: | 50 by 100 / 0 AC|0-0.25 Acre Fence and Landscaped |
| Parking: | Garage |
| Building | |
|---|---|
| Type: | Single Family House |
| Appliances: | Dryer, Refrigerator, Stove, Washer and Dishwasher |
| HVAC: | Fireplace and Furnace Natural Gas |
| Exterior: | Aluminum/Vinyl |
| Location | |
|---|---|
| City: | Sarnia |
| Province: | Ontario |
| Rooms | Level | Dimensions |
|---|---|---|
| 4pc Bathroom | Second level | Measurements not available |
| Bedroom | Second level | 12.3 x 9.01 |
| Bedroom | Second level | 11.7 x 11.7 |
| Primary Bedroom | Second level | 14.7 x 11.6 |
| Office | Basement | 9.0 x 10.3 |
| Office | Basement | 13.10 x 7.2 |
| 3pc Bathroom | Basement | Measurements not available |
| Kitchen | Main level | 11 x 11.3 |
| Dining nook | Main level | 14 x 12.2 |
| Living room | Main level | 14.9 x 11.9 |
| Foyer | Main level | 11.9 x 14.7 |
Book a showing to see this Cameron Street Home in Sarnia
This property has so much to offer. Book a private showing now, as you do not want to miss out on 366 Cameron STREET in Sarnia, Ontario!
Private Showing Request
Send a request to book a private showing for
.
Please Note: Information you supply in the contact form will be kept fully confidential.
Is this home the right property for you? Start a conversation to find out.
Get Directions to this Property
Not sure where this property is? Get directions to this Cameron Street Home in Sarnia.


Provided by INITIA REAL ESTATE (ONTARIO) LTD.. MLS®, REALTOR®, and the associated logos are trademarks of the Canadian Real Estate Association.

This REALTOR.ca listing content is owned and licensed by REALTOR® members of the Canadian Real Estate Association.
Have questions or need more information about this home? Don't know where to begin? Then, let us connect you with the best real estate agent to guide you.

Inquiries submitted through this website will be responded to by a local sales representative from Royal LePage®.
Start a Conversation by Text
Provide your full name, phone and email to start a conversation by text message.
Please Note: Information you supply in the contact form will be kept fully confidential.
Start a Conversation by Email
Provide your full name and email to start a conversation by email.
Please Note: Information you supply in the contact form will be kept fully confidential.