
314 Oaklea COURT, Sarnia, Ontario N7S 5Z1

$599,900.00
- 3 bedrooms
- 3 bathrooms
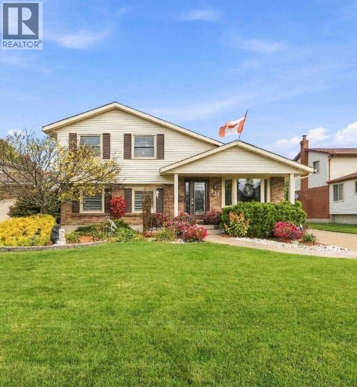
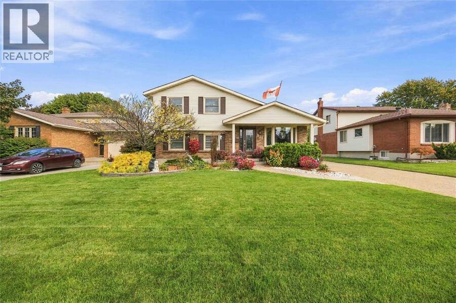
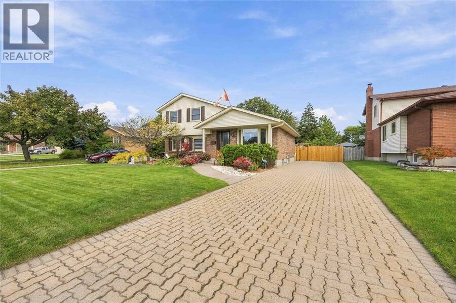
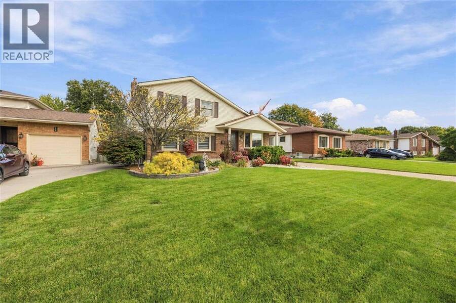
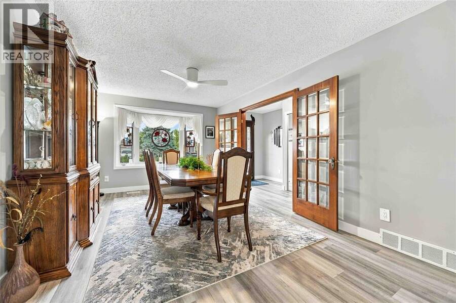
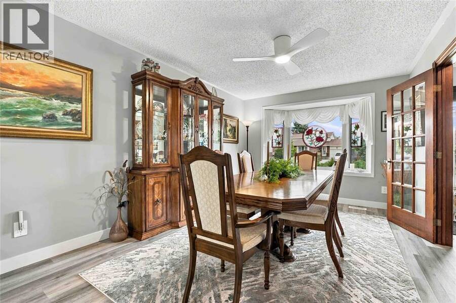
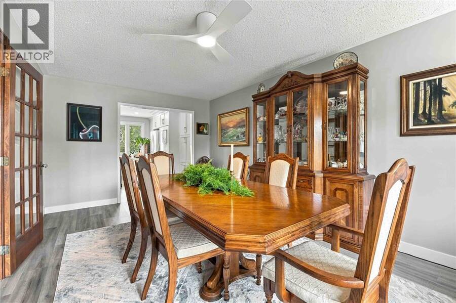
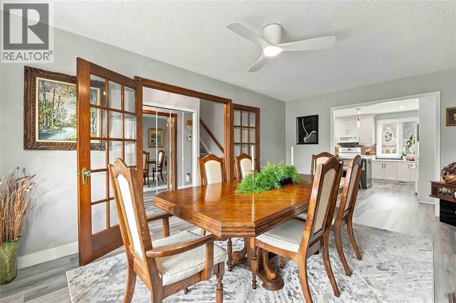
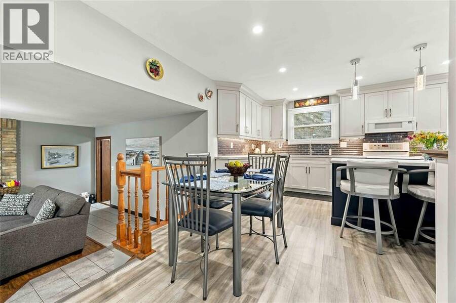
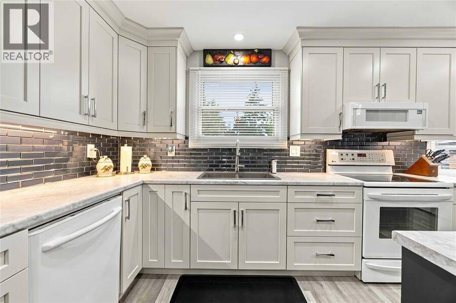
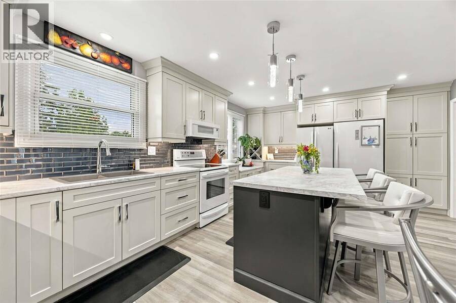
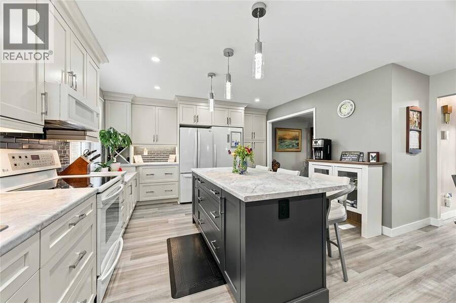
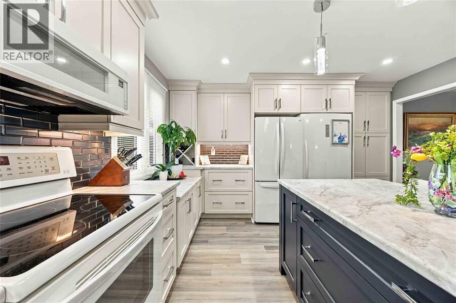
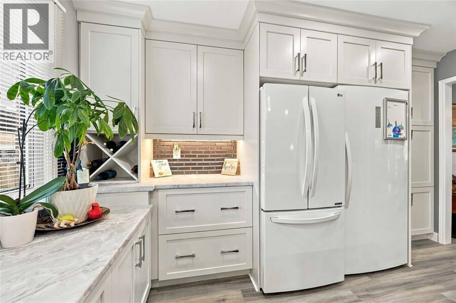
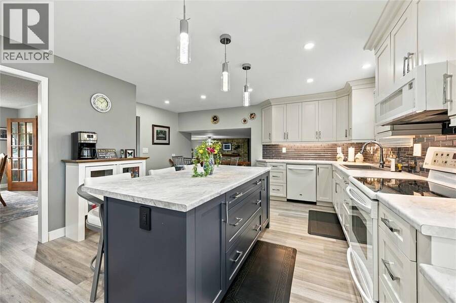
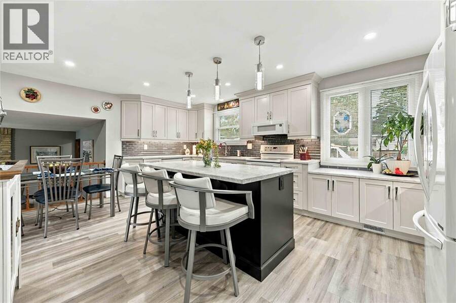
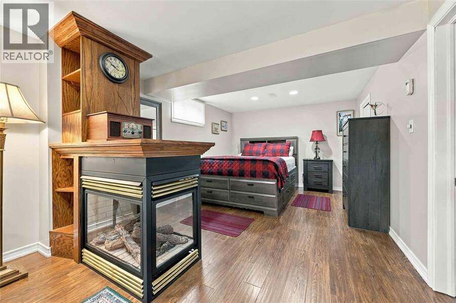
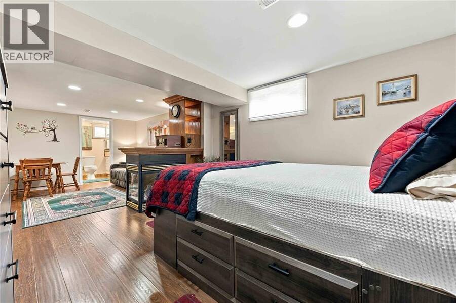
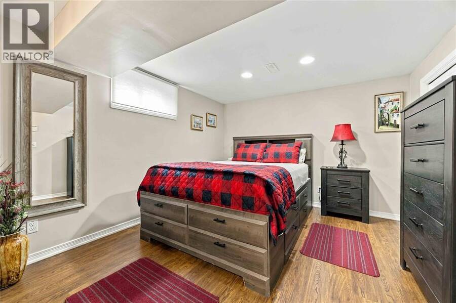
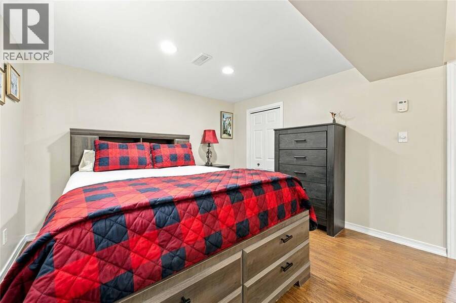
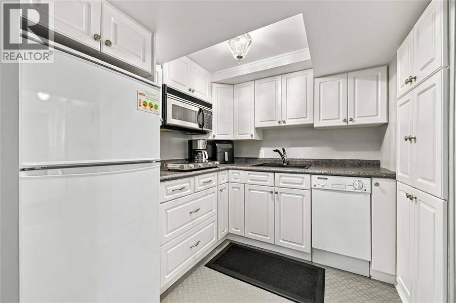
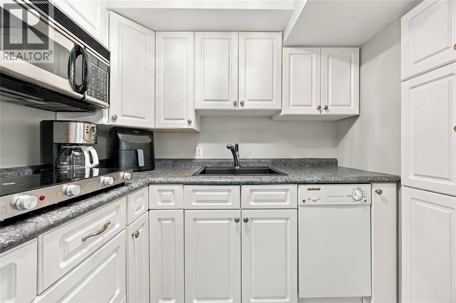
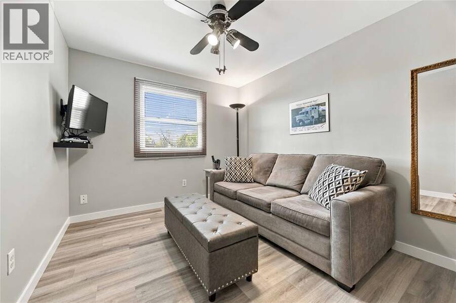
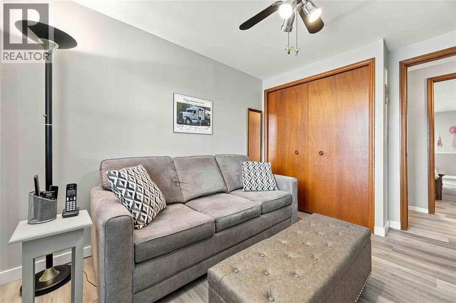
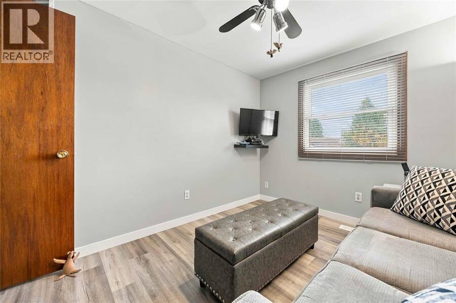
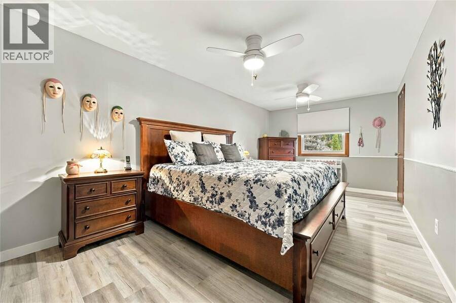
Welcome to this exceptional 3-bedroom, 3-full-bathroom home tucked away on a quiet cul-de-sac in sought-after Sherwood Village. Thoughtfully designed for both everyday living and entertaining, this home offers the perfect blend of comfort, style, and versatility. The heart of the home is the recently updated chef’s kitchen, completed in 2024, offering an inviting space for cooking, gathering, and entertaining. Freshly painted interiors and updated flooring throughout add a modern, move-in-ready feel. The fully finished and self-contained basement granny suite provides incredible flexibility for multigenerational living, extended family, guests, or ... read more
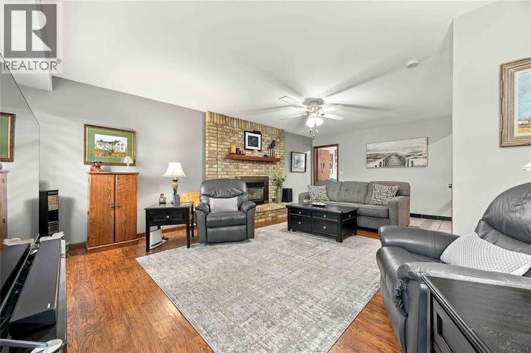
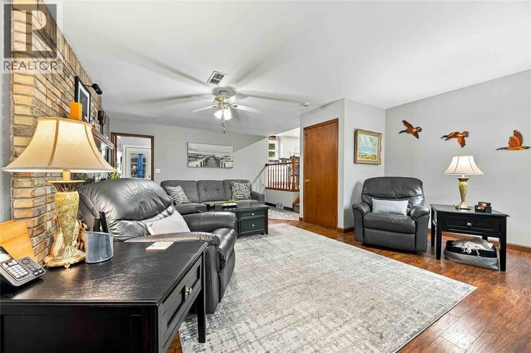
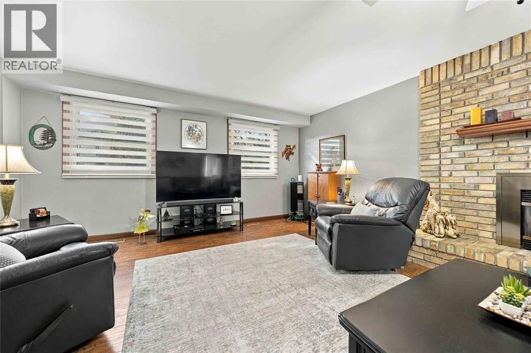
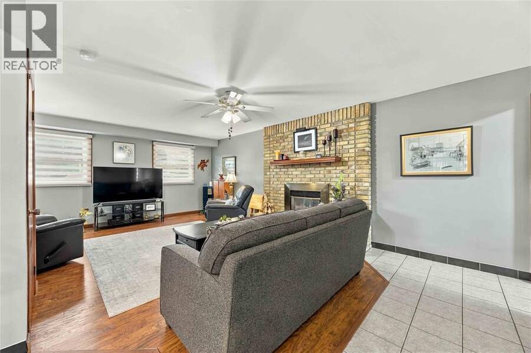
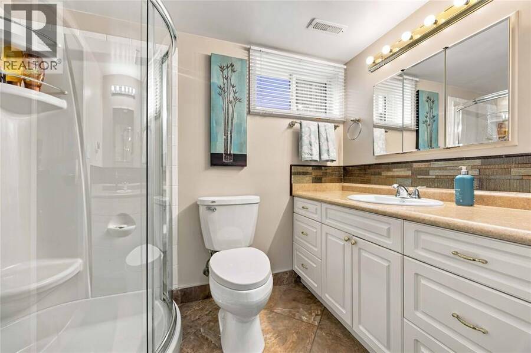
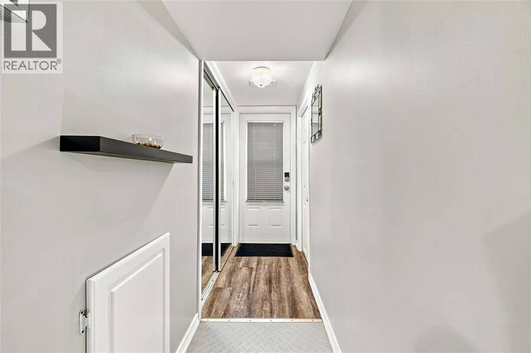
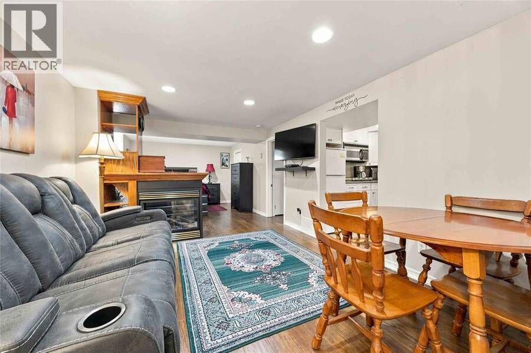
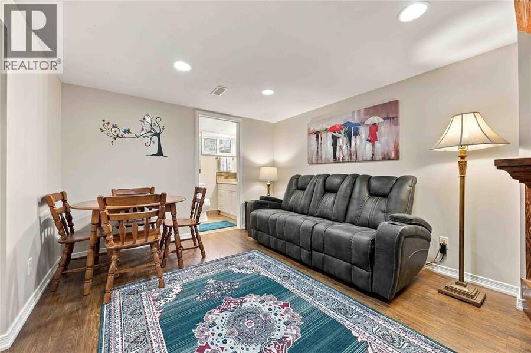
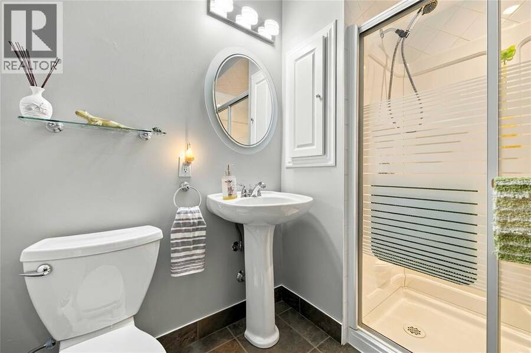
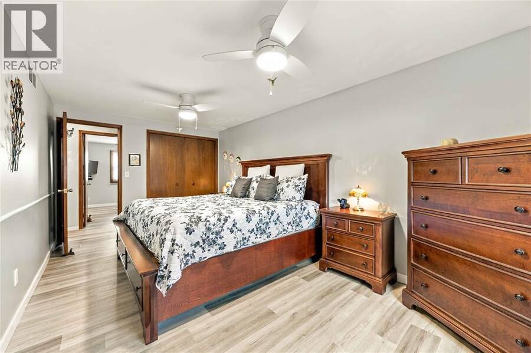
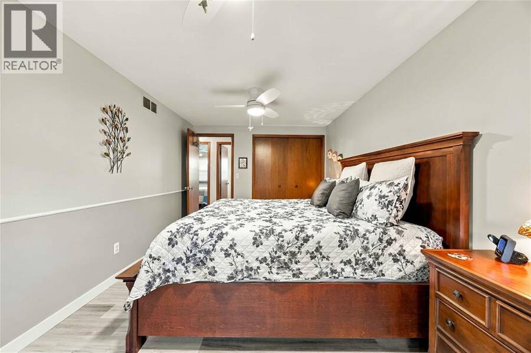
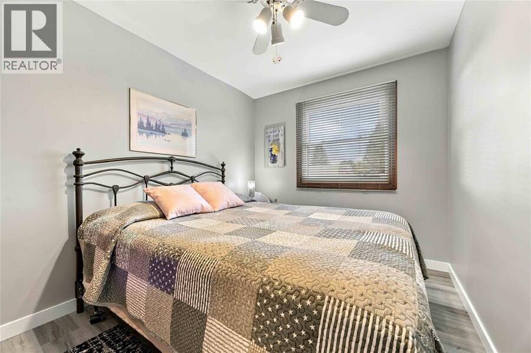
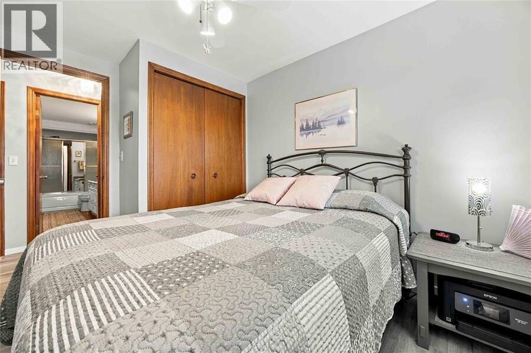
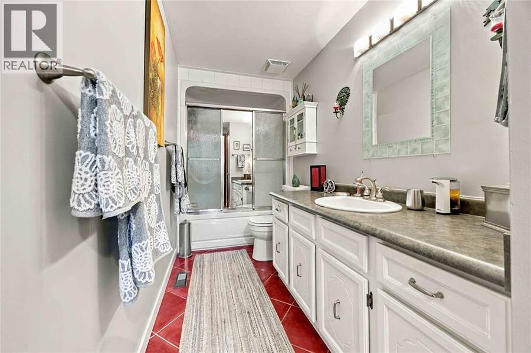
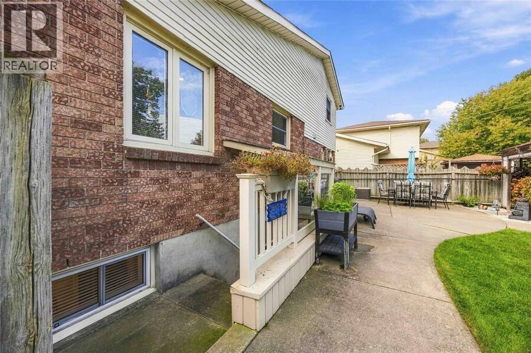
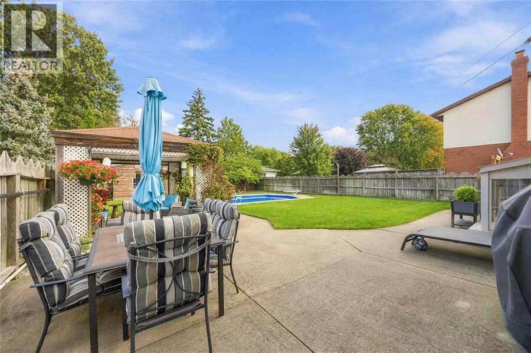
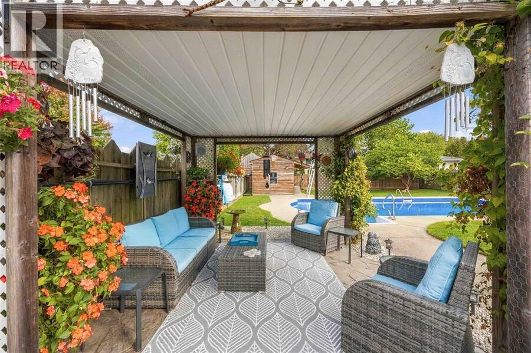
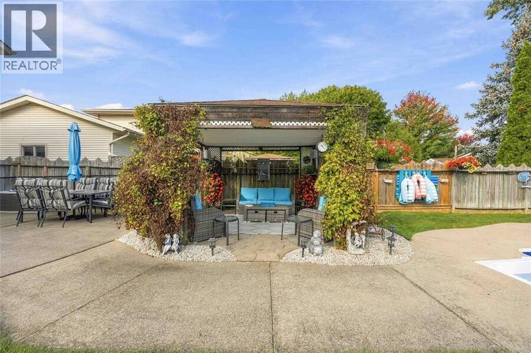
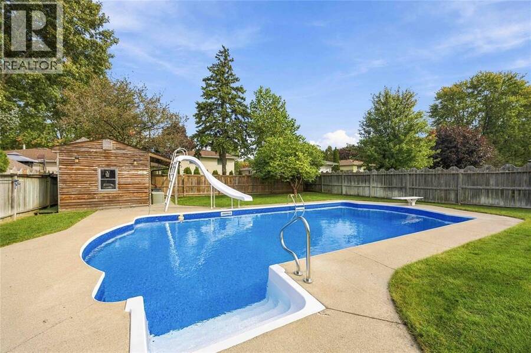
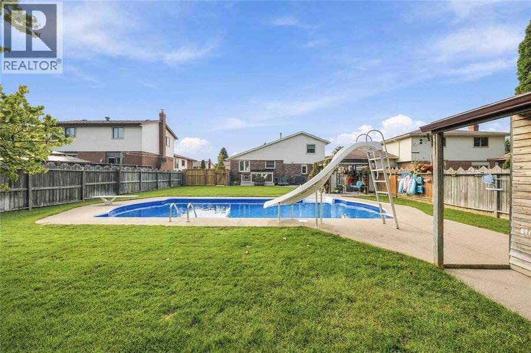
Welcome to this exceptional 3-bedroom, 3-full-bathroom home tucked away on a quiet cul-de-sac in sought-after Sherwood Village. Thoughtfully designed for both everyday living and entertaining, this home offers the perfect blend of comfort, style, and versatility. The heart of the home is the recently updated chef’s kitchen, completed in 2024, offering an inviting space for cooking, gathering, and entertaining. Freshly painted interiors and updated flooring throughout add a modern, move-in-ready feel. The fully finished and self-contained basement granny suite provides incredible flexibility for multigenerational living, extended family, guests, or potential additional income. Complete with a separate entrance and gas fireplace, this private retreat offers both comfort and independence. A heated basement bathroom floor is an added touch of luxury. Step outside and discover your own private backyard oasis. The beautifully constructed 18' x 36' in-ground pool features elegant Roman ends and creates the ultimate setting for summer entertaining, relaxing, and making memories. The underground sprinkler system makes maintaining the grounds a breeze. Whether you're looking for a beautiful family home, space for multigenerational living, or the perfect place to entertain, this home delivers. (id:25417)
Open House this Saturday, October 10th, from 1:00 PM to 3:00 PM and Sunday, October 11th, from 1:00 PM to 3:00 PM.
- Listing ID: 26024675
- Property Type: Single Family
- Year Built: 1986
| Property | |
|---|---|
| Style: | 4 Level |
| Ownership: | Freehold |
| Lot Size: | 55.26 by 143.07 / 0 AC|0-0.25 Acre Landscaped |
| Pool: | Inground Pool |
| Building | |
|---|---|
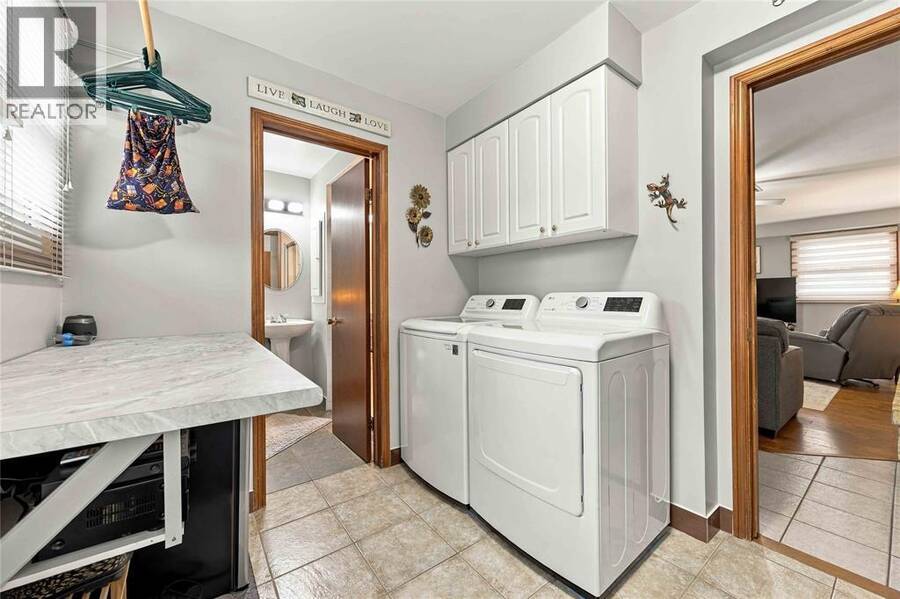
| Appliances: | Dishwasher, Dryer, Freezer, Microwave Range Hood Combo, Stove, Two Refrigerators, Washer and Cooktop |
| HVAC: | Central Air Conditioning, Fireplace, Floor Heat, Forced Air and Furnace Natural Gas (Fireplace is Gas, Gas) |
| Exterior: | Aluminum/Vinyl and Brick |
| Location | |
|---|---|
| City: | Sarnia |
| Province: | Ontario |
| Rooms | Level | Dimensions |
|---|---|---|
| 5pc Bathroom | Second level | Measurements not available |
| Primary Bedroom | Second level | 17.53 x 10.30 |
| Bedroom | Second level | 9.32 x 8.24 |
| Bedroom | Second level | 9.09 x 10.70 |
| Other | Basement | 24.64 x 10.58 |
| 3pc Bathroom | Basement | Measurements not available |
| Laundry room | Lower level | 7.74 x 8.38 |
| Living room | Lower level | 22.52 x 17 |
| 3pc Bathroom | Lower level | Measurements not available |
| Dining room | Main level | 10.91 x 17.18 |
| Kitchen/Dining room | Main level | 19.09 x 13.43 |
Book a showing to see this Oaklea Court Home in Sarnia
This property has so much to offer. Book a private showing now, as you do not want to miss out on 314 Oaklea COURT in Sarnia, Ontario!
Private Showing Request
Send a request to book a private showing for
.
Please Note: Information you supply in the contact form will be kept fully confidential.
Is this home the right property for you? Start a conversation to find out.
Get Directions to this Property
Not sure where this property is? Get directions to this Oaklea Court Home in Sarnia.


Provided by INITIA REAL ESTATE (ONTARIO) LTD.. MLS®, REALTOR®, and the associated logos are trademarks of the Canadian Real Estate Association.

This REALTOR.ca listing content is owned and licensed by REALTOR® members of the Canadian Real Estate Association.
Have questions or need more information about this home? Don't know where to begin? Then, let us connect you with the best real estate agent to guide you.

Inquiries submitted through this website will be responded to by a local sales representative from Royal LePage®.
Start a Conversation by Text
Provide your full name, phone and email to start a conversation by text message.
Please Note: Information you supply in the contact form will be kept fully confidential.
Start a Conversation by Email
Provide your full name and email to start a conversation by email.
Please Note: Information you supply in the contact form will be kept fully confidential.