
3125 BROOKSIDE CRESCENT, Sarnia, Ontario N0N 1C0

$849,900.00
- 4 bedrooms
- 3 bathrooms
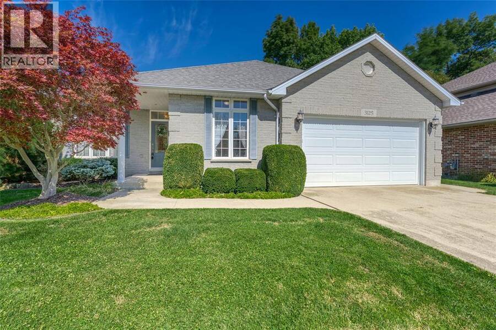
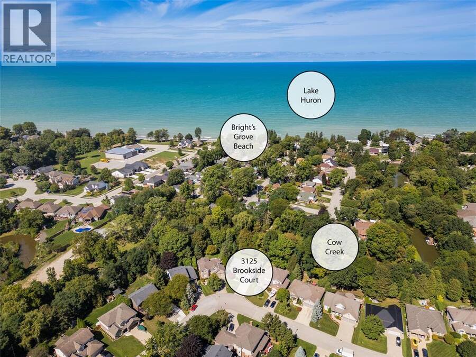
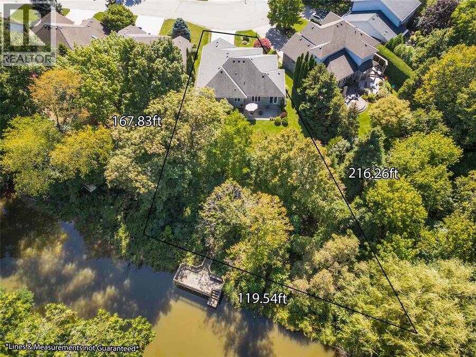
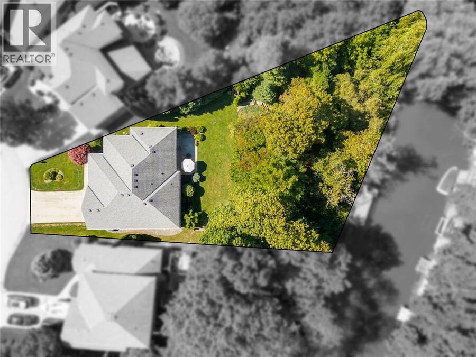
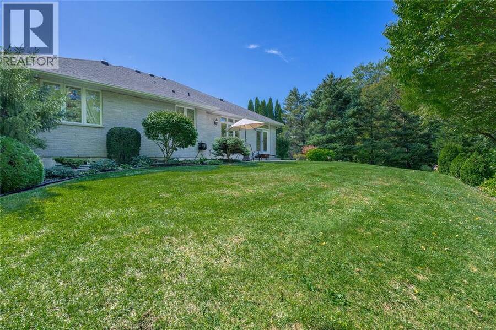
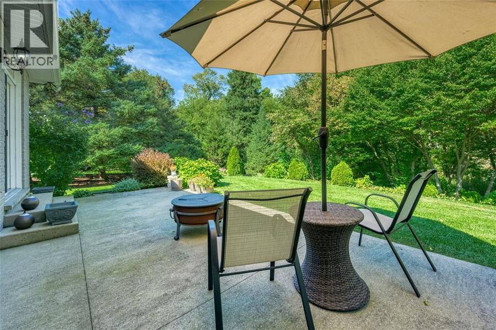
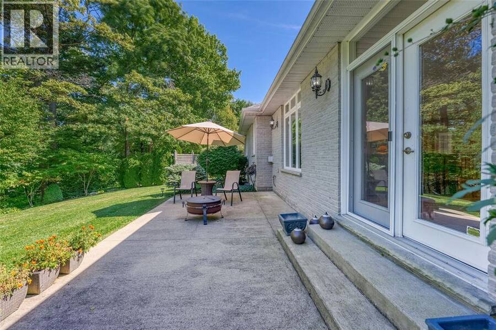
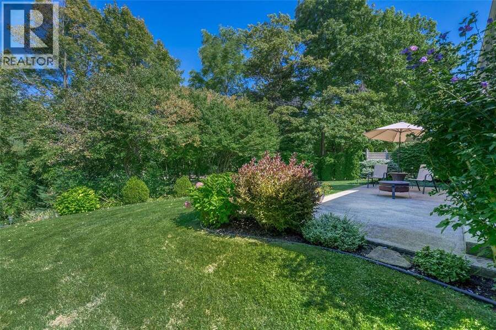
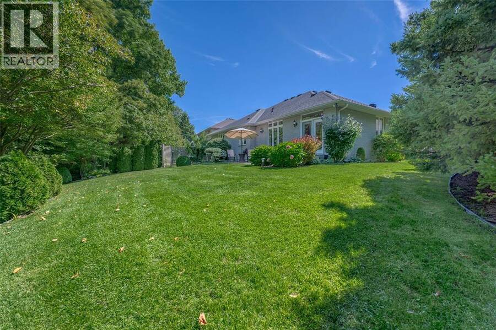
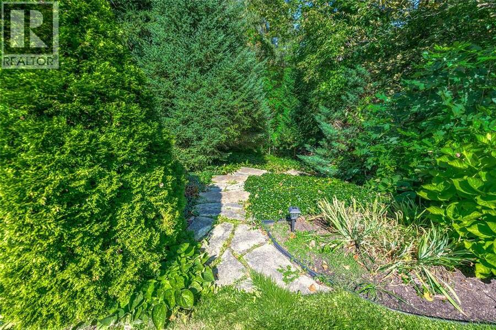
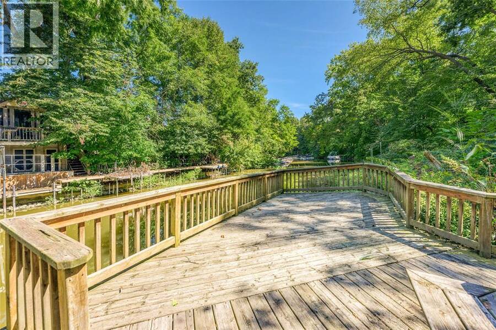
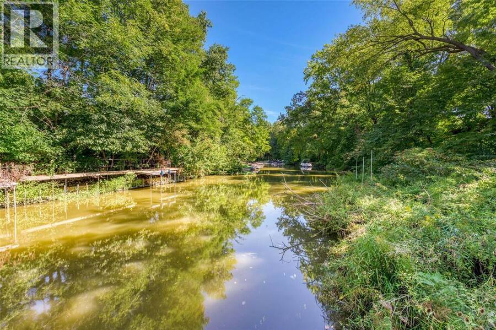
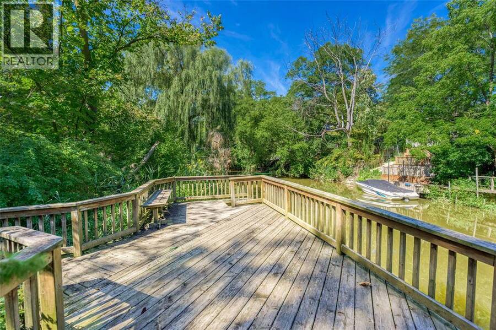
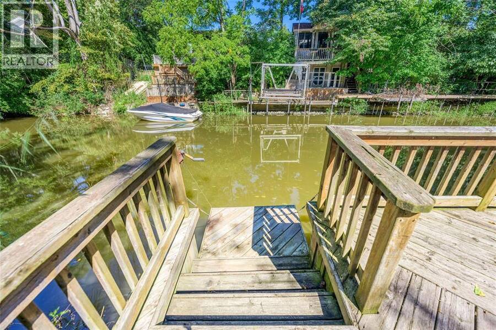
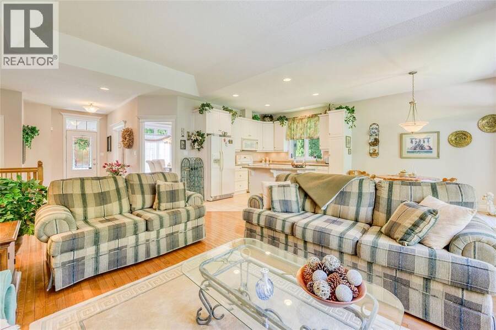
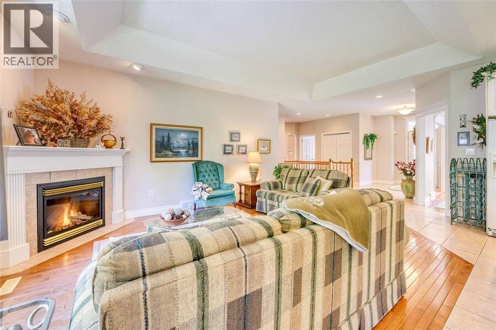
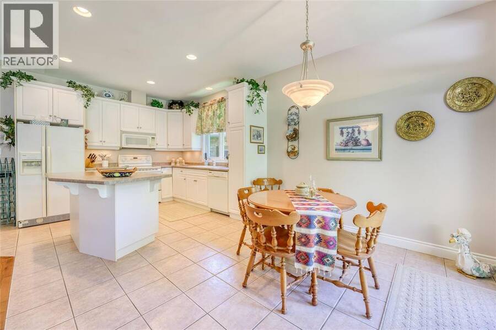
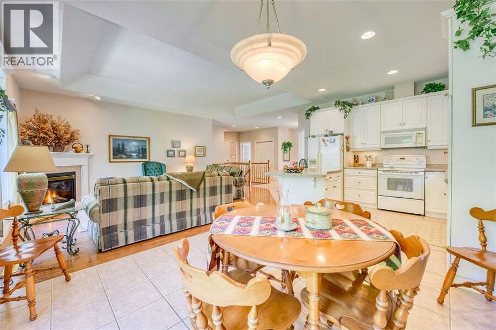
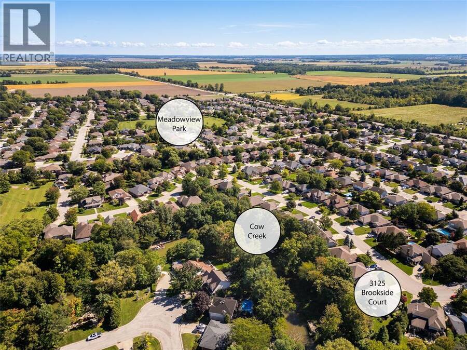
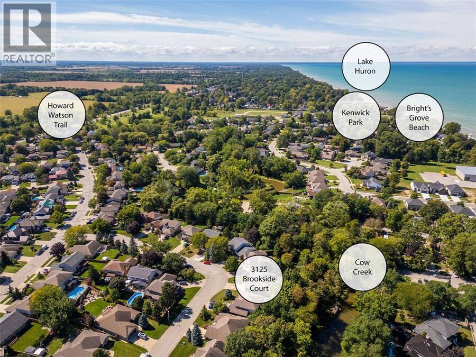
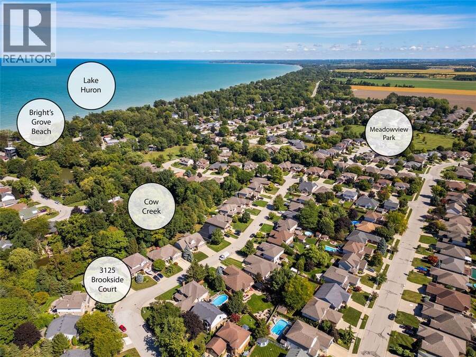
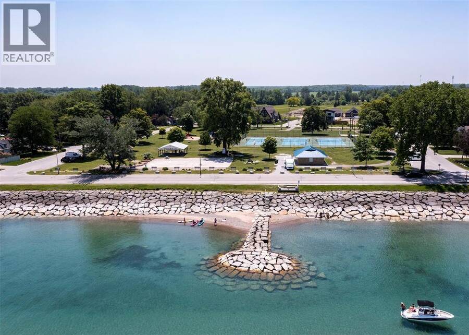
TUCKED AWAY ON A QUIET CRESCENT IN DESIRABLE BRIGHT’S GROVE, EXPERIENCE THE ULTIMATE BRIGHT’S GROVE LIFESTYLE WITH ACCESS TO LAKE HURON FROM YOUR OWN PRIVATE BOAT DOCK. SET ON AN EXCEPTIONAL, DEEP LOT BACKING ONTO COW CREEK, THIS UNIQUE PROPERTY OFFERS A RARE COMBINATION OF PRIVACY, NATURAL BEAUTY & WATER ACCESS. SURROUNDED BY MATURE TREES & LUSH LANDSCAPING, THE BACKYARD FEELS LIKE YOUR OWN PRIVATE RETREAT. RELAX OR ENTERTAIN ON THE SPACIOUS PATIO, FOLLOW THE GARDEN PATH TO THE FIRE PIT AREA & THE CREEKSIDE DECK & DOCK. INSIDE, THIS SPACIOUS 3 BEDROOM BUNGALOW OFFERS AN OPEN CONCEPT MAIN LIVING AREA WITH HARDWOOD FLOORING, GAS FIREPLACE & ISLAND ... read more
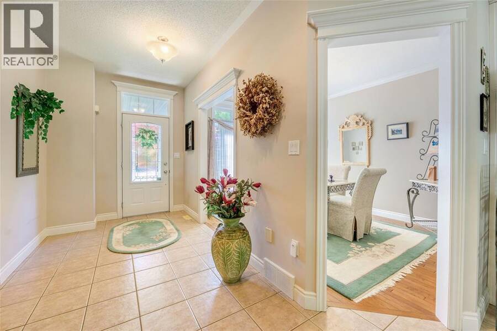
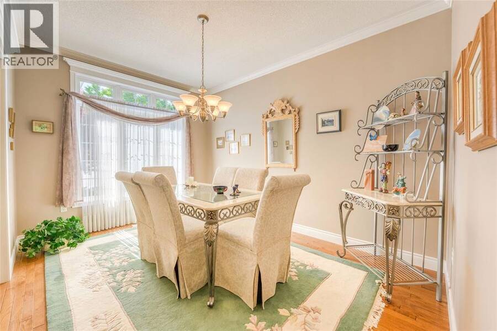
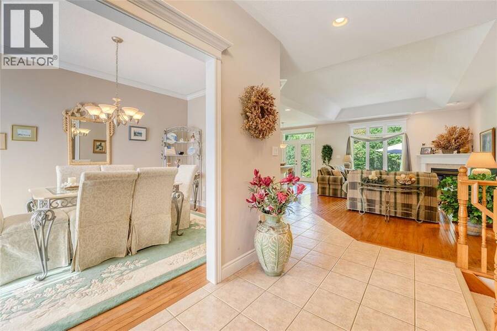
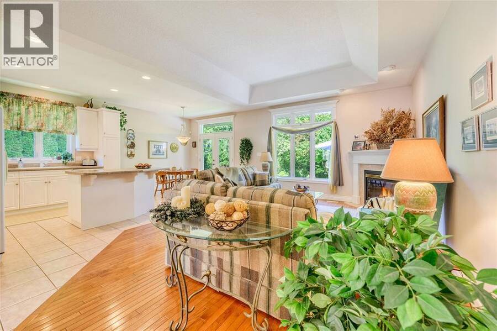
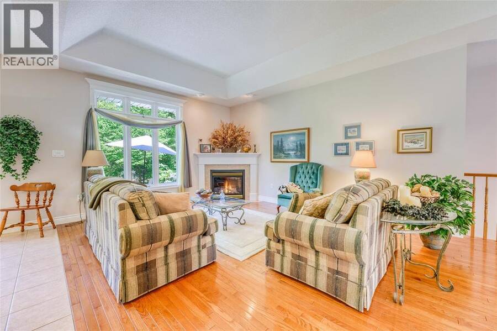
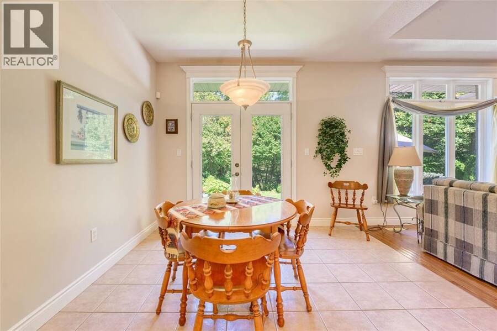
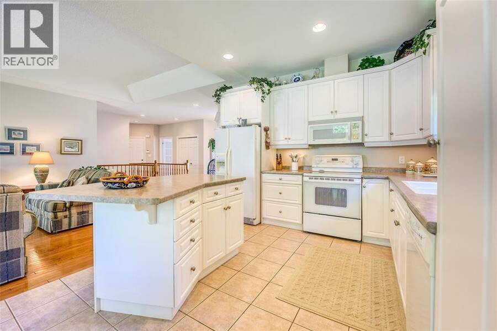
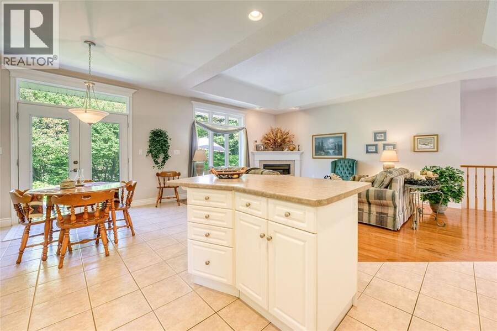
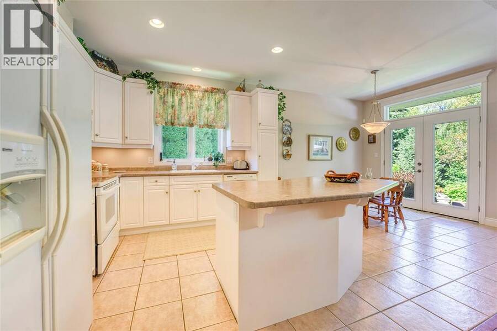
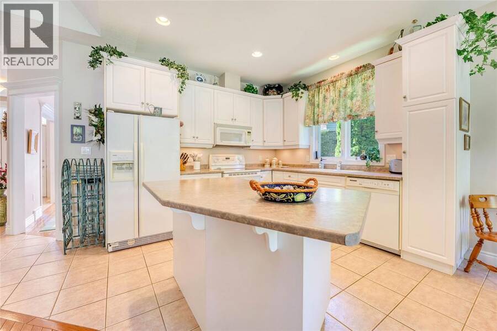
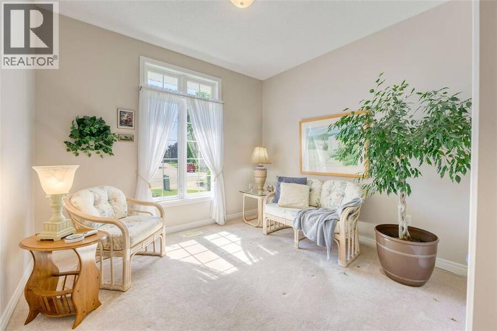
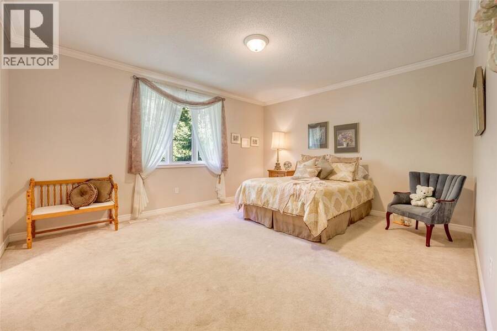
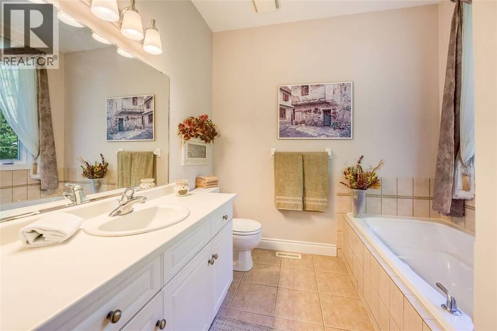
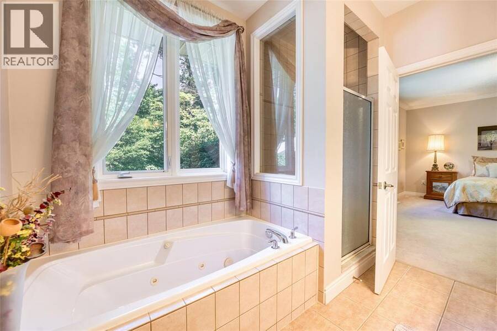
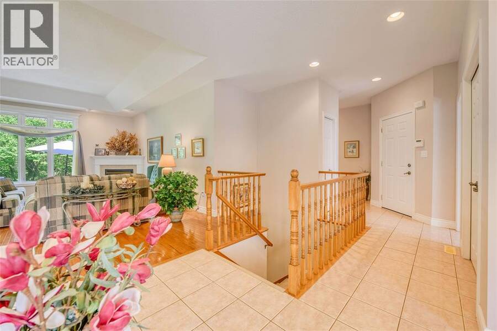
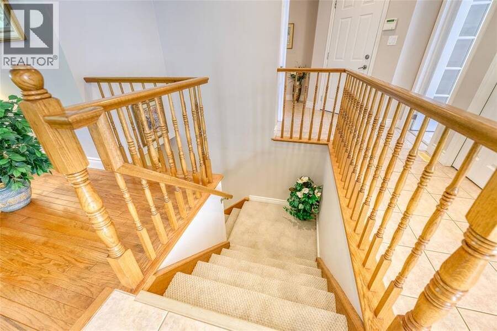
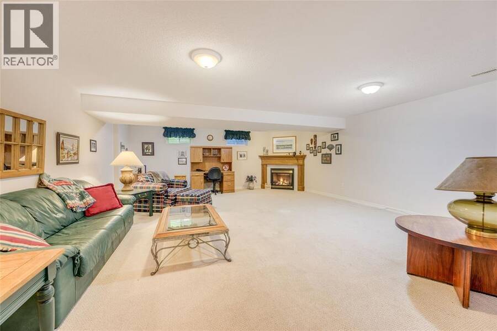
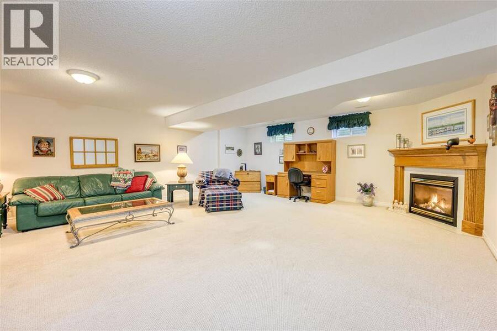
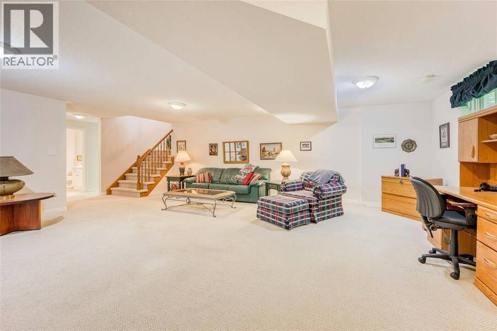
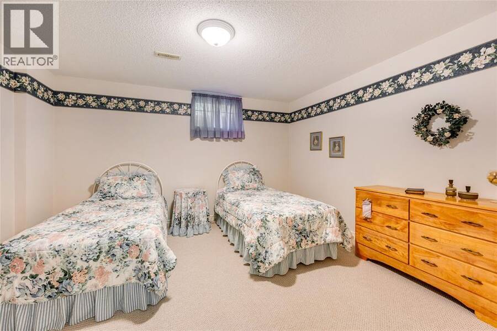
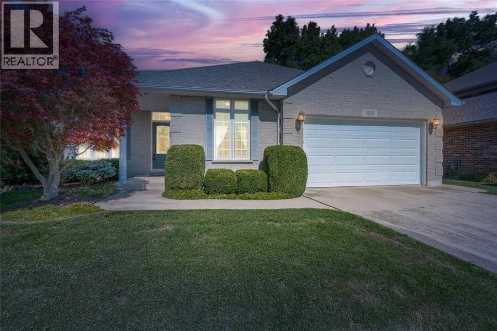
TUCKED AWAY ON A QUIET CRESCENT IN DESIRABLE BRIGHT’S GROVE, EXPERIENCE THE ULTIMATE BRIGHT’S GROVE LIFESTYLE WITH ACCESS TO LAKE HURON FROM YOUR OWN PRIVATE BOAT DOCK. SET ON AN EXCEPTIONAL, DEEP LOT BACKING ONTO COW CREEK, THIS UNIQUE PROPERTY OFFERS A RARE COMBINATION OF PRIVACY, NATURAL BEAUTY & WATER ACCESS. SURROUNDED BY MATURE TREES & LUSH LANDSCAPING, THE BACKYARD FEELS LIKE YOUR OWN PRIVATE RETREAT. RELAX OR ENTERTAIN ON THE SPACIOUS PATIO, FOLLOW THE GARDEN PATH TO THE FIRE PIT AREA & THE CREEKSIDE DECK & DOCK. INSIDE, THIS SPACIOUS 3 BEDROOM BUNGALOW OFFERS AN OPEN CONCEPT MAIN LIVING AREA WITH HARDWOOD FLOORING, GAS FIREPLACE & ISLAND SEATING IN THE KITCHEN. THE ELEGANT FORMAL DINING ROOM PROVIDES AN INTIMATE SETTING FOR ENTERTAINING. THE PRIMARY BEDROOM BOASTS AN ENSUITE & WALK-IN CLOSET. FINISHES IN THE LOWER LEVEL INCLUDE A REC ROOM WITH A 2ND GAS FIREPLACE, 4TH BEDROOM, FULL BATH, FLEX ROOM & AMPLE STORAGE ROOMS. ALL OF THIS LOCATED IN THE HEART OF BRIGHT’S GROVE, CLOSE TO THE SANDY SHORES OF LAKE HURON, NEIGHBOURHOOD PARK, KENWICK ON THE LAKE PARK, HOWARD WATSON NATURE TRAIL, GOLFING AT HURON OAKS, SHOPPING, RESTAURANTS & LOCAL AMENITIES. A SPECIAL PROPERTY OFFERING THE COMFORT OF BUNGALOW LIVING, AN INCREDIBLY PRIVATE TREED SETTING & A WATERFRONT LIFESTYLE JUST MINUTES TO LAKE HURON FROM YOUR OWN DOCK. (id:25417)
- Listing ID: 26023445
- Property Type: Single Family
- Year Built: 2001
| Property | |
|---|---|
| Style: | Bungalow |
| Ownership: | Freehold |
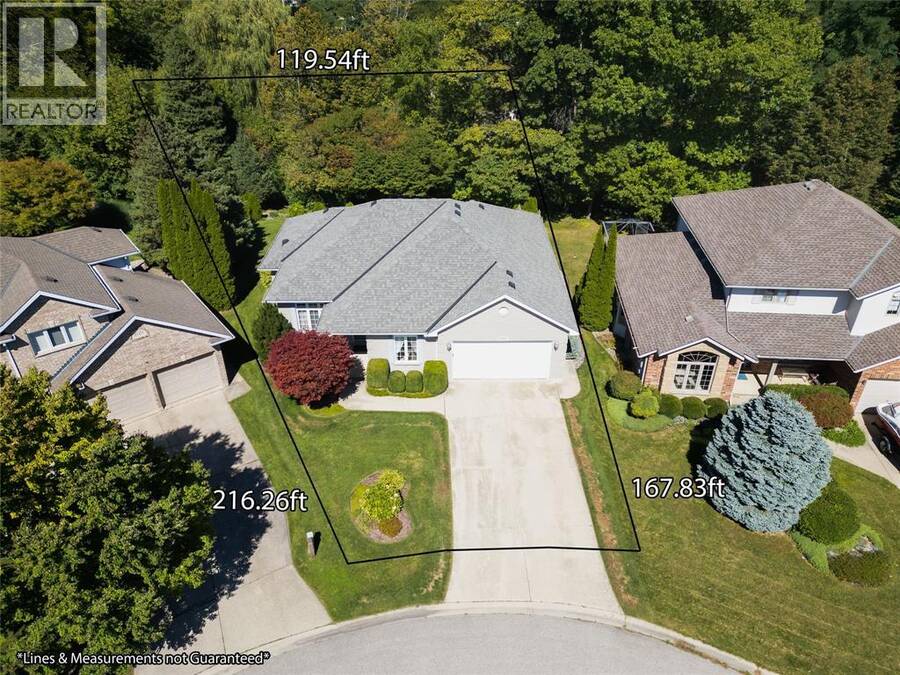
| Lot Size: | 44.73 by 216.26/167.83 / 0.326 AC|0.25- 0.50 Acre Fence and Landscaped |
| Parking: | Attached Garage |
| Waterfront: | Yes |
| Building | |
|---|---|
| Type: | Single Family House |
| Appliances: | Dryer, Microwave Range Hood Combo, Refrigerator, Stove, Washer and Dishwasher |
| HVAC: | Central Air Conditioning, Fireplace, Forced Air and Furnace Natural Gas (Fireplace is Gas) |
| Exterior: | Brick |
| Location | |
|---|---|
| City: | Sarnia |
| Province: | Ontario |
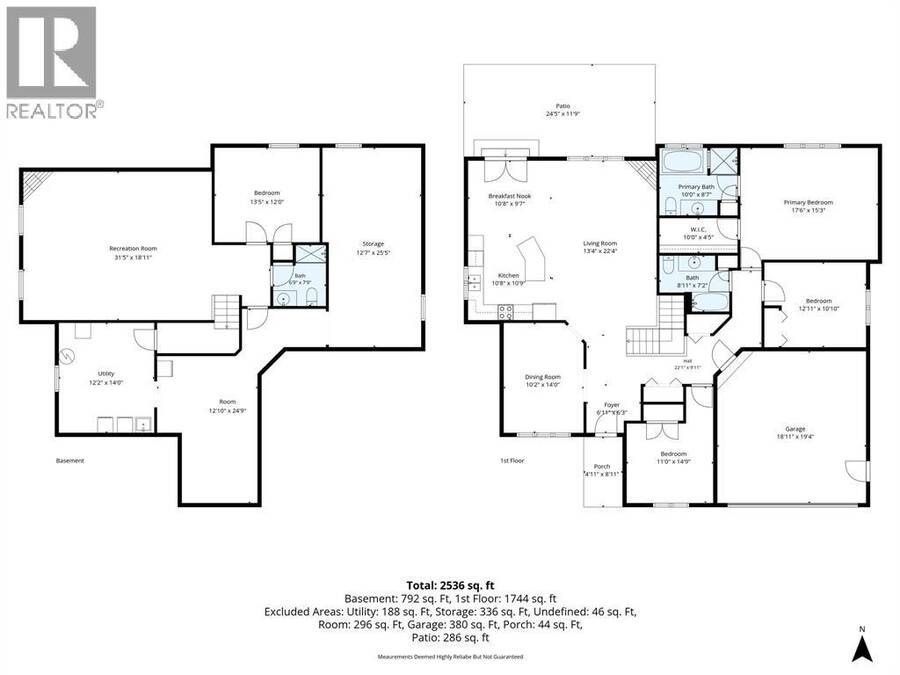
| Rooms | Level | Dimensions |
|---|---|---|
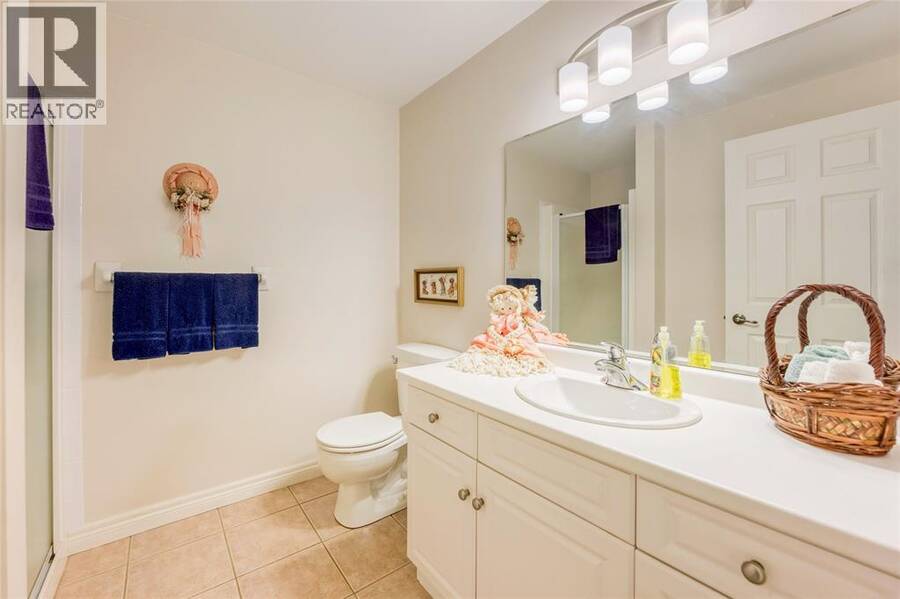
| 3pc Bathroom | Lower level | Measurements not available |
| Hobby room | Lower level | 24.9 x 12.10 |
| Storage | Lower level | 25.5 x 12.7 |
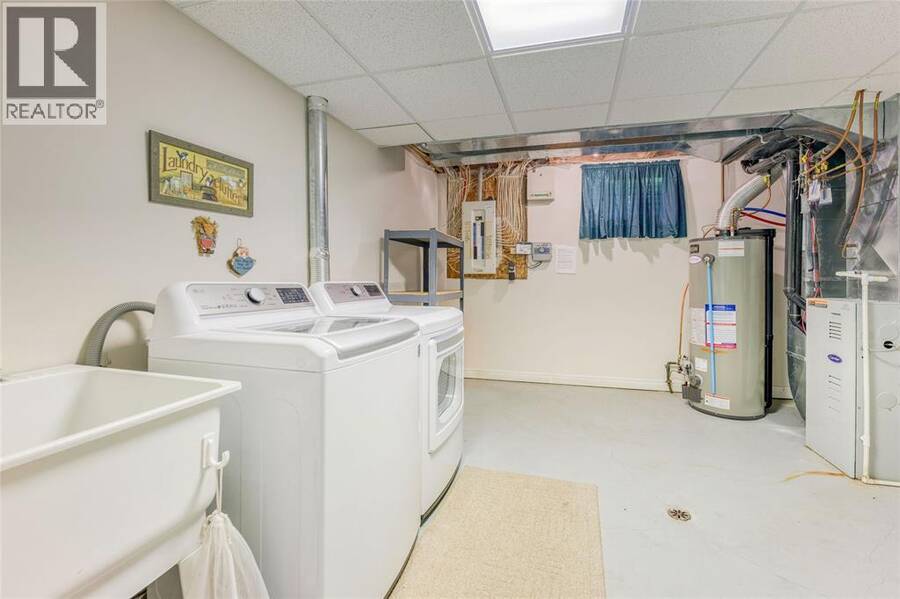
| Laundry room | Lower level | 14 x 12.2 |
| Bedroom | Lower level | 13.5 x 12 |
| Recreation room | Lower level | 31.5 x 18.11 |
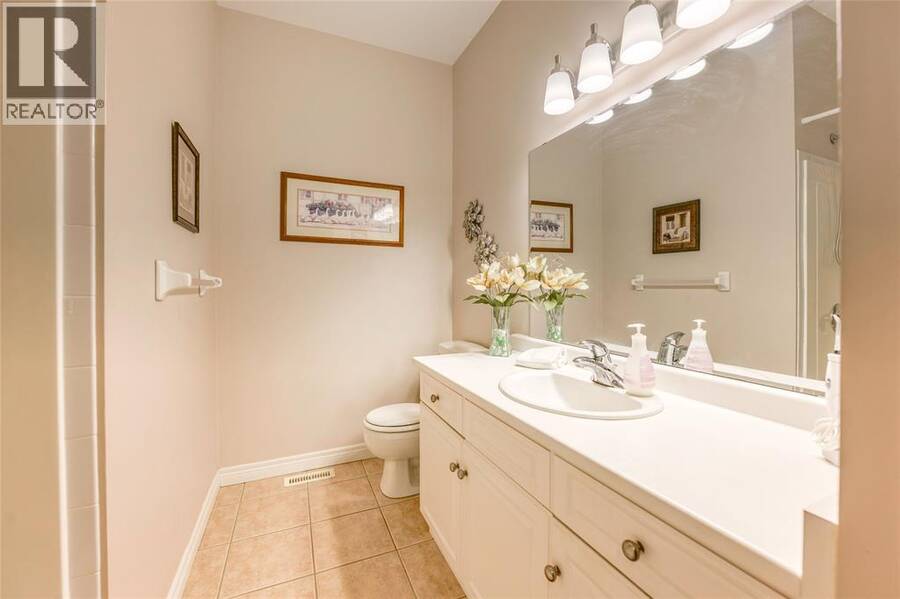
| 4pc Bathroom | Main level | Measurements not available |
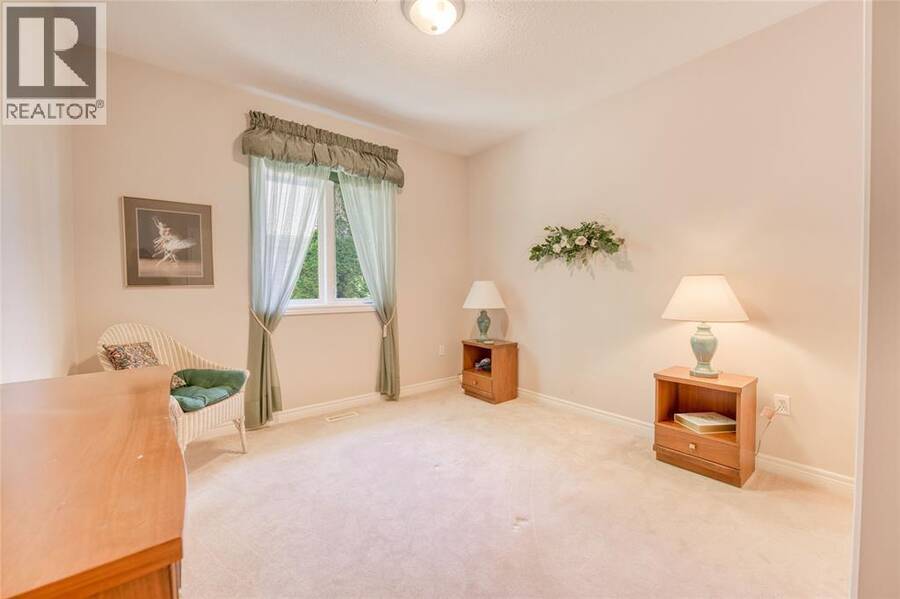
| Bedroom | Main level | 14.9 x 11 |
| Bedroom | Main level | 12.11 x 10.10 |
| 4pc Ensuite bath | Main level | Measurements not available |
| Primary Bedroom | Main level | 17.6 x 15.3 |
| Dining nook | Main level | 10.8 x 9.7 |
| Kitchen | Main level | 10.9 x 10.8 |
| Dining room | Main level | 14 x 10.2 |
| Family room/Fireplace | Main level | 22.4 x 13.4 |
Book a showing to see this BROOKSIDE Crescent Home in Sarnia
This property has so much to offer. Book a private showing now, as you do not want to miss out on 3125 BROOKSIDE CRESCENT in Sarnia, Ontario!
Private Showing Request
Send a request to book a private showing for
.
Please Note: Information you supply in the contact form will be kept fully confidential.
Is this waterfront home the right property for you? Start a conversation to find out.
Get Directions to this Property
Not sure where this property is? Get directions to this BROOKSIDE Crescent Home in Sarnia.


Provided by Royal LePage Key Realty. MLS®, REALTOR®, and the associated logos are trademarks of the Canadian Real Estate Association.

This REALTOR.ca listing content is owned and licensed by REALTOR® members of the Canadian Real Estate Association.
Have questions or need more information about this home? Don't know where to begin? Then, let us connect you with the best real estate agent to guide you.

Inquiries submitted through this website will be responded to by a local sales representative from Royal LePage®.
Start a Conversation by Text
Provide your full name, phone and email to start a conversation by text message.
Please Note: Information you supply in the contact form will be kept fully confidential.
Start a Conversation by Email
Provide your full name and email to start a conversation by email.
Please Note: Information you supply in the contact form will be kept fully confidential.