
2753 JUBILEE STREET, Sarnia, Ontario N0N 1C0


$1,394,900.00
- 4 bedrooms
- 4 bathrooms
- 2,563 Square Feet
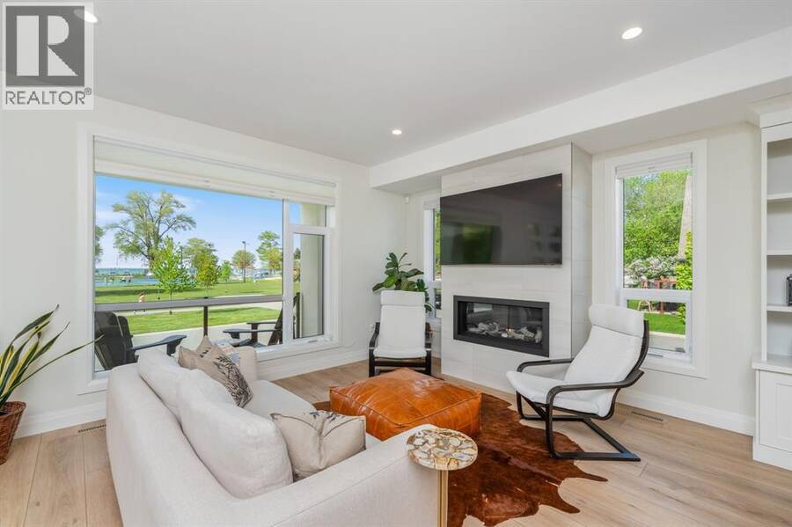
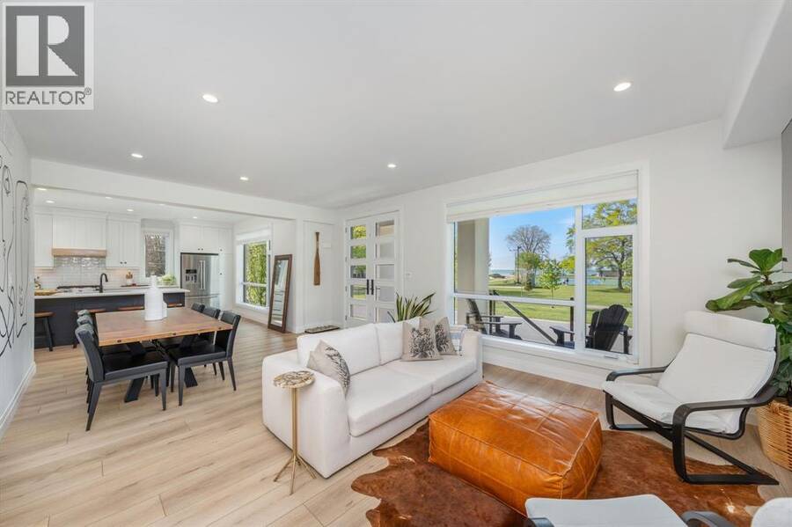
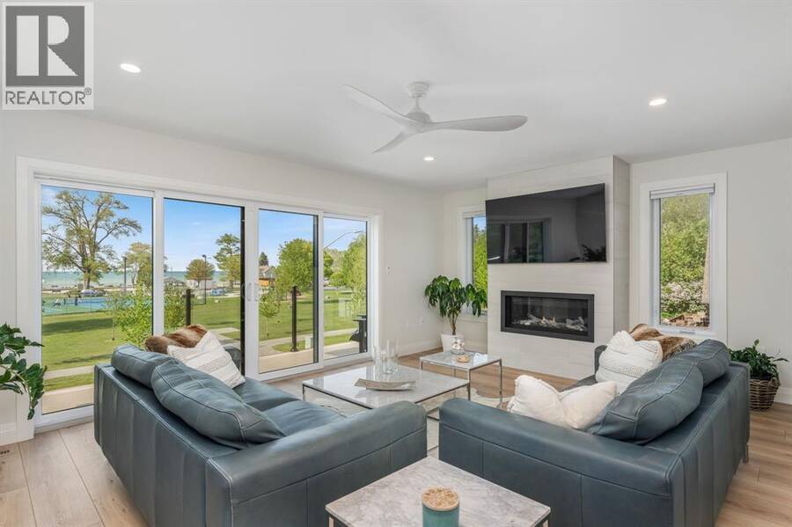
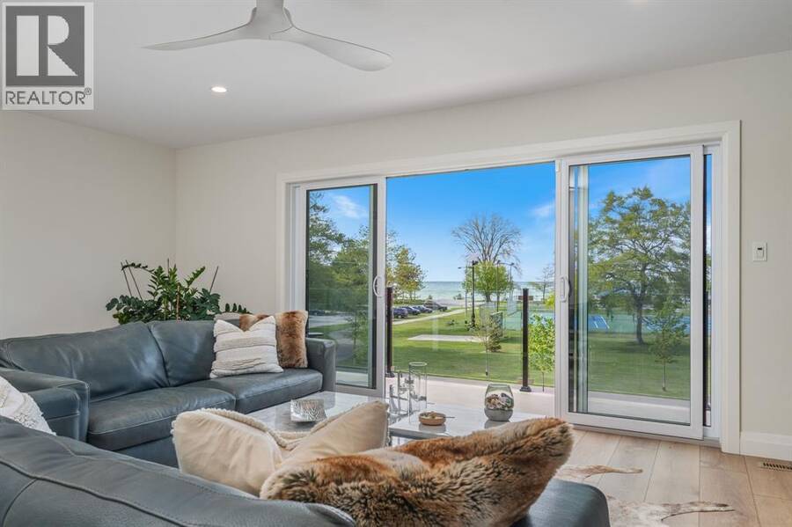
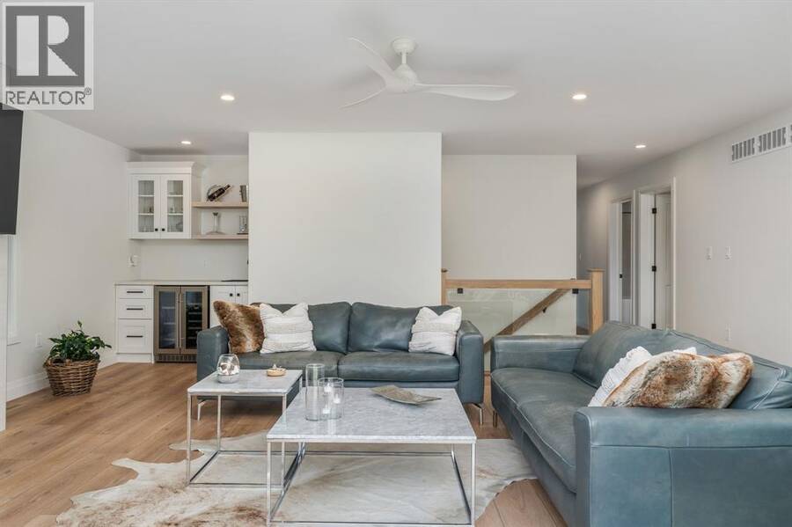
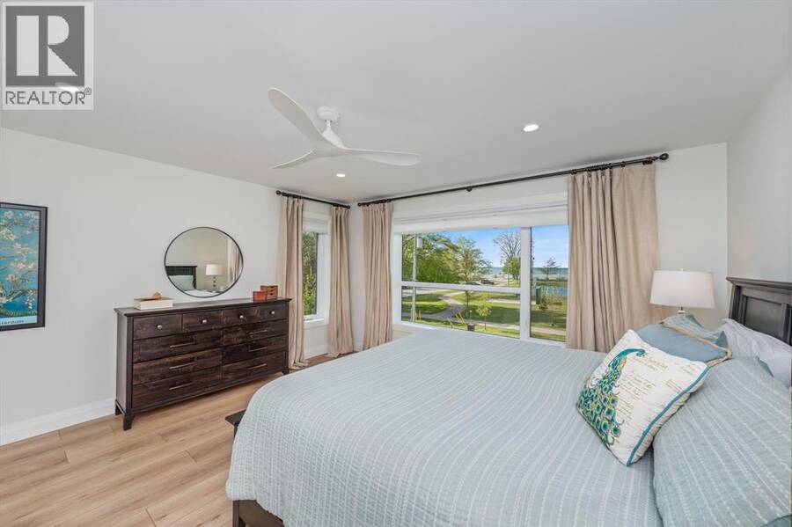
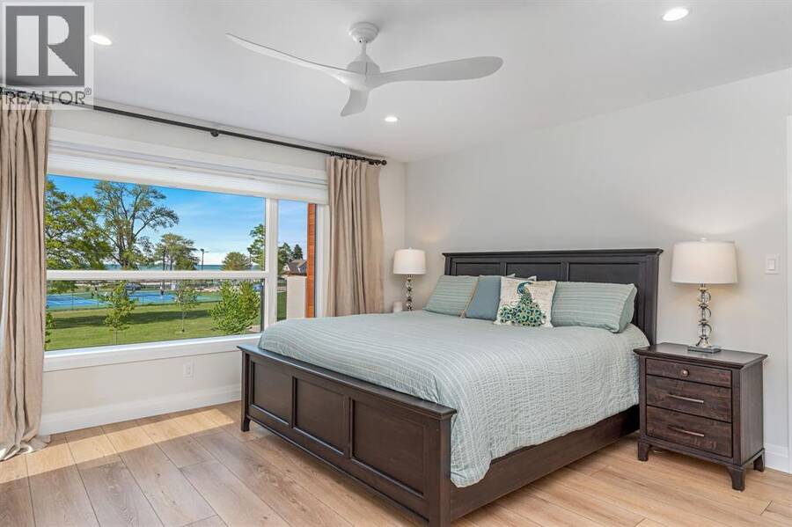
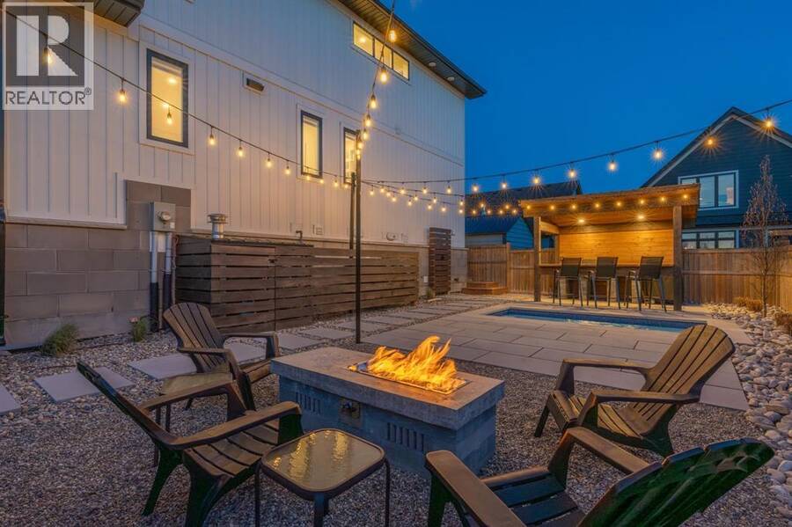
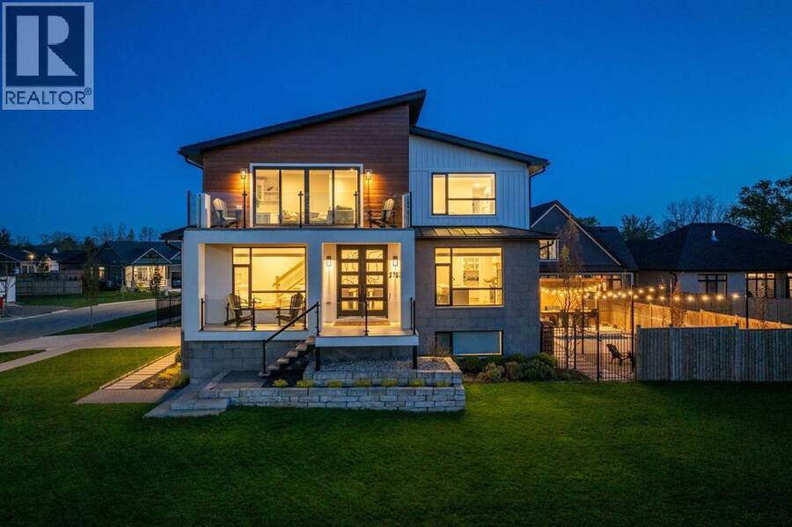
Welcome to a truly exceptional home where everyday living feels like a year-round retreat. Enjoy stunning, unobstructed views of Lake Huron and Kenwick Park from nearly every room, creating a seamless blend of relaxation, recreation, and convenience. Whether cooking, unwinding, or gathering in the living room or upper-level rec room, breathtaking scenery surrounds you. Located directly across from Kenwick Park, this vibrant setting offers instant access to tennis and pickleball courts, a splash pad, and a covered pavilion. Enjoy lakeside strolls, bike rides, and sunsets, or walk to Bright’s Grove Beach just steps away. After a day outdoors, retreat ... read more
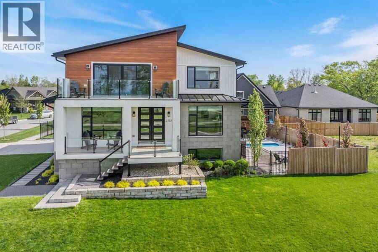
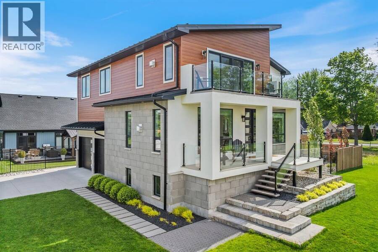
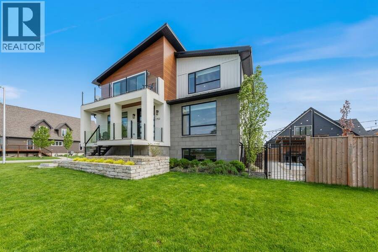
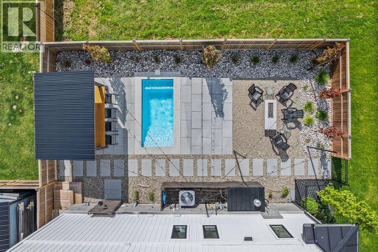
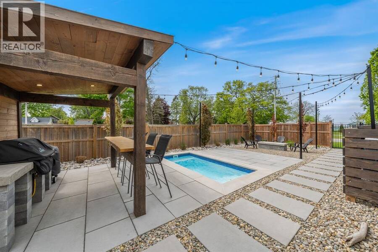
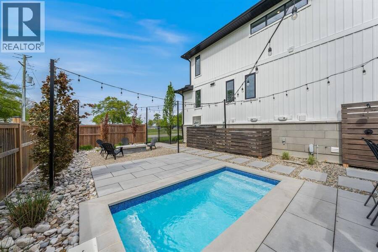
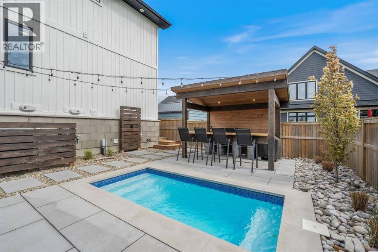
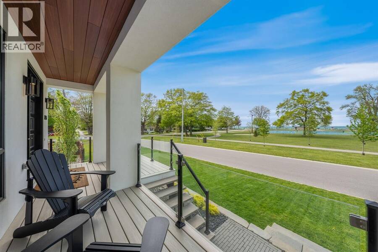
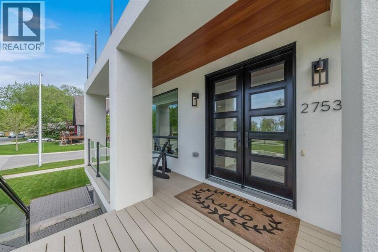
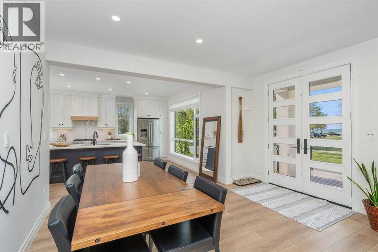
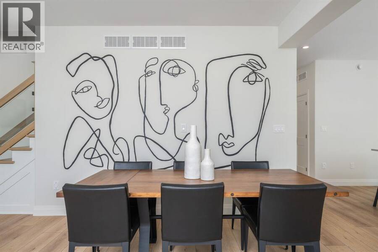
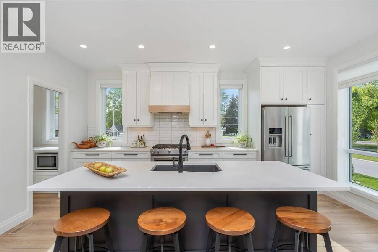
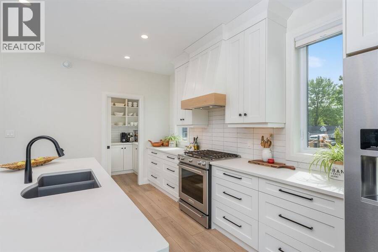
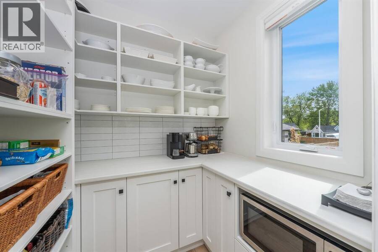
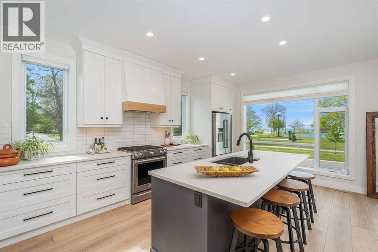
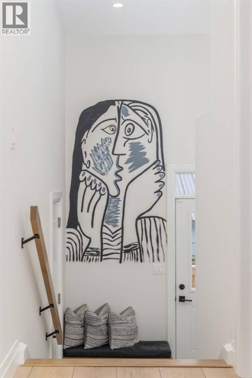
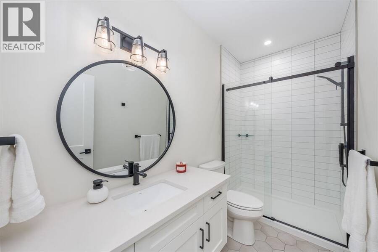
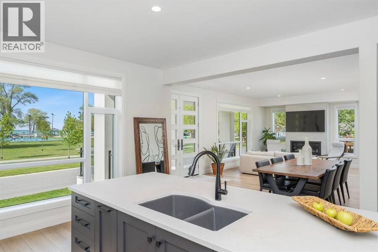
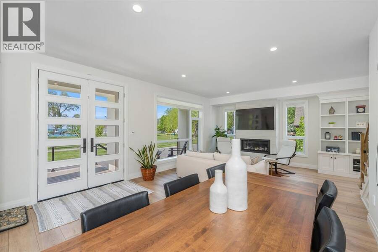
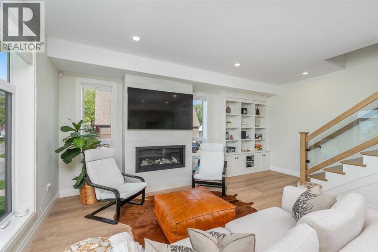
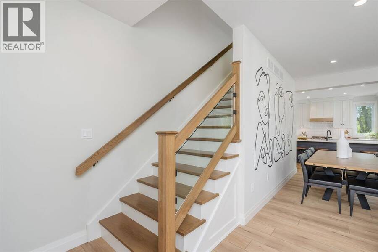
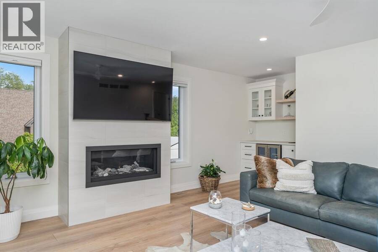
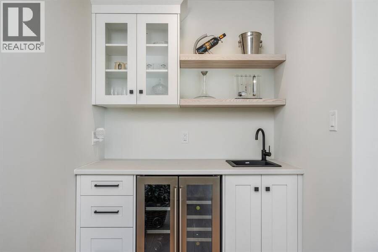
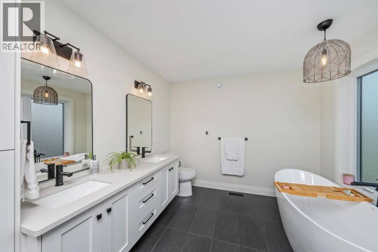
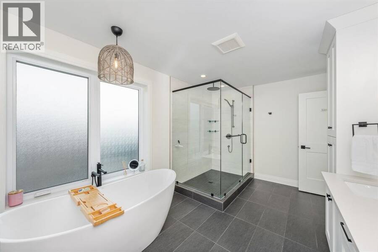
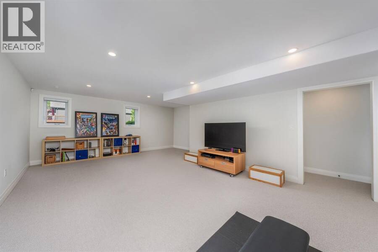
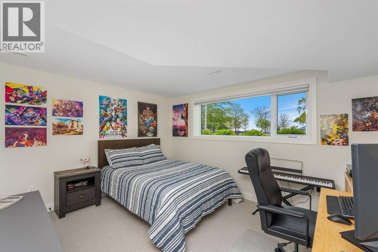
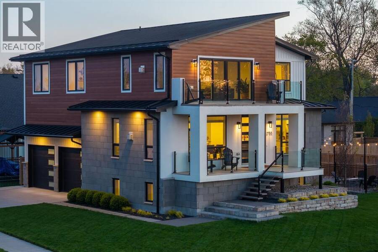
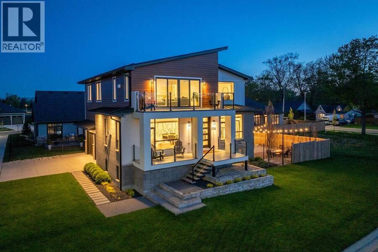
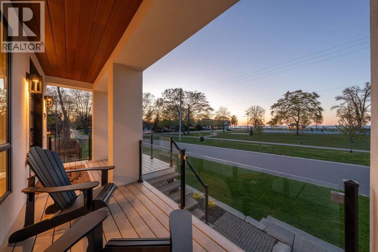
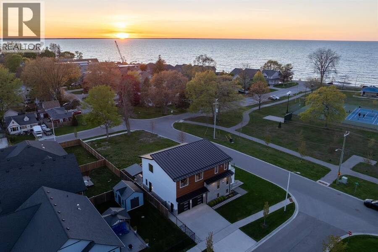
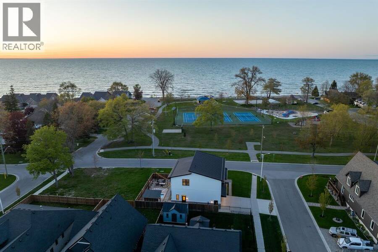
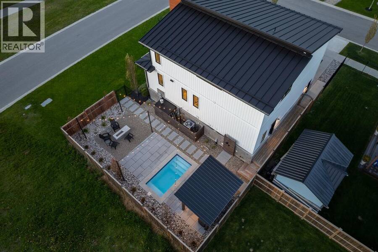
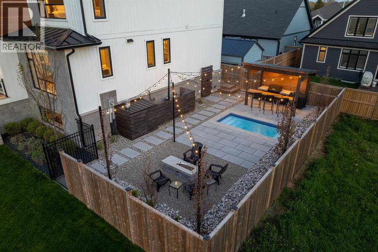
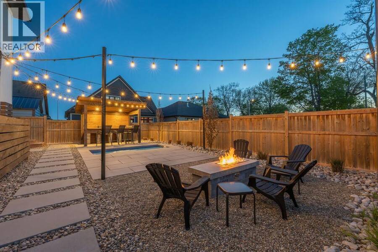
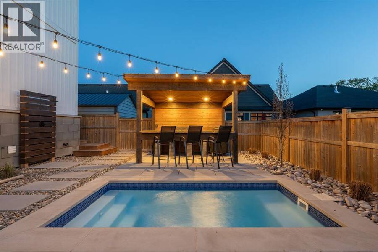
Welcome to a truly exceptional home where everyday living feels like a year-round retreat. Enjoy stunning, unobstructed views of Lake Huron and Kenwick Park from nearly every room, creating a seamless blend of relaxation, recreation, and convenience. Whether cooking, unwinding, or gathering in the living room or upper-level rec room, breathtaking scenery surrounds you. Located directly across from Kenwick Park, this vibrant setting offers instant access to tennis and pickleball courts, a splash pad, and a covered pavilion. Enjoy lakeside strolls, bike rides, and sunsets, or walk to Bright’s Grove Beach just steps away. After a day outdoors, retreat to your private backyard oasis featuring a heated plunge pool, outdoor shower, custom bar, fire pit, and ambient lighting—perfect for entertaining. Inside, premium finishes shine with a dream kitchen, luxury flooring, a beach-inspired gas fireplace, and a striking oak staircase. The upper level includes a stylish lounge with a wet bar and a serene primary suite with a 5-piece ensuite, while the lower level offers a spacious rec room and guest suite. Steps from schools, trails, shops, and local amenities, this is more than a home—it’s a lifestyle. (id:25417)
- Listing ID: 26017938
- Property Type: Single Family
- Year Built: 2021
| Property | |
|---|---|
| Ownership: | Freehold |
| Lot Size: | 87.99 by 65 / 0.133 AC|0-0.25 Acre Fence and Landscaped |
| Parking: | Attached Garage |
| Pool: | Inground Pool |
| Waterfront: | Yes |
| Building | |
|---|---|
| Type: | Single Family House |
| HVAC: | Fireplace, Forced Air, Fully Air Conditioned, Furnace and Heat Recovery Ventilation (HRV) Natural Gas (Fireplace is Gas) |
| Exterior: | Aluminum/Vinyl, Stone and Concrete/Stucco |
| Location | |
|---|---|
| City: | Sarnia |
| Province: | Ontario |
| Rooms | Level | Dimensions |
|---|---|---|
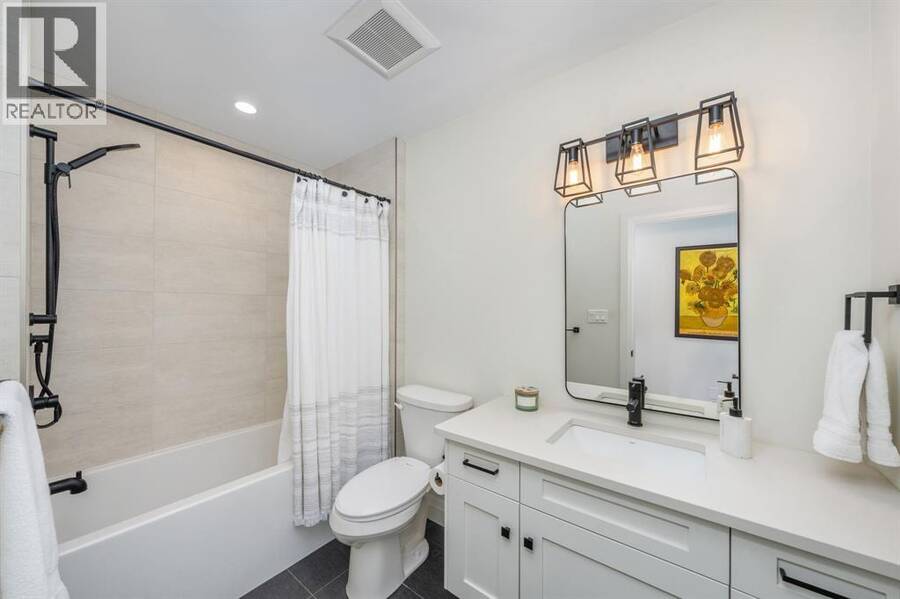
| 4pc Bathroom | Second level | Measurements not available |
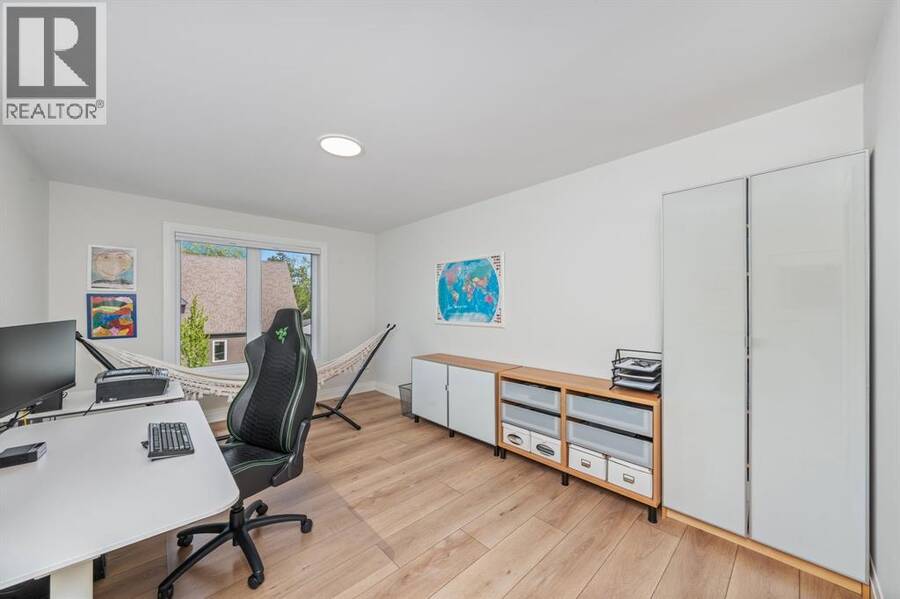
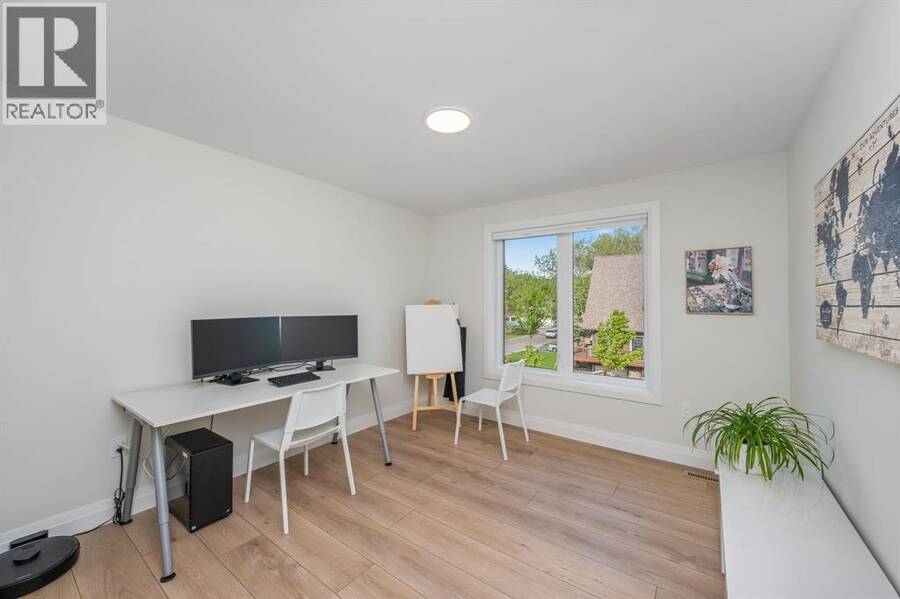
| Bedroom | Second level | 15.8 x 10.10 |
| Bedroom | Second level | 11.8 x 11 |
| 5pc Ensuite bath | Second level | Measurements not available |
| Primary Bedroom | Second level | 14.1 x 15 |
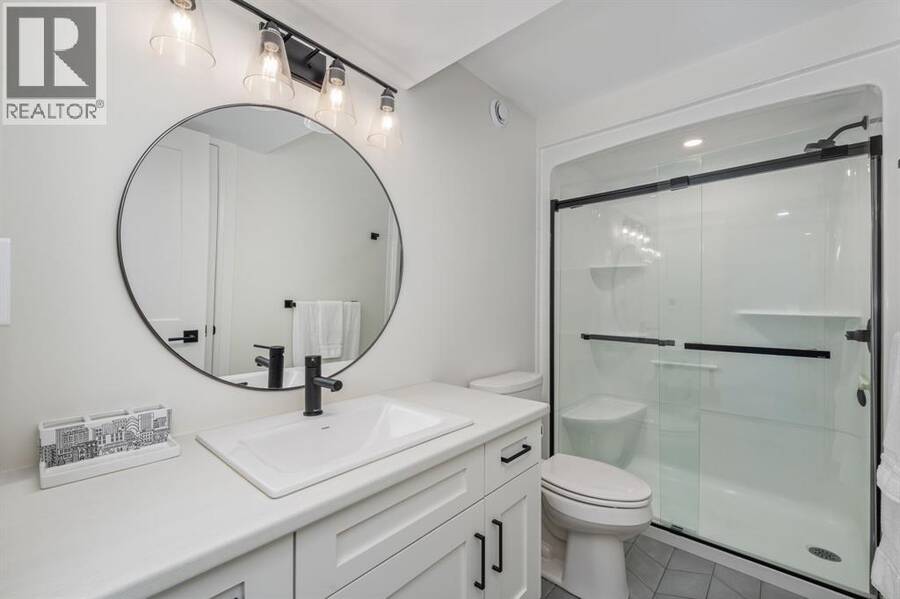
| 3pc Bathroom | Lower level | Measurements not available |
| Bedroom | Lower level | 13.9 x 11.6 |
| Recreation room | Lower level | 23.3 x 14.6 |
| 3pc Bathroom | Main level | Measurements not available |
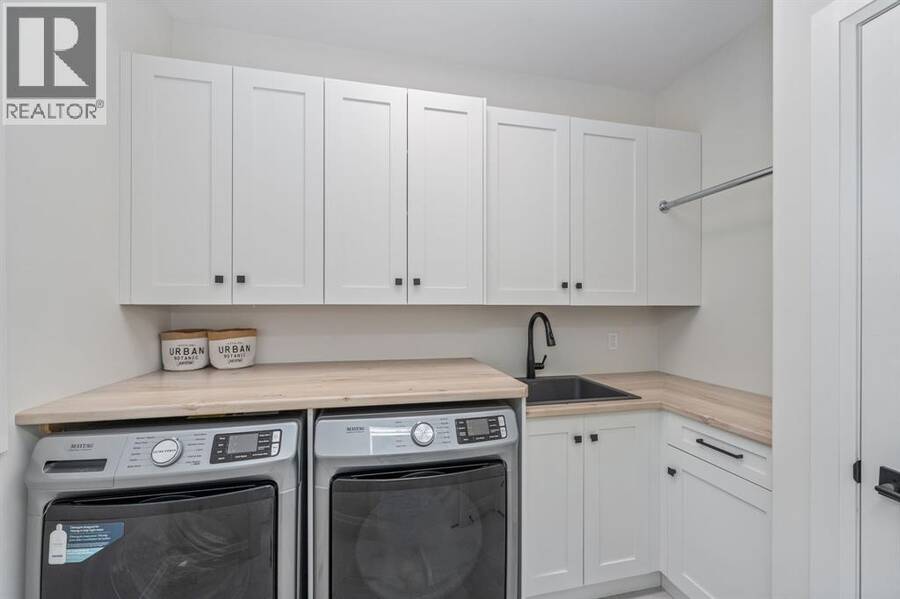
| Laundry room | Main level | Measurements not available |
| Mud room | Main level | 8 x 7 |
| Great room | Main level | 23 x 15.2 |
| Kitchen | Main level | 14.1 x 17.2 |
Book a showing to see this JUBILEE Street Home in Sarnia
This property has so much to offer. Book a private showing now, as you do not want to miss out on 2753 JUBILEE STREET in Sarnia, Ontario!
Private Showing Request
Send a request to book a private showing for
.
Please Note: Information you supply in the contact form will be kept fully confidential.
Is this waterfront home the right property for you? Start a conversation to find out.
Get Directions to this Property
Not sure where this property is? Get directions to this JUBILEE Street Home in Sarnia.


Provided by Royal LePage Key Realty. MLS®, REALTOR®, and the associated logos are trademarks of the Canadian Real Estate Association.

This REALTOR.ca listing content is owned and licensed by REALTOR® members of the Canadian Real Estate Association.
Have questions or need more information about this home? Don't know where to begin? Then, let us connect you with the best real estate agent to guide you.

Inquiries submitted through this website will be responded to by a local sales representative from Royal LePage®.
Start a Conversation by Text
Provide your full name, phone and email to start a conversation by text message.
Please Note: Information you supply in the contact form will be kept fully confidential.
Start a Conversation by Email
Provide your full name and email to start a conversation by email.
Please Note: Information you supply in the contact form will be kept fully confidential.