
273 BASQUIAT CRESCENT, Sarnia, Ontario N7S 0H1

$929,900.00
- 5 bedrooms
- 4 bathrooms
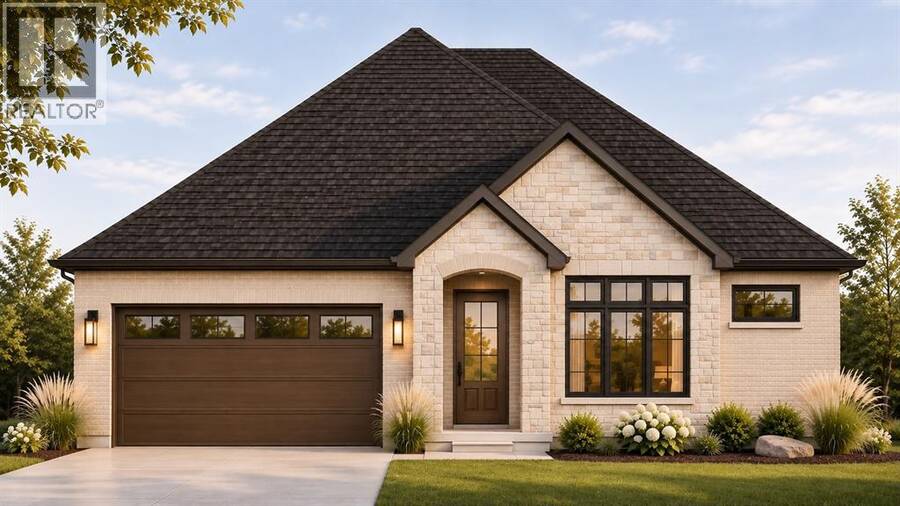
*Pricing reflects the applicable HST rebate for qualifying purchasers. This is a to-be-built home, with the opportunity for purchasers to personalize all selections.* Welcome to 273 Basquiat Crescent! Situated on a corner lot in Kensington North, this 1,942 sq. ft. bungalow by Bridlewood Homes offers 3+2 bedrooms, 3.5 bathrooms and a thoughtfully designed layout with plenty of space for families of all sizes and those who love to entertain. A true foyer welcomes you into the home, leading into the beautifully designed main living spaces. The spacious kitchen, complete with a large island and walk-in pantry, flows effortlessly into the dining area and ... read more
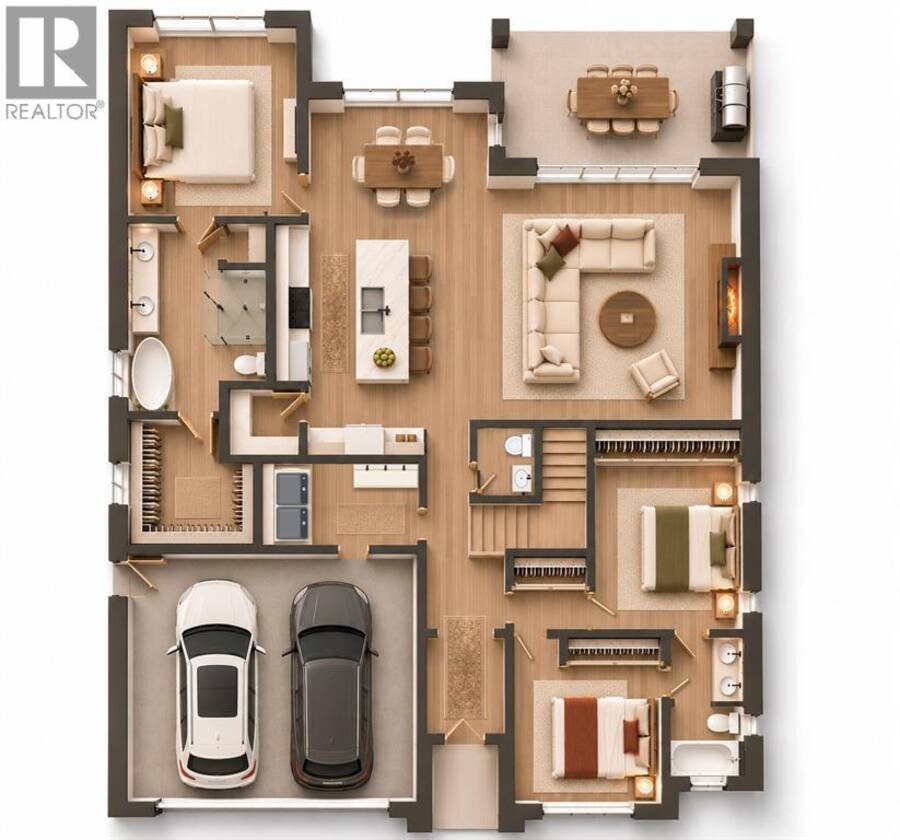
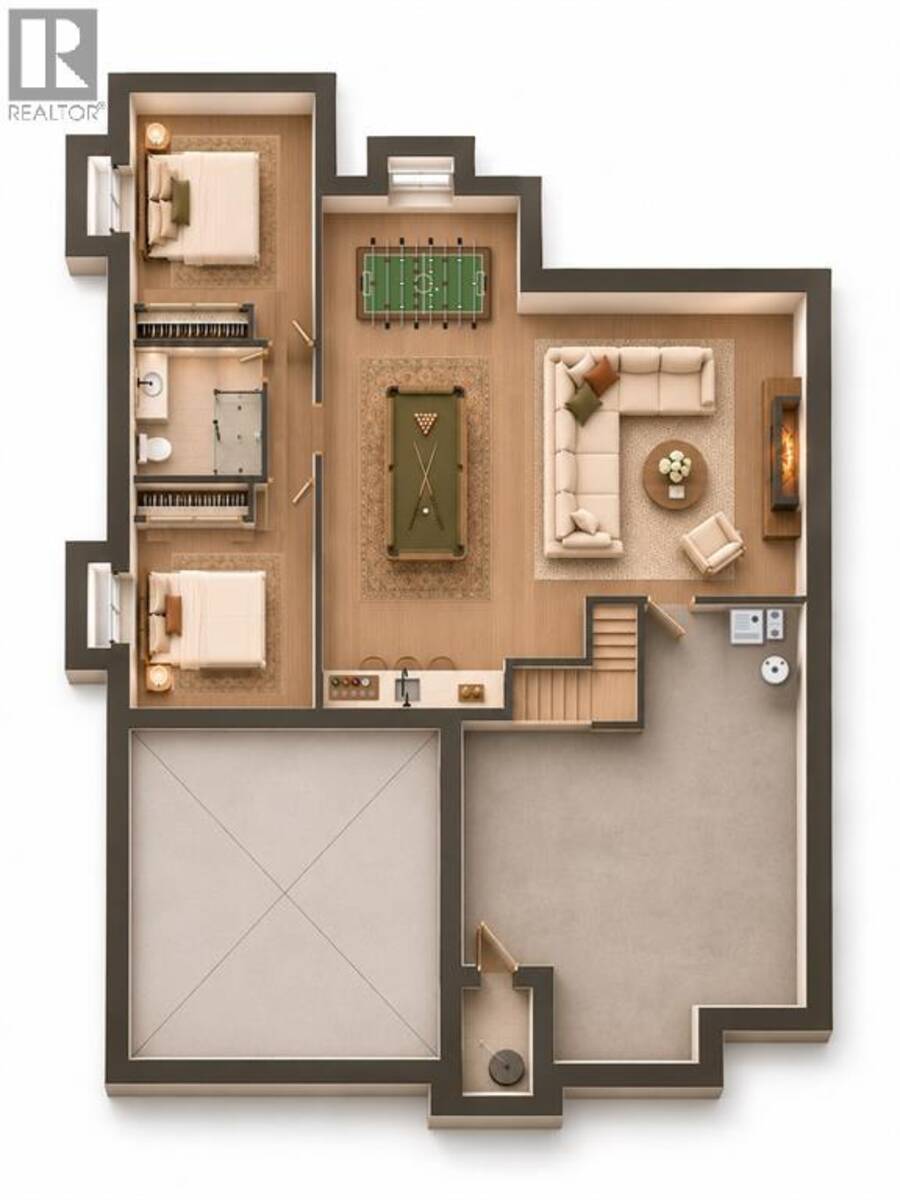
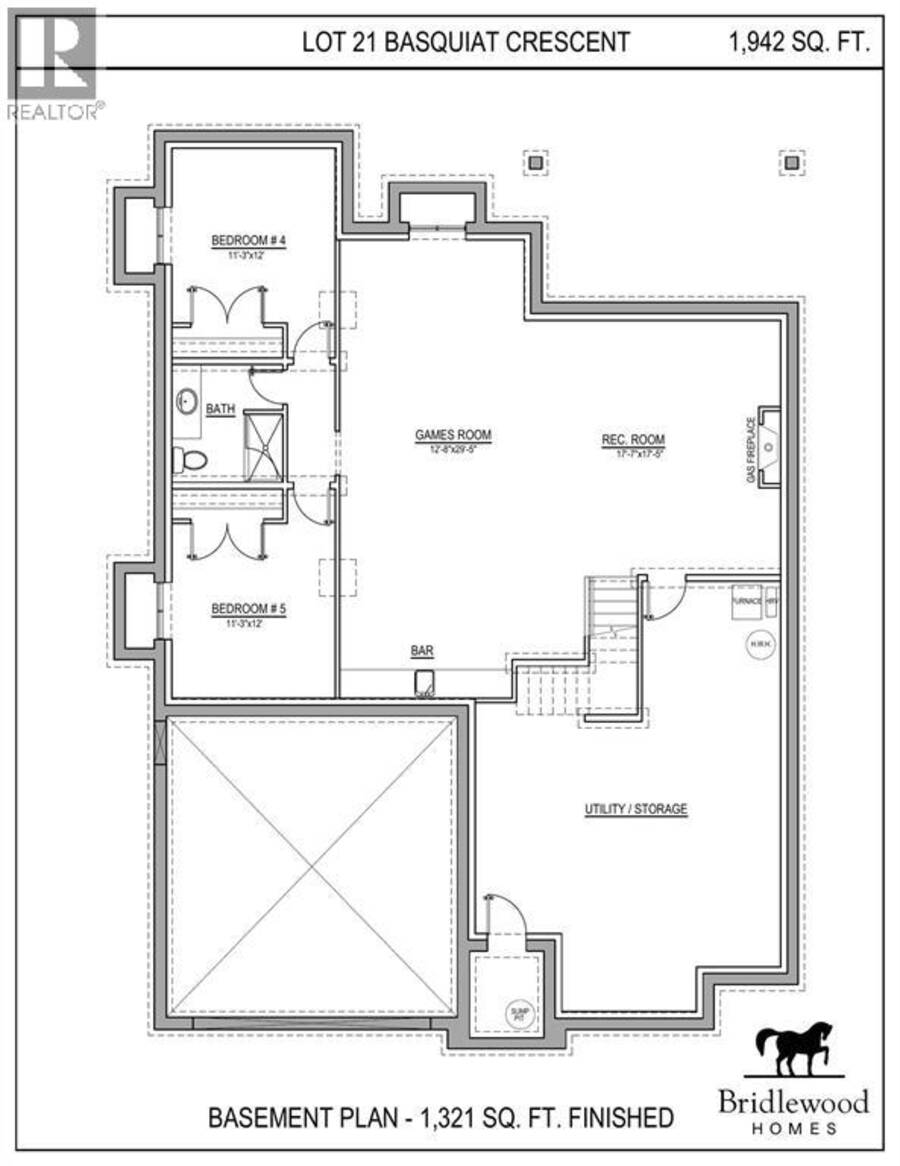
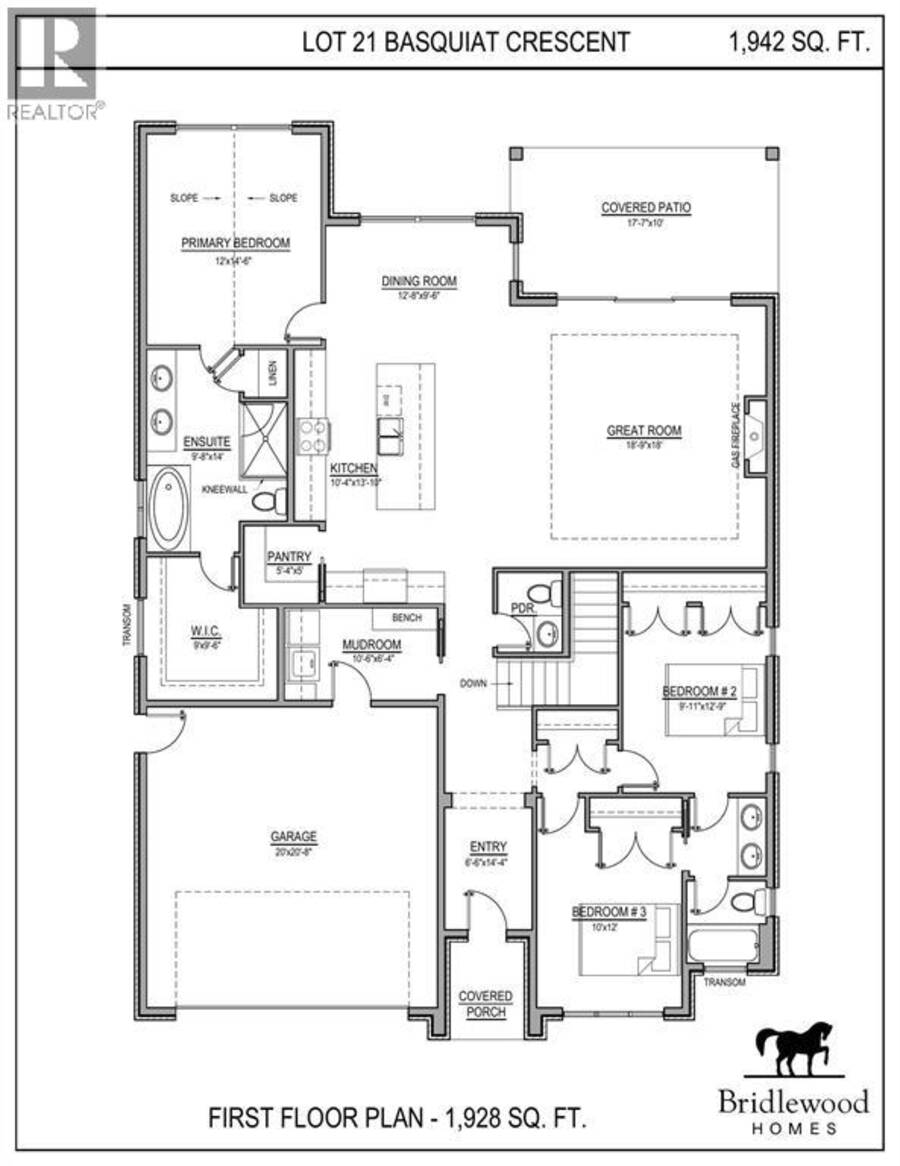
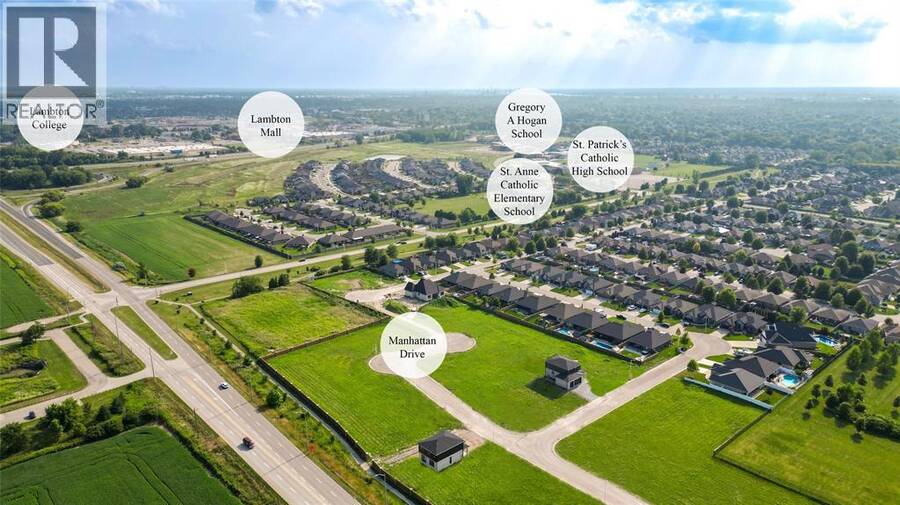
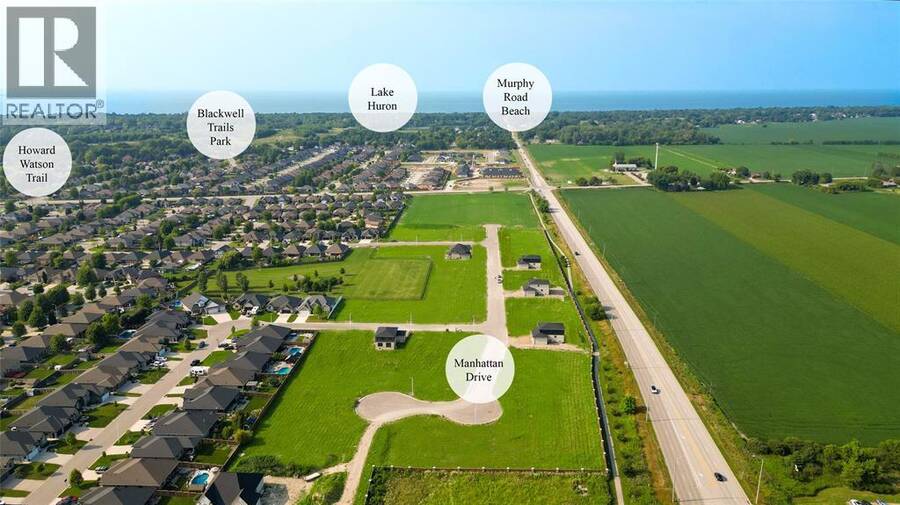
*Pricing reflects the applicable HST rebate for qualifying purchasers. This is a to-be-built home, with the opportunity for purchasers to personalize all selections.* Welcome to 273 Basquiat Crescent! Situated on a corner lot in Kensington North, this 1,942 sq. ft. bungalow by Bridlewood Homes offers 3+2 bedrooms, 3.5 bathrooms and a thoughtfully designed layout with plenty of space for families of all sizes and those who love to entertain. A true foyer welcomes you into the home, leading into the beautifully designed main living spaces. The spacious kitchen, complete with a large island and walk-in pantry, flows effortlessly into the dining area and great room, featuring a fireplace and access to the covered back patio. The functionality of this home is what truly sets it apart. The primary bedroom occupies its own private wing, featuring a stunning A-frame ceiling and a beautiful ensuite that flows directly into a generous walk-in closet. On the opposite side of the home, two additional bedrooms share a Jack-and-Jill bathroom. A separate 2-piece powder room, functional mudroom with laundry, double-car garage and ample storage throughout make everyday living that much easier. The fully finished lower level offers even more space to gather and unwind, featuring a spacious recreation and games area, wet bar, second fireplace, two additional bedrooms, a 3-piece bathroom and plenty of additional storage. Enjoy everything this neighbourhood has to offer, from nearby schools and parks to scenic walking trails, with Modeland Beach just 10 minutes away! The best part? There's still time to make it yours! From cabinetry and countertops to flooring and fixtures, now is the perfect opportunity to personalize your selections and bring your vision to life! (id:25417)
- Listing ID: 26028400
- Property Type: Single Family
- Year Built: 2026
| Property | |
|---|---|
| Style: | Bungalow |
| Ownership: | Freehold |
| Lot Size: | 56 by 117 / 0.151 AC|0-0.25 Acre Landscaped |
| Parking: | Garage |
| Building | |
|---|---|
| Type: | Single Family House |
| HVAC: | Central Air Conditioning, Fireplace, Forced Air, Furnace and Heat Recovery Ventilation (HRV) Natural Gas (Fireplace is Electric, Gas) |
| Exterior: | Brick and Stone |
| Location | |
|---|---|
| City: | Sarnia |
| Province: | Ontario |
| Rooms | Level | Dimensions |
|---|---|---|
| Bedroom | Basement | 11.3 x 12 |
| Bedroom | Basement | 11.3 x 12 |
| 3pc Bathroom | Basement | Measurements not available |
| Games room | Basement | 12.8 x 29.5 |
| Recreation room | Basement | 17.7 x 17.5 |
| Other | Main level | 9 x 9.6 |
| 5pc Ensuite bath | Main level | Measurements not available |
| Primary Bedroom | Main level | 12 x 14.6 |
| Dining room | Main level | 12.8 x 9.6 |
| Other | Main level | 5.4 x 5 |
| Kitchen | Main level | 10.4 x 13.10 |
| Great room | Main level | 18.9 x 18 |
| 2pc Bathroom | Main level | Measurements not available |
| Mud room | Main level | 10.6 x 6.4 |
| Bedroom | Main level | 9.11 x 12.9 |
| 5pc Bathroom | Main level | Measurements not available |
| Bedroom | Main level | 10 x 12 |
| Foyer | Main level | 6.6 x 14.4 |
Book a showing to see this BASQUIAT Crescent Home in Sarnia
This property has so much to offer. Book a private showing now, as you do not want to miss out on 273 BASQUIAT CRESCENT in Sarnia, Ontario!
Private Showing Request
Send a request to book a private showing for
.
Please Note: Information you supply in the contact form will be kept fully confidential.
Is this home the right property for you? Start a conversation to find out.
Get Directions to this Property
Not sure where this property is? Get directions to this BASQUIAT Crescent Home in Sarnia.


Provided by Coldwell Banker Southwest Realty. MLS®, REALTOR®, and the associated logos are trademarks of the Canadian Real Estate Association.

This REALTOR.ca listing content is owned and licensed by REALTOR® members of the Canadian Real Estate Association.
Have questions or need more information about this home? Don't know where to begin? Then, let us connect you with the best real estate agent to guide you.

Inquiries submitted through this website will be responded to by a local sales representative from Royal LePage®.
Start a Conversation by Text
Provide your full name, phone and email to start a conversation by text message.
Please Note: Information you supply in the contact form will be kept fully confidential.
Start a Conversation by Email
Provide your full name and email to start a conversation by email.
Please Note: Information you supply in the contact form will be kept fully confidential.