
267 NELSON STREET, Sarnia, Ontario N7T 5H9

$389,900.00
- 3 bedrooms
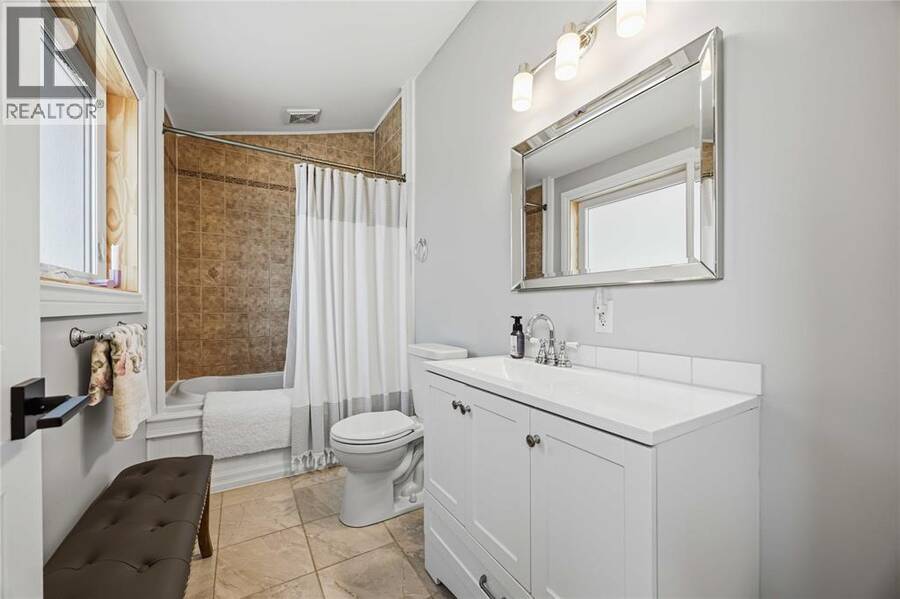
- 1 bathrooms
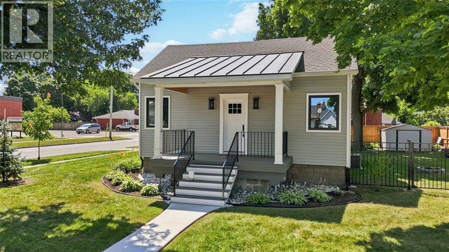
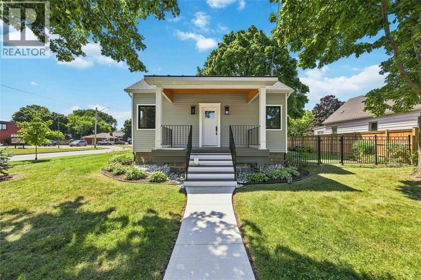
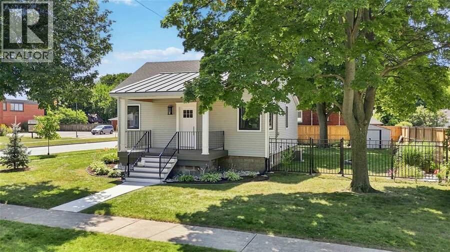
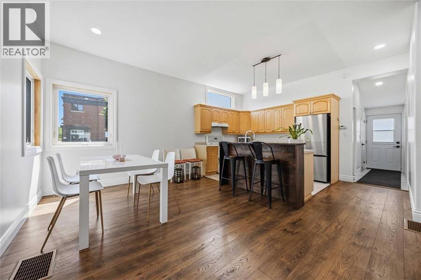
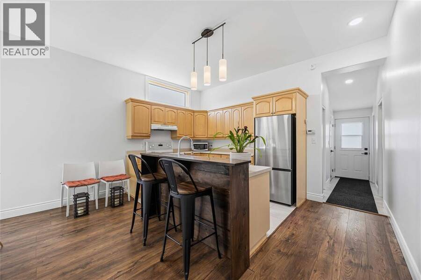
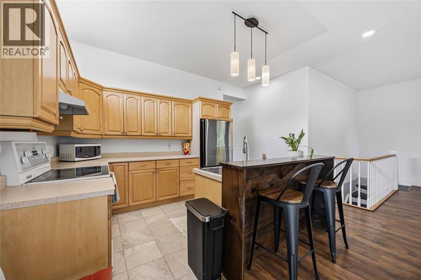
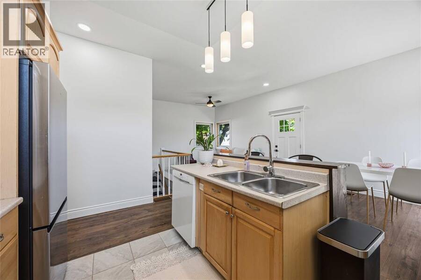
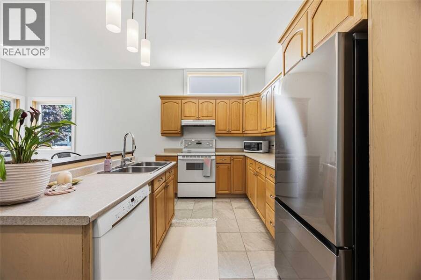
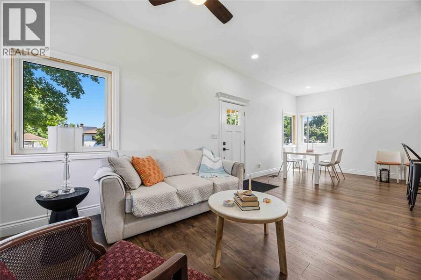
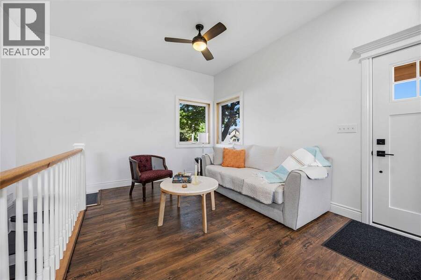
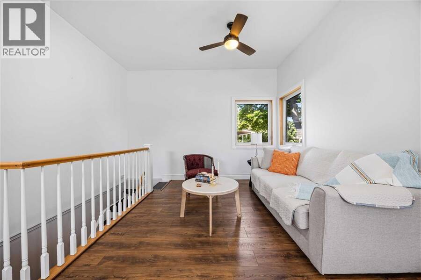
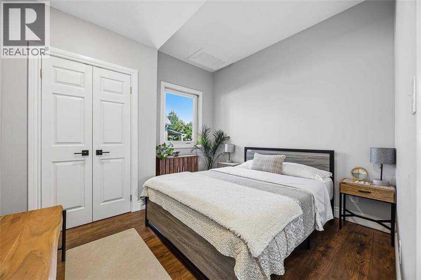
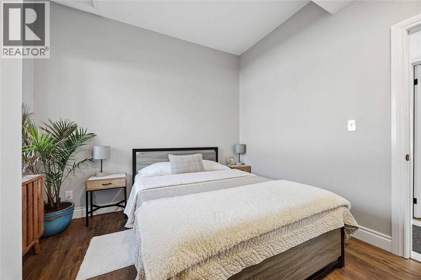
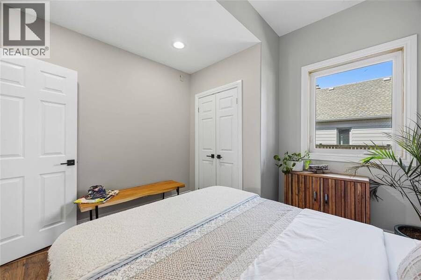
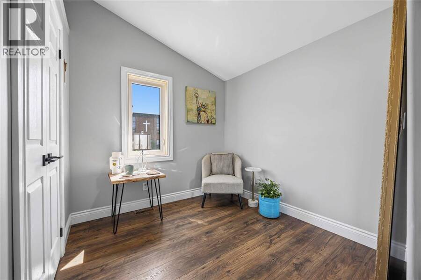
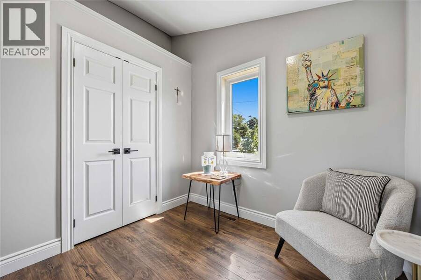
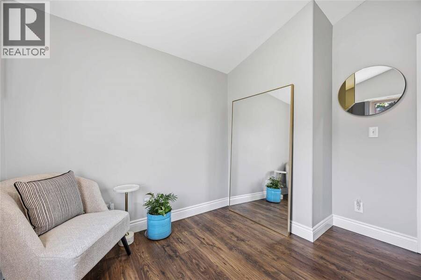
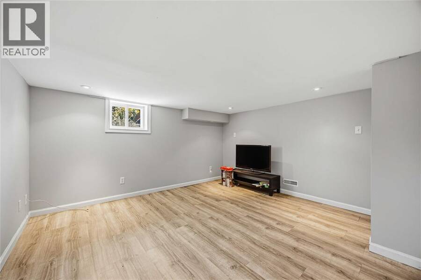
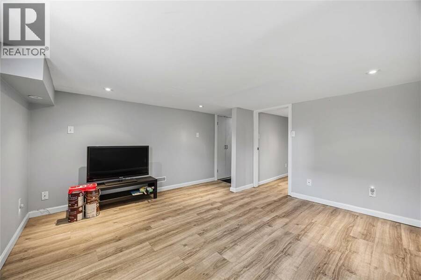
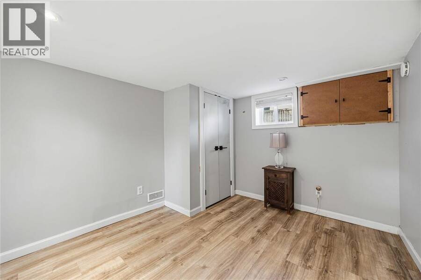
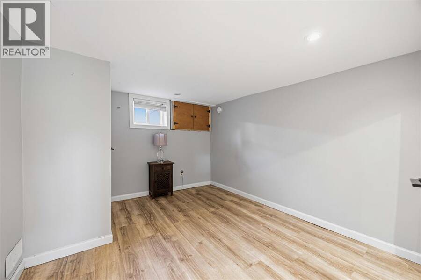
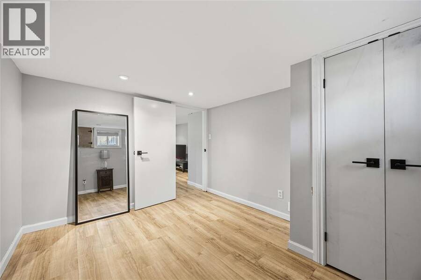
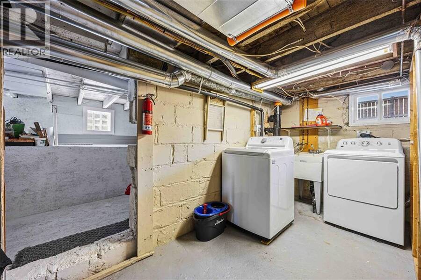
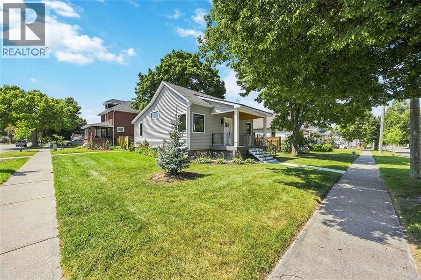
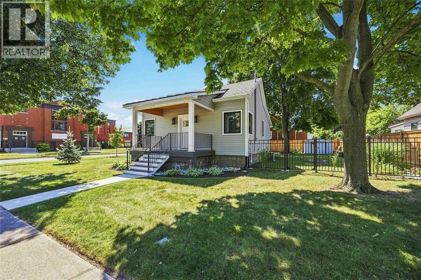
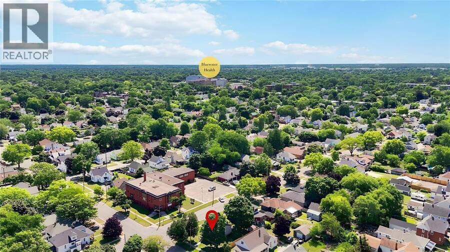
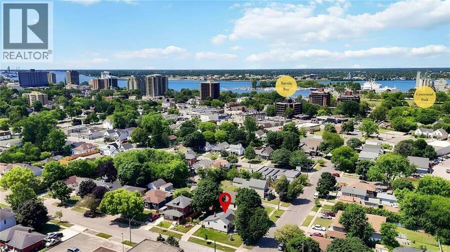
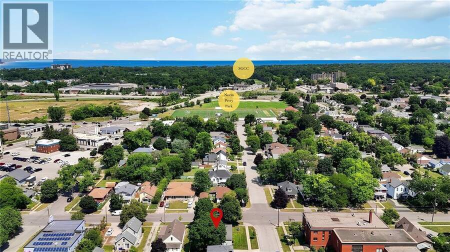
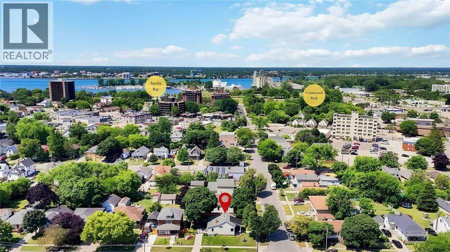
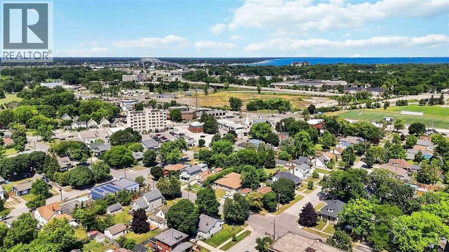
Beautiful, stylish 2+1 bedroom, 1 bathroom bungalow in the Sarnia Bay waterfront community. This home underwent an extensive exterior renovation, including a new waterline, electrical, lighting, siding, insulation, windows, doors, and a restored foundation. Enjoy sunrise and sunset from the stunning new covered front porch, featuring low maintenance composite decking and custom steel railings. Inside, a spacious open concept layout with 12 ft ceilings connects the living, dining, and kitchen spaces, complete with a new fridge. The basement offers a cozy entertainment space, a small bedroom or additional storage, plus the washer and dryer. Step outside ... read more
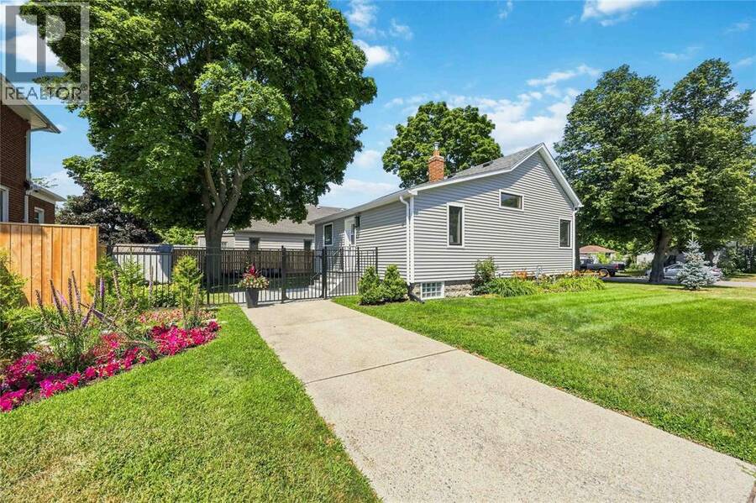
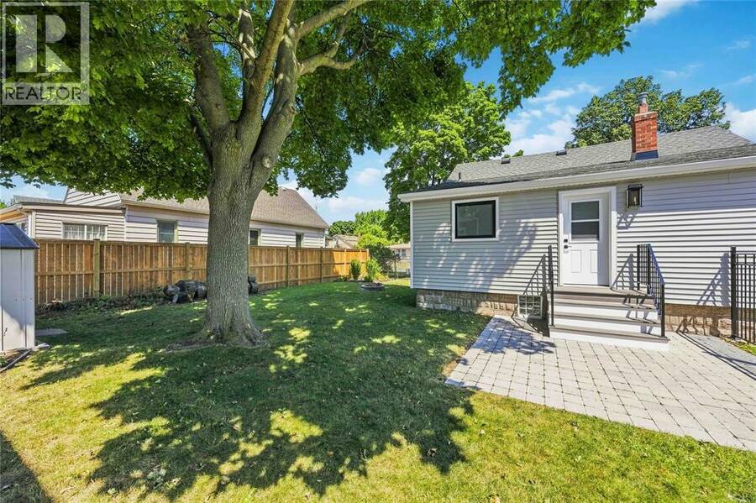
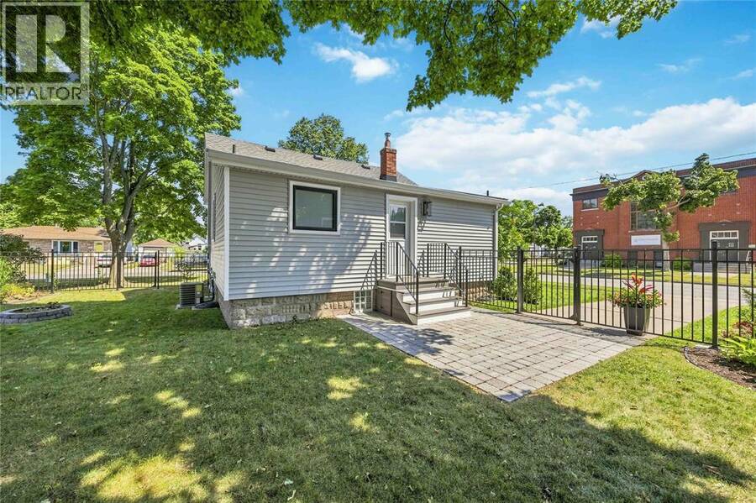
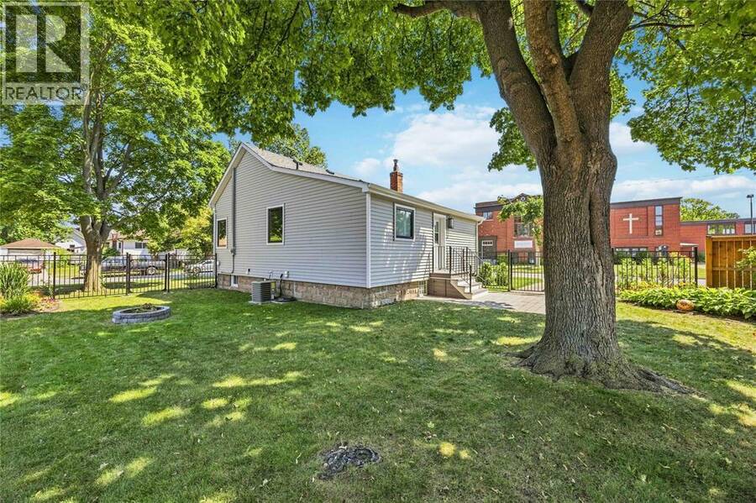
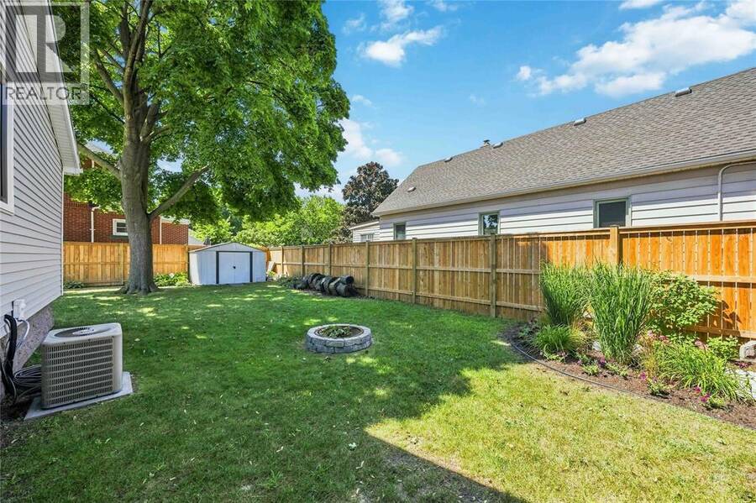
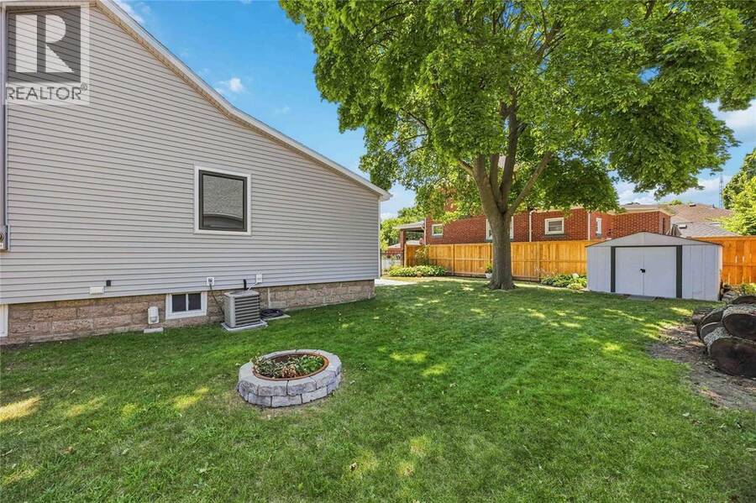
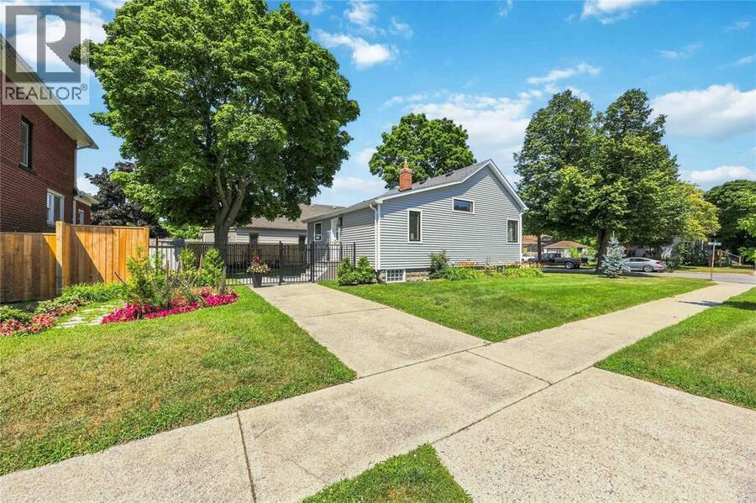
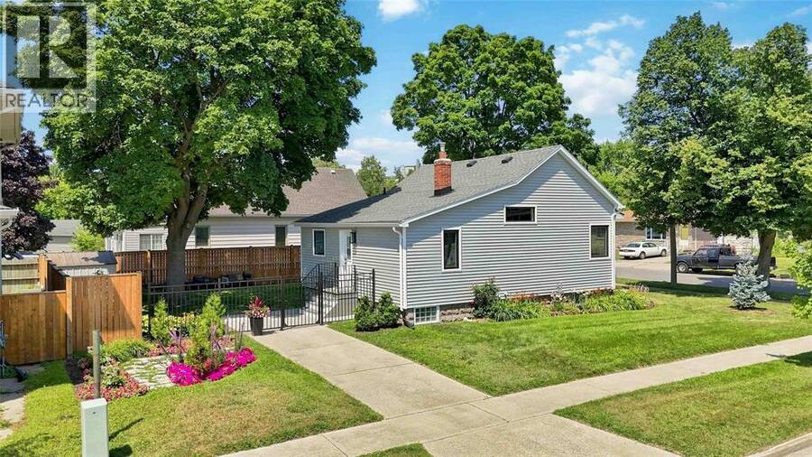
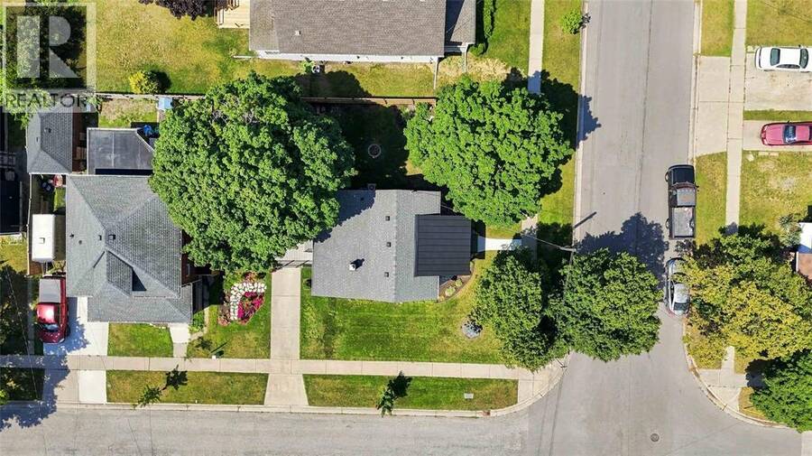
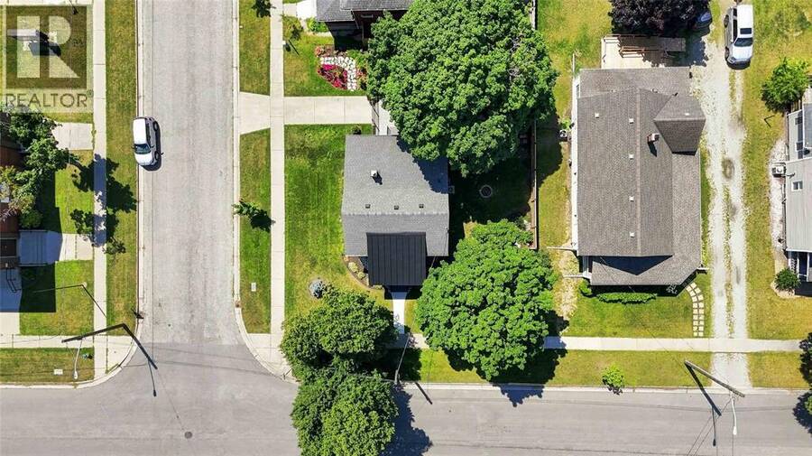
Beautiful, stylish 2+1 bedroom, 1 bathroom bungalow in the Sarnia Bay waterfront community. This home underwent an extensive exterior renovation, including a new waterline, electrical, lighting, siding, insulation, windows, doors, and a restored foundation. Enjoy sunrise and sunset from the stunning new covered front porch, featuring low maintenance composite decking and custom steel railings. Inside, a spacious open concept layout with 12 ft ceilings connects the living, dining, and kitchen spaces, complete with a new fridge. The basement offers a cozy entertainment space, a small bedroom or additional storage, plus the washer and dryer. Step outside to a brand new, fully fenced backyard with a bonfire pit and shed. The patio is surrounded by gorgeous landscaping and shady mature trees, the perfect green space to relax and enjoy! (id:25417)
- Listing ID: 26018415
- Property Type: Single Family
- Year Built: 1880
| Property | |
|---|---|
| Style: | Bungalow |
| Ownership: | Freehold |
| Lot Size: | 64.17 by 79.51 / 0.118 AC|0-0.25 Acre Fence and Landscaped |
| Building | |
|---|---|
| Type: | Single Family House |
| Appliances: | Freezer, Refrigerator, Stove, Washer and Dryer |
| HVAC: | Fireplace, Forced Air and Furnace Natural Gas |
| Exterior: | Aluminum/Vinyl |
| Location | |
|---|---|
| City: | Sarnia |
| Province: | Ontario |
| Rooms | Level | Dimensions |
|---|---|---|
| Bedroom | Lower level | 9 x 11 |
| Recreation room | Lower level | 12.4 x 12.3 |
| 4pc Bathroom | Main level | Measurements not available |
| Bedroom | Main level | 10.6 x 8.2 |
| Primary Bedroom | Main level | 10.8 x 11.1 |
| Kitchen | Main level | 10.9 x 9 |
| Dining room | Main level | 10.9 x 10.3 |
| Living room | Main level | 10 x 14.8 |
Book a showing to see this NELSON Street Home in Sarnia
This property has so much to offer. Book a private showing now, as you do not want to miss out on 267 NELSON STREET in Sarnia, Ontario!
Private Showing Request
Send a request to book a private showing for
.
Please Note: Information you supply in the contact form will be kept fully confidential.
Is this home the right property for you? Start a conversation to find out.
Get Directions to this Property
Not sure where this property is? Get directions to this NELSON Street Home in Sarnia.


Provided by Royal LePage Key Realty. MLS®, REALTOR®, and the associated logos are trademarks of the Canadian Real Estate Association.

This REALTOR.ca listing content is owned and licensed by REALTOR® members of the Canadian Real Estate Association.
Have questions or need more information about this home? Don't know where to begin? Then, let us connect you with the best real estate agent to guide you.

Inquiries submitted through this website will be responded to by a local sales representative from Royal LePage®.
Start a Conversation by Text
Provide your full name, phone and email to start a conversation by text message.
Please Note: Information you supply in the contact form will be kept fully confidential.
Start a Conversation by Email
Provide your full name and email to start a conversation by email.
Please Note: Information you supply in the contact form will be kept fully confidential.