
2623 KAYMAR CRESCENT, Sarnia, Ontario N0N 1C0

$450,000.00
- 4 bedrooms
- 2 bathrooms
- 1,612 Square Feet
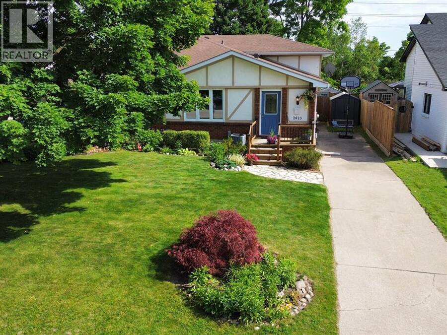
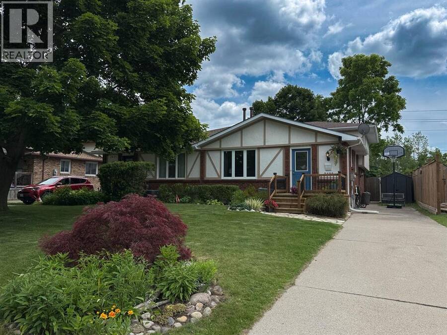
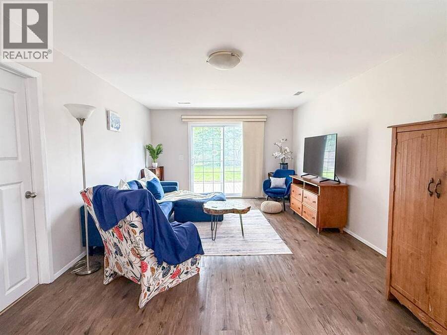
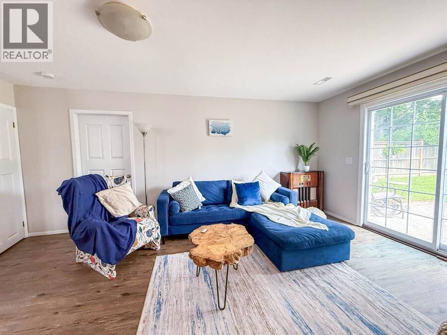
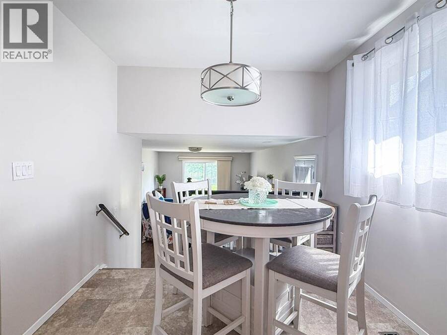
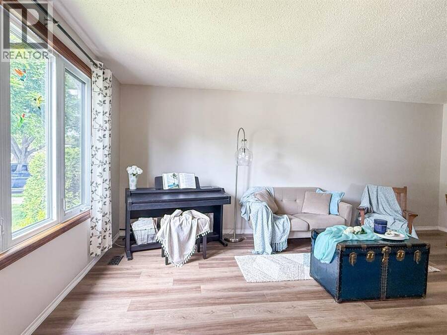
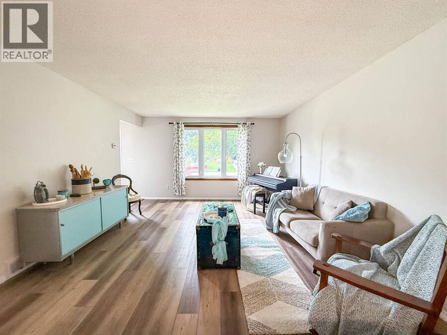
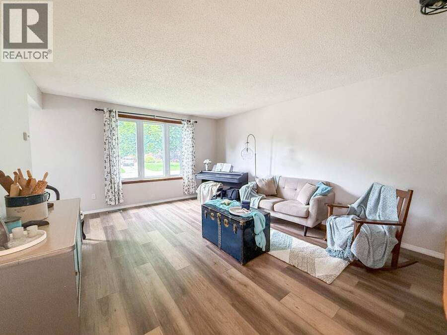
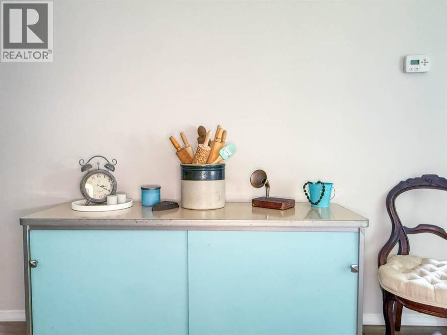
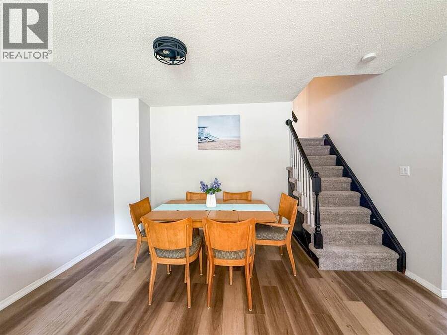
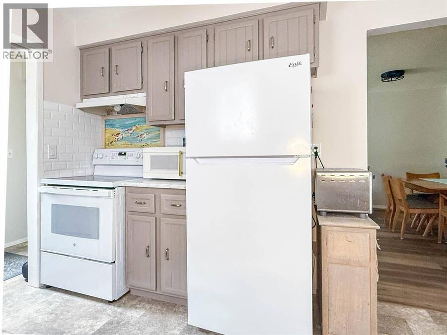
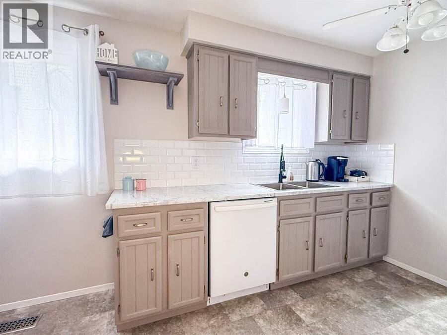
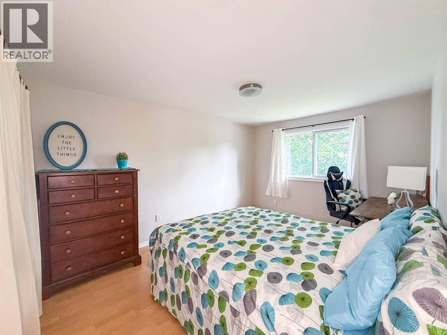
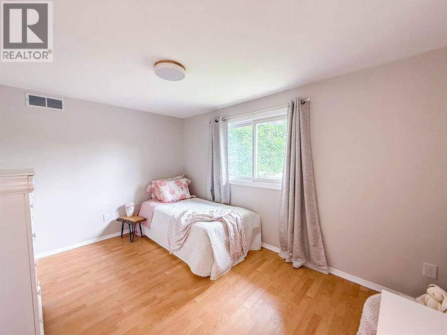
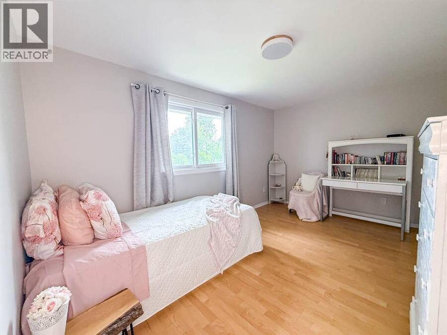
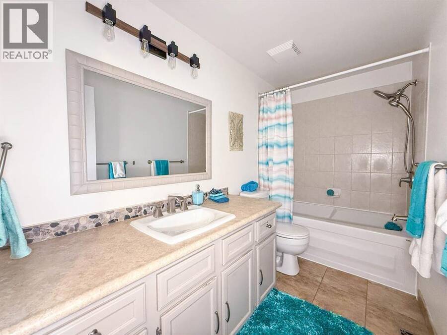
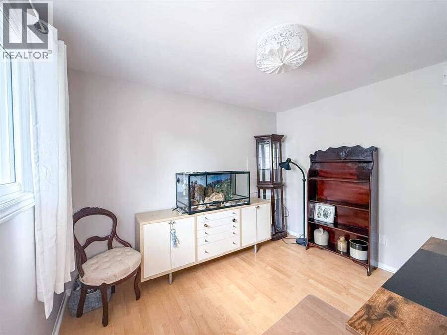
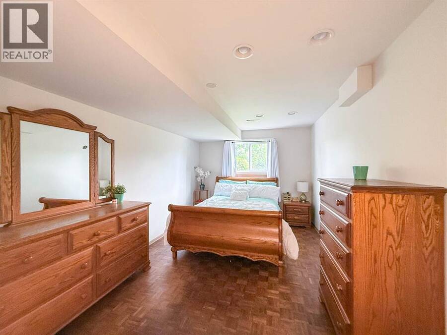
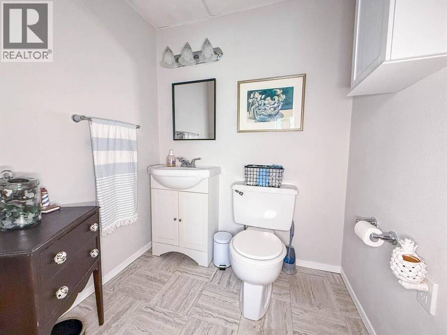
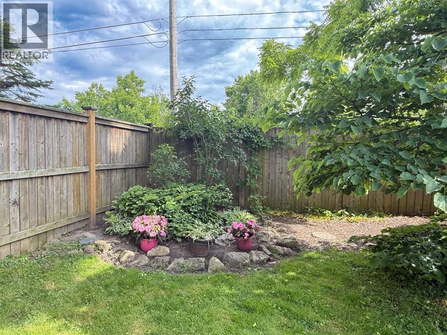
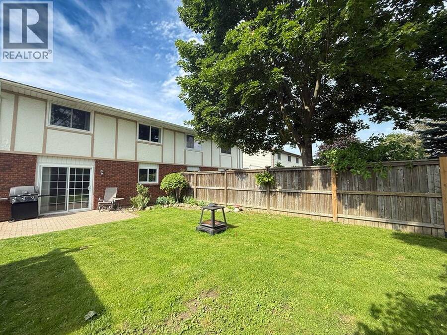
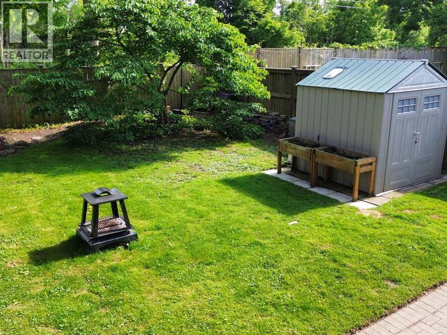
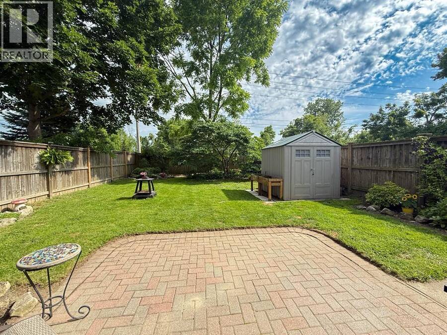
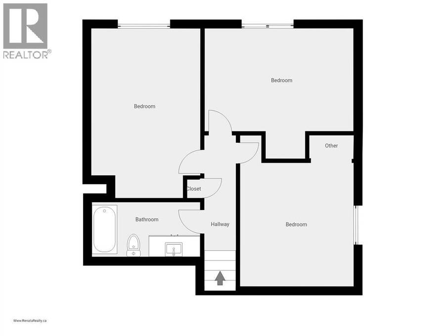
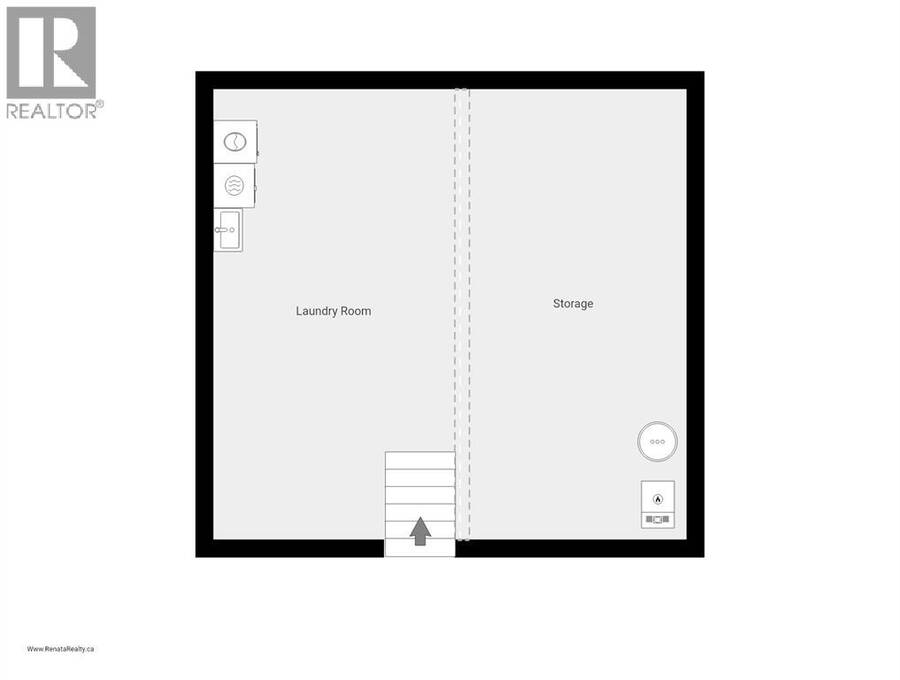
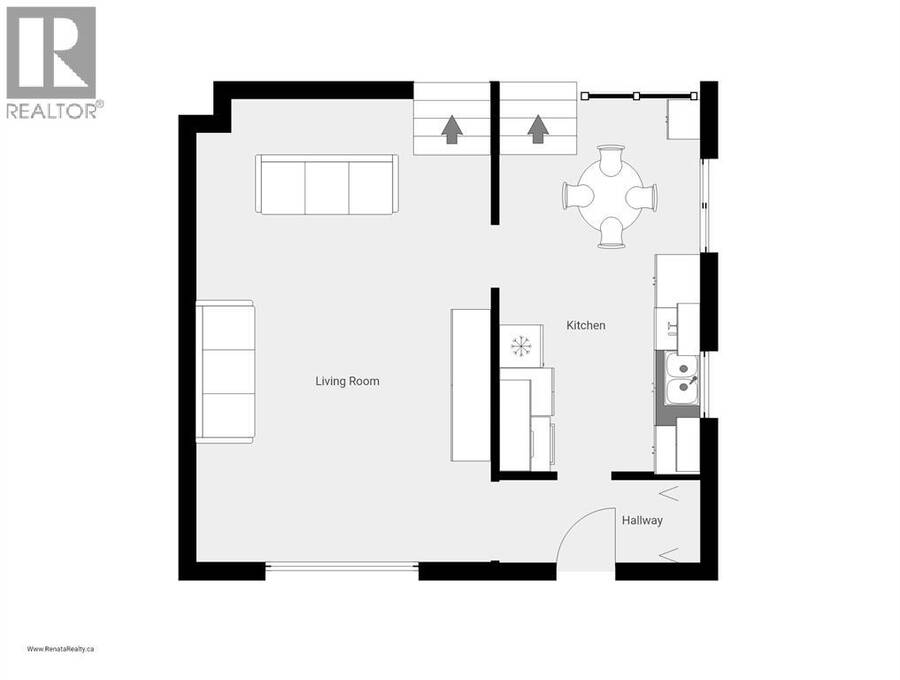
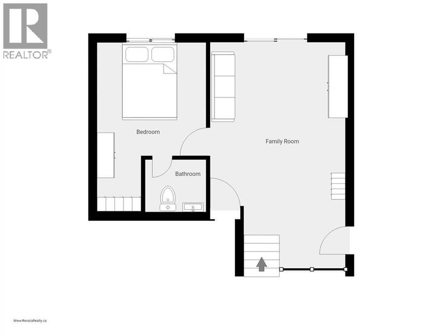
This four-level backsplit puts you right in the heart of Brights Grove. 4 bedrooms, 1.5 baths, updated throughout with new flooring, fresh paint and vinyl windows. The layout delivers: kitchen, dining and living on the main level, flowing comfortably without feeling wide open; each space has a purpose. A generous family room with patio doors to a fully fenced, landscaped backyard. Main floor primary with private ensuite and r/i shower. The 3 large upper bedrooms with built-in closets, share a full 4-piece bath. Waterproofed basement with laundry, workshop and space for serious storage. This affordable Semi is close to 8 kilometres of lakefront trails ... read more
This four-level backsplit puts you right in the heart of Brights Grove. 4 bedrooms, 1.5 baths, updated throughout with new flooring, fresh paint and vinyl windows. The layout delivers: kitchen, dining and living on the main level, flowing comfortably without feeling wide open; each space has a purpose. A generous family room with patio doors to a fully fenced, landscaped backyard. Main floor primary with private ensuite and r/i shower. The 3 large upper bedrooms with built-in closets, share a full 4-piece bath. Waterproofed basement with laundry, workshop and space for serious storage. This affordable Semi is close to 8 kilometres of lakefront trails and beaches, and just steps from all amenities. (Bright's Grove PS is the only elementary school in Canada that fronts directly onto Lake Huron) This is the community people drive past on weekends wishing they lived here. Now you can! (id:25417)
- Listing ID: 26024510
- Property Type: Single Family
- Year Built: 1979
| Property | |
|---|---|
| Style: | 4 Level |
| Ownership: | Freehold |
| Lot Size: | 35.09 by 125.31 / 0.101 AC|0-0.25 Acre Fence and Landscaped |
| Building | |
|---|---|
| Appliances: | Dryer, Refrigerator, Stove, Washer and Dishwasher |
| HVAC: | Central Air Conditioning, Fireplace, Forced Air and Furnace Natural Gas |
| Exterior: | Brick and Concrete/Stucco |
| Location | |
|---|---|
| City: | Sarnia |
| Province: | Ontario |
| Rooms | Level | Dimensions |
|---|---|---|
| Bedroom | Second level | 13.7 x 10.1 |
| Bedroom | Second level | 13.9 x 9.6 |
| Bedroom | Second level | 11.5 x 10.6 |
| 4pc Bathroom | Second level | 10 x 4.11 |
| Other | Basement | 20.7 x 10 |
| Laundry room | Basement | 20.7 x 11 |
| 2pc Ensuite bath | Main level | 5.8 x 4.10 |
| Primary Bedroom | Main level | 15.6 x 9 |
| Family room | Main level | 20.10 x 12.4 |
| Living room/Dining room | Main level | 21.2 x 13.5 |
| Kitchen | Main level | 16.9 x 9 |
| Foyer | Main level | 7 x 3.11 |
Book a showing to see this KAYMAR Crescent Home in Sarnia
This property has so much to offer. Book a private showing now, as you do not want to miss out on 2623 KAYMAR CRESCENT in Sarnia, Ontario!
Private Showing Request
Send a request to book a private showing for
.
Please Note: Information you supply in the contact form will be kept fully confidential.
Is this home the right property for you? Start a conversation to find out.
Get Directions to this Property
Not sure where this property is? Get directions to this KAYMAR Crescent Home in Sarnia.


Provided by Right at Home Realty, Brokerage. MLS®, REALTOR®, and the associated logos are trademarks of the Canadian Real Estate Association.

This REALTOR.ca listing content is owned and licensed by REALTOR® members of the Canadian Real Estate Association.
Have questions or need more information about this home? Don't know where to begin? Then, let us connect you with the best real estate agent to guide you.

Inquiries submitted through this website will be responded to by a local sales representative from Royal LePage®.
Start a Conversation by Text
Provide your full name, phone and email to start a conversation by text message.
Please Note: Information you supply in the contact form will be kept fully confidential.
Start a Conversation by Email
Provide your full name and email to start a conversation by email.
Please Note: Information you supply in the contact form will be kept fully confidential.