
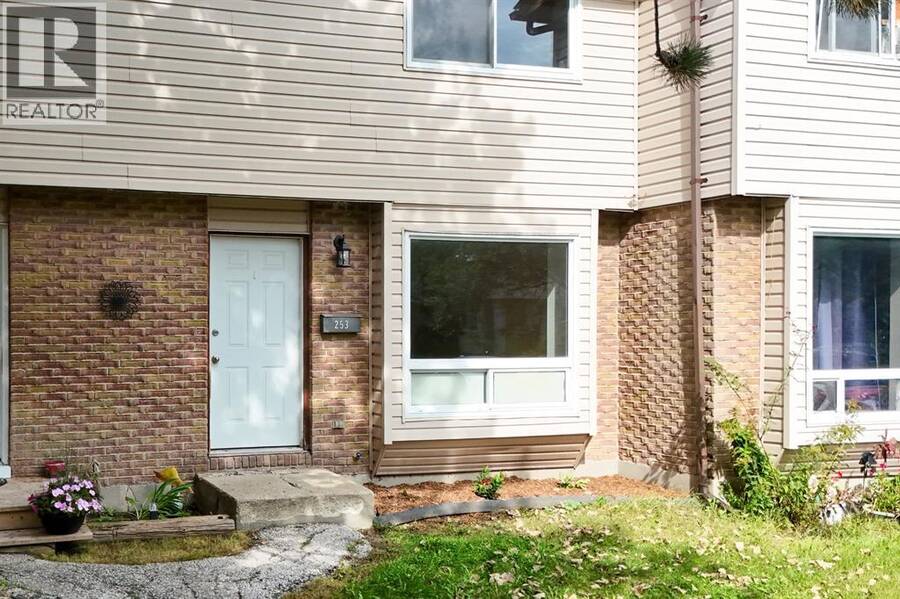
253 Hampton AVENUE, Sarnia, Ontario N7S 4Z2

$199,900.00
- 3 bedrooms
- 2 bathrooms
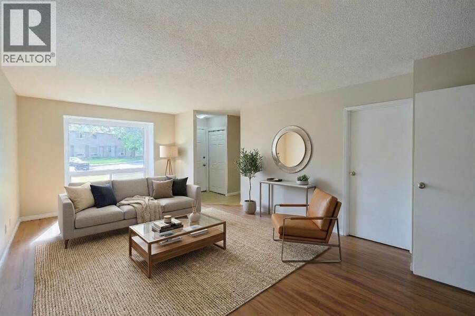
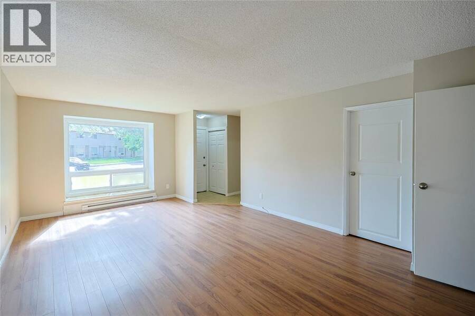
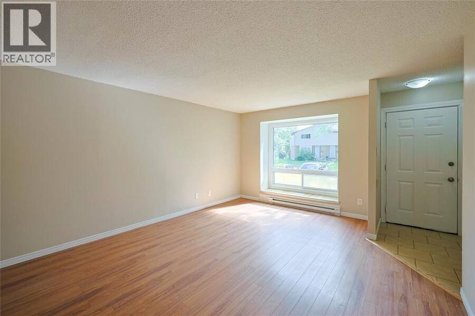
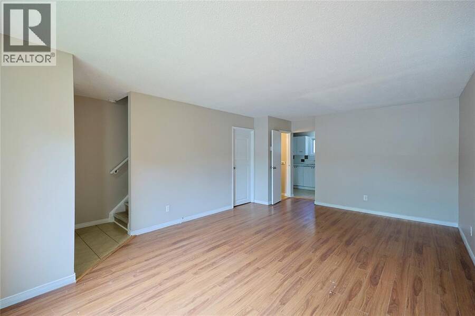
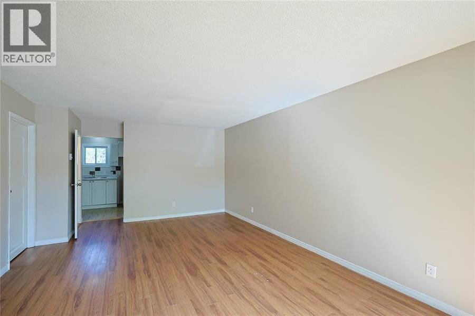
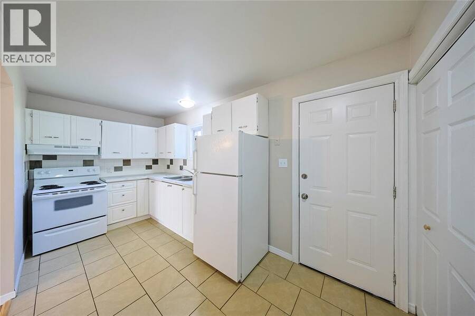
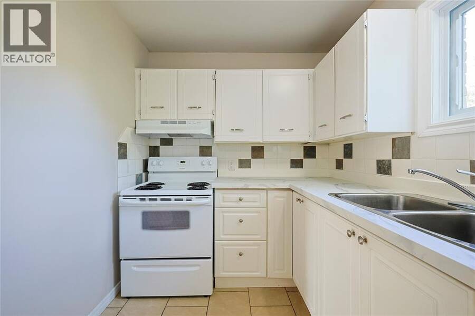
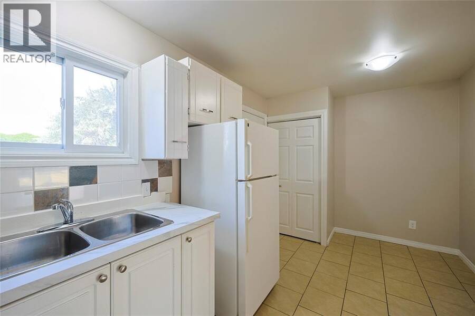
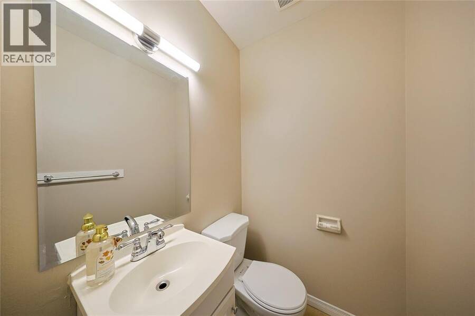
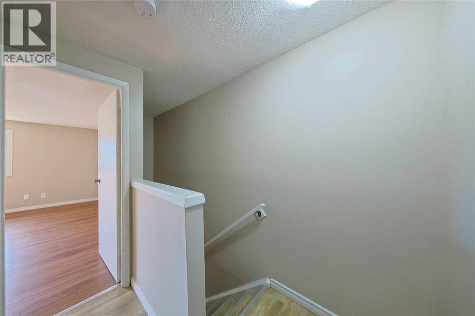
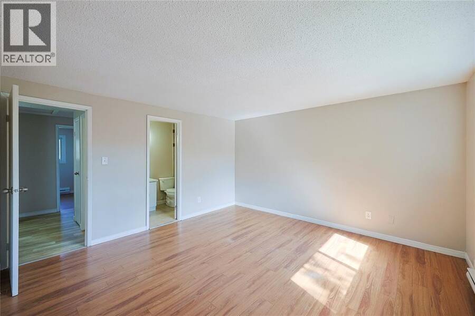
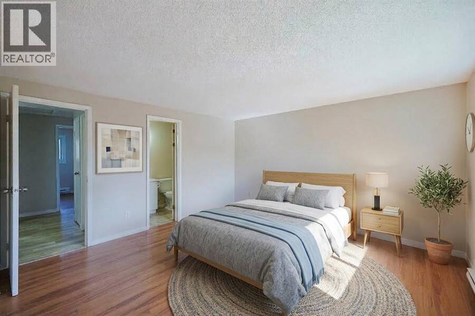
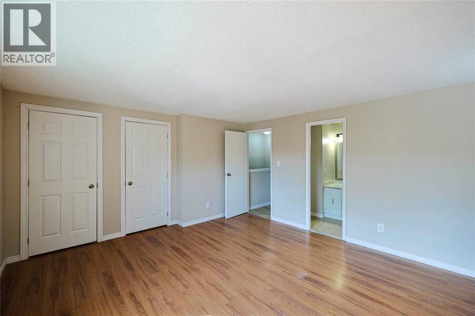
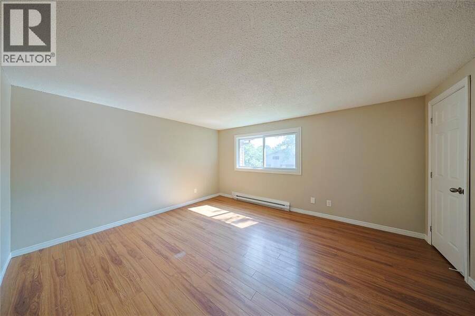
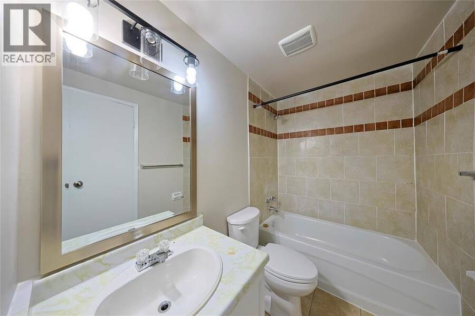
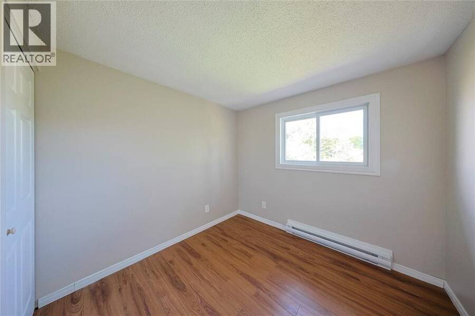
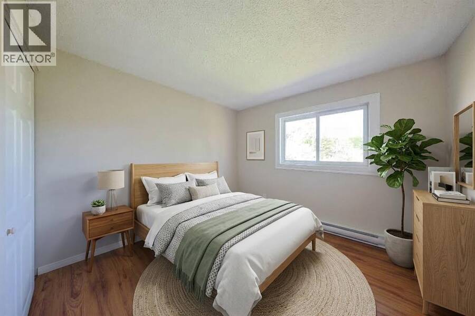
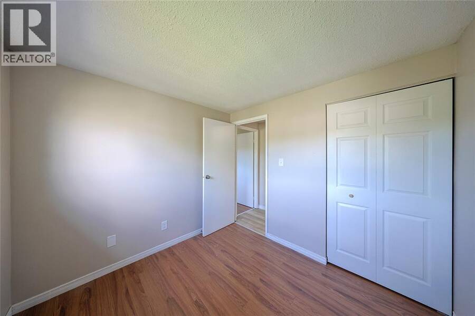
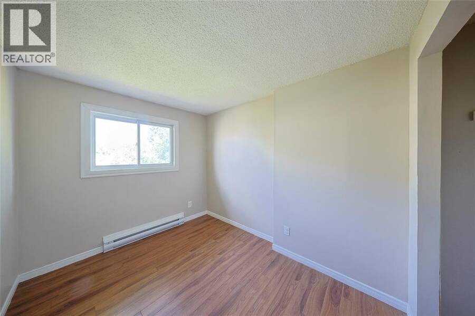
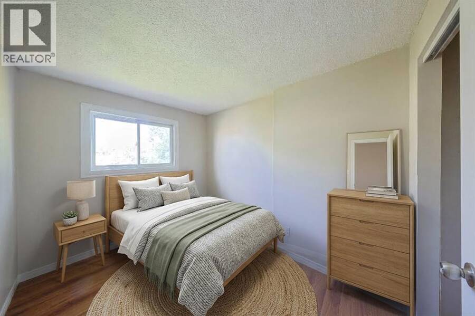
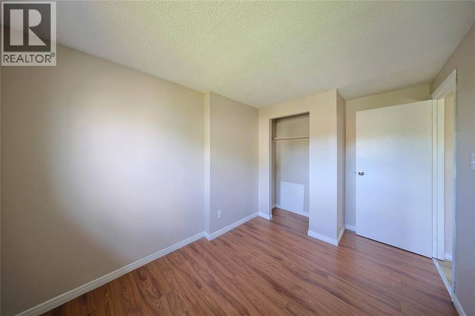
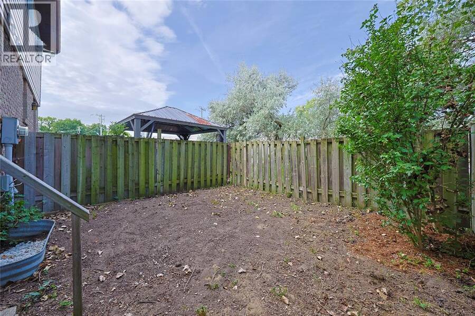
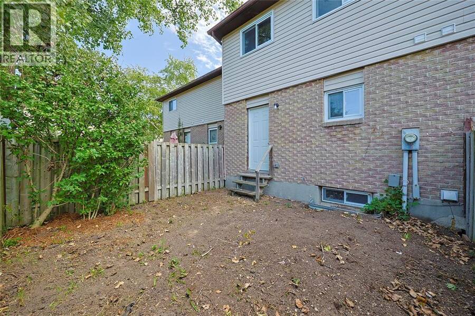
Welcome to this spacious 3-bedroom, 1.5-bathroom condo, with fully fenced backyard and no rear neighbours. Great opportunity for first-time buyers, growing families, or investors. Turnkey and move in ready. The main level offers a bright, functional layout featuring an inviting 20 by 13 ft living room filled with natural light, a dedicated dining area, and a conveniently located powder room on the main floor. Spacious kitchen overlooks the backyard, complete with a large full height pantry. Upstairs, you will find 3 generous bedrooms, highlighted by a large primary suite boasting a double closet and cheater en-suite access to the full bathroom. ... read more
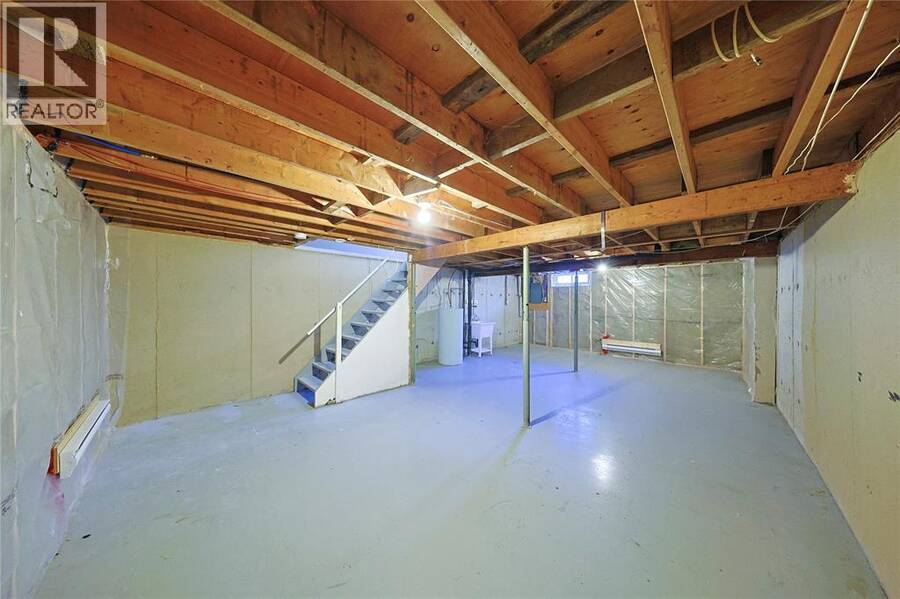
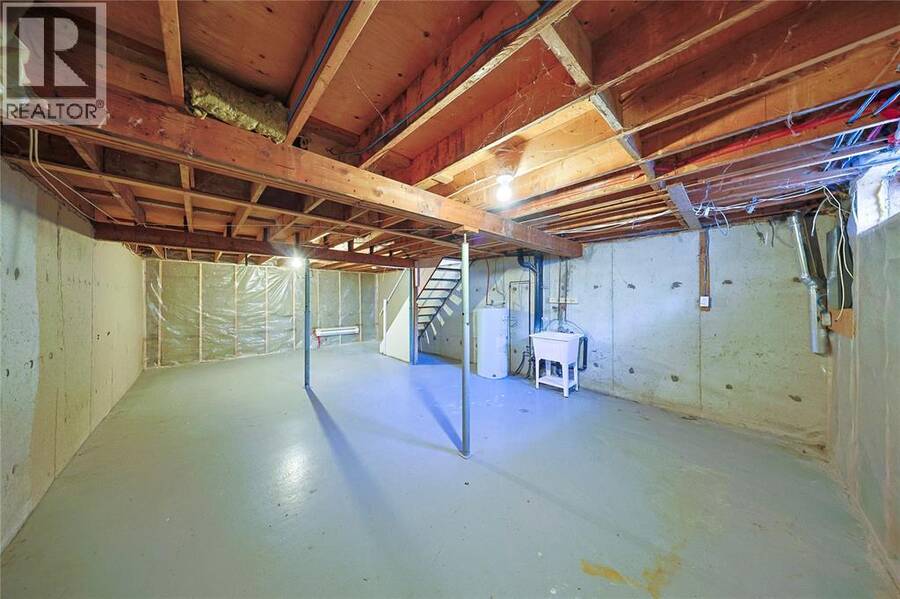
Welcome to this spacious 3-bedroom, 1.5-bathroom condo, with fully fenced backyard and no rear neighbours. Great opportunity for first-time buyers, growing families, or investors. Turnkey and move in ready. The main level offers a bright, functional layout featuring an inviting 20 by 13 ft living room filled with natural light, a dedicated dining area, and a conveniently located powder room on the main floor. Spacious kitchen overlooks the backyard, complete with a large full height pantry. Upstairs, you will find 3 generous bedrooms, highlighted by a large primary suite boasting a double closet and cheater en-suite access to the full bathroom. Downstairs, the full, unfinished basement presents a clean slate ready for your personal touch into a cozy family rec room, at home movie theatre, play room, home gym, enjoy the possibilities. The basement features laundry hook-ups. Conveniently located close to Lambton College, grocery, bus route, local amenities and Highway 402. (id:25417)
- Listing ID: 26022637
- Property Type: Single Family
- Year Built: 1978
| Rooms | Level | Dimensions |
|---|---|---|
| 4pc Bathroom | Second level | Measurements not available |
| Bedroom | Second level | 10 x 4.5 |
| Bedroom | Second level | 8.8 x 8.5 |
| Bedroom | Second level | 12.1 x 8.1 |
| Primary Bedroom | Second level | 14.4 x 13.4 |
| Other | Basement | 28 x 16.8 |
| 2pc Bathroom | Main level | Measurements not available |
| Kitchen | Main level | 16.8 x 8.4 |
| Living room | Main level | 20.5 x 13.4 |
Book a showing to see this Hampton Avenue Condo in Sarnia
This property has so much to offer. Book a private showing now, as you do not want to miss out on 253 Hampton AVENUE in Sarnia, Ontario!
Private Showing Request
Send a request to book a private showing for
.
Please Note: Information you supply in the contact form will be kept fully confidential.
Is this condo the right property for you? Start a conversation to find out.
Get Directions to this Property
Not sure where this property is? Get directions to this Hampton Avenue Condo in Sarnia.


Provided by INITIA REAL ESTATE (ONTARIO) LTD.. MLS®, REALTOR®, and the associated logos are trademarks of the Canadian Real Estate Association.

This REALTOR.ca listing content is owned and licensed by REALTOR® members of the Canadian Real Estate Association.
Have questions or need more information about this condo? Don't know where to begin? Then, let us connect you with the best real estate agent to guide you.

Inquiries submitted through this website will be responded to by a local sales representative from Royal LePage®.
Start a Conversation by Text
Provide your full name, phone and email to start a conversation by text message.
Please Note: Information you supply in the contact form will be kept fully confidential.
Start a Conversation by Email
Provide your full name and email to start a conversation by email.
Please Note: Information you supply in the contact form will be kept fully confidential.