
2468 Hamilton ROAD, Sarnia, Ontario N0N 1C0

$819,900.00
- 4 bedrooms
- 2 bathrooms
- 2,200 Square Feet
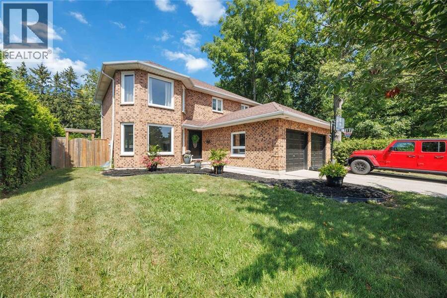
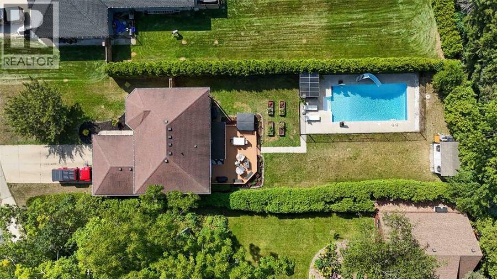
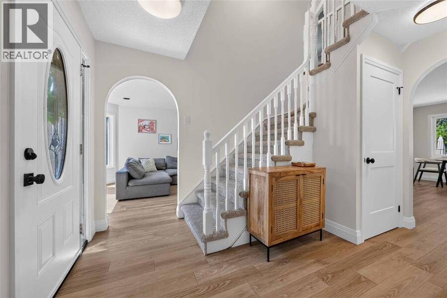
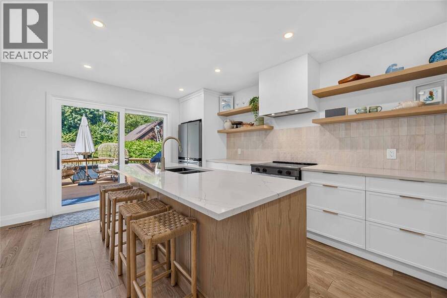
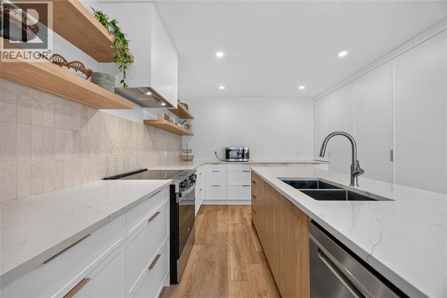
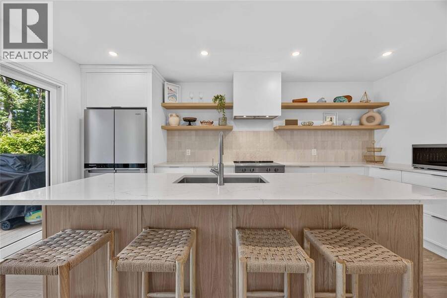
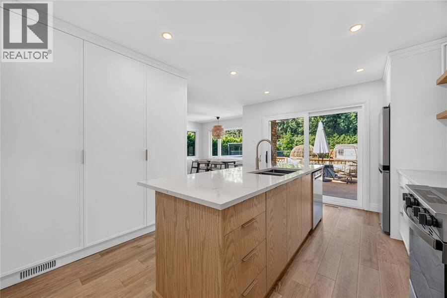
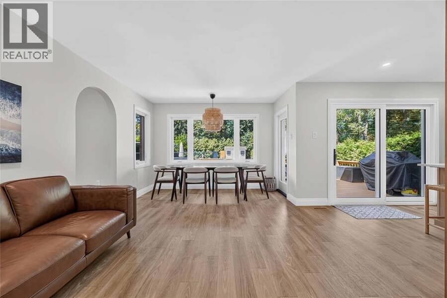
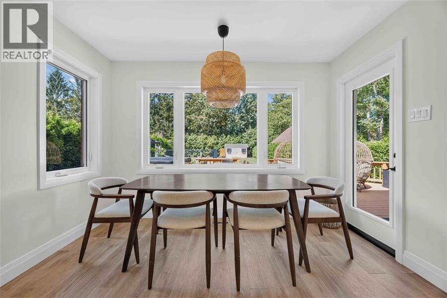
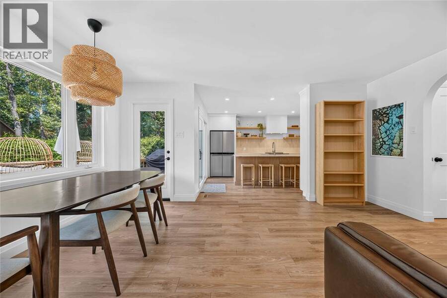
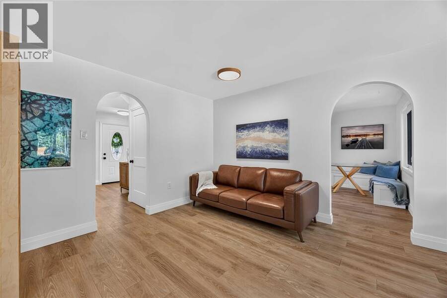
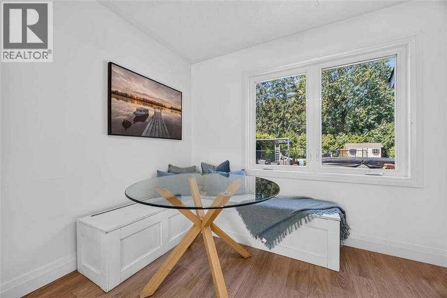
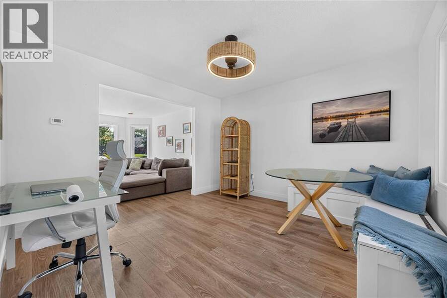
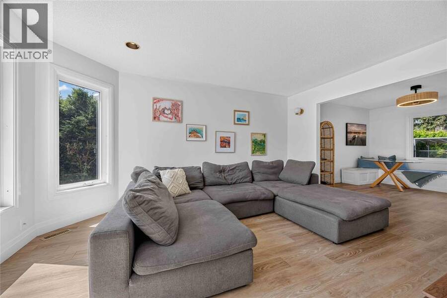
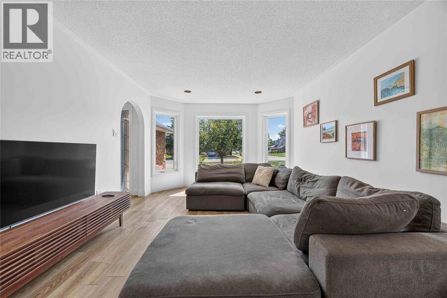
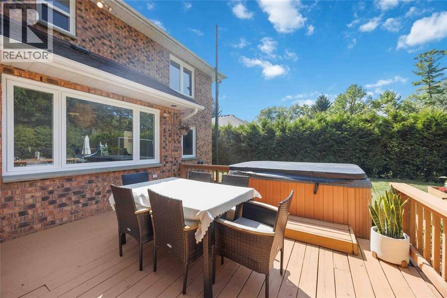
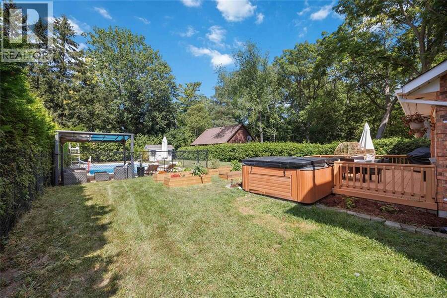
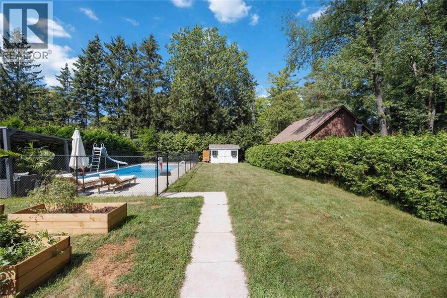
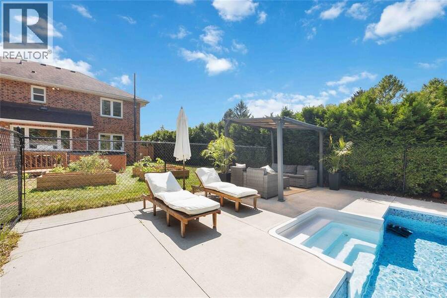
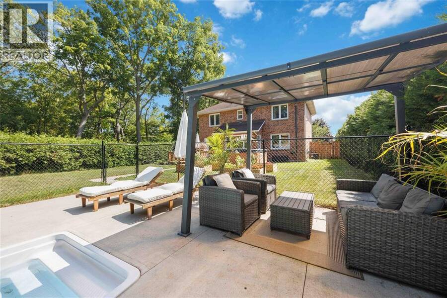
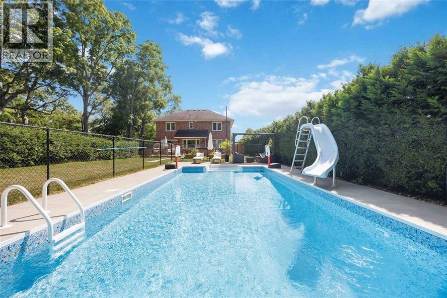
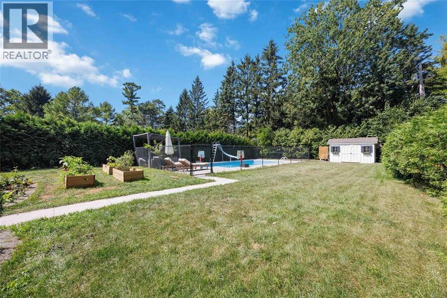
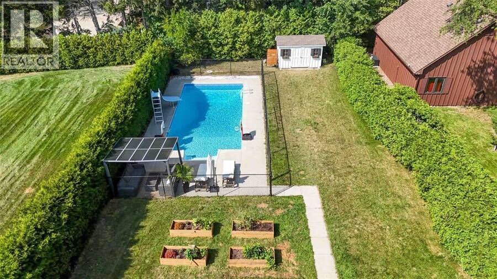
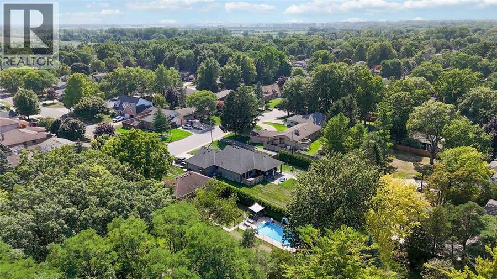
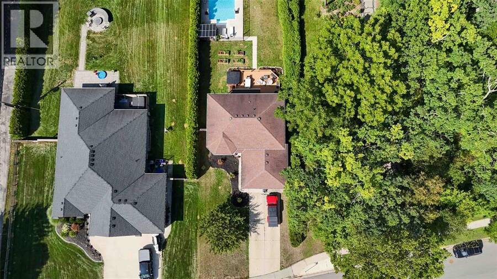
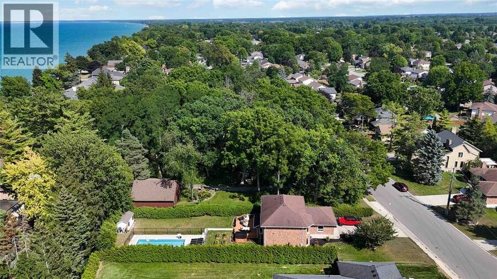
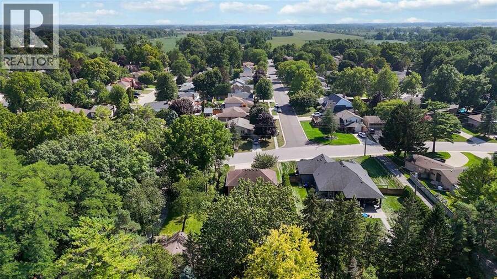
Beach in the morning, pool in the afternoon, hot tub in the evening! Welcome to your Bright's Grove oasis! This classic 2-storey, 4-bedroom brick home sits on a generous lot just steps from Lake Huron, with deeded beach access nearby. The main floor was renovated in 2025, featuring a professionally designed kitchen by Sarnia Cabinets with quartz countertops, incredible storage with floor-to-ceiling pantries and a large island. Fresh paint, trim and light oak LVP complete the bright, modern space, while the bedrooms feature hardwood floors. Outside, enjoy a very private backyard with a separately fenced 16x32 saltwater pool (new in 2021). Major updates ... read more
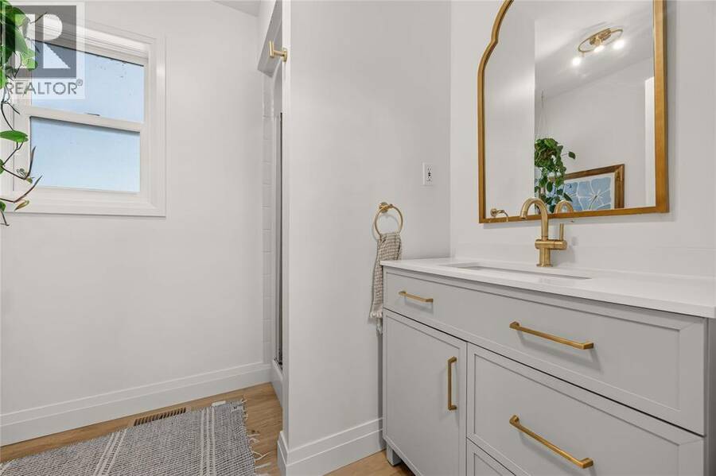
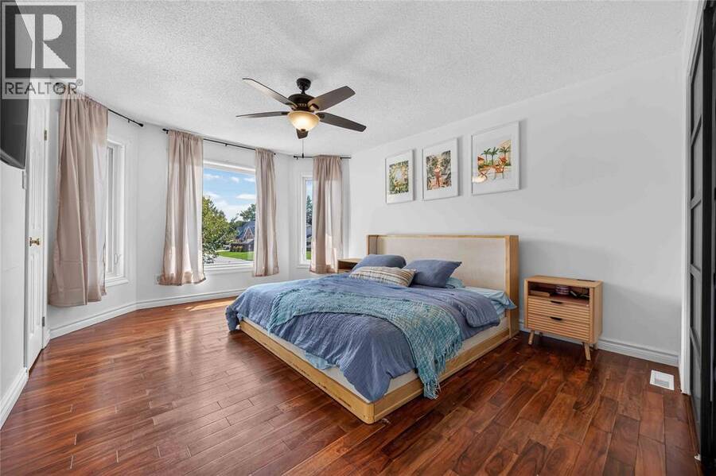
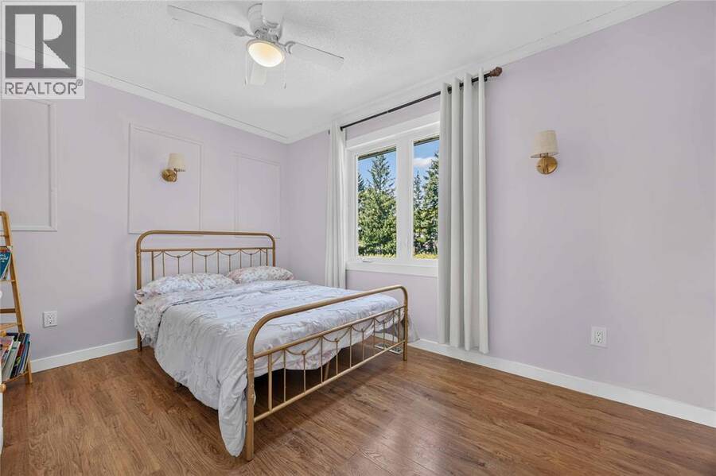
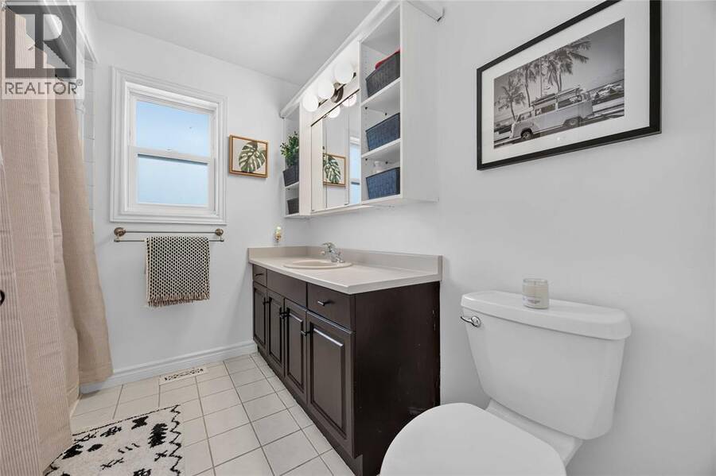
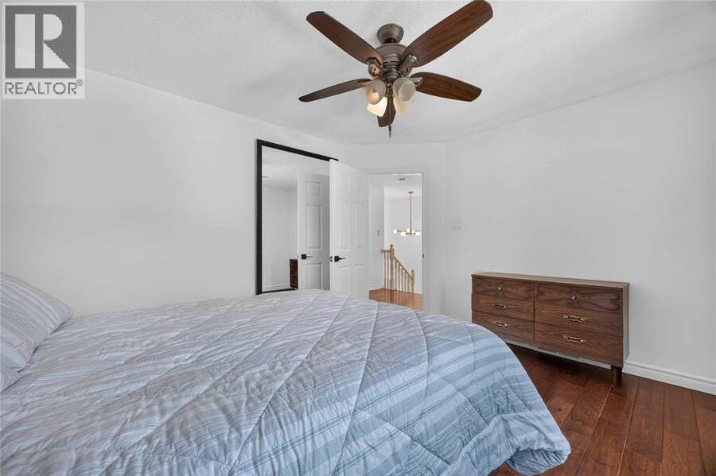
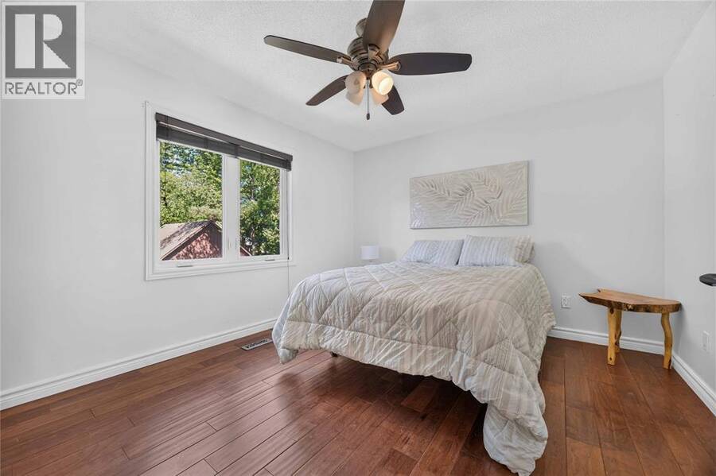
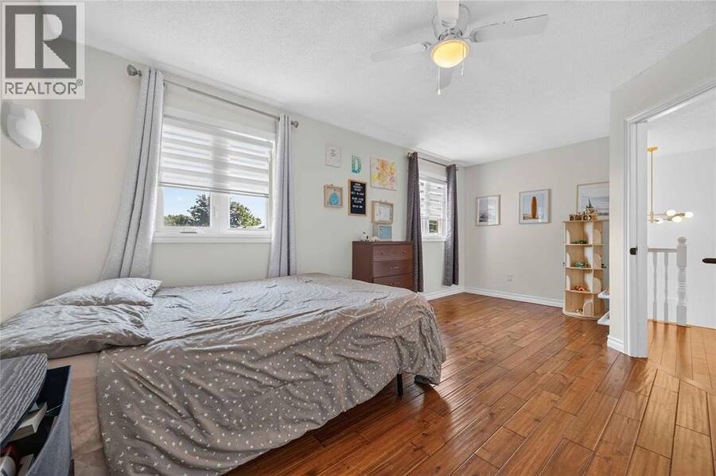
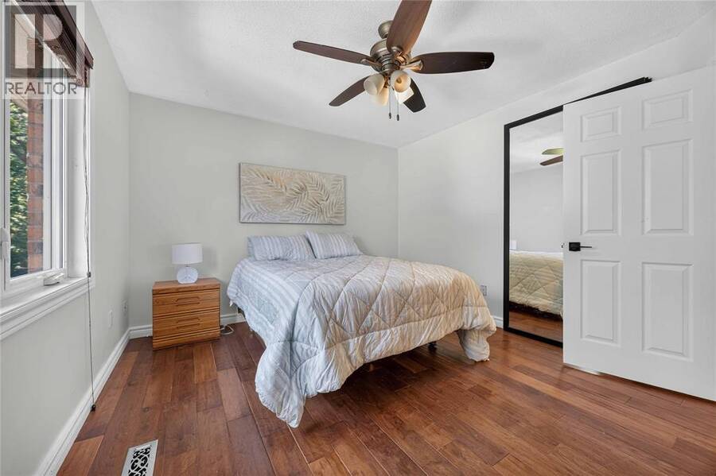
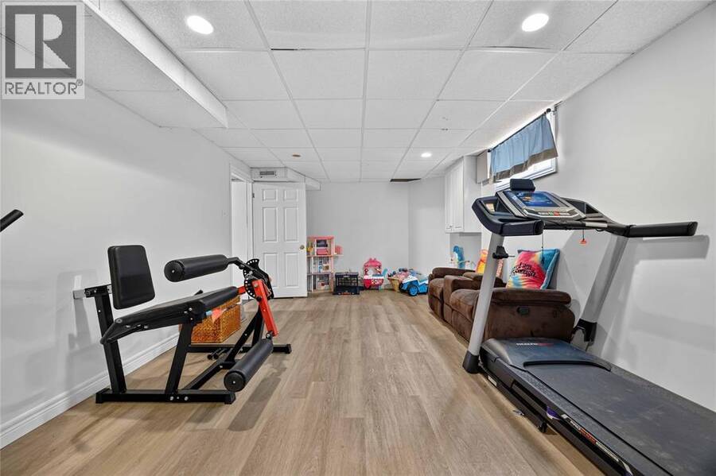
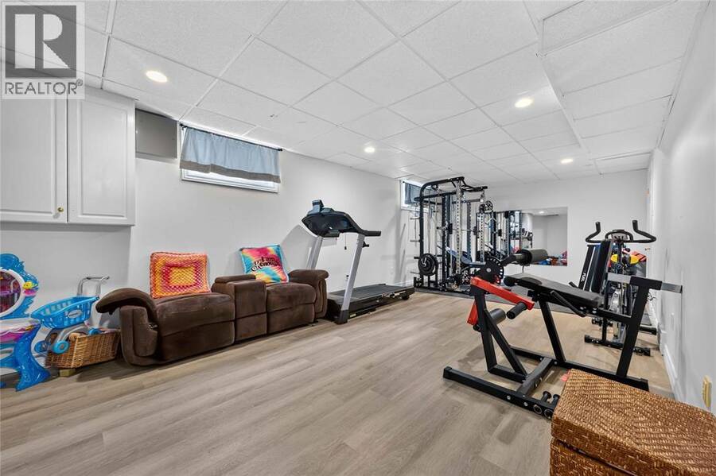
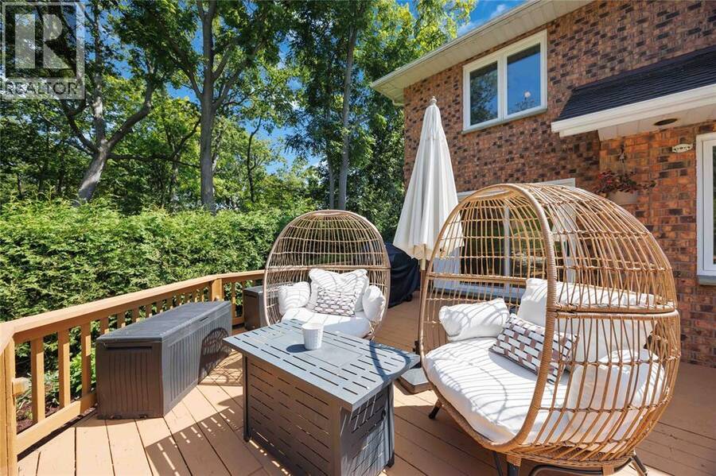
Beach in the morning, pool in the afternoon, hot tub in the evening! Welcome to your Bright's Grove oasis! This classic 2-storey, 4-bedroom brick home sits on a generous lot just steps from Lake Huron, with deeded beach access nearby. The main floor was renovated in 2025, featuring a professionally designed kitchen by Sarnia Cabinets with quartz countertops, incredible storage with floor-to-ceiling pantries and a large island. Fresh paint, trim and light oak LVP complete the bright, modern space, while the bedrooms feature hardwood floors. Outside, enjoy a very private backyard with a separately fenced 16x32 saltwater pool (new in 2021). Major updates include roof, furnace, A/C, windows and front door, all within the last 10 years. Additional updates include LVP, paint & trim in the basement, roughed-in bathroom, new carpet on the stairs to the second floor and a refreshed main-floor bathroom. Close to schools, Grove Plaza and amenities - Bright's Grove living at its best! (id:25417)
Open House this Sunday, September 13th, from 2:30 PM to 4:00 PM.
- Listing ID: 26022094
- Property Type: Single Family
- Year Built: 1995
| Property | |
|---|---|
| Ownership: | Freehold |
| Lot Size: | 58 by 200 / 0.26 AC|0.25- 0.50 Acre Landscaped |
| Parking: | Garage |
| Pool: | Inground Pool |
| Waterfront: | Yes |
| Building | |
|---|---|
| Type: | Single Family House |
| Appliances: | Dishwasher, Dryer, Refrigerator, Stove, Washer and Hot Tub |
| HVAC: | Central Air Conditioning, Fireplace, Forced Air and Furnace Natural Gas |
| Exterior: | Brick |
| Location | |
|---|---|
| City: | Sarnia |
| Province: | Ontario |
| Rooms | Level | Dimensions |
|---|---|---|
| 4pc Bathroom | Second level | Measurements not available |
| Bedroom | Second level | 17.8 x 11 |
| Bedroom | Second level | 12.5 x 9.8 |
| Bedroom | Second level | 13 x 11.5 |
| Primary Bedroom | Second level | 15.5 x 11.1 |
| Storage | Basement | 23.8 x 12.4 |
| Other | Basement | 29.9 x 11.4 |
| Recreation room | Basement | 22.9 x 9.5 |
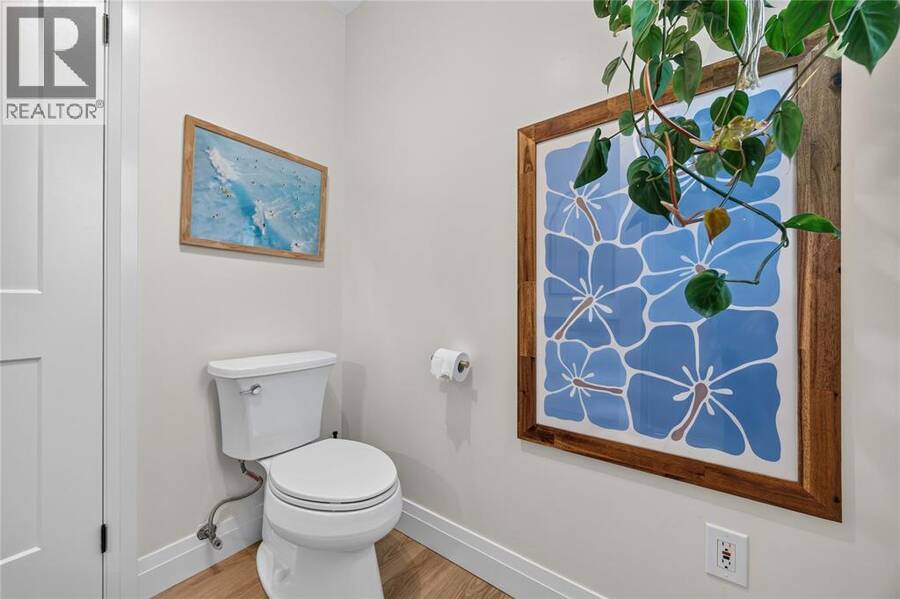
| 3pc Bathroom | Main level | Measurements not available |
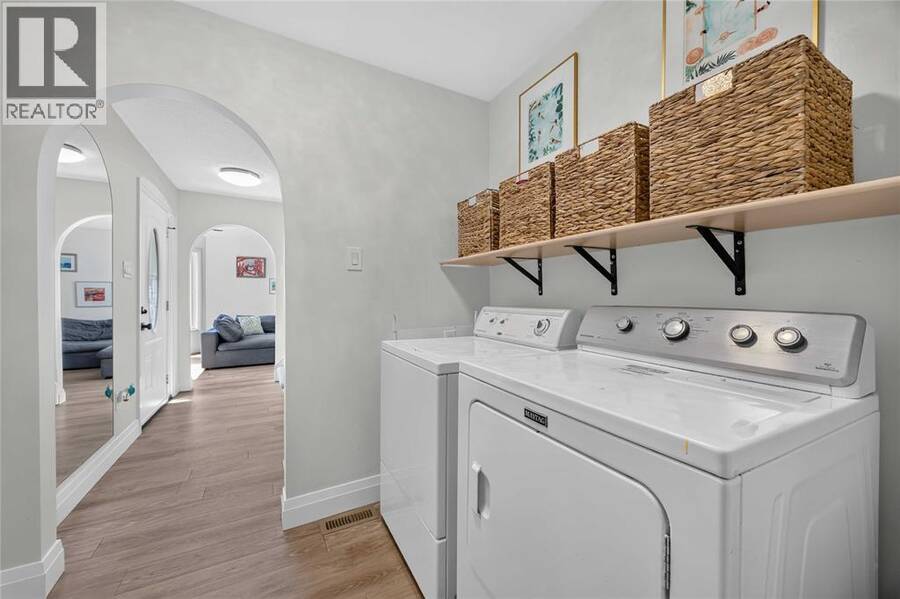
| Laundry room | Main level | Measurements not available |
| Eating area | Main level | 12.3 x 12.9 |
| Family room | Main level | 16.8 x 12.2 |
| Dining room | Main level | 18.5 x 12 |
| Kitchen | Main level | 18 x 11.5 |
| Living room | Main level | 12.4 x 16.8 |
Book a showing to see this Hamilton Road Home in Sarnia
This property has so much to offer. Book a private showing now, as you do not want to miss out on 2468 Hamilton ROAD in Sarnia, Ontario!
Private Showing Request
Send a request to book a private showing for
.
Please Note: Information you supply in the contact form will be kept fully confidential.
Is this waterfront home the right property for you? Start a conversation to find out.
Get Directions to this Property
Not sure where this property is? Get directions to this Hamilton Road Home in Sarnia.


Provided by Coldwell Banker Southwest Realty. MLS®, REALTOR®, and the associated logos are trademarks of the Canadian Real Estate Association.

This REALTOR.ca listing content is owned and licensed by REALTOR® members of the Canadian Real Estate Association.
Have questions or need more information about this home? Don't know where to begin? Then, let us connect you with the best real estate agent to guide you.

Inquiries submitted through this website will be responded to by a local sales representative from Royal LePage®.
Start a Conversation by Text
Provide your full name, phone and email to start a conversation by text message.
Please Note: Information you supply in the contact form will be kept fully confidential.
Start a Conversation by Email
Provide your full name and email to start a conversation by email.
Please Note: Information you supply in the contact form will be kept fully confidential.