
22 Turner DRIVE, Sarnia, Ontario N7S 4L1

$499,000.00
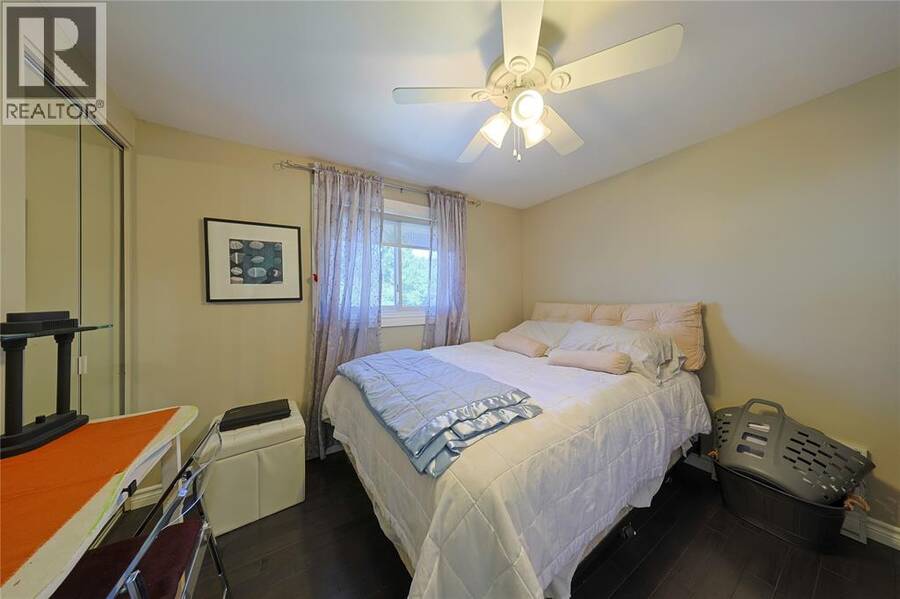
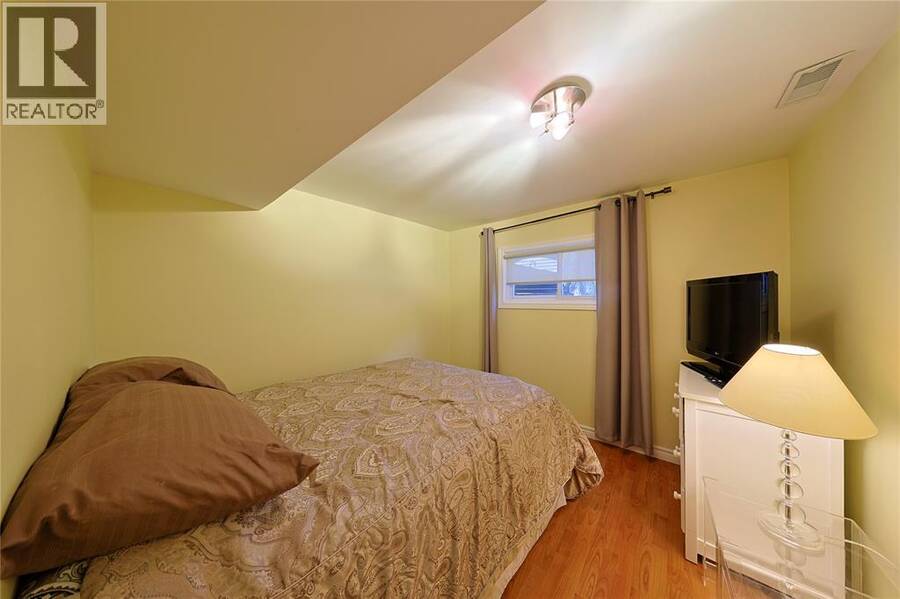
- 4 bedrooms
- 2 bathrooms
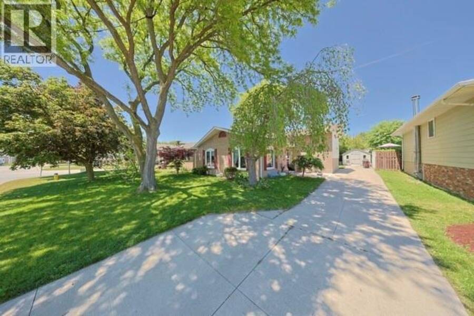
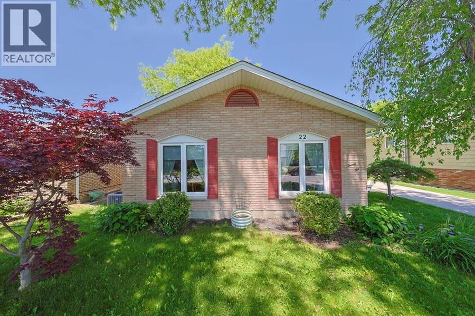
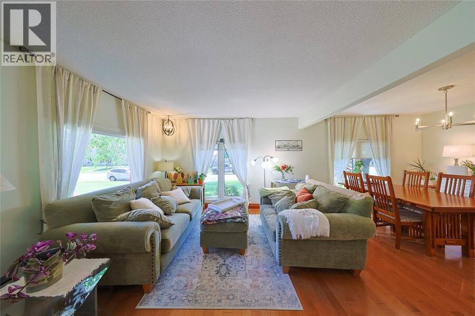
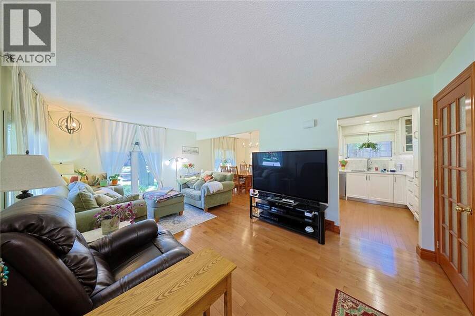
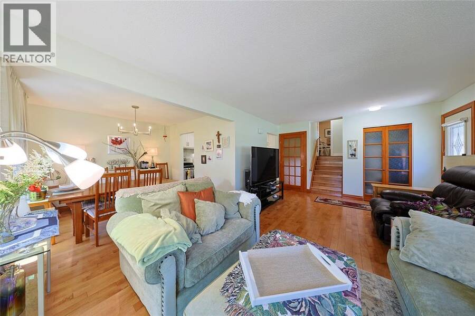
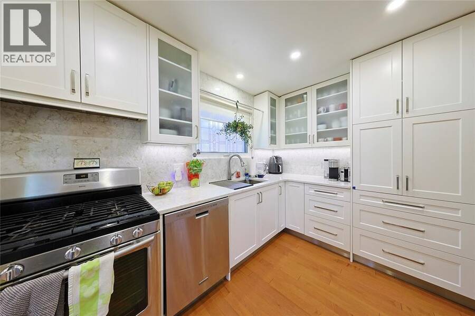
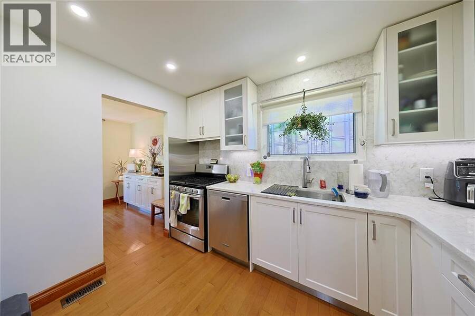
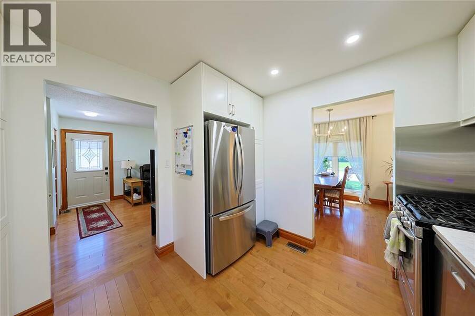
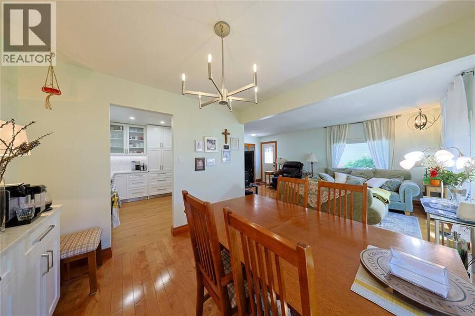
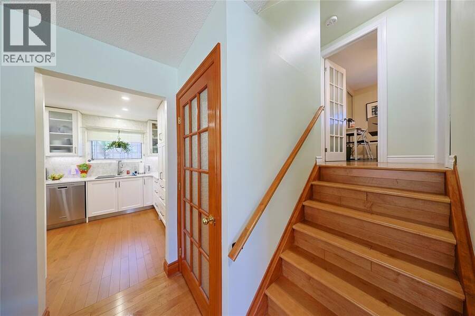
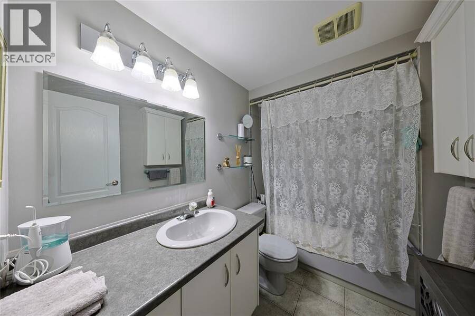
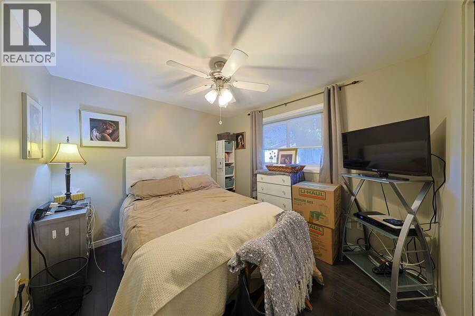
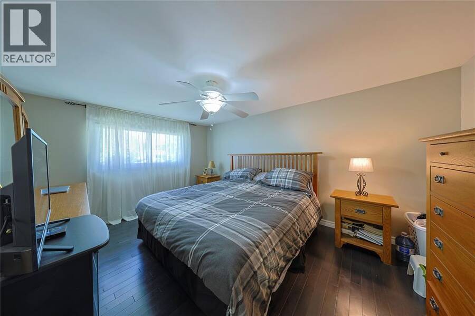
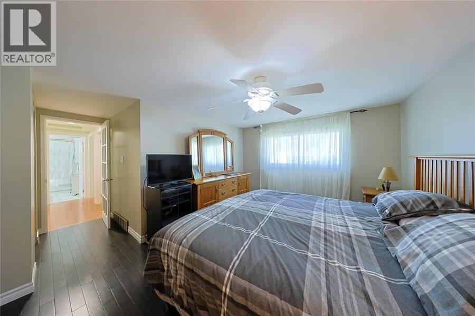
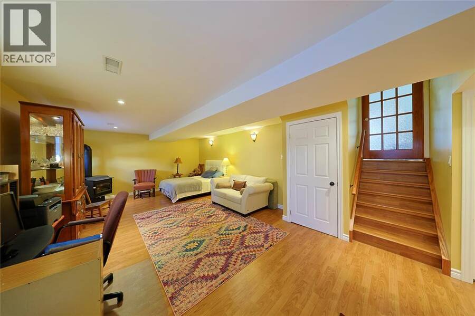
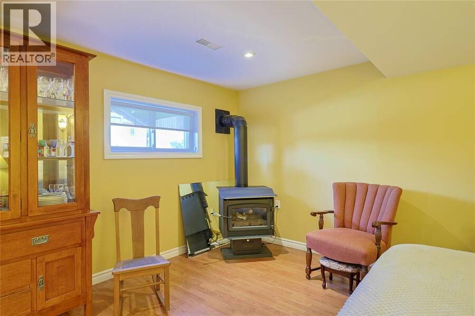
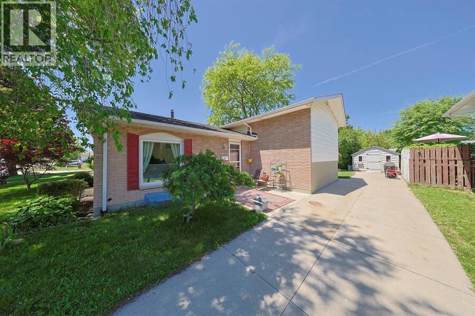
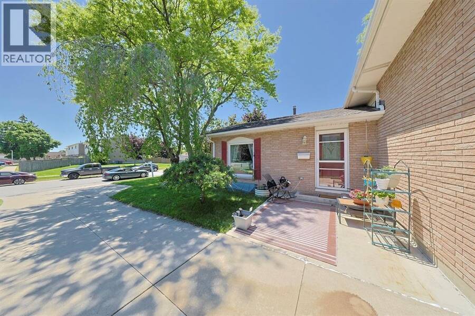
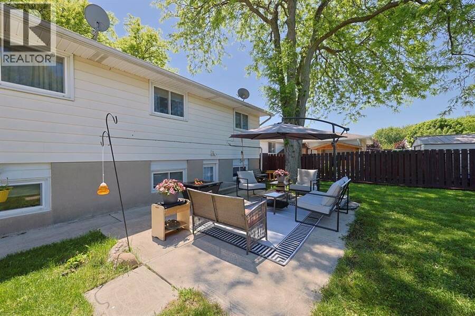
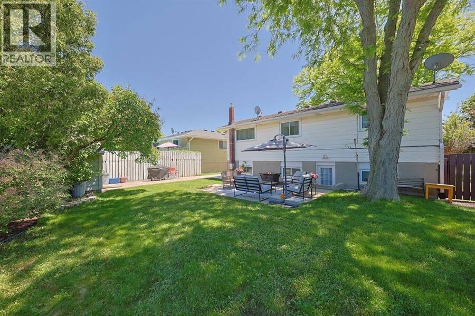
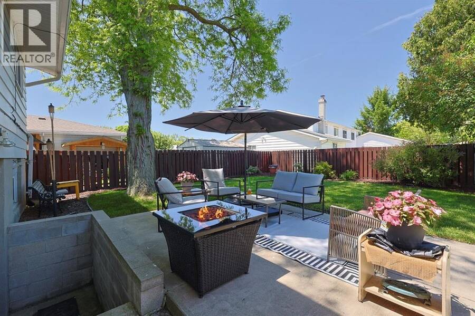
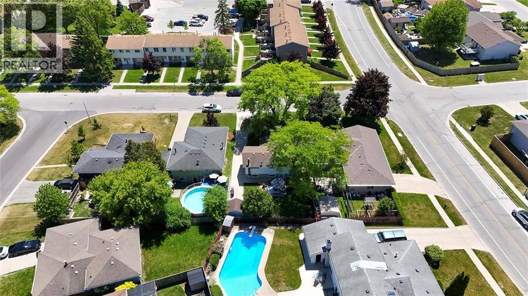
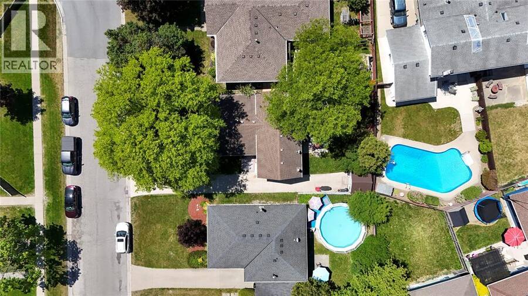
Gorgeous 4-level backsplit in the sought-after Sherwood Village neighbourhood! This beautifully updated home features a stunning kitchen completed in 2020, updated flooring and blinds, all windows replaced, plus a brand new furnace and central air installed in 2025. The spacious driveway accommodates two vehicles side by side, and the prime location is just minutes from schools, shopping, restaurants, parks, and everyday amenities. Nearby schools include Confederation Central Public School and Holy Trinity Catholic School for elementary, with high school options including Alexander Mackenzie Secondary School, Great Lakes Secondary School, and St. ... read more
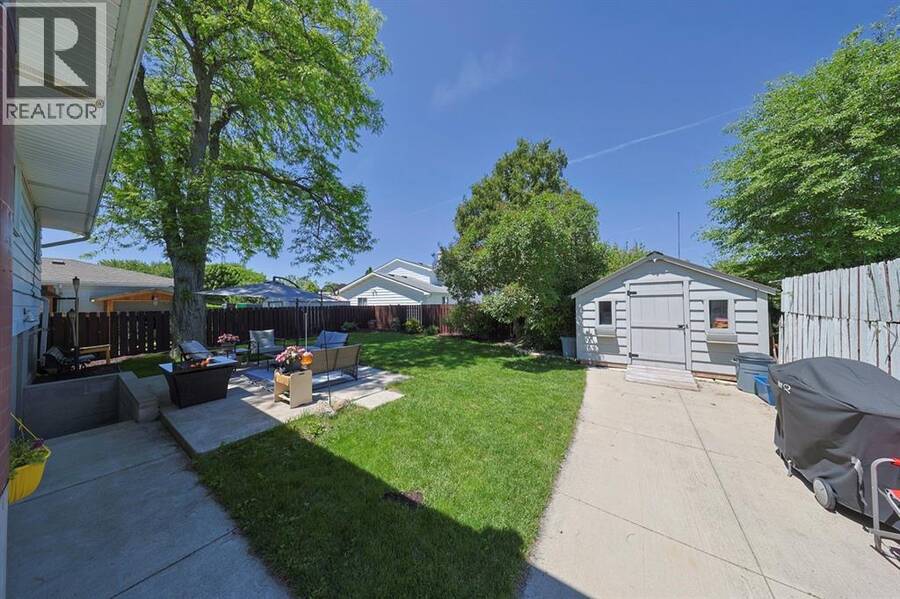
Gorgeous 4-level backsplit in the sought-after Sherwood Village neighbourhood! This beautifully updated home features a stunning kitchen completed in 2020, updated flooring and blinds, all windows replaced, plus a brand new furnace and central air installed in 2025. The spacious driveway accommodates two vehicles side by side, and the prime location is just minutes from schools, shopping, restaurants, parks, and everyday amenities. Nearby schools include Confederation Central Public School and Holy Trinity Catholic School for elementary, with high school options including Alexander Mackenzie Secondary School, Great Lakes Secondary School, and St. Patrick’s Catholic School. Located in a wonderful family-friendly neighbourhood with amazing neighbours, this move-in-ready home offers comfort, style, and convenience — just unpack and enjoy! (id:25417)
- Listing ID: 26012601
- Property Type: Single Family
- Year Built: 1975
| Rooms | Level | Dimensions |
|---|---|---|
| 4pc Bathroom | Second level | Measurements not available |
| Bedroom | Second level | 10.5 x 9.1 |
| Bedroom | Second level | 9.9 x 9.1 |
| Primary Bedroom | Second level | 14.11 x 10.8 |
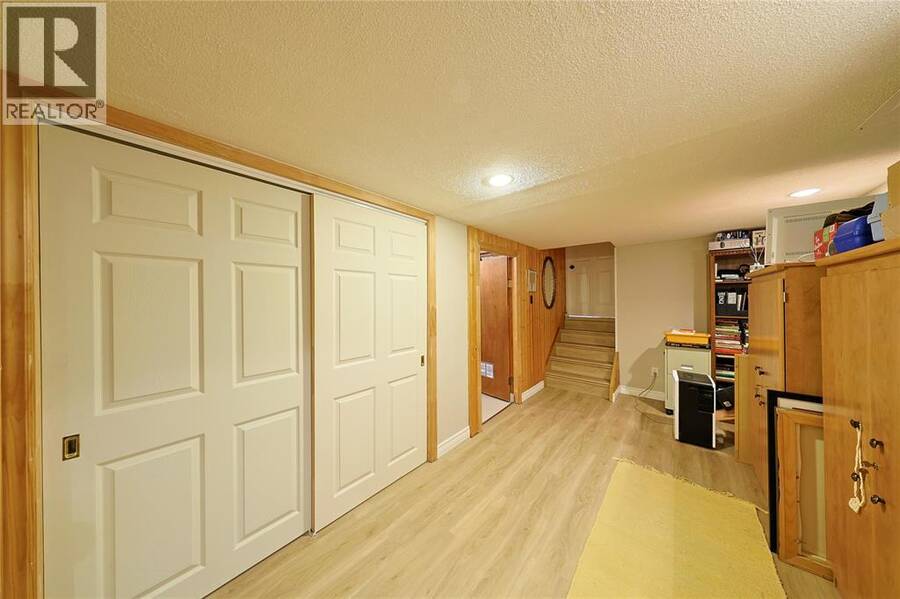
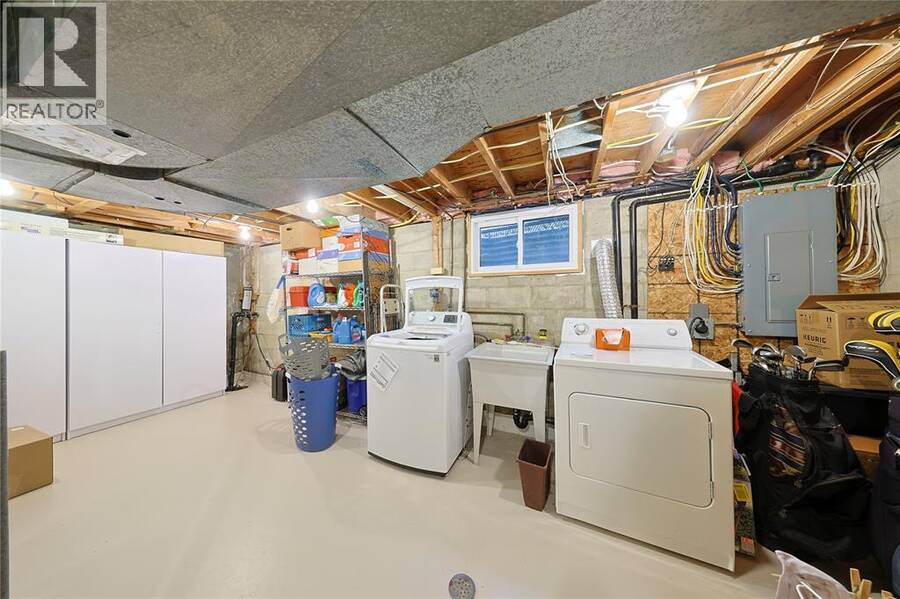
| Storage | Basement | 15.9 x 8.5 |
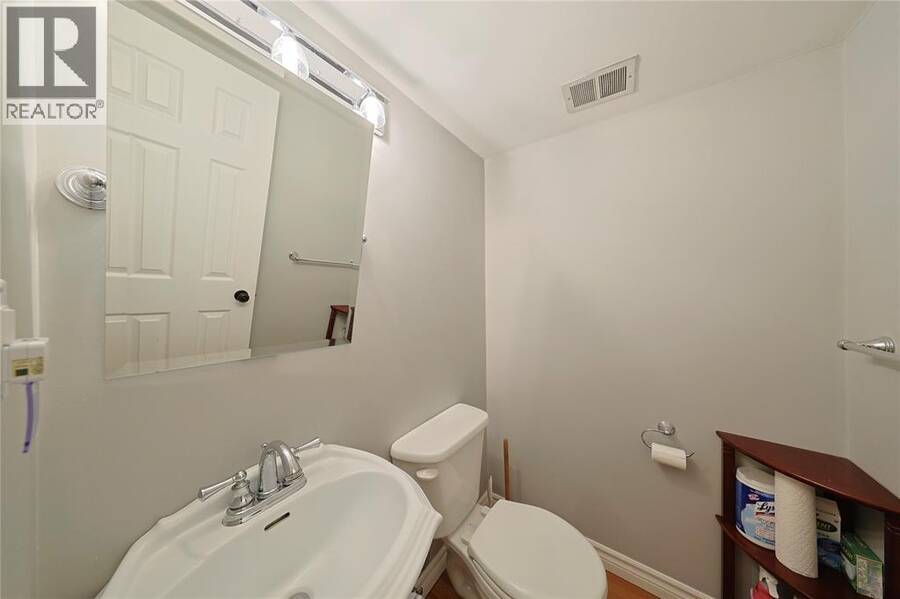
| 2pc Bathroom | Lower level | Measurements not available |
| Bedroom | Lower level | 9.8 x 9.6 |
| Recreation room | Lower level | 22 x 14 |
| Kitchen | Main level | 10.10 x 10.2 |
| Dining room | Main level | 10.4 x 9.11 |
| Living room | Main level | 19.3 x 12.5 |
Book a showing to see this Turner Drive Home in Sarnia
This property has so much to offer. Book a private showing now, as you do not want to miss out on 22 Turner DRIVE in Sarnia, Ontario!
Private Showing Request
Send a request to book a private showing for
.
Please Note: Information you supply in the contact form will be kept fully confidential.
Is this home the right property for you? Start a conversation to find out.
Get Directions to this Property
Not sure where this property is? Get directions to this Turner Drive Home in Sarnia.


Provided by EXP REALTY, BROKERAGE. MLS®, REALTOR®, and the associated logos are trademarks of the Canadian Real Estate Association.

This REALTOR.ca listing content is owned and licensed by REALTOR® members of the Canadian Real Estate Association.
Have questions or need more information about this home? Don't know where to begin? Then, let us connect you with the best real estate agent to guide you.

Inquiries submitted through this website will be responded to by a local sales representative from Royal LePage®.
Start a Conversation by Text
Provide your full name, phone and email to start a conversation by text message.
Please Note: Information you supply in the contact form will be kept fully confidential.
Start a Conversation by Email
Provide your full name and email to start a conversation by email.
Please Note: Information you supply in the contact form will be kept fully confidential.