
215 TRUDEAU DRIVE Unit# 59, Sarnia, Ontario N7S 4T5

$249,900.00
- 3 bedrooms
- 1 bathrooms
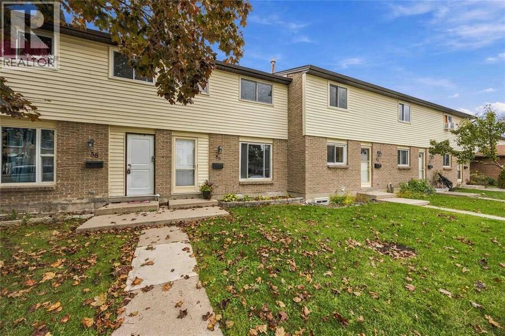
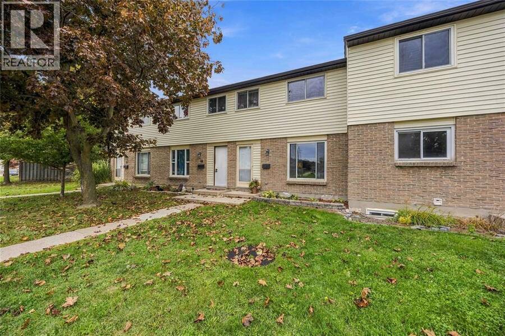
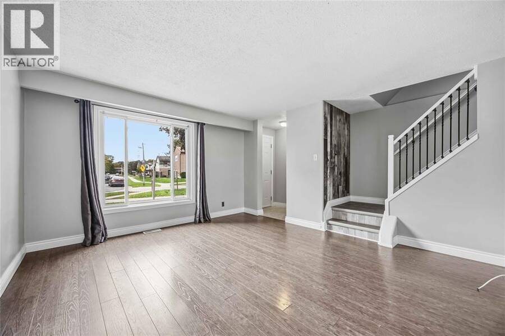
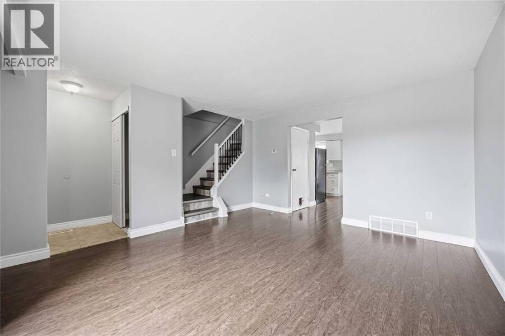
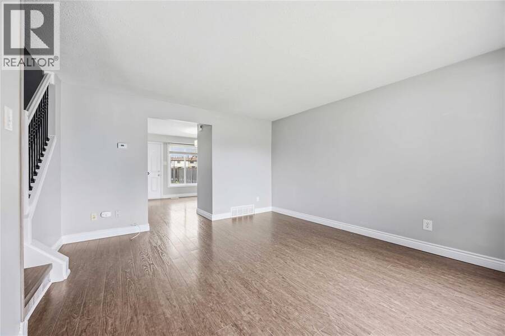
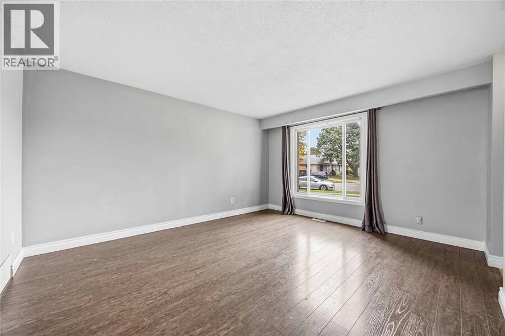
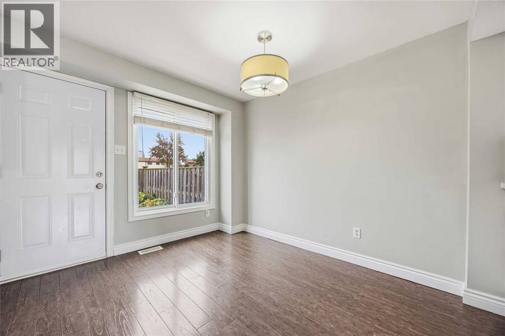
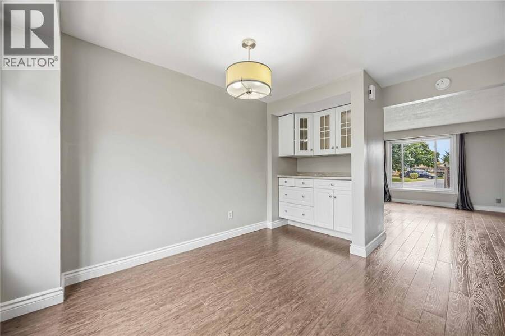
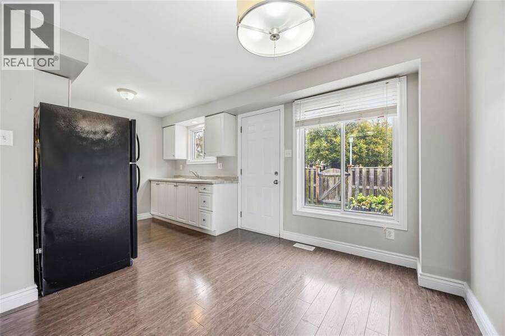
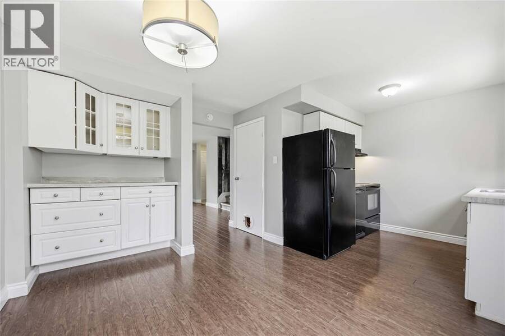
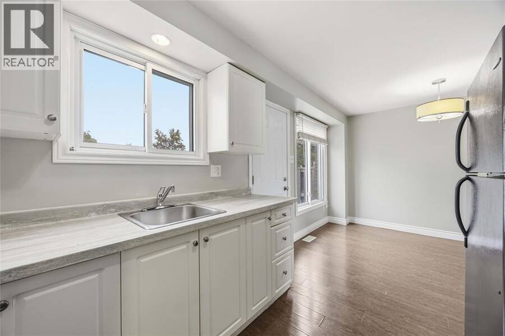
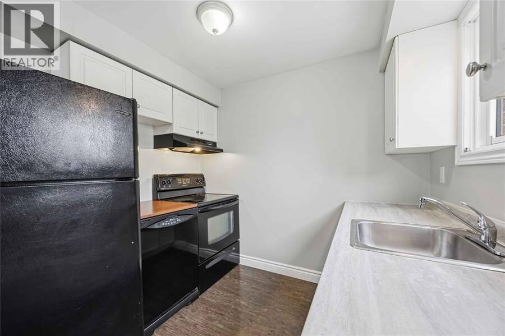
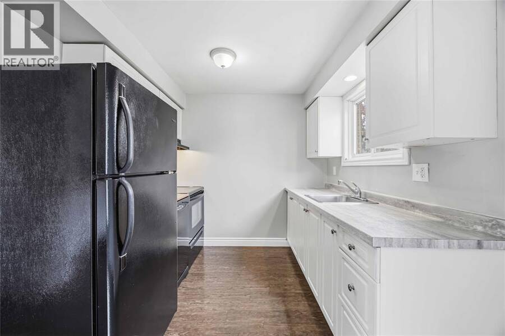
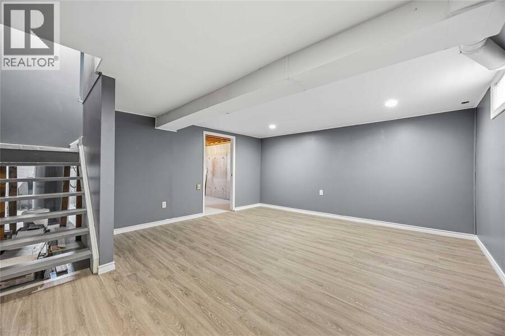
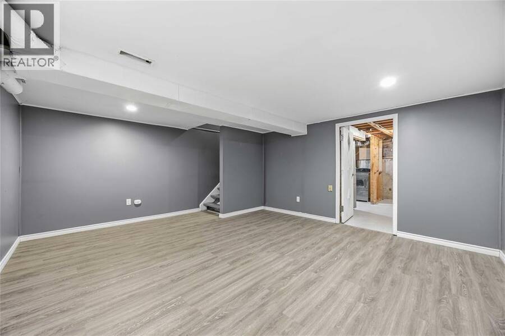
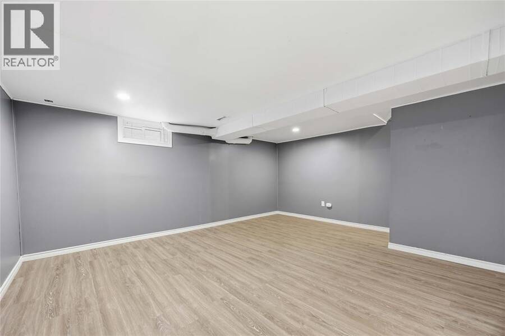
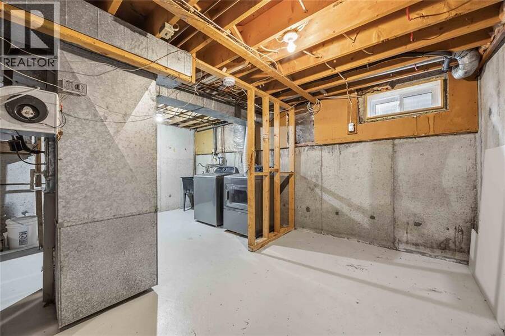
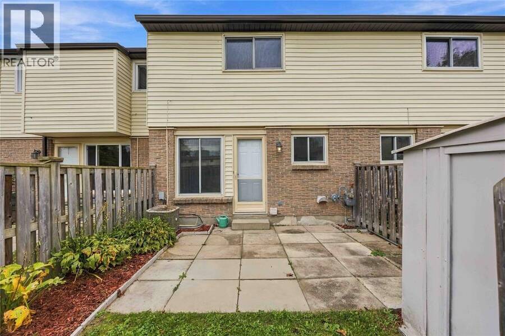
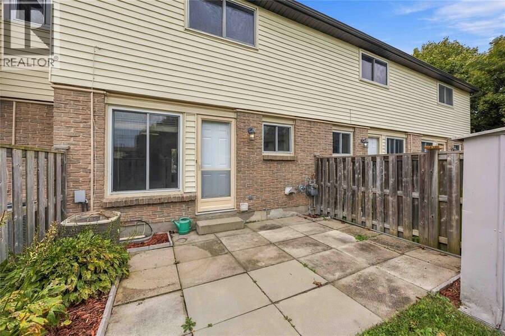
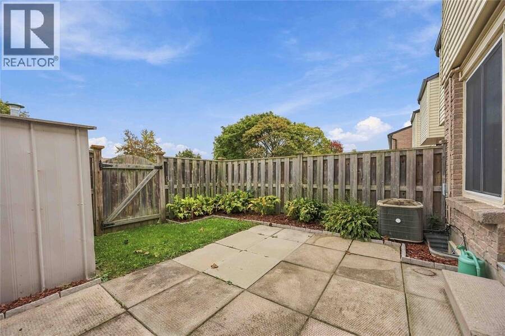
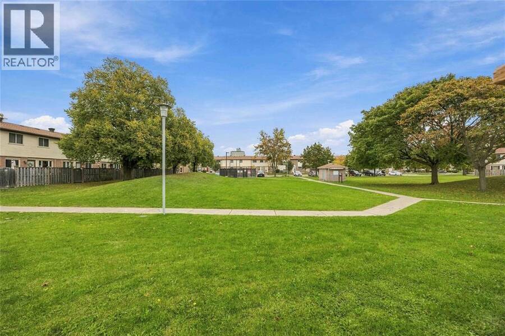
CALLING ALL INVESTORS & FIRST-TIME HOMEBUYERS! This turn-key townhome is completely MOVE IN READY at an incredible new price of $249,900! Vacant and freshly painted from top to bottom, this property offers a seamless opportunity to buy and immediately settle in or rent out. The functional layout features a fully finished lower-level recreation room—ideal for a cozy family room, home office, or gym—plus a wealth of dedicated storage space throughout. Step outside to a private backyard complete with a handy storage shed. Best of all, the property backs directly onto a massive, lush green space, offering a wonderful extended area for kids to play and ... read more
CALLING ALL INVESTORS & FIRST-TIME HOMEBUYERS! This turn-key townhome is completely MOVE IN READY at an incredible new price of $249,900! Vacant and freshly painted from top to bottom, this property offers a seamless opportunity to buy and immediately settle in or rent out. The functional layout features a fully finished lower-level recreation room—ideal for a cozy family room, home office, or gym—plus a wealth of dedicated storage space throughout. Step outside to a private backyard complete with a handy storage shed. Best of all, the property backs directly onto a massive, lush green space, offering a wonderful extended area for kids to play and dogs to run! You are just minutes from Lambton College, the YMCA, and major shopping hubs. Situated right on the bus route, commuting around Sarnia is an absolute breeze. Don’t miss out on this fantastic investment or starter home—schedule your viewing today! (id:25417)
- Listing ID: 26025478
- Property Type: Single Family
- Year Built: 1977
| Rooms | Level | Dimensions |
|---|---|---|
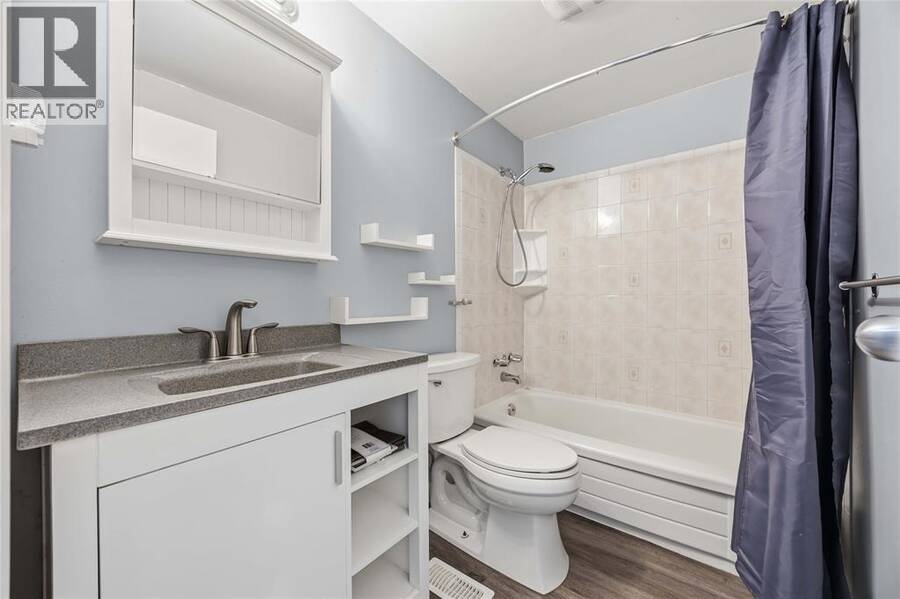
| 4pc Bathroom | Second level | Measurements not available |
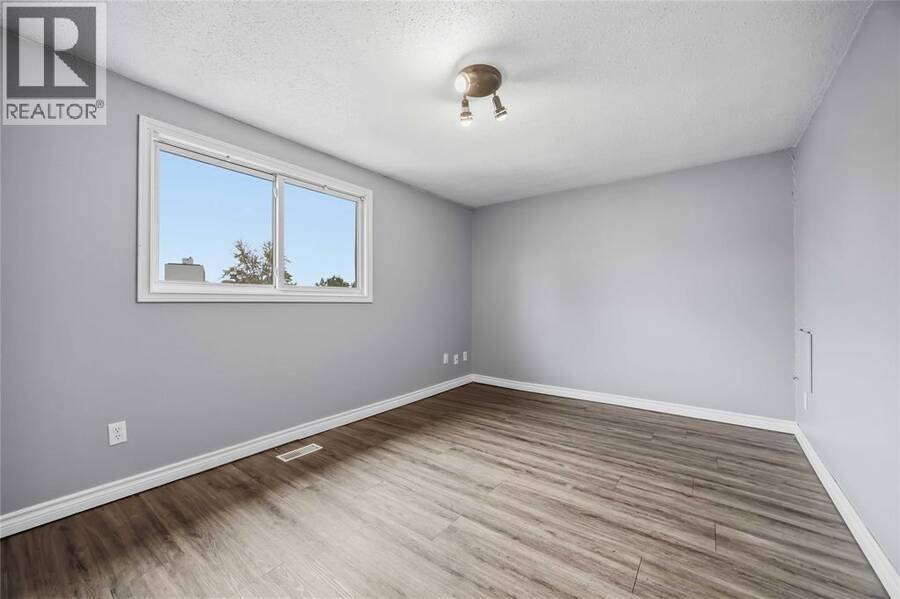
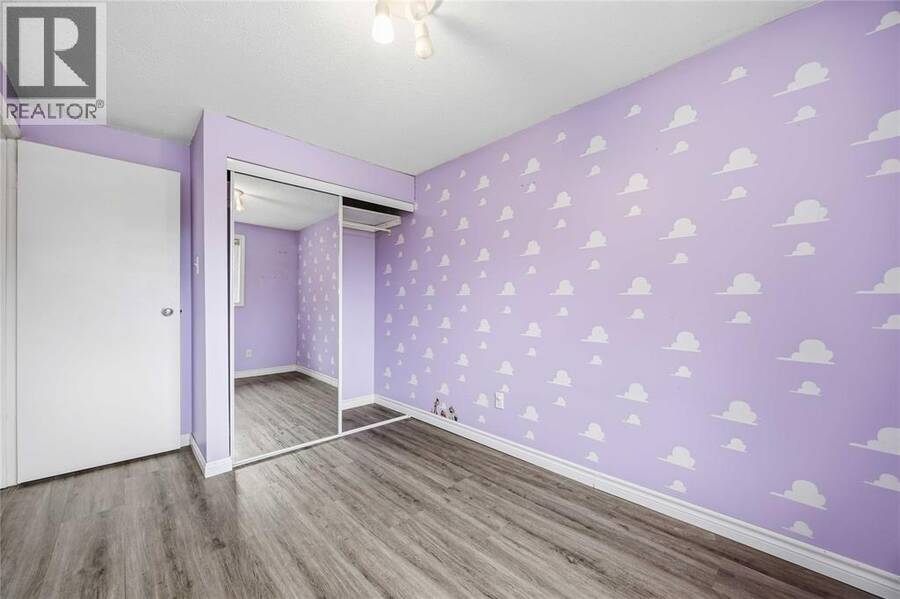
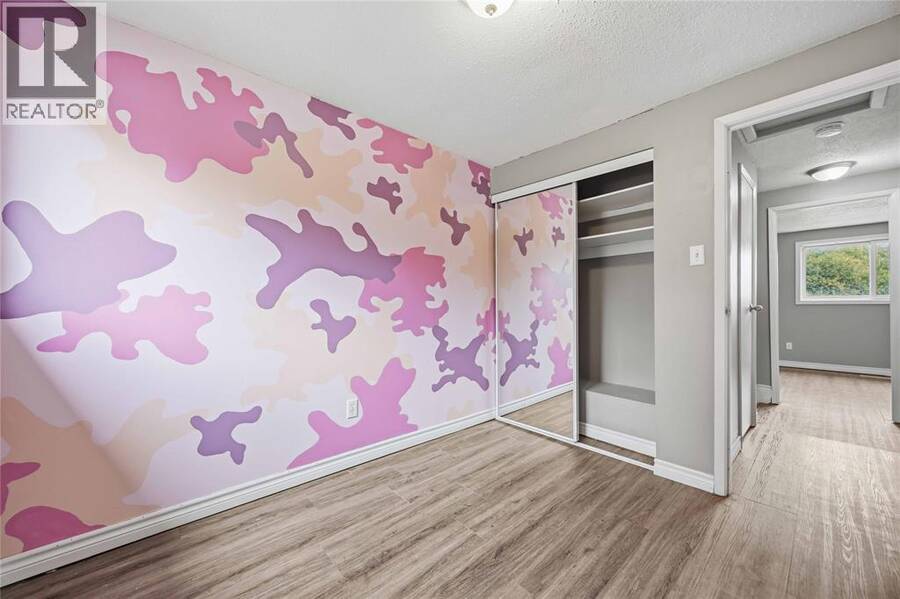
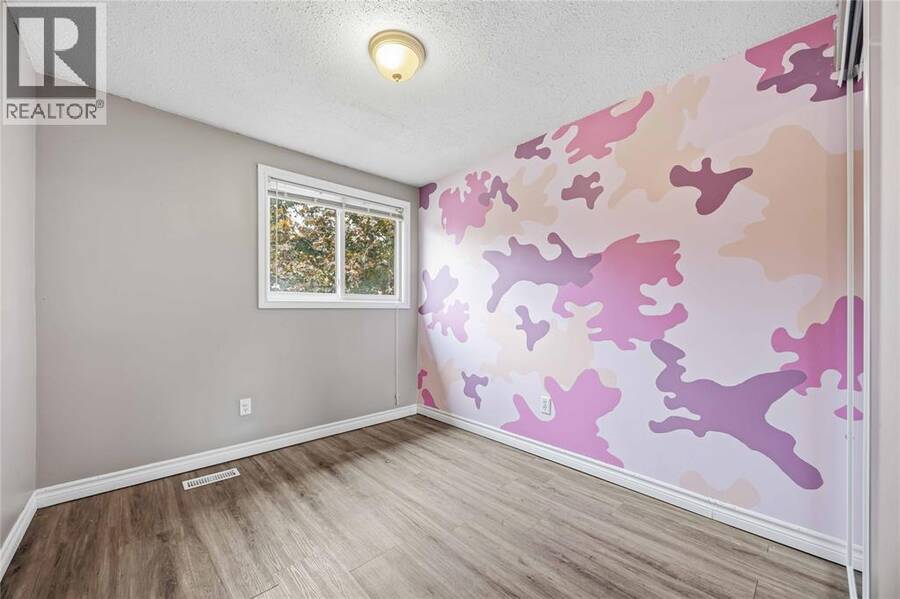
| Bedroom | Second level | 8 x 12 |
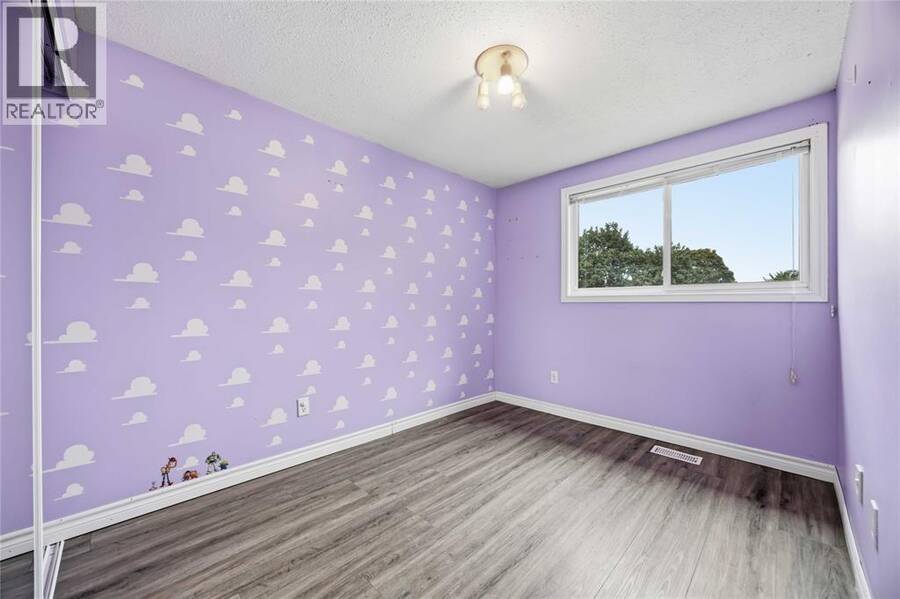
| Bedroom | Second level | 9 x 9 |
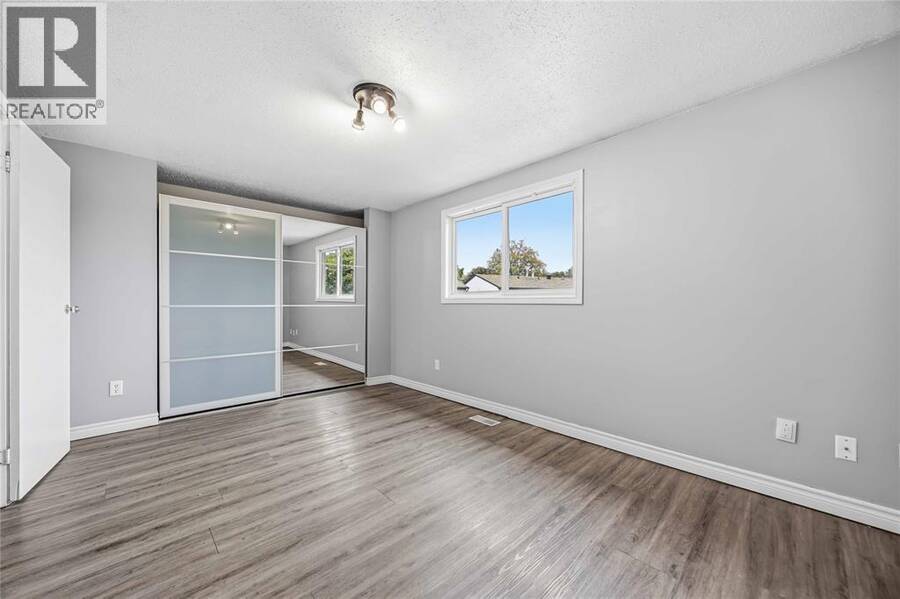
| Primary Bedroom | Second level | 10 x 14.1 |
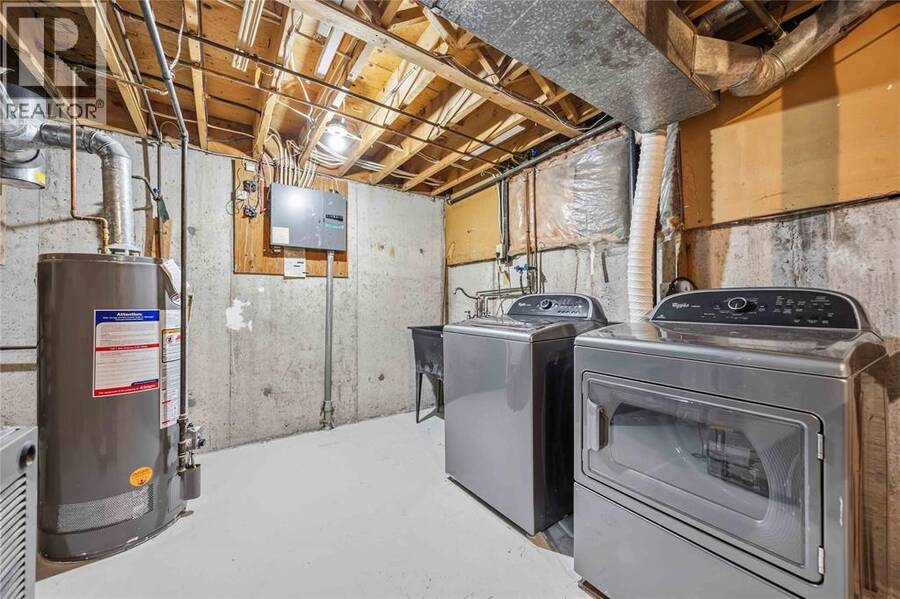
| Laundry room | Lower level | Measurements not available |
| Recreation room | Lower level | 13 x 16 |
| Dining nook | Main level | 9 x 10 |
| Kitchen | Main level | 6.80 x 8.60 |
| Living room | Main level | 12 x 14 |
Book a showing to see this TRUDEAU Drive Condo in Sarnia
This property has so much to offer. Book a private showing now, as you do not want to miss out on 215 TRUDEAU DRIVE Unit# 59 in Sarnia, Ontario!
Private Showing Request
Send a request to book a private showing for
.
Please Note: Information you supply in the contact form will be kept fully confidential.
Is this condo the right property for you? Start a conversation to find out.
Get Directions to this Property
Not sure where this property is? Get directions to this TRUDEAU Drive Condo in Sarnia.


Provided by Royal LePage Key Realty. MLS®, REALTOR®, and the associated logos are trademarks of the Canadian Real Estate Association.

This REALTOR.ca listing content is owned and licensed by REALTOR® members of the Canadian Real Estate Association.
Have questions or need more information about this condo? Don't know where to begin? Then, let us connect you with the best real estate agent to guide you.

Inquiries submitted through this website will be responded to by a local sales representative from Royal LePage®.
Start a Conversation by Text
Provide your full name, phone and email to start a conversation by text message.
Please Note: Information you supply in the contact form will be kept fully confidential.
Start a Conversation by Email
Provide your full name and email to start a conversation by email.
Please Note: Information you supply in the contact form will be kept fully confidential.