
2120 HURON SHORES DRIVE, Sarnia, Ontario N7T 7H6

$2,100,000.00
- 4 bedrooms
- 3 bathrooms
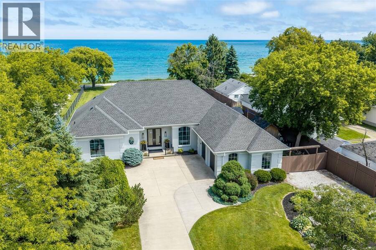
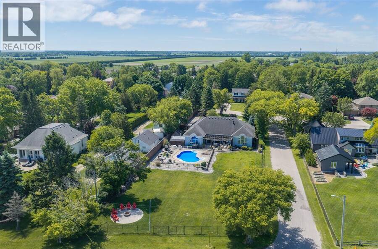
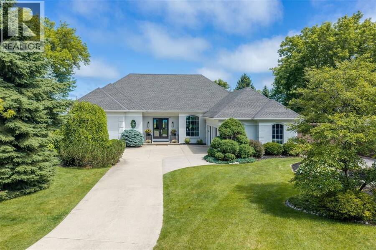
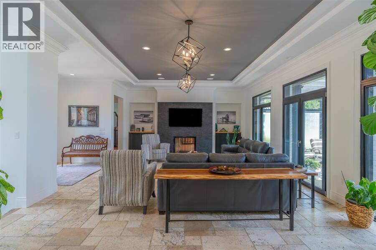
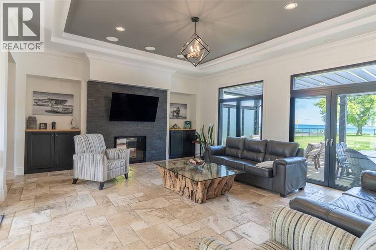
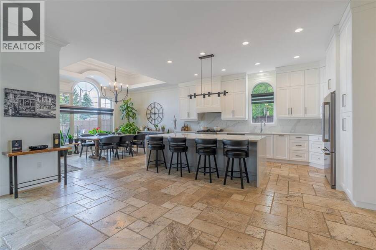
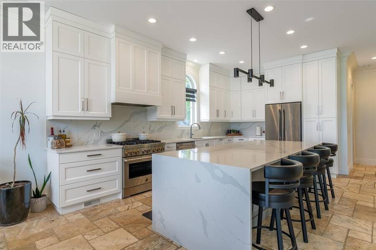
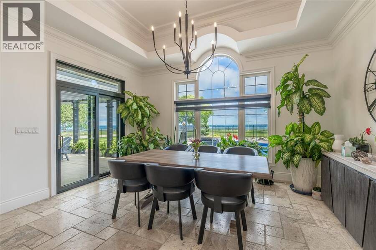
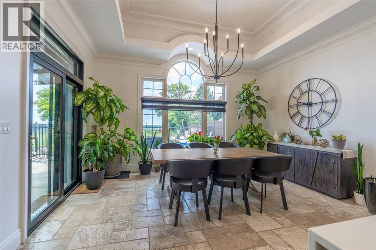
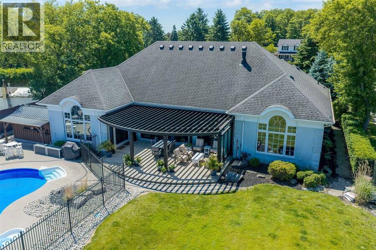
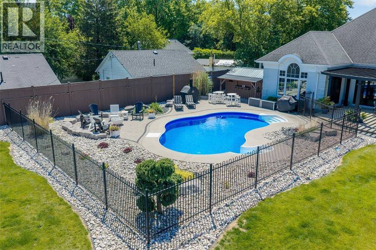
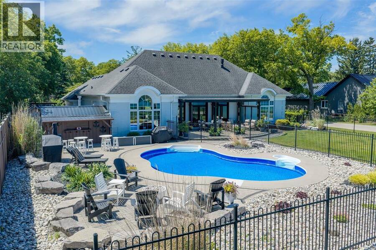
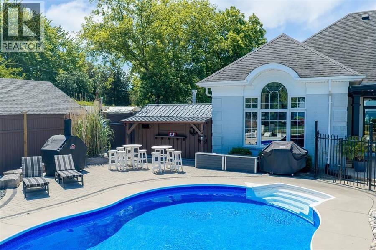
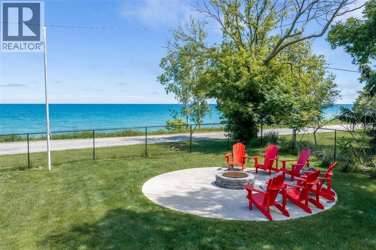
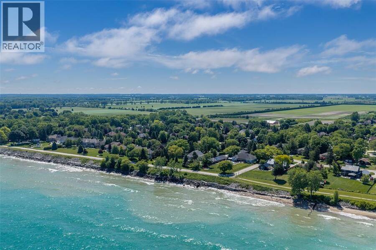
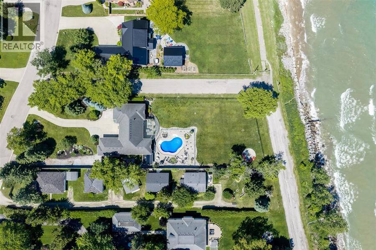
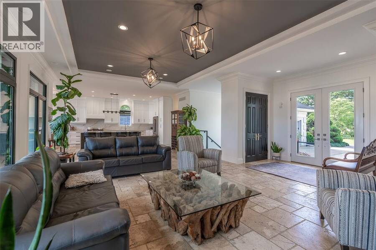
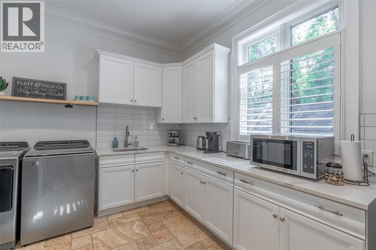
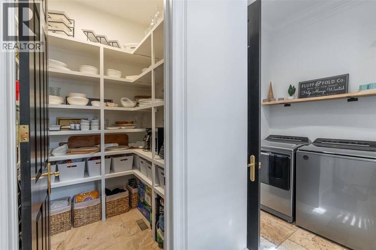
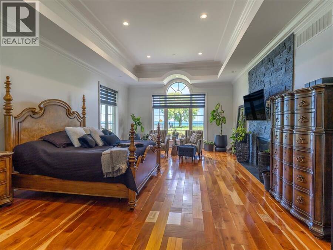
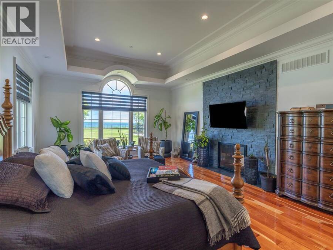
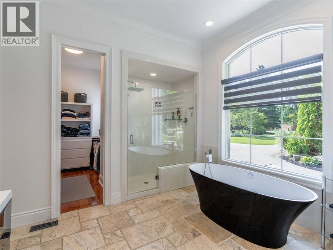
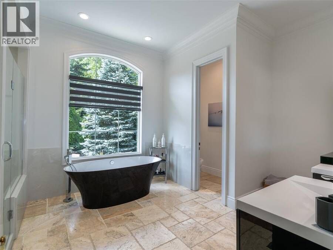
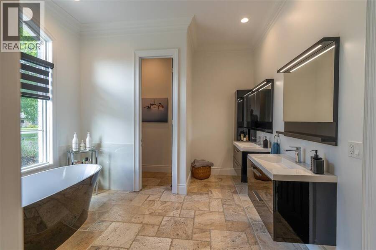
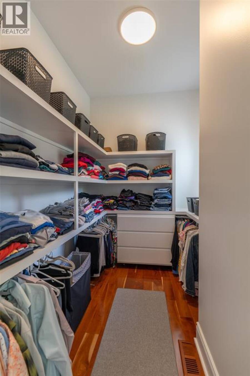
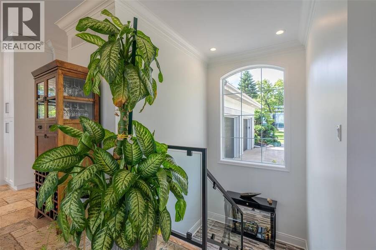
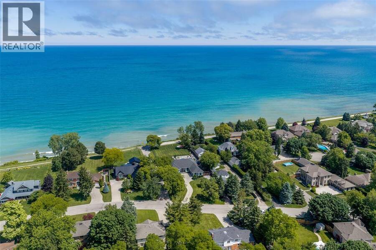
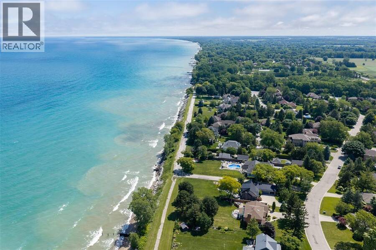
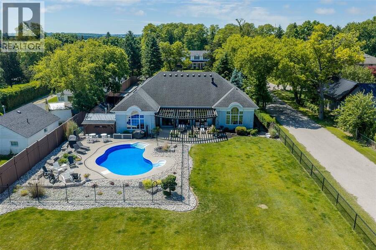
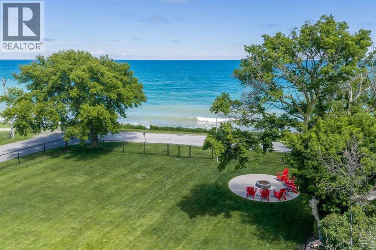
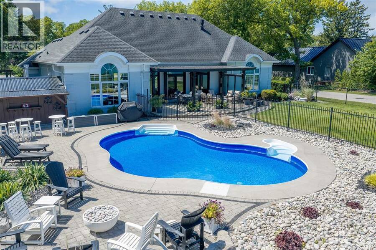
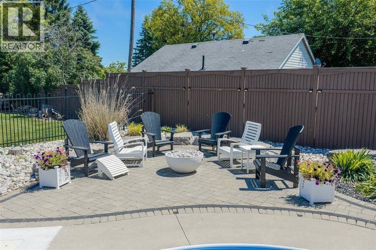
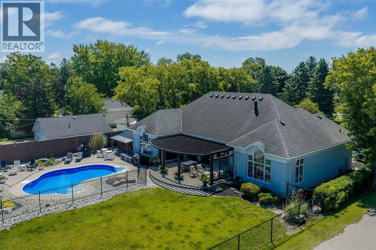
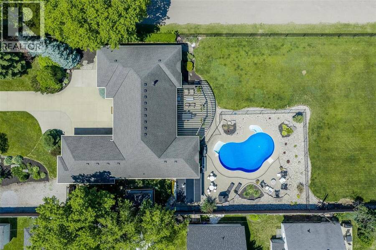
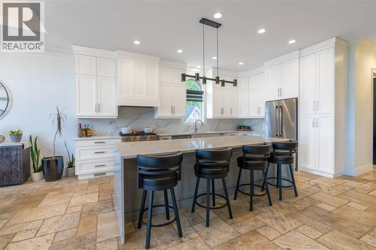
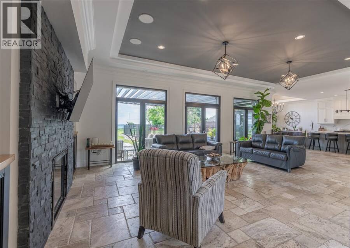
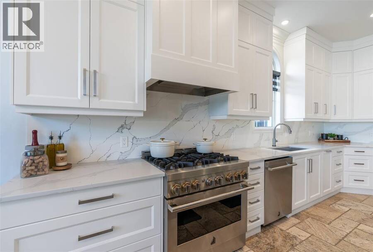
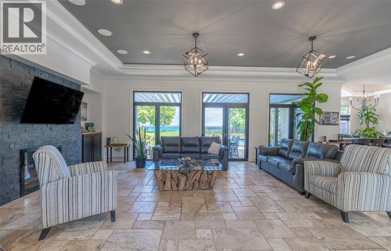
This custom built Nairn home is nestled on mature treed lot with 100' of frontage on Lake Huron, The main floor features an open concept great room with double sided gas fireplace, wall to wall window system that captures the overside patio area, tranquil in ground pool retreat & panoramic view of Lake Huron. You will love the chefs kitchen with Jenn Air appliances, lavish laundry room with tons of storage & open shelving in the pantry off the double attached garage. Primary retreat has it's own seating area, gas fireplace feature wall, updated 5pc ensuite with soak tub & walk in closet. The fully finished basement has cozy rec room area for a movie ... read more
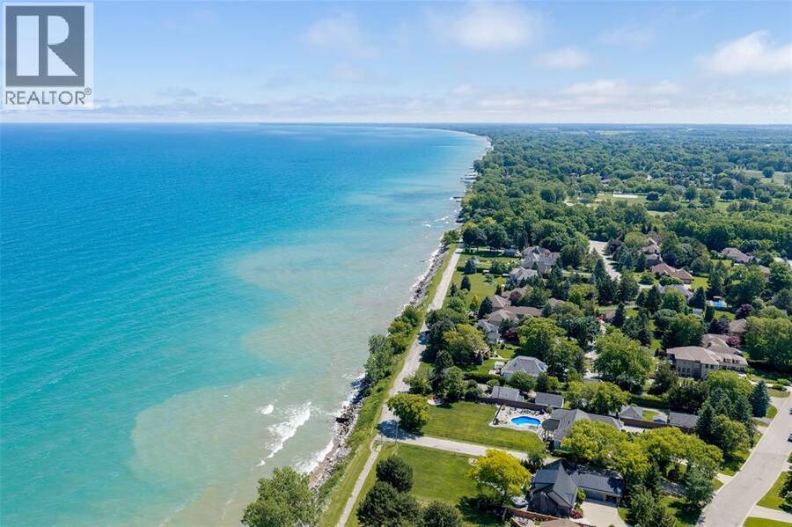
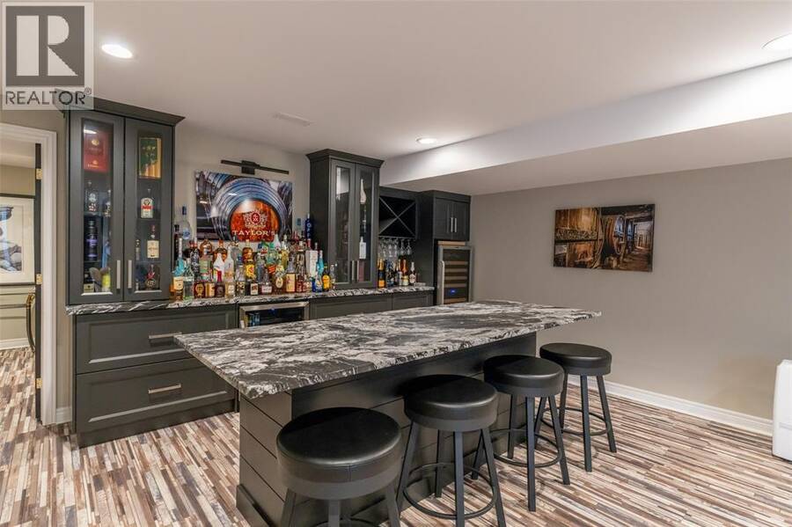
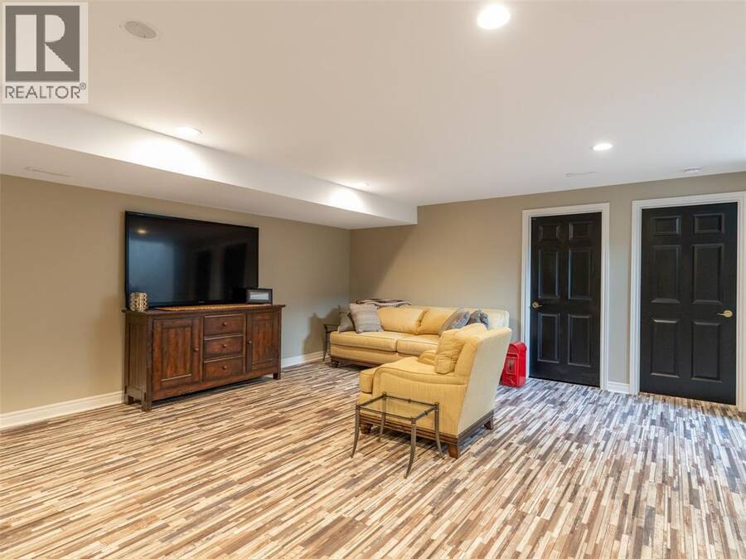
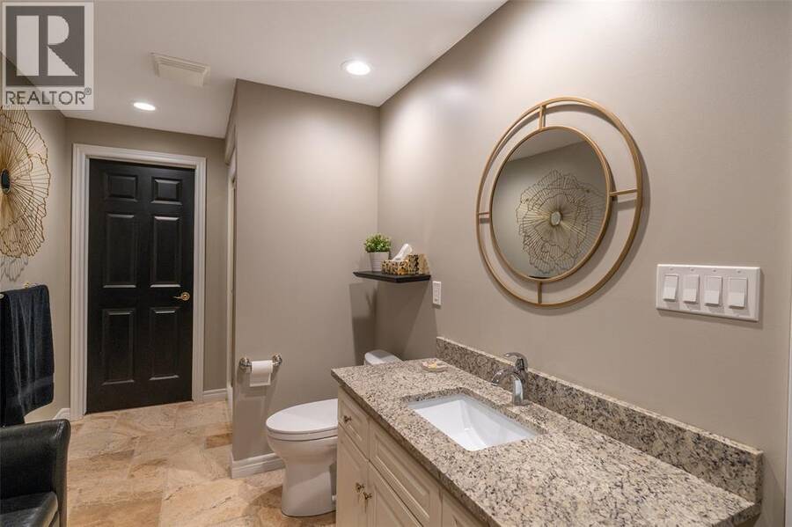
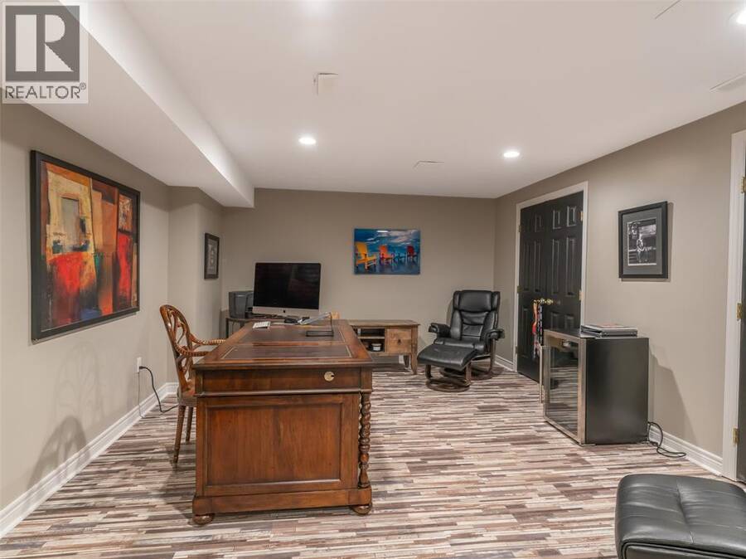
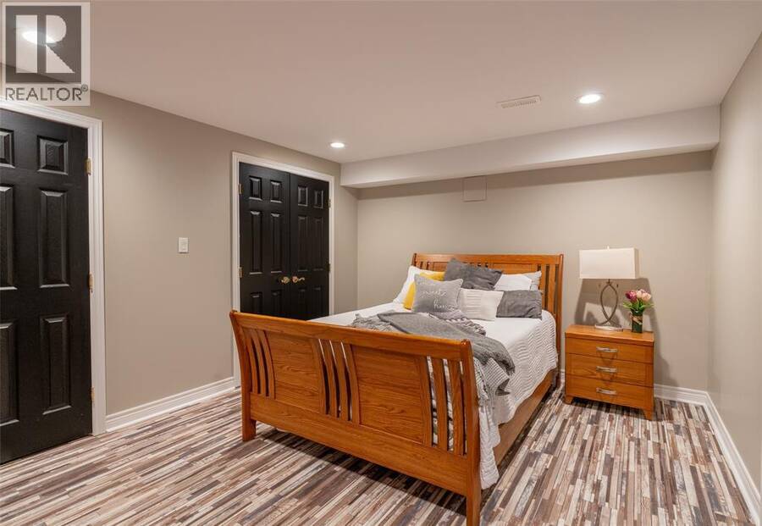
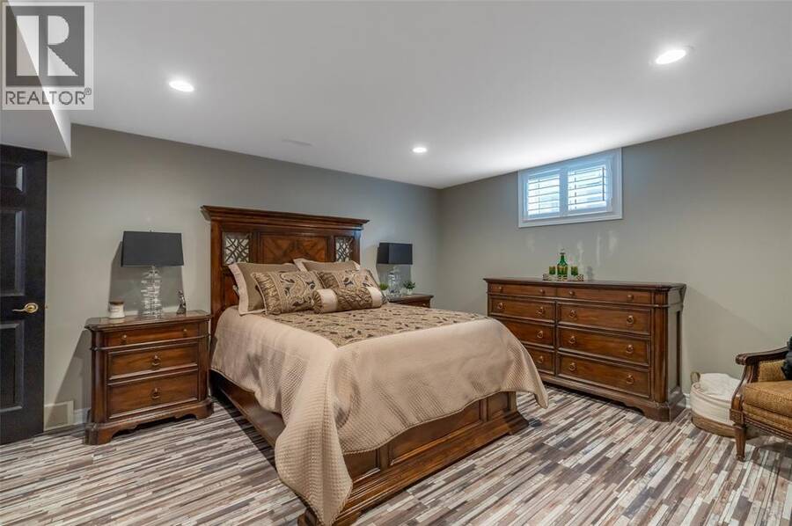
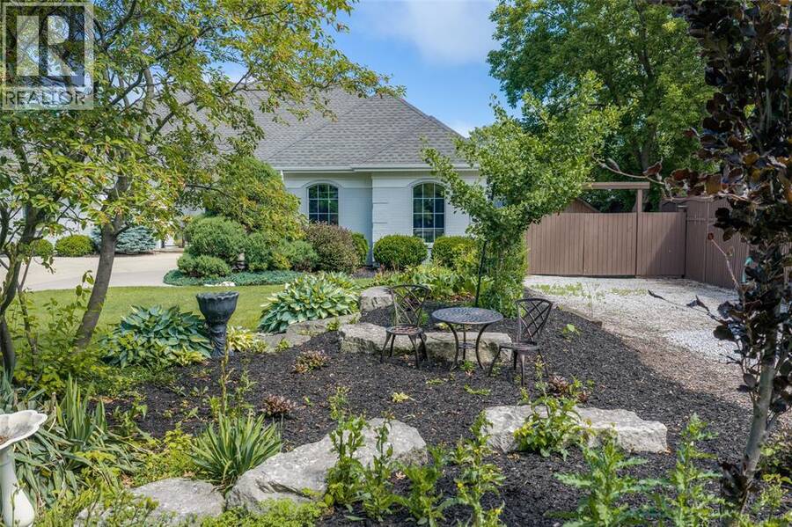
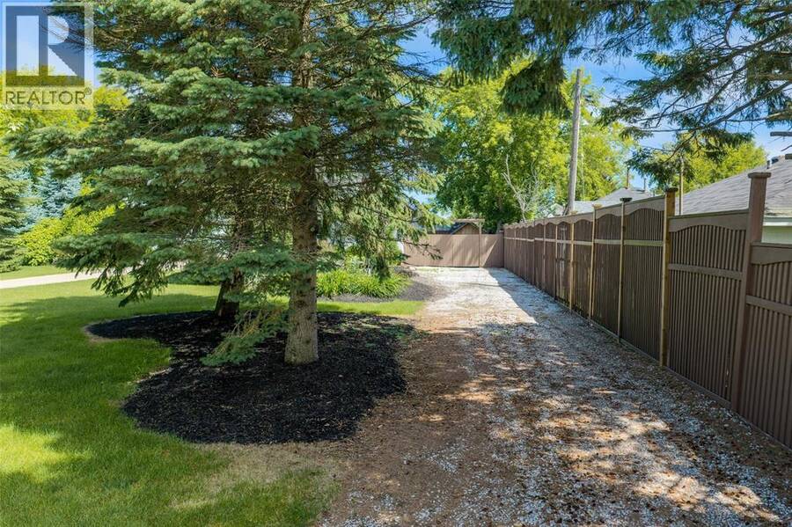
This custom built Nairn home is nestled on mature treed lot with 100' of frontage on Lake Huron, The main floor features an open concept great room with double sided gas fireplace, wall to wall window system that captures the overside patio area, tranquil in ground pool retreat & panoramic view of Lake Huron. You will love the chefs kitchen with Jenn Air appliances, lavish laundry room with tons of storage & open shelving in the pantry off the double attached garage. Primary retreat has it's own seating area, gas fireplace feature wall, updated 5pc ensuite with soak tub & walk in closet. The fully finished basement has cozy rec room area for a movie night with a brand new bar with built in appliance & hard surface countertops. Plenty of space for guests with 2 Bedrooms, 4pc Bath & office space. This home & location has everything at your fingertips; Lakeside walking trails, beaches, close proximity to Howard Watson Nature Trail & convenient second driveway to store a boat or recreational vehicle. (id:25417)
- Listing ID: 26015070
- Property Type: Single Family
- Year Built: 2000
| Property | |
|---|---|
| Style: | Bungalow |
| Ownership: | Freehold |
| Lot Size: | 97.57 by 290/352 / 0.724 AC|0.50- 1.00 Acre Fence and Landscaped |
| Parking: | Attached Garage |
| Pool: | Inground Pool |
| Waterfront: | Yes |
| Building | |
|---|---|
| Type: | Single Family House |
| Appliances: | Dishwasher, Microwave, Two Refrigerators, Washer and Cooktop |
| HVAC: | Central Air Conditioning, Fireplace, Forced Air and Furnace Natural Gas (Fireplace is Gas) |
| Exterior: | Brick |
| Utilities: | Septic System |
| Location | |
|---|---|
| City: | Sarnia |
| Province: | Ontario |
| Rooms | Level | Dimensions |
|---|---|---|
| 3pc Bathroom | Lower level | Measurements not available |
| Utility room | Lower level | 17 x 24.9 |
| Bedroom | Lower level | 15 x 14.01 |
| Bedroom | Lower level | 17.2 x 13.01 |
| Bedroom | Lower level | 17 x 14 |
| Recreation room | Lower level | 29.3 x 17 |
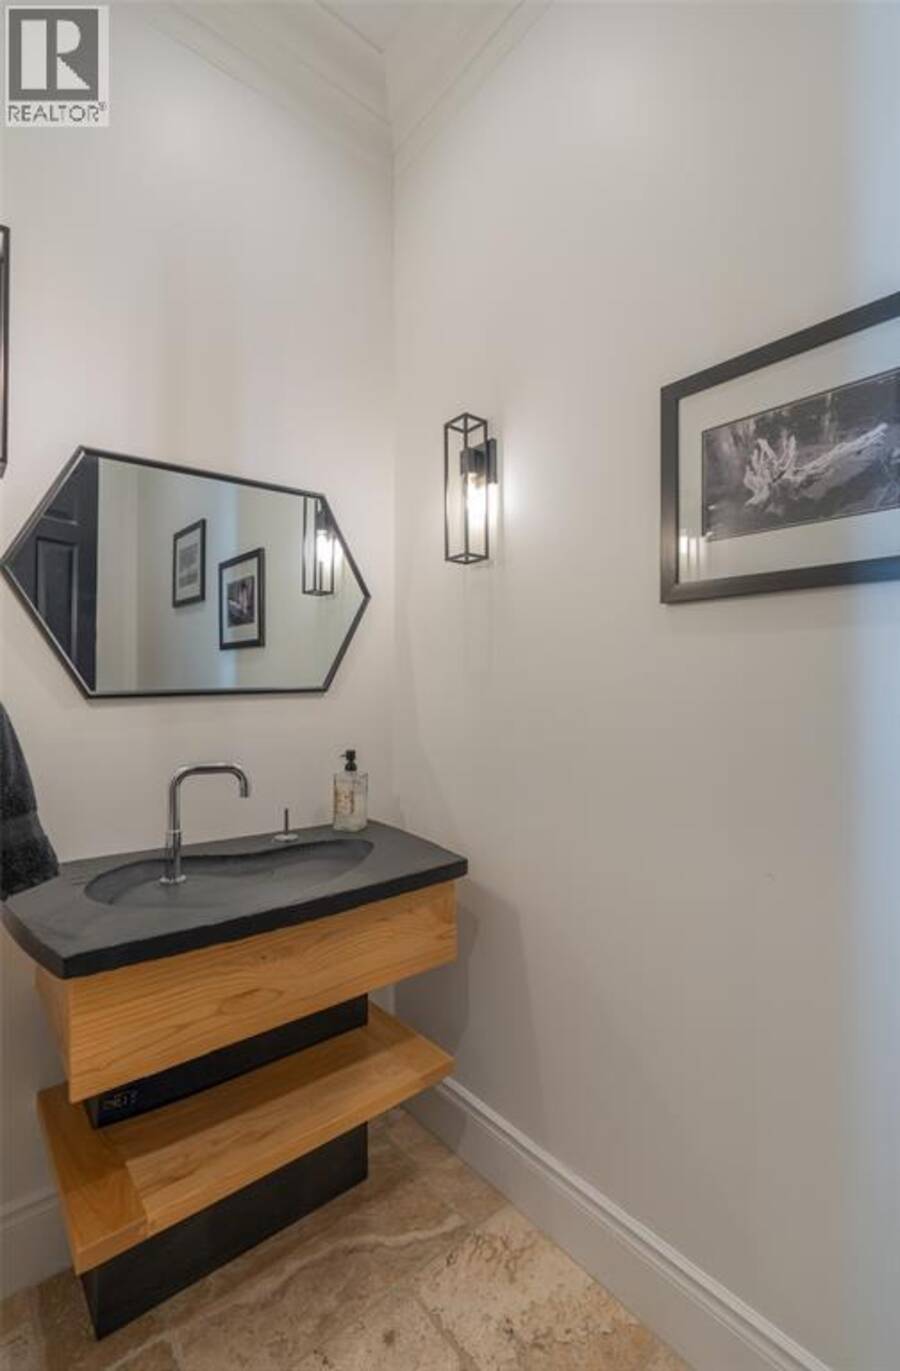
| 2pc Bathroom | Main level | Measurements not available |
| 5pc Ensuite bath | Main level | Measurements not available |
| Laundry room | Main level | 13 x 8 |
| Primary Bedroom | Main level | 26 x 16.7 |
| Dining room | Main level | 16.01 x 13.7 |
| Kitchen | Main level | 16 x 14.2 |
| Great room | Main level | 26 x 13 |
Book a showing to see this HURON SHORES Drive Home in Sarnia
This property has so much to offer. Book a private showing now, as you do not want to miss out on 2120 HURON SHORES DRIVE in Sarnia, Ontario!
Private Showing Request
Send a request to book a private showing for
.
Please Note: Information you supply in the contact form will be kept fully confidential.
Is this waterfront home the right property for you? Start a conversation to find out.
Get Directions to this Property
Not sure where this property is? Get directions to this HURON SHORES Drive Home in Sarnia.


Provided by Royal LePage Key Realty. MLS®, REALTOR®, and the associated logos are trademarks of the Canadian Real Estate Association.

This REALTOR.ca listing content is owned and licensed by REALTOR® members of the Canadian Real Estate Association.
Have questions or need more information about this home? Don't know where to begin? Then, let us connect you with the best real estate agent to guide you.

Inquiries submitted through this website will be responded to by a local sales representative from Royal LePage®.
Start a Conversation by Text
Provide your full name, phone and email to start a conversation by text message.
Please Note: Information you supply in the contact form will be kept fully confidential.
Start a Conversation by Email
Provide your full name and email to start a conversation by email.
Please Note: Information you supply in the contact form will be kept fully confidential.