
2018 JEAN AVENUE, Sarnia, Ontario N0N 1C0

$314,900.00
- 1 bedroom
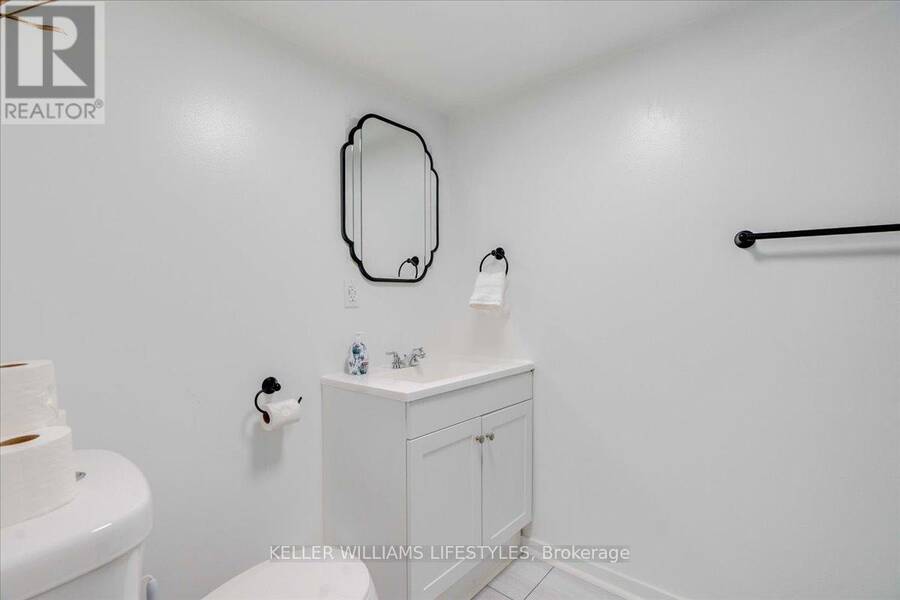
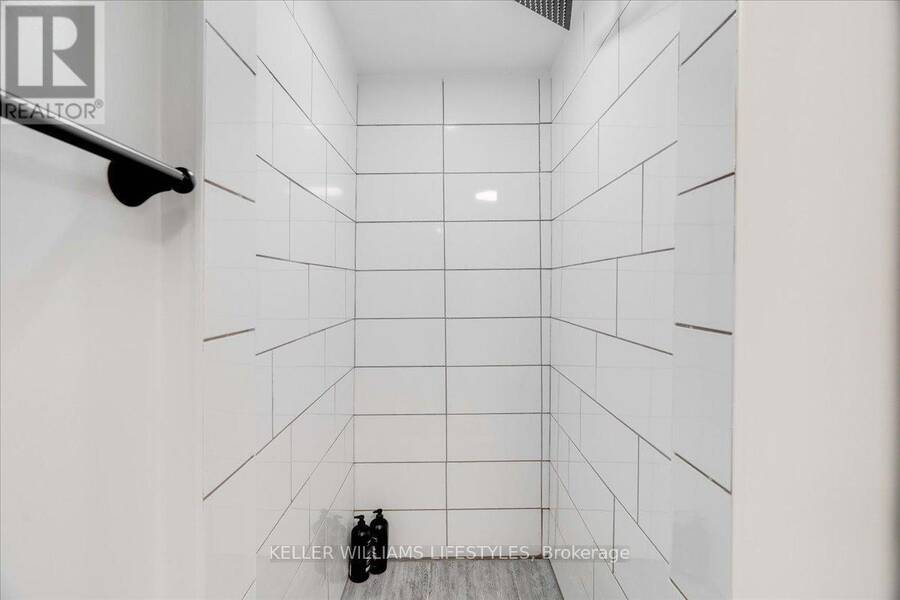
- 1 bathroom
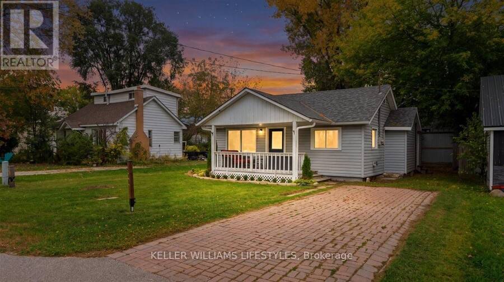
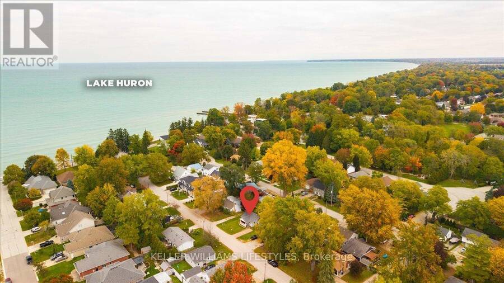
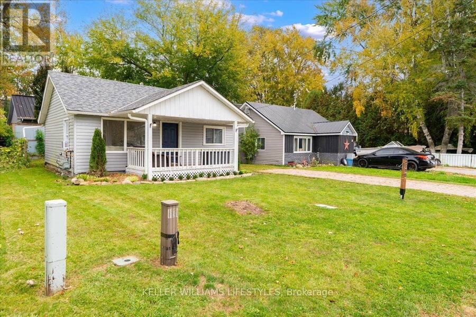
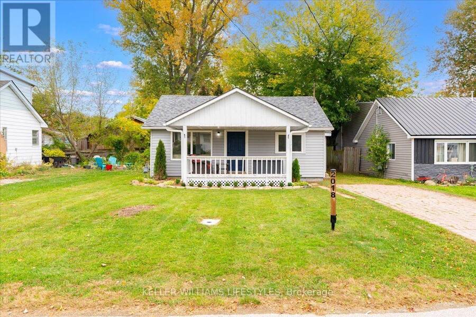
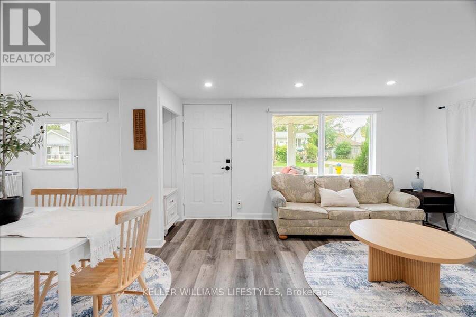
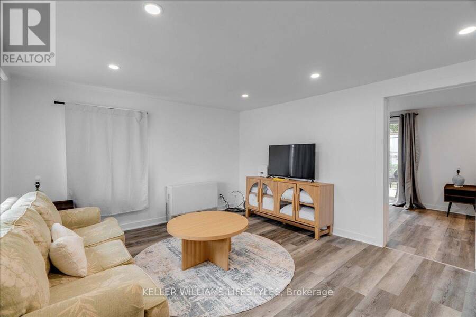
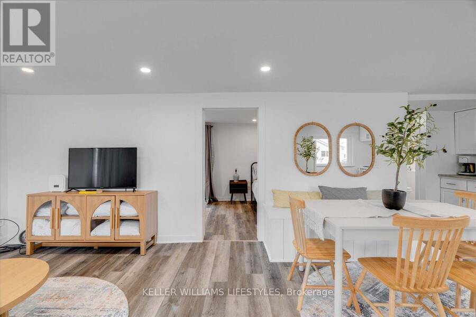
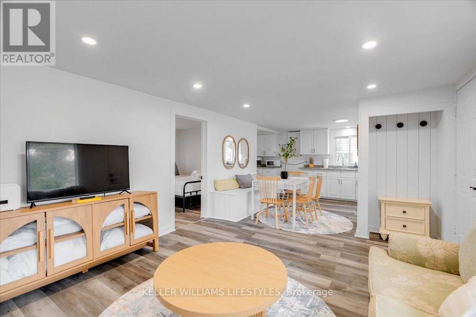
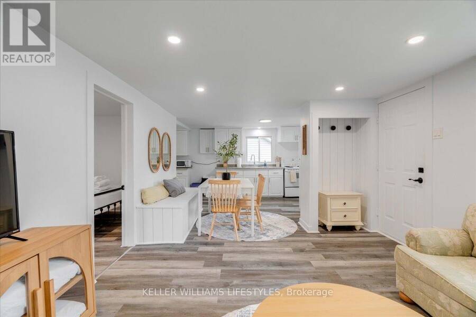
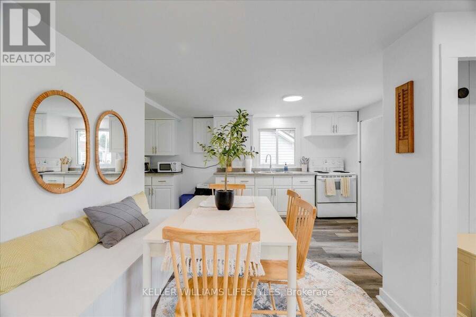
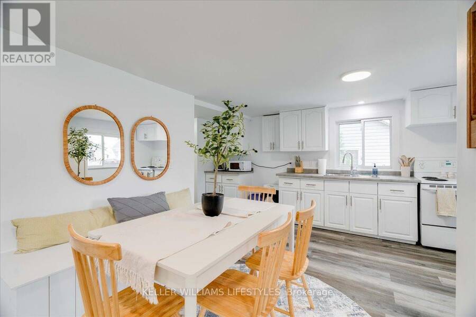
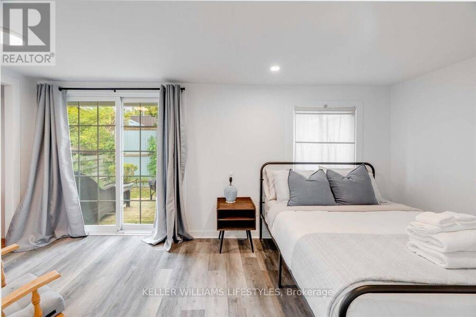
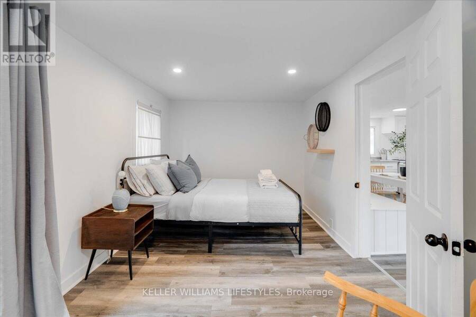
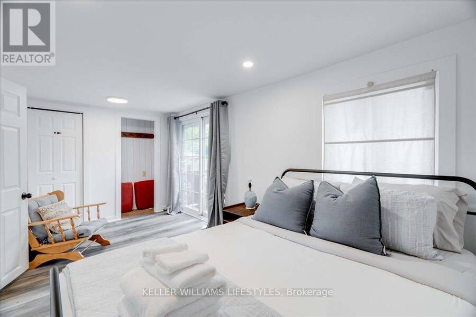
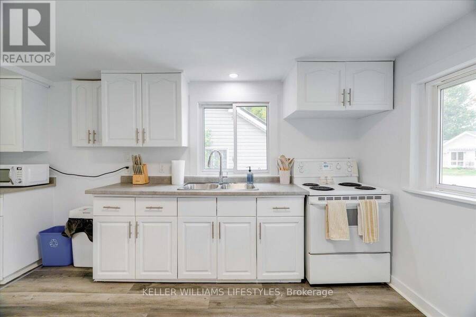
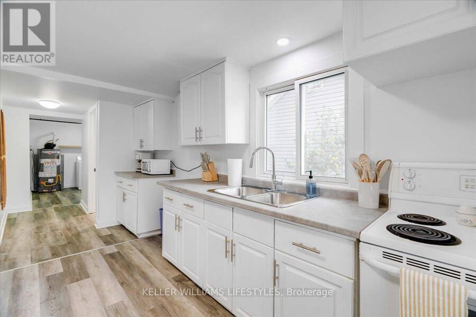
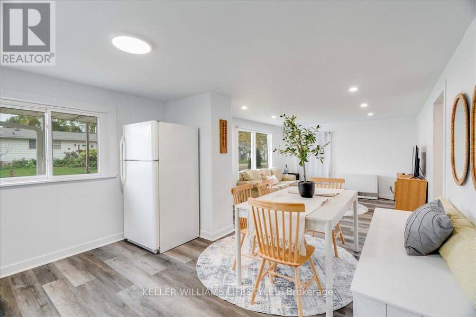
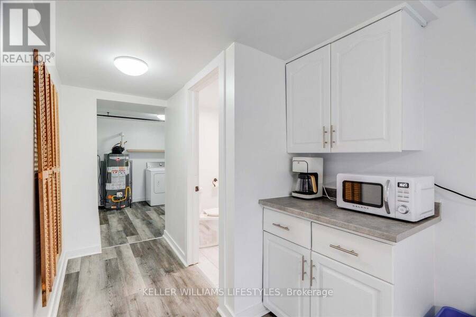
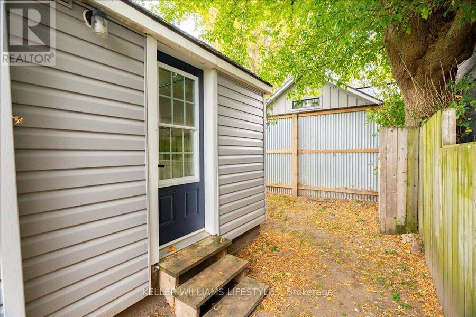
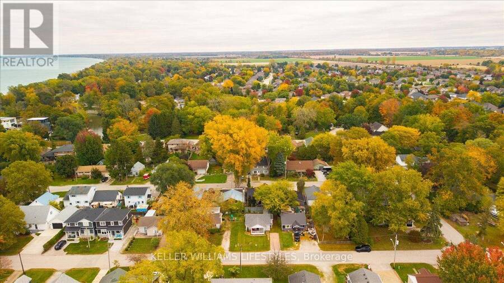
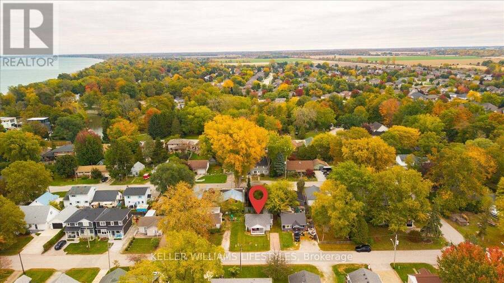
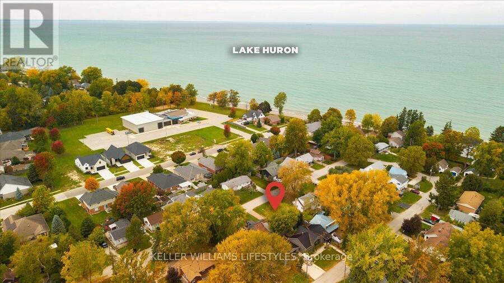
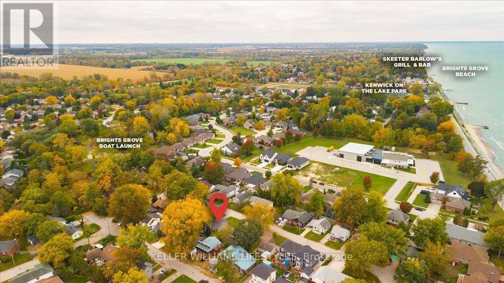
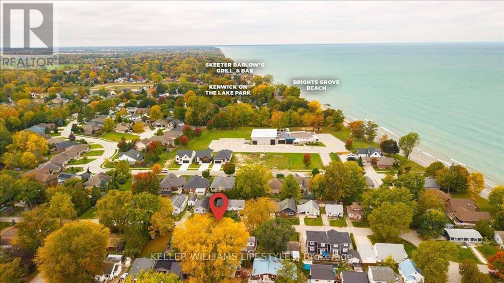
Located in the lakeside community of Brights Grove, this beautifully renovated property is just 200 metres from the shores of Lake Huron and its sandy beaches! Completely renovated from top to bottom, this turnkey home features beautiful new finishes throughout, along with updated mechanical and electrical systems for modern comfort and peace of mind. Being sold fully furnished, it's ready for you to move in and enjoy! Whether you're searching for the perfect cottage getaway, your first home, a comfortable place to retire, or an investment opportunity, this property offers incredible versatility. Enjoy the relaxed lakeside lifestyle with sandy ... read more
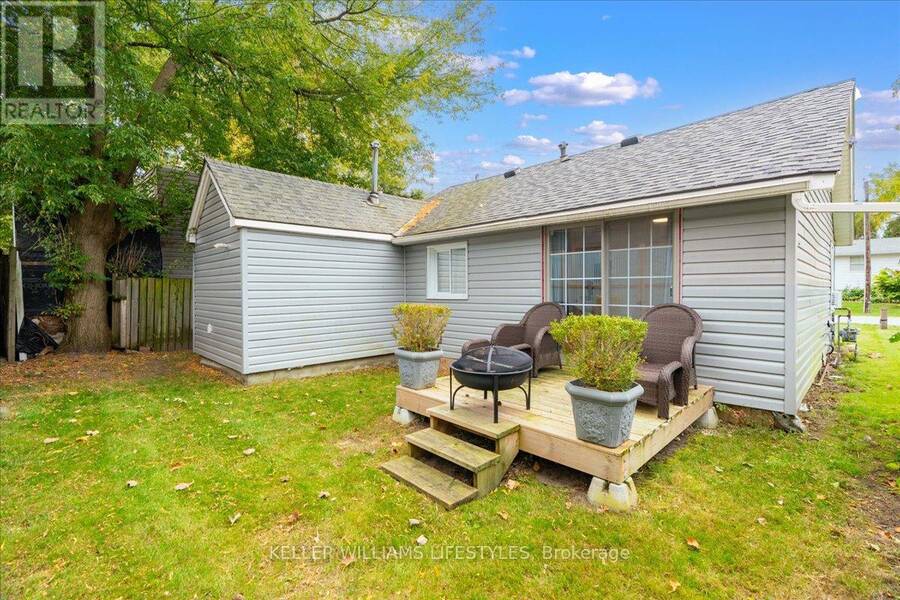
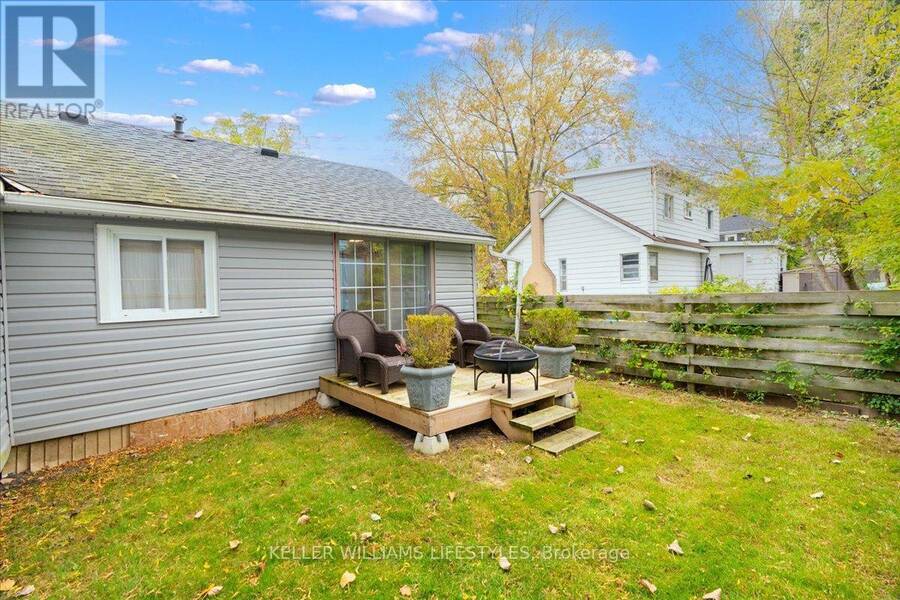
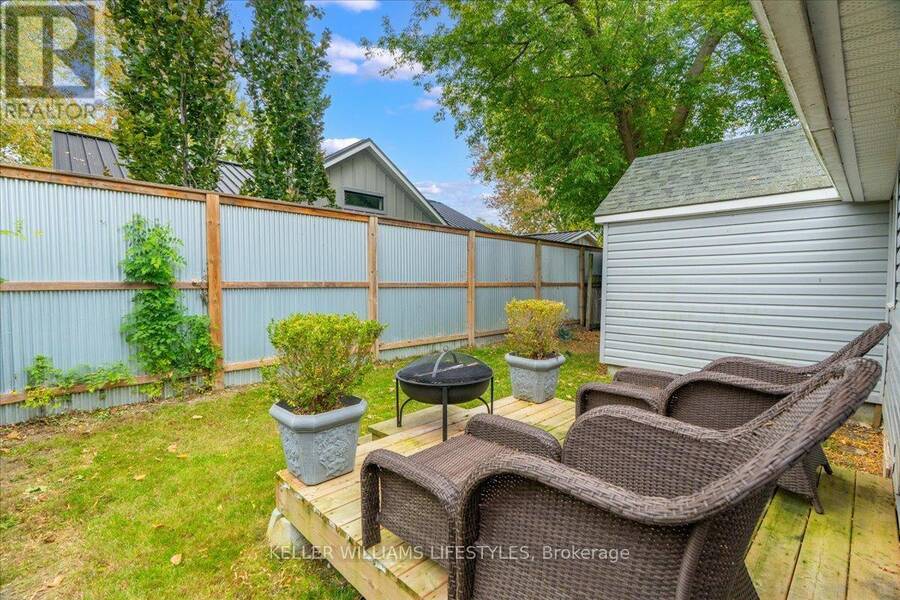
Located in the lakeside community of Brights Grove, this beautifully renovated property is just 200 metres from the shores of Lake Huron and its sandy beaches! Completely renovated from top to bottom, this turnkey home features beautiful new finishes throughout, along with updated mechanical and electrical systems for modern comfort and peace of mind. Being sold fully furnished, it's ready for you to move in and enjoy! Whether you're searching for the perfect cottage getaway, your first home, a comfortable place to retire, or an investment opportunity, this property offers incredible versatility. Enjoy the relaxed lakeside lifestyle with sandy beaches, stunning sunsets, and outdoor recreation just moments away. Brights Grove offers convenient access to local shops, restaurants, parks, walking trails, and everyday amenities, while Sarnia's shopping, dining, and services are just a short drive away. With extensive renovations, stylish finishes, and an excellent location close to the water, this move-in-ready property is a fantastic opportunity to enjoy the best of lakeside living! (id:25417)
- Listing ID: X14093898
- Property Type: Single Family
| Property | |
|---|---|
| Style: | Bungalow |
| Ownership: | Freehold |
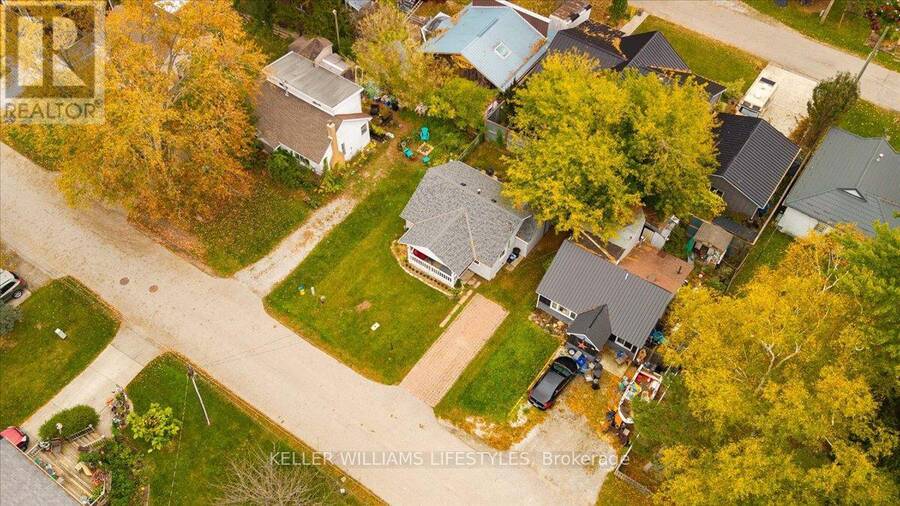
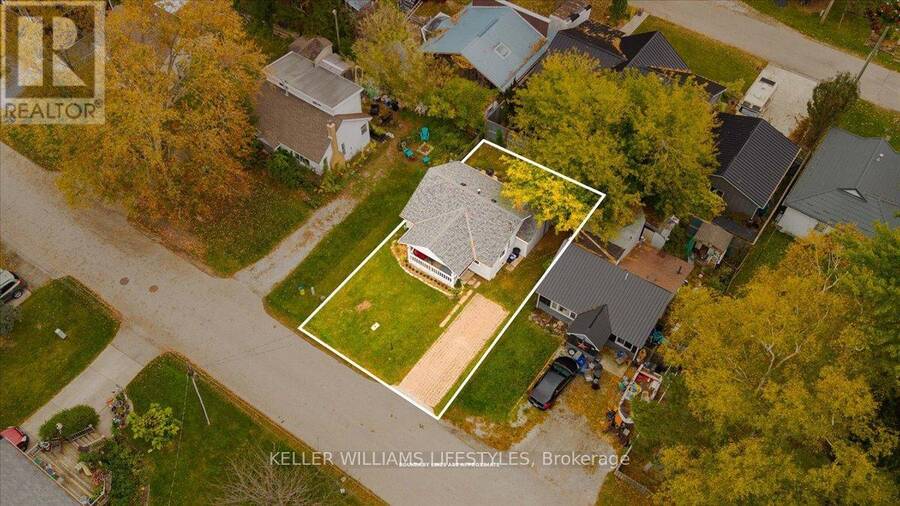
| Lot Size: | 40 by 68 FT |
| Parking: | No Garage 2 Spaces |
| Building | |
|---|---|
| Type: | Single Family House |
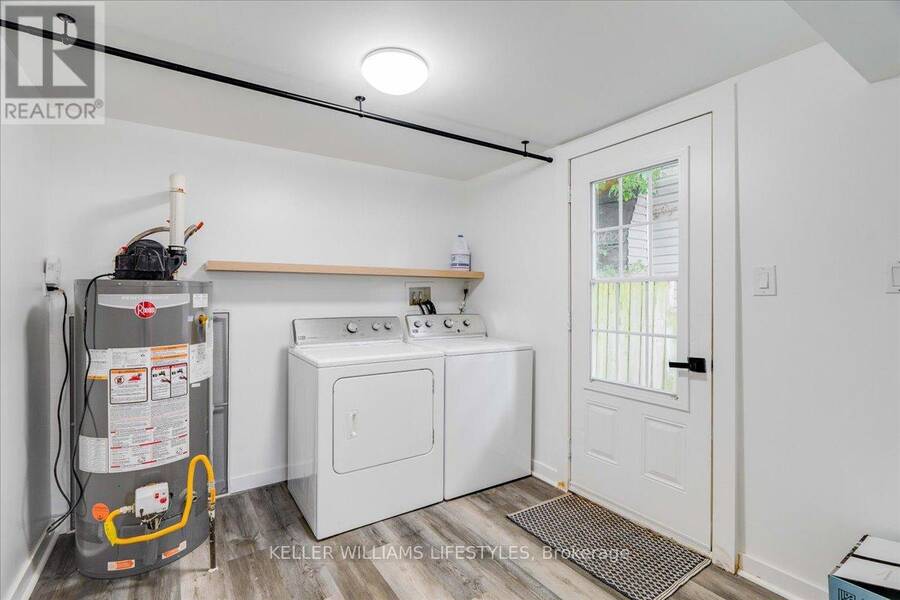
| Appliances: | Microwave, Refrigerator, Stove, Washer, Window Coverings and Dryer |
| HVAC: | Fireplace, Other and Window Air Conditioner Natural Gas |
| Exterior: | Vinyl Siding |
| Basement: | Crawl Space |
| Utilities: | Sanitary Sewer |
| Location | |
|---|---|
| City: | Sarnia |
| Province: | Ontario |
| Rooms | Level | Dimensions |
|---|---|---|
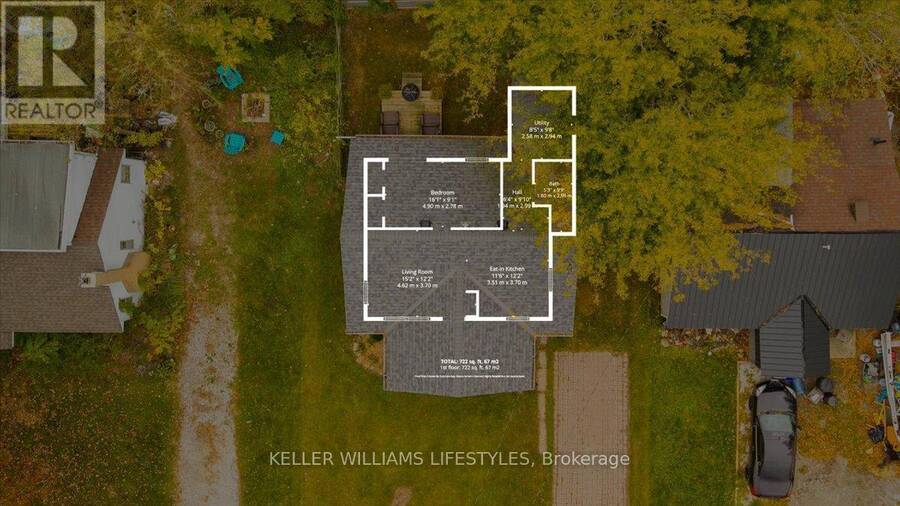
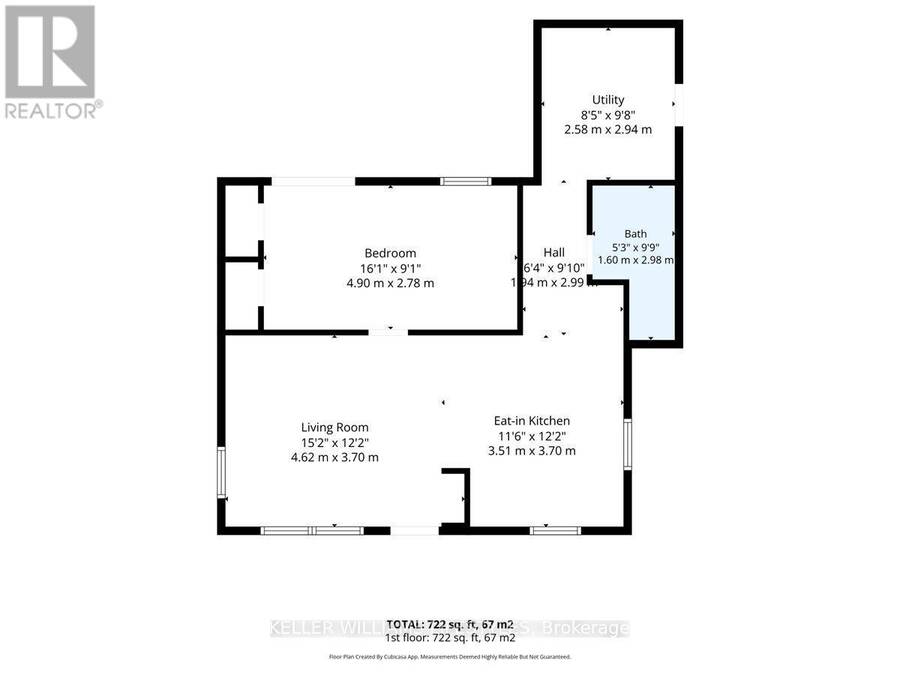
| Kitchen | Main level | 3.51 m x 3.72 m |
| Bedroom | Main level | 4.91 m x 2.77 m |
| Utility room | Main level | 2.59 m x 2.99 m |
Book a showing to see this Jean Avenue Home in Sarnia
This property has so much to offer. Book a private showing now, as you do not want to miss out on 2018 JEAN AVENUE in Sarnia, Ontario!
Private Showing Request
Send a request to book a private showing for
.
Please Note: Information you supply in the contact form will be kept fully confidential.
Is this home the right property for you? Start a conversation to find out.
Get Directions to this Property
Not sure where this property is? Get directions to this Jean Avenue Home in Sarnia.


Provided by KELLER WILLIAMS LIFESTYLES. MLS®, REALTOR®, and the associated logos are trademarks of the Canadian Real Estate Association.

This REALTOR.ca listing content is owned and licensed by REALTOR® members of the Canadian Real Estate Association.
Have questions or need more information about this home? Don't know where to begin? Then, let us connect you with the best real estate agent to guide you.

Inquiries submitted through this website will be responded to by a local sales representative from Royal LePage®.
Start a Conversation by Text
Provide your full name, phone and email to start a conversation by text message.
Please Note: Information you supply in the contact form will be kept fully confidential.
Start a Conversation by Email
Provide your full name and email to start a conversation by email.
Please Note: Information you supply in the contact form will be kept fully confidential.