
201 FRONT STREET North Unit# 602, Sarnia, Ontario N7T 7T9

$375,500.00
- 1 bedroom
- 2 bathroom
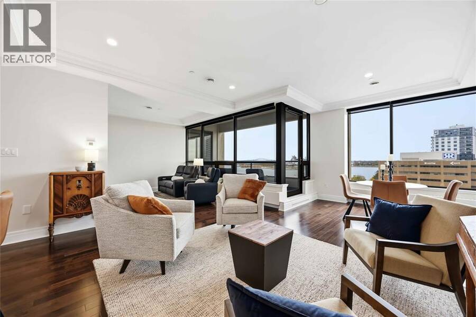
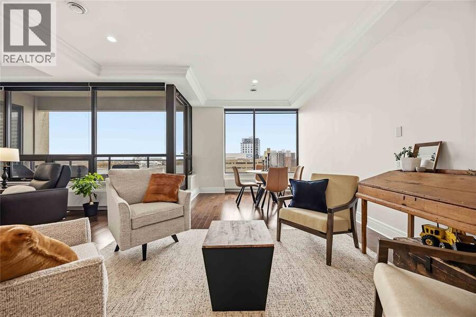
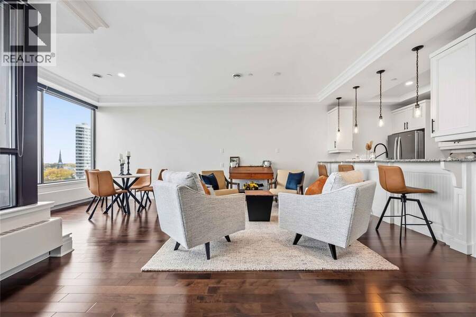
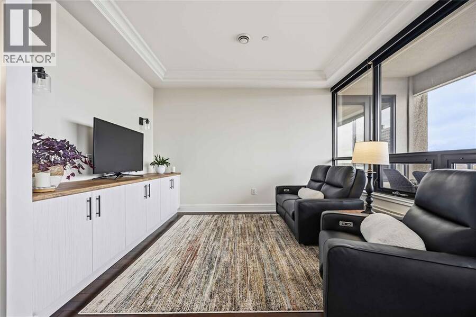
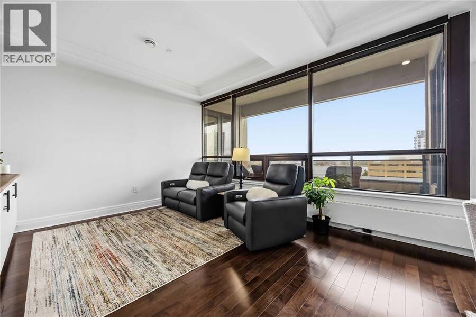
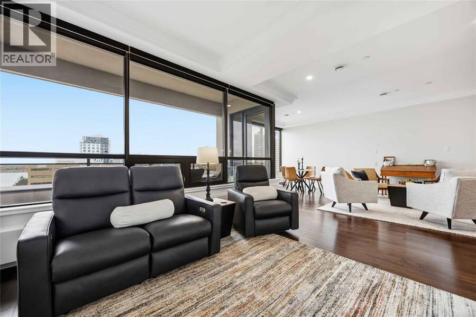
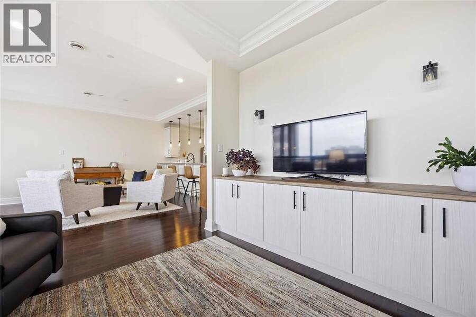
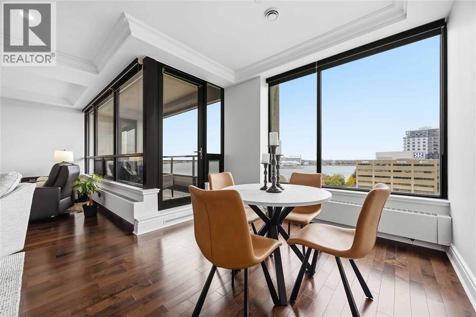
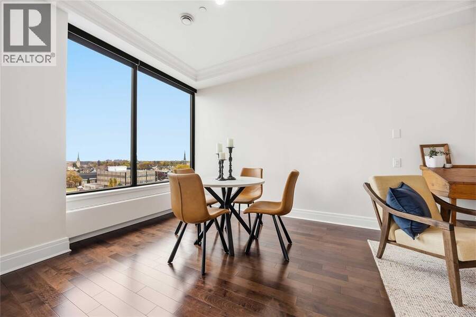
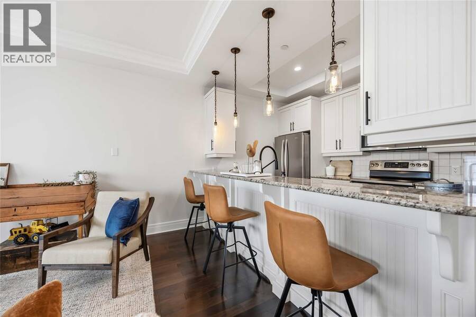
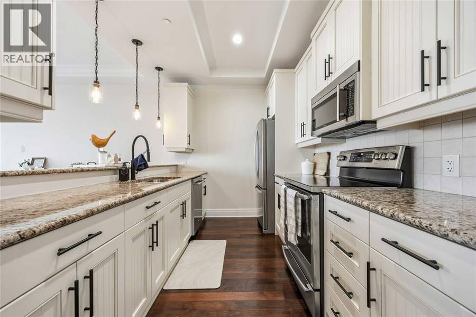
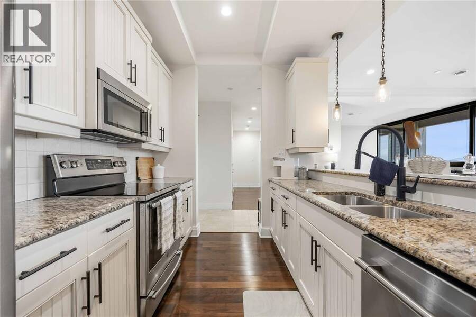
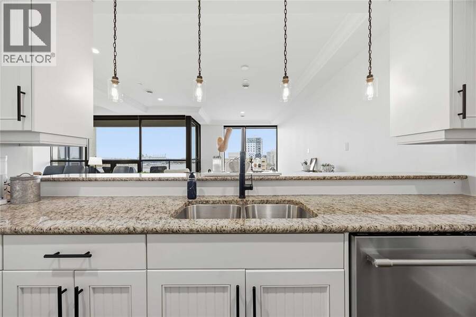
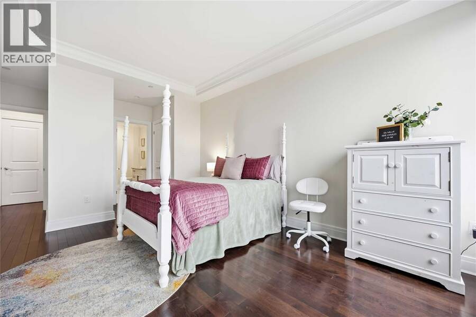
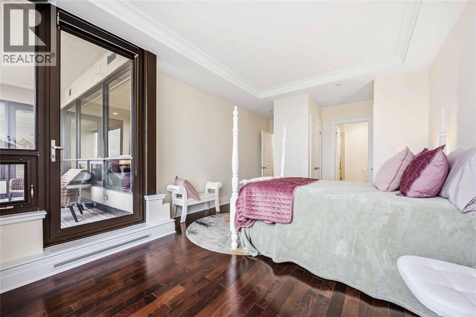
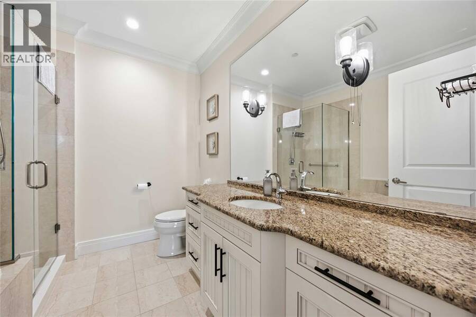
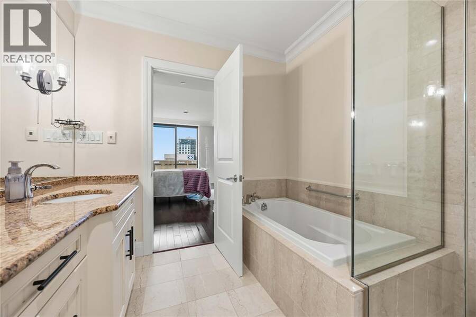
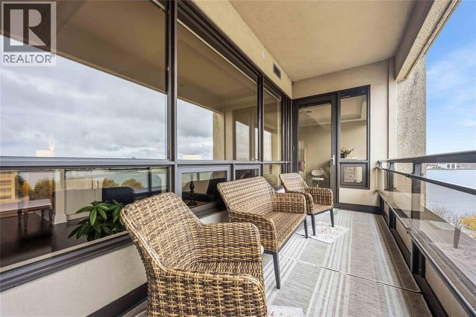
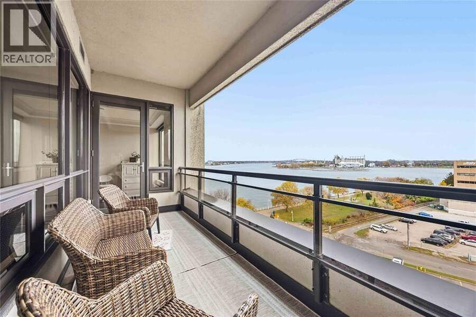
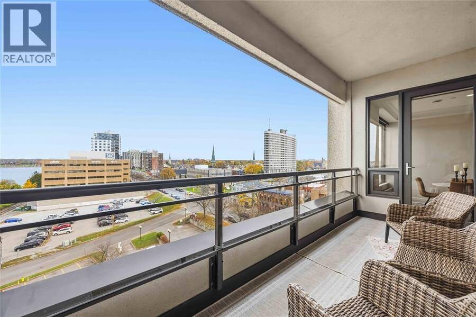
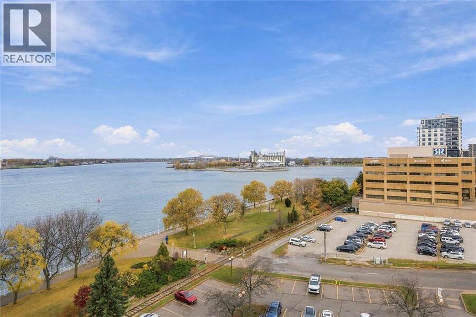
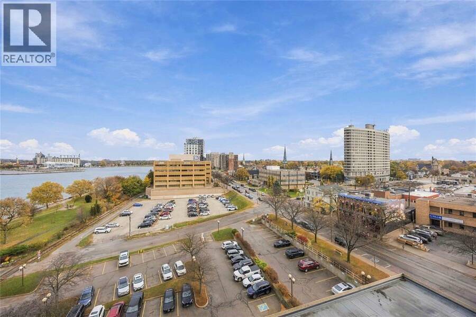
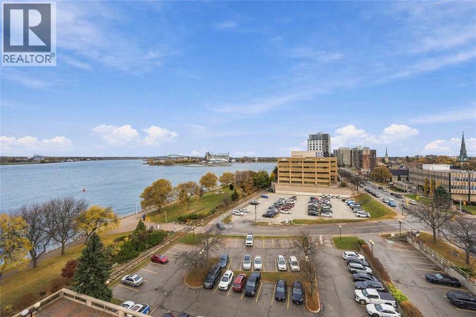
Welcome to First Sarnia Place, one of downtown Sarnia’s most desirable addresses for waterfront living. This 1,151 sq. ft. one-bedroom suite was freshly updated in 2026 with new paint throughout, new cabinet hardware, new faucets, all-new outlets and pot lights, new shut-off valves and added cabinetry in the sitting area. The open-concept kitchen with granite counters and stainless appliances flows into living and dining areas with floor-to-ceiling windows. Step onto your covered balcony for views of the St. Clair River, Bluewater Bridge and Sarnia Bay Marina. The primary retreat features a private ensuite with in-floor heating. Includes 2 ... read more
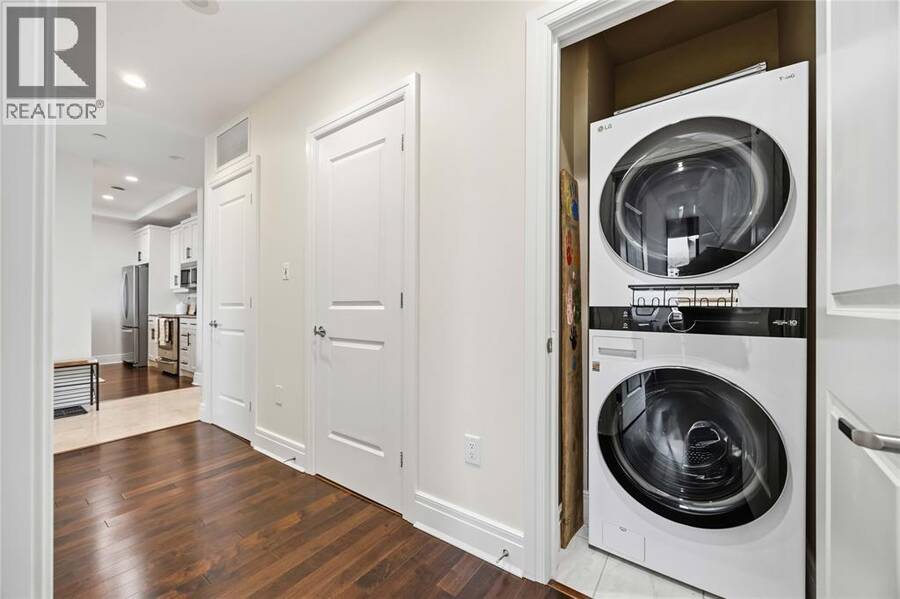
Welcome to First Sarnia Place, one of downtown Sarnia’s most desirable addresses for waterfront living. This 1,151 sq. ft. one-bedroom suite was freshly updated in 2026 with new paint throughout, new cabinet hardware, new faucets, all-new outlets and pot lights, new shut-off valves and added cabinetry in the sitting area. The open-concept kitchen with granite counters and stainless appliances flows into living and dining areas with floor-to-ceiling windows. Step onto your covered balcony for views of the St. Clair River, Bluewater Bridge and Sarnia Bay Marina. The primary retreat features a private ensuite with in-floor heating. Includes 2 underground parking spaces and 2 lockers. The $1,259.33/month fee covers heat, hydro, water and building insurance. (id:25417)
- Listing ID: 26027290
- Property Type: Single Family
| Rooms | Level | Dimensions |
|---|---|---|
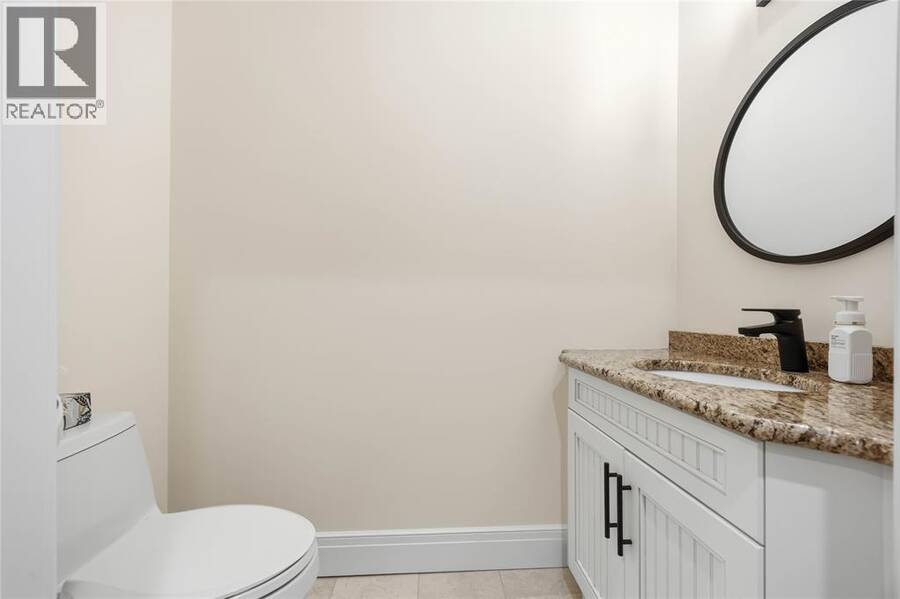
| 3pc Bathroom | Main level | Measurements not available |
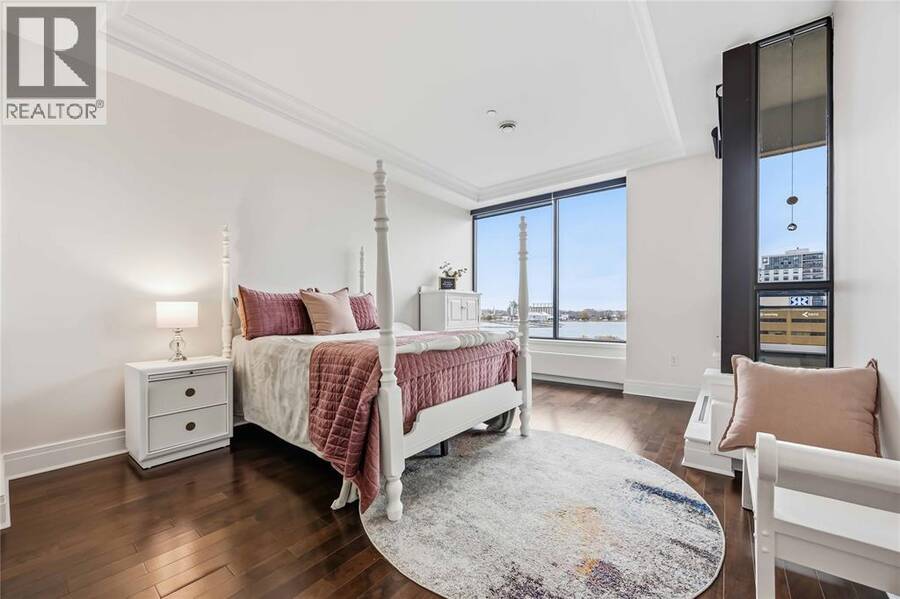
| Primary Bedroom | Main level | 15.3 x 12.5 |
| Kitchen | Main level | 10.1 x 8.2 |
| 4pc Ensuite bath | Main level | Measurements not available |
| Dining room | Main level | 12.9 x 9.8 |
| Living room | Main level | 21.3 x 16.6 |
Book a showing to see this FRONT Street North Condo in Sarnia
This property has so much to offer. Book a private showing now, as you do not want to miss out on 201 FRONT STREET North Unit# 602 in Sarnia, Ontario!
Private Showing Request
Send a request to book a private showing for
.
Please Note: Information you supply in the contact form will be kept fully confidential.
Is this condo the right property for you? Start a conversation to find out.
Get Directions to this Property
Not sure where this property is? Get directions to this FRONT Street North Condo in Sarnia.


Provided by EXP REALTY, BROKERAGE. MLS®, REALTOR®, and the associated logos are trademarks of the Canadian Real Estate Association.

This REALTOR.ca listing content is owned and licensed by REALTOR® members of the Canadian Real Estate Association.
Have questions or need more information about this condo? Don't know where to begin? Then, let us connect you with the best real estate agent to guide you.

Inquiries submitted through this website will be responded to by a local sales representative from Royal LePage®.
Start a Conversation by Text
Provide your full name, phone and email to start a conversation by text message.
Please Note: Information you supply in the contact form will be kept fully confidential.
Start a Conversation by Email
Provide your full name and email to start a conversation by email.
Please Note: Information you supply in the contact form will be kept fully confidential.