
1977 LAKESHORE ROAD, Sarnia, Ontario N7X 1E6

$1,549,900.00
- 5 bedrooms
- 3 bathrooms
- 1,929 Square Feet
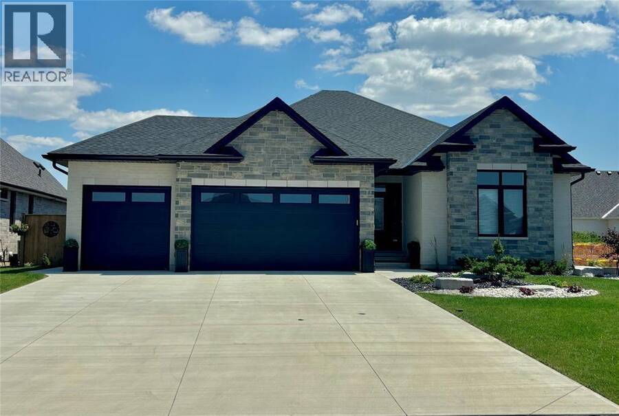
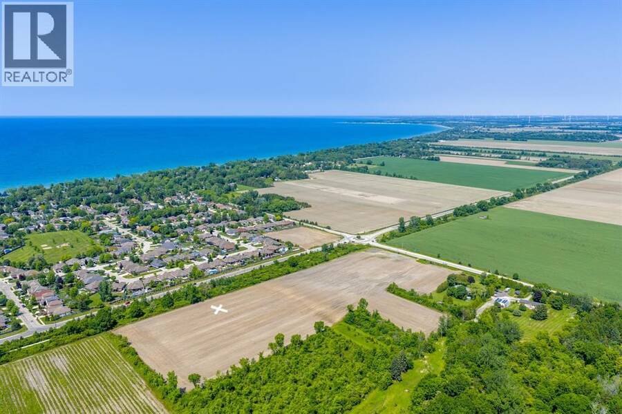
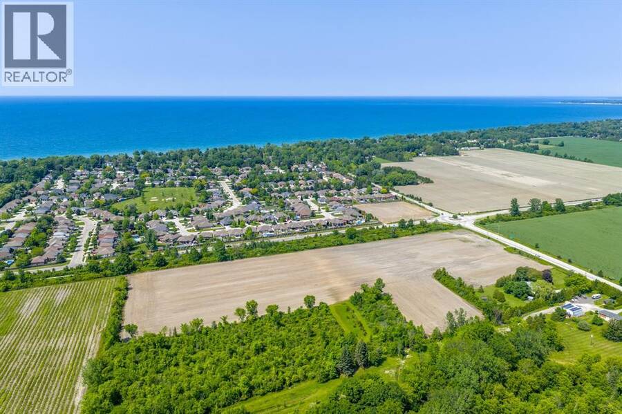
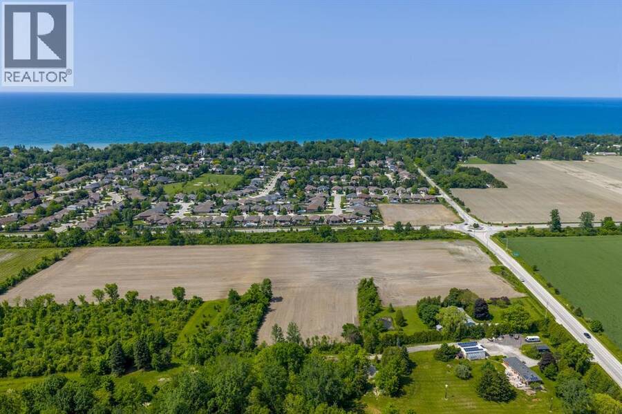
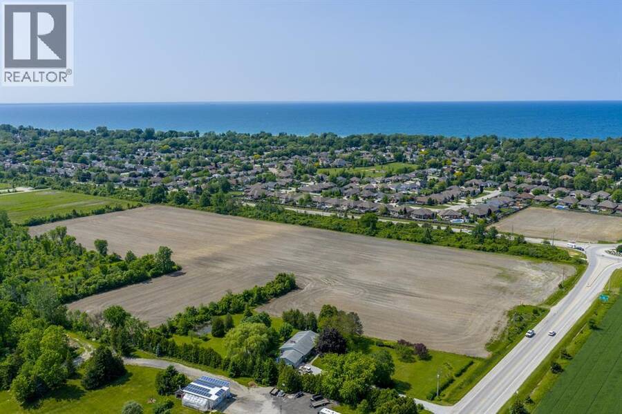
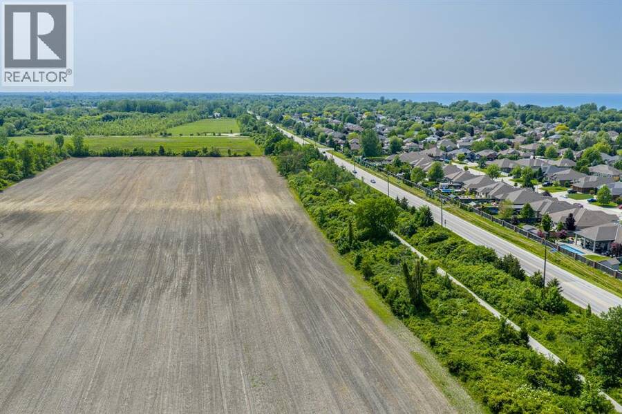
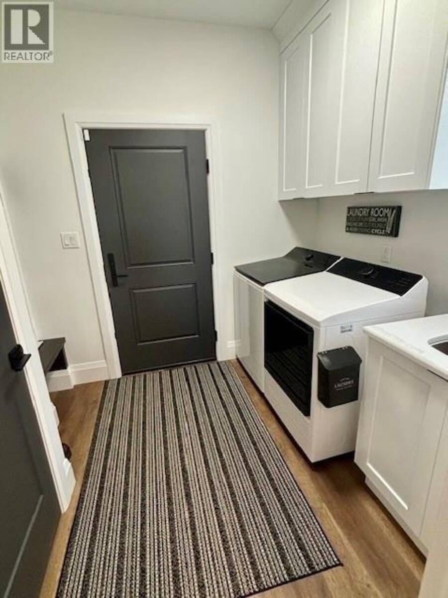
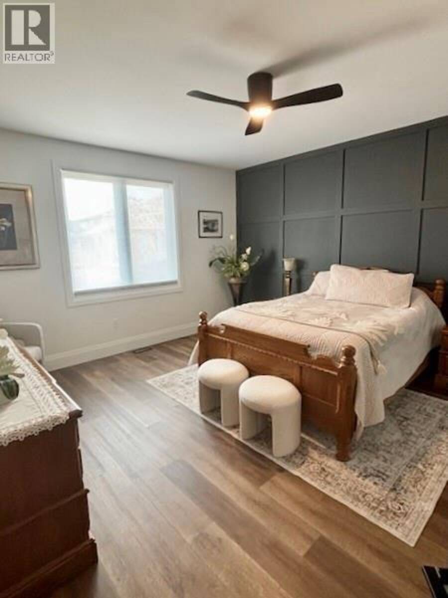
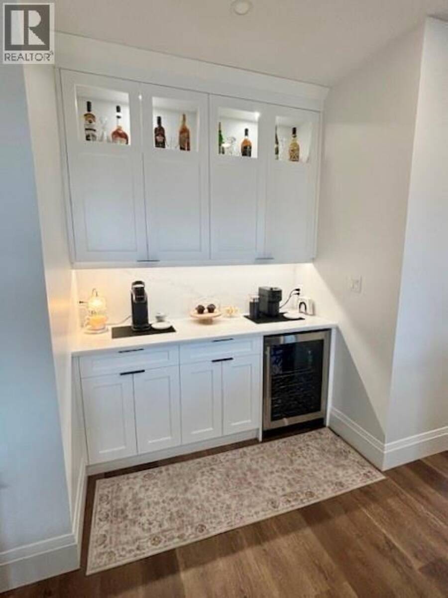
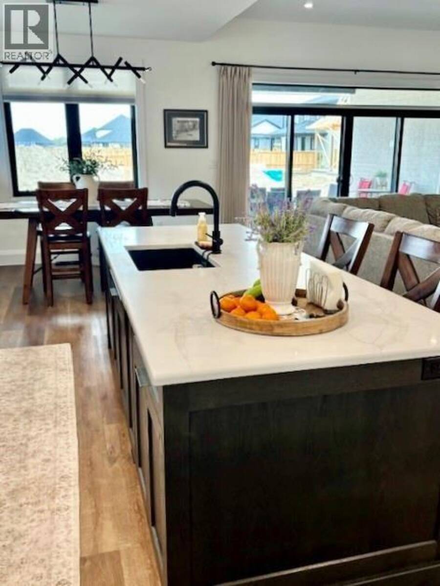
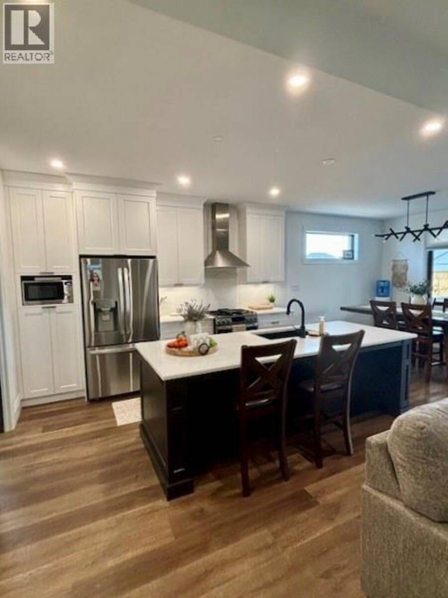
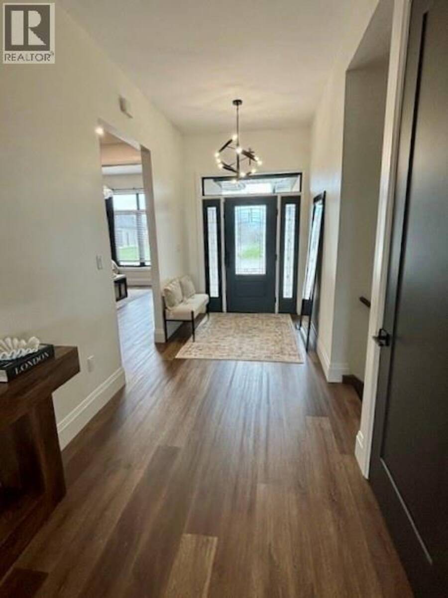
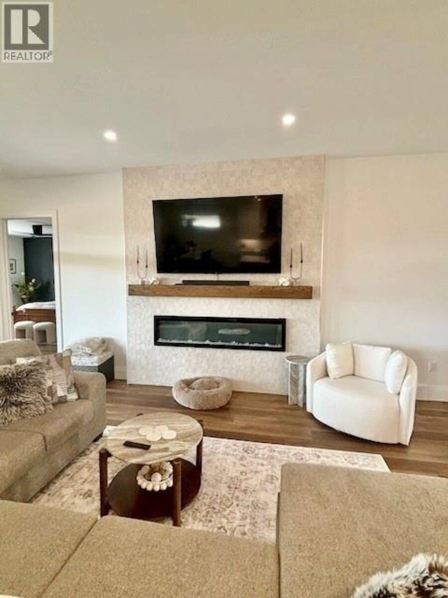
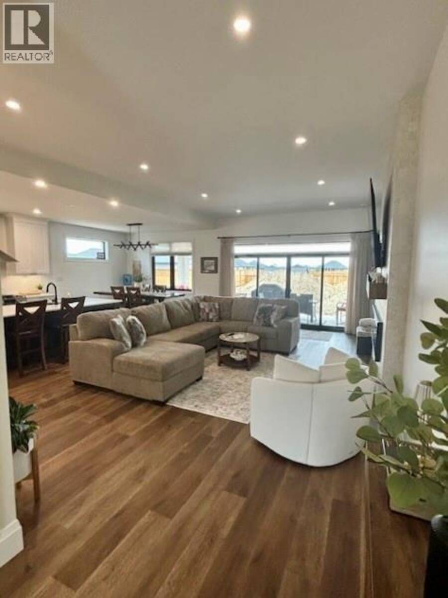
This 13-acre estate property with 351’ of frontage is located just south of the sought-after Stoney Creek subdivision and the Howard Watson Nature Trail in Brights Grove. Offering the perfect blend of privacy and convenience just minutes from beaches, shopping, and city amenities makes for a great location. Enjoy your own in town acreage with a new Iacobelli home with a blank slate to create the estate of your dream. Featured is “The Tudino” model home offering over 1929 sqft of main-floor living with open concept main floor great with linear fireplace, server bar cabinets, main floor laundry, covered rear patio & high end finish you would ... read more
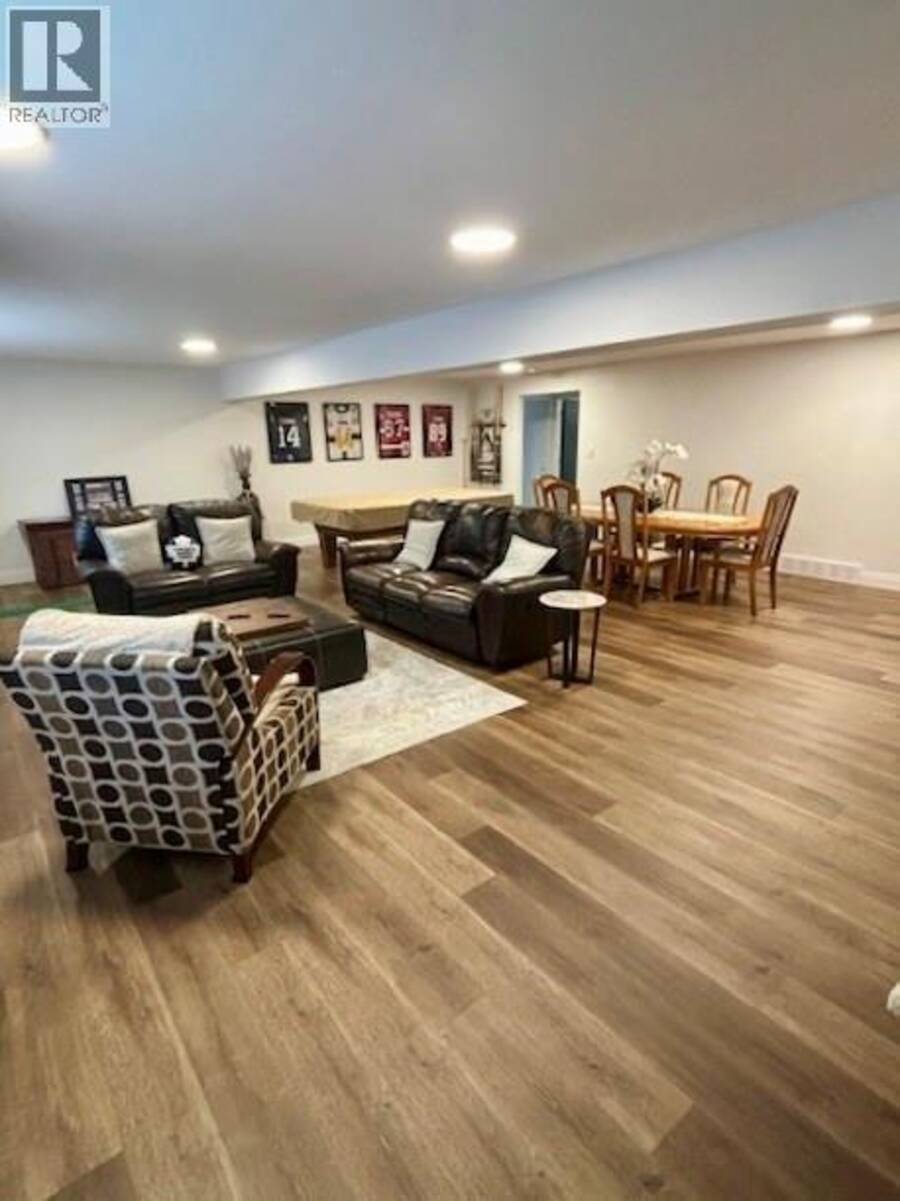
This 13-acre estate property with 351’ of frontage is located just south of the sought-after Stoney Creek subdivision and the Howard Watson Nature Trail in Brights Grove. Offering the perfect blend of privacy and convenience just minutes from beaches, shopping, and city amenities makes for a great location. Enjoy your own in town acreage with a new Iacobelli home with a blank slate to create the estate of your dream. Featured is “The Tudino” model home offering over 1929 sqft of main-floor living with open concept main floor great with linear fireplace, server bar cabinets, main floor laundry, covered rear patio & high end finish you would expect with Iacobelli Homes. Home features fully finished basement that includes rec room, 2 Bedrooms & Full Bath. Store all you equipment and toys in the attached triple car garage. This a rare opportunity to own an acreage piece within the city with a custom new home. Call today for more information on plans & inclusions. (id:25417)
- Listing ID: 26019493
- Property Type: Single Family
| Property | |
|---|---|
| Style: | Bungalow |
| Ownership: | Freehold |
| Land Size: | 355 by 1319/1353 / 13 AC|11 - 25.99 Acres |
| Parking: | Attached Garage |
| Waterfront: | Yes |
| Building | |
|---|---|
| Type: | Single Family House |
| HVAC: | Central Air Conditioning, Fireplace, Forced Air and Furnace Natural Gas (Fireplace is Electric) |
| Exterior: | Brick |
| Utilities: | Septic System |
| Location | |
|---|---|
| City: | Sarnia |
| Province: | Ontario |
| Rooms | Level | Dimensions |
|---|---|---|
| 3pc Bathroom | Basement | Measurements not available |
| Utility room | Basement | 23.3 x 14.2 |
| Bedroom | Basement | 14.1 x 14.2 |
| Bedroom | Basement | 13 x 14.4 |
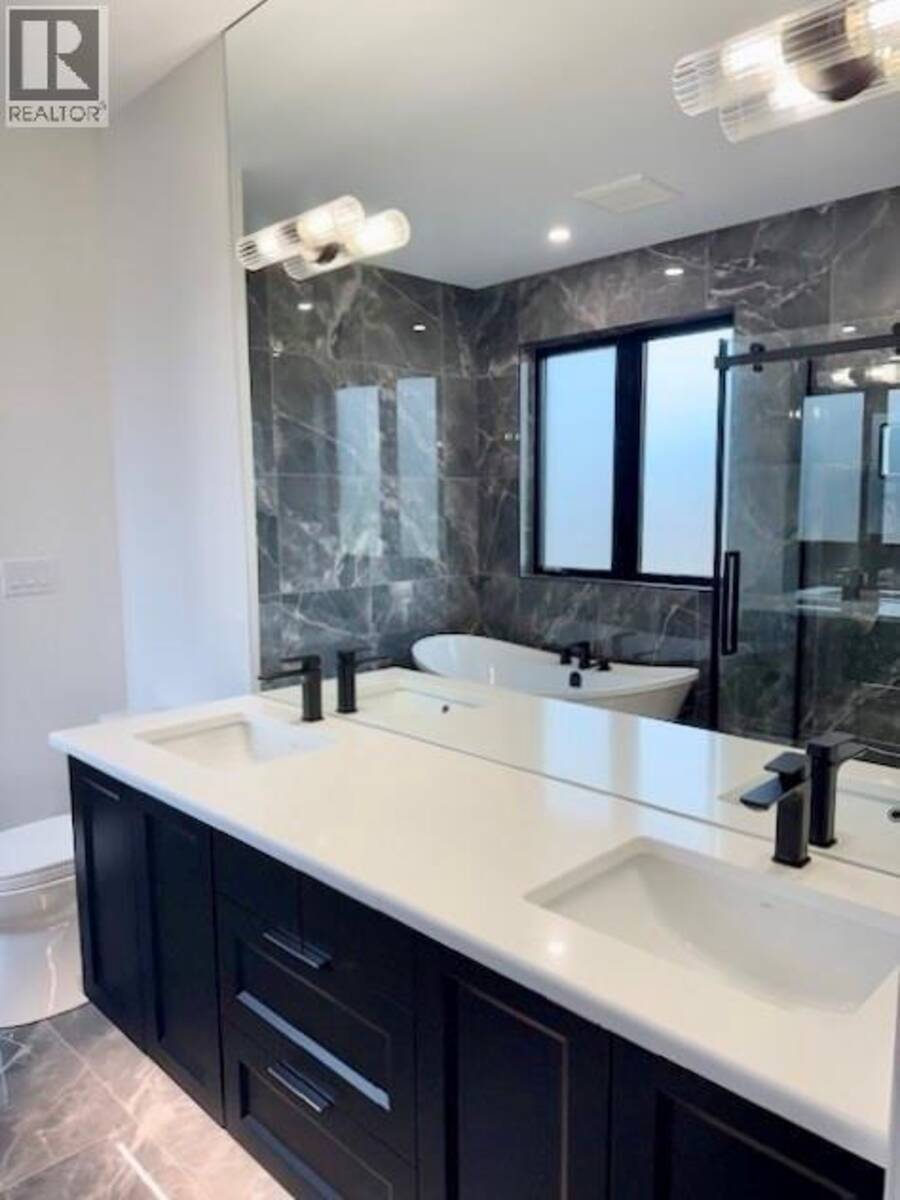
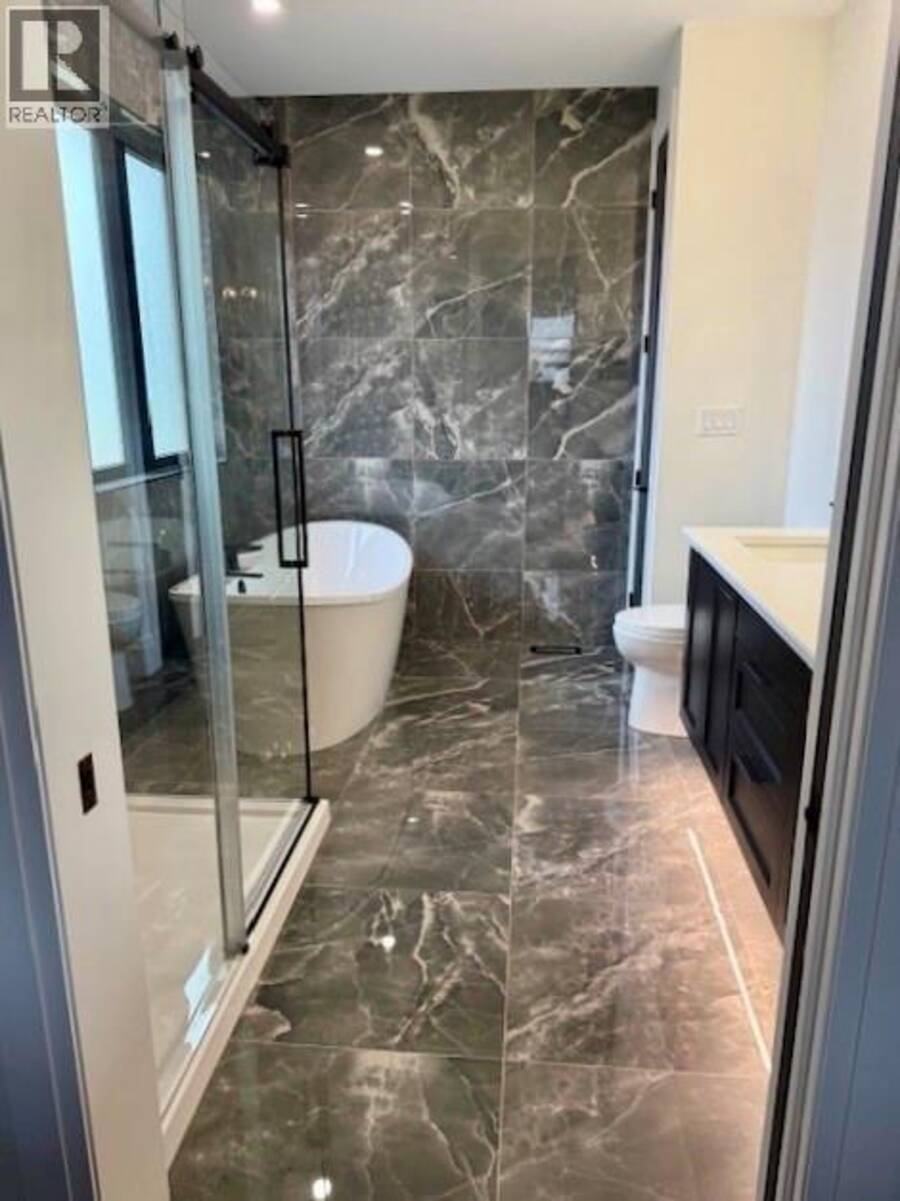
| 5pc Bathroom | Main level | Measurements not available |
| 4pc Bathroom | Main level | Measurements not available |
| Bedroom | Main level | 12.10 x 9.11 |
| Bedroom | Main level | 11.8 x 14 |
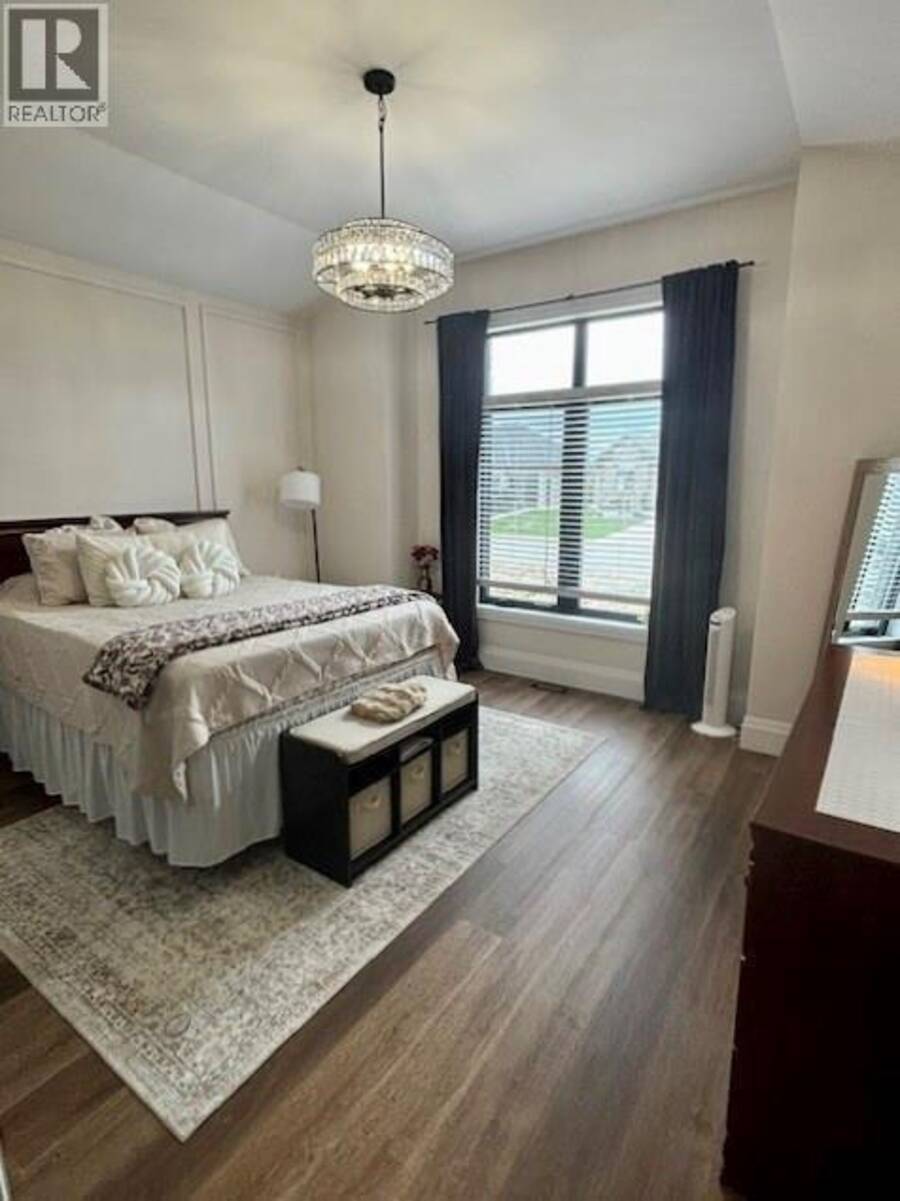
| Primary Bedroom | Main level | 16 x 14 |
| Foyer | Main level | 6.9 x 8.5 |
| Laundry room | Main level | 7.10 x 7.1 |
| Dining nook | Main level | 11.2 x 10.9 |
| Kitchen | Main level | 14 x 11.2 |
| Great room | Main level | 23.9 x 14.6 |
Book a showing to see this LAKESHORE Road Home in Sarnia
This property has so much to offer. Book a private showing now, as you do not want to miss out on 1977 LAKESHORE ROAD in Sarnia, Ontario!
Private Showing Request
Send a request to book a private showing for
.
Please Note: Information you supply in the contact form will be kept fully confidential.
Is this waterfront home the right property for you? Start a conversation to find out.
Get Directions to this Property
Not sure where this property is? Get directions to this LAKESHORE Road Home in Sarnia.


Provided by Royal LePage Key Realty. MLS®, REALTOR®, and the associated logos are trademarks of the Canadian Real Estate Association.

This REALTOR.ca listing content is owned and licensed by REALTOR® members of the Canadian Real Estate Association.
Have questions or need more information about this home? Don't know where to begin? Then, let us connect you with the best real estate agent to guide you.

Inquiries submitted through this website will be responded to by a local sales representative from Royal LePage®.
Start a Conversation by Text
Provide your full name, phone and email to start a conversation by text message.
Please Note: Information you supply in the contact form will be kept fully confidential.
Start a Conversation by Email
Provide your full name and email to start a conversation by email.
Please Note: Information you supply in the contact form will be kept fully confidential.