
1971 WINSLOW CRESCENT, Sarnia, Ontario N0N 1C0

$774,900.00
- 5 bedrooms
- 3 bathrooms
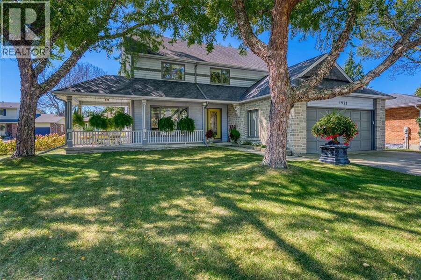
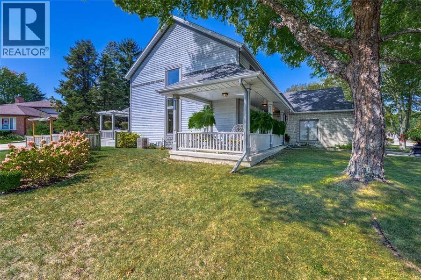
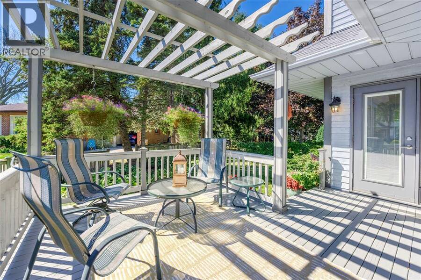
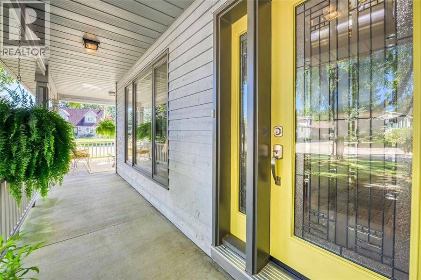
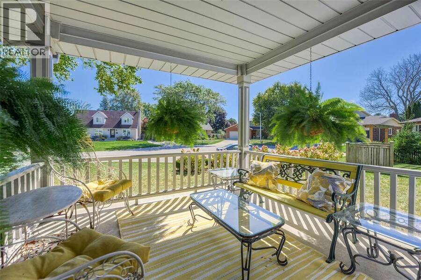
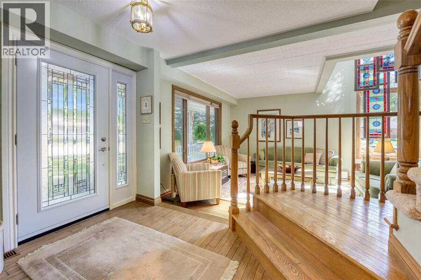
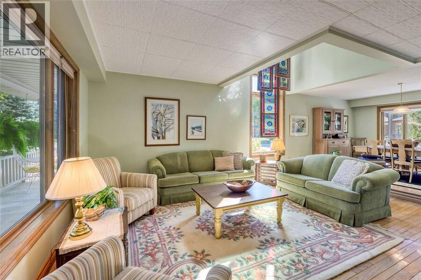
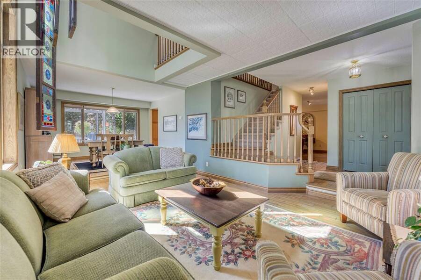
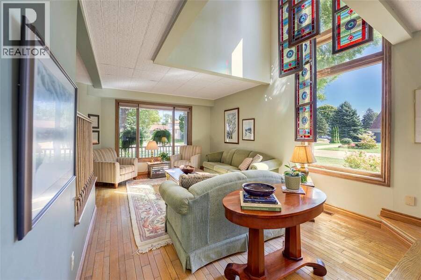
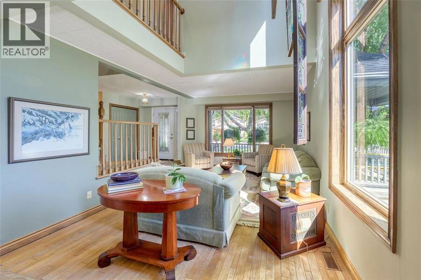
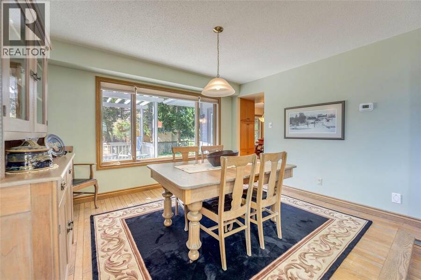
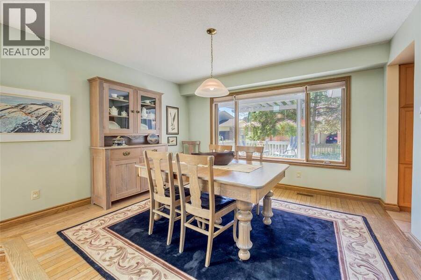
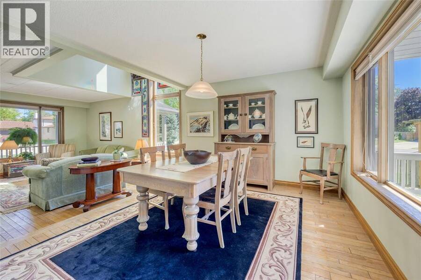
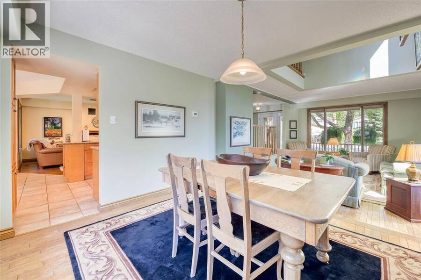
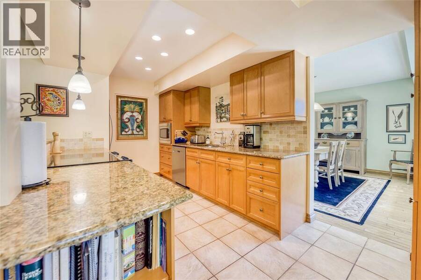
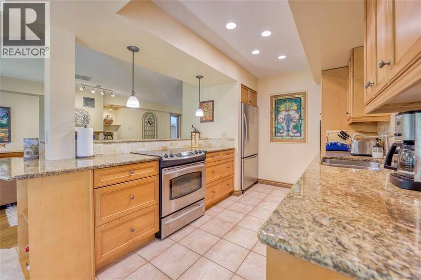
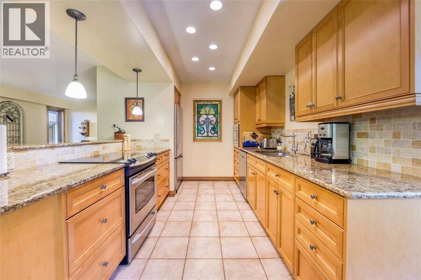
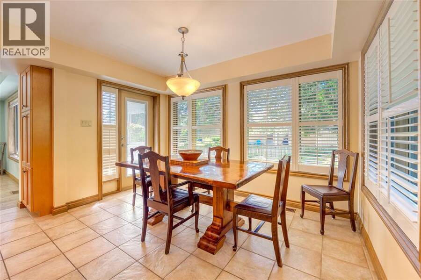
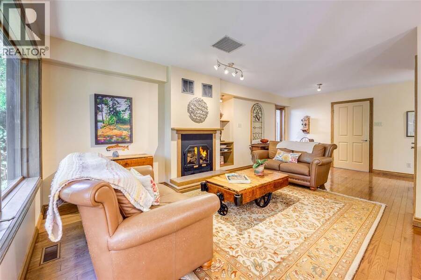
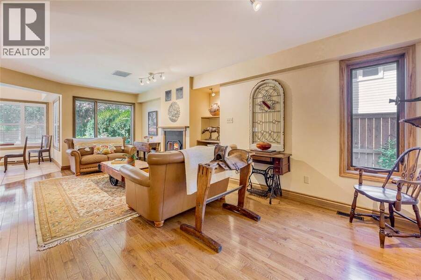
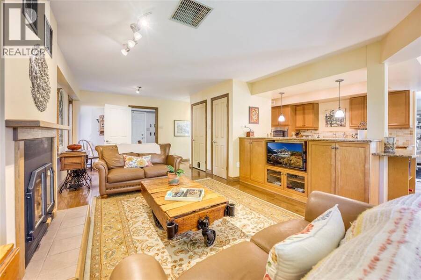
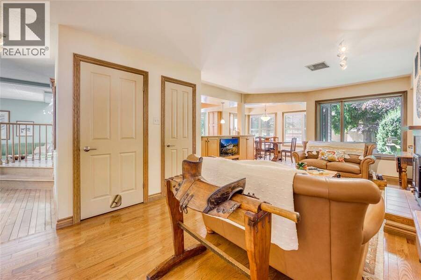
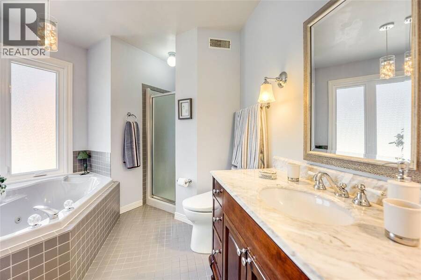
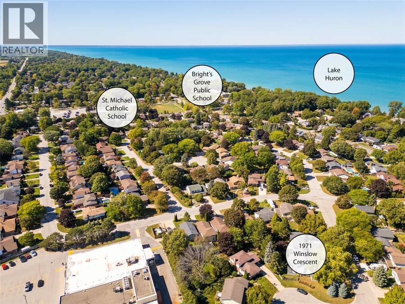
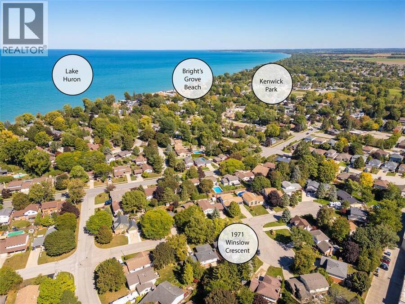
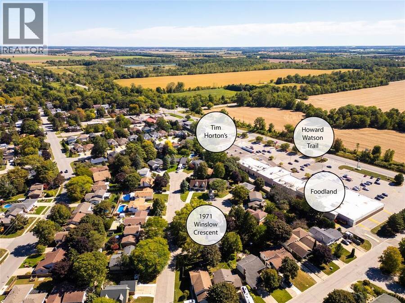
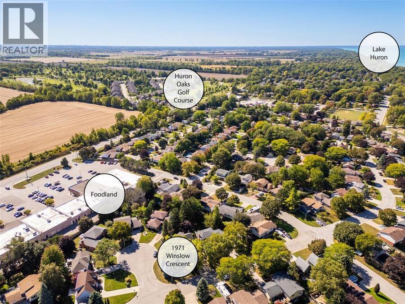
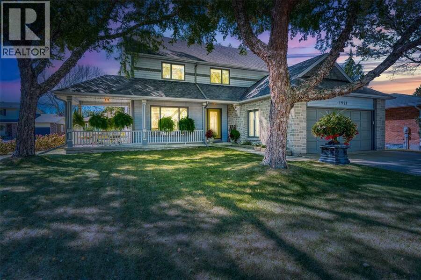
WELCOME TO 1971 WINSLOW CRESCENT, A TRULY ONE-OF-A-KIND HOME NESTLED IN THE HEART OF BRIGHT’S GROVE ON A DOUBLE CUL-DE-SAC, WHERE CHARACTER, WARMTH & AN EXCEPTIONAL LOCATION COME TOGETHER. SET BENEATH A CANOPY OF MATURE TREES, THE INVITING COVERED FRONT VERANDA CREATES AN IMMEDIATE SENSE OF CHARM & OFFERS THE PERFECT PLACE TO RELAX & ENJOY THIS QUIET NEIGHBOURHOOD. STEP INSIDE & DISCOVER A HOME FILLED WITH PERSONALITY. BEAUTIFUL HARDWOOD FLOORS, SOARING CEILING DETAILS & WARM WOOD TRIM CREATE A STYLE YOU SIMPLY WON’T FIND IN A COOKIE-CUTTER HOME. THE SPACIOUS LIVING & DINING AREAS ARE FILLED WITH NATURAL LIGHT FROM THE 2 STOREY WINDOW. FOR ... read more
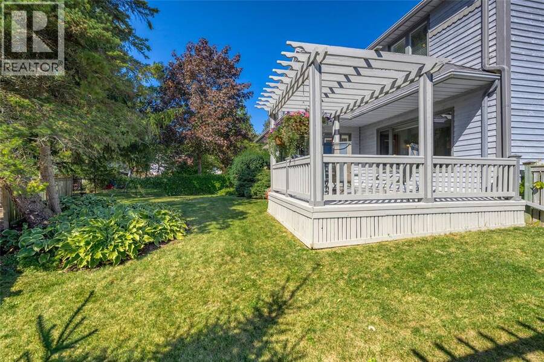
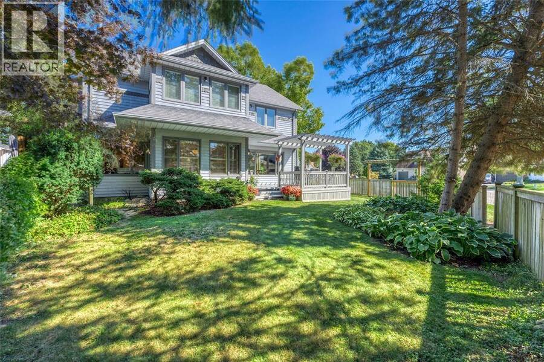
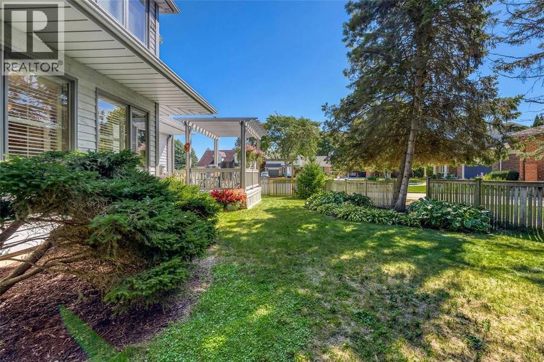
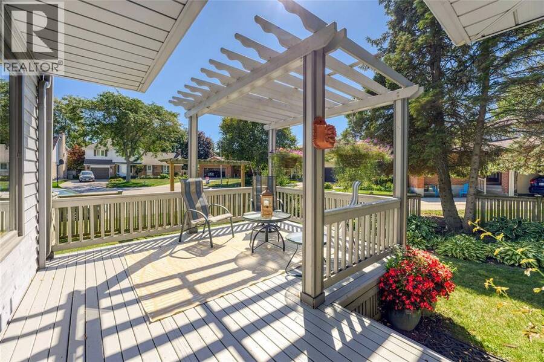
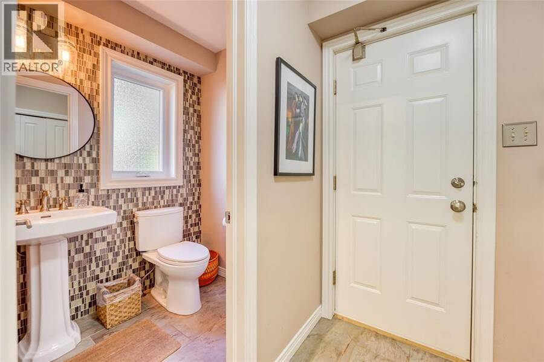
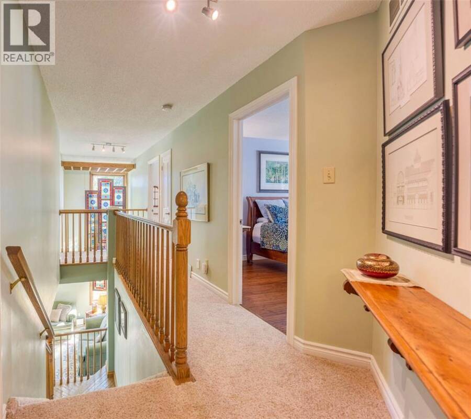
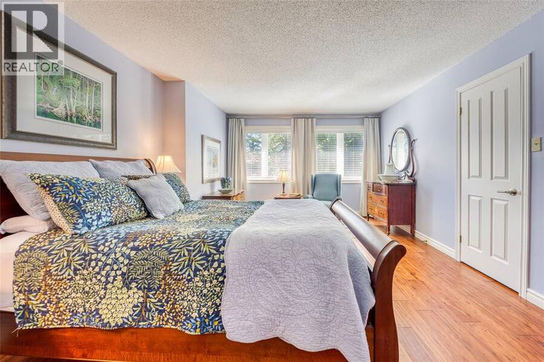
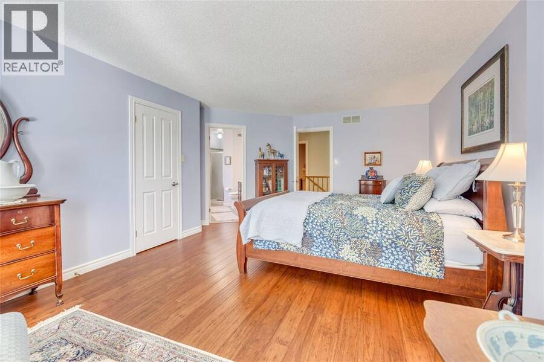
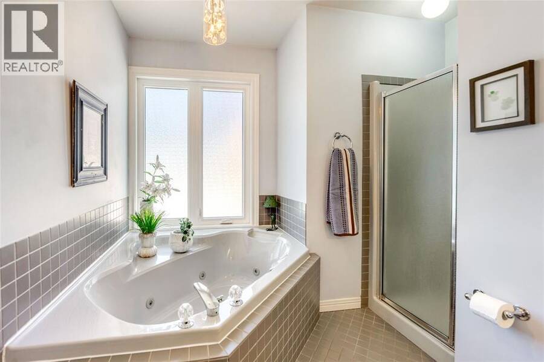
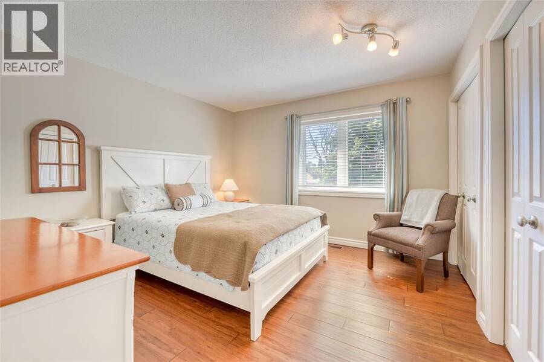
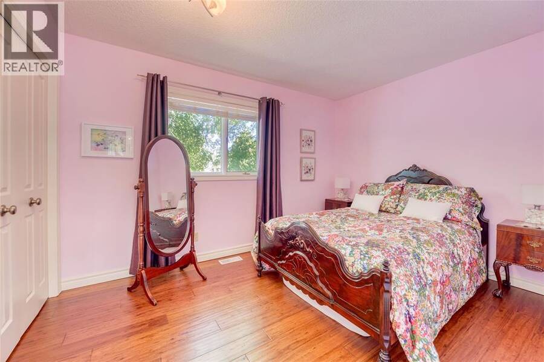
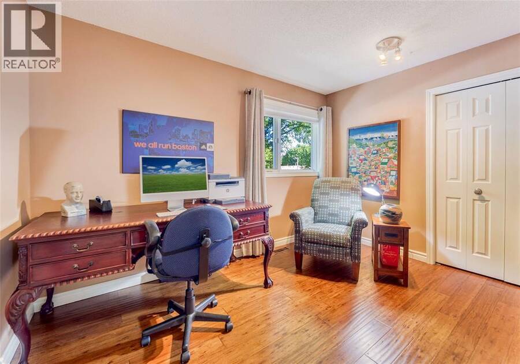
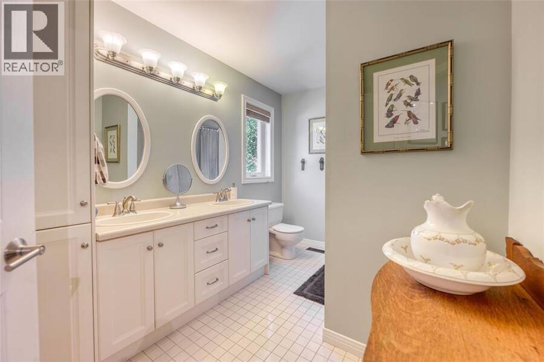
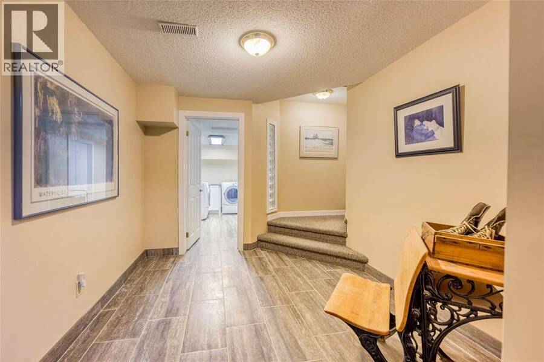
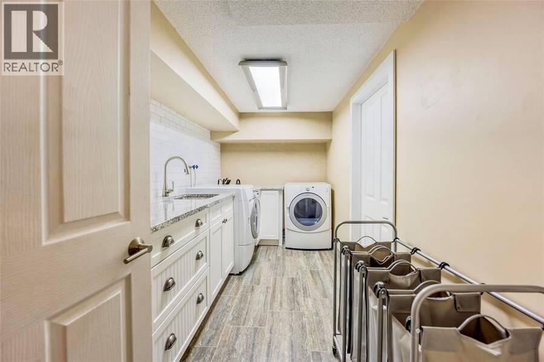
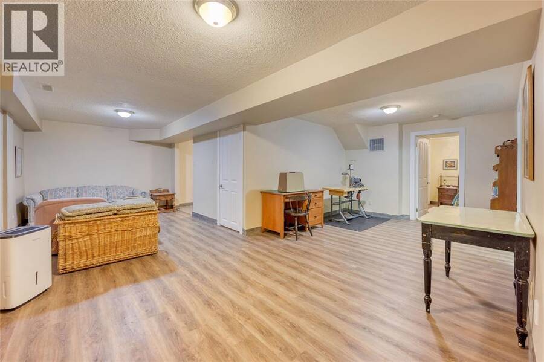
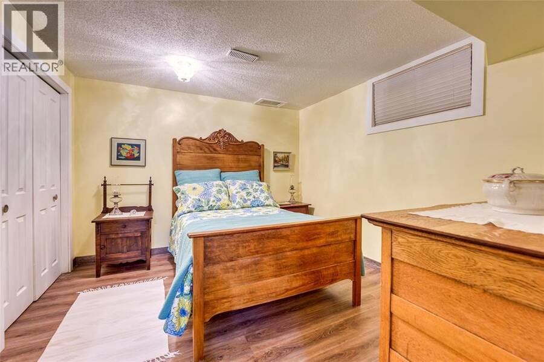
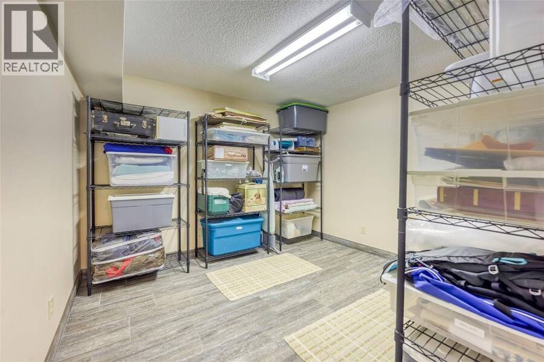
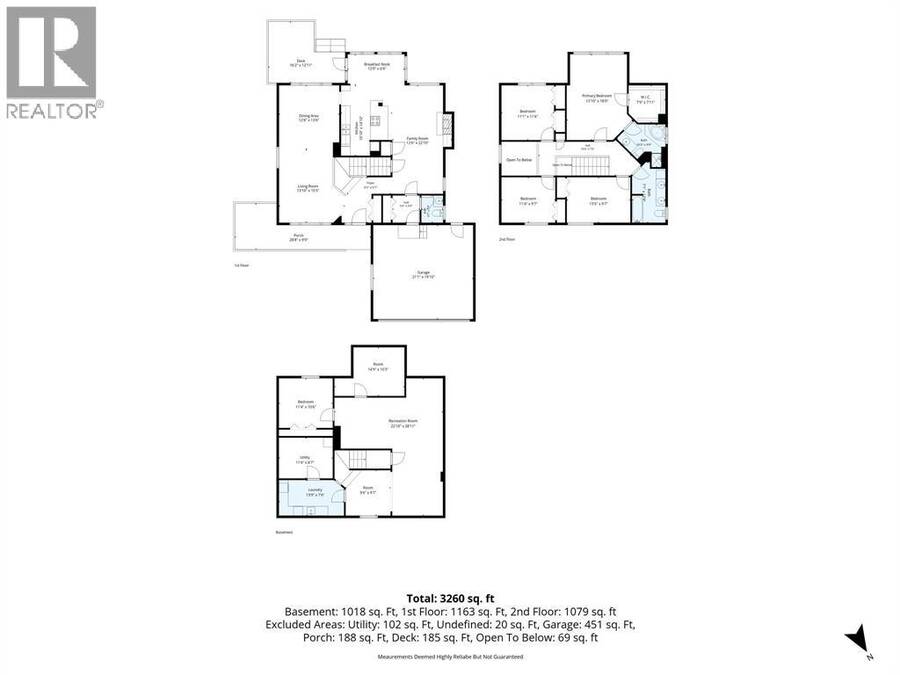
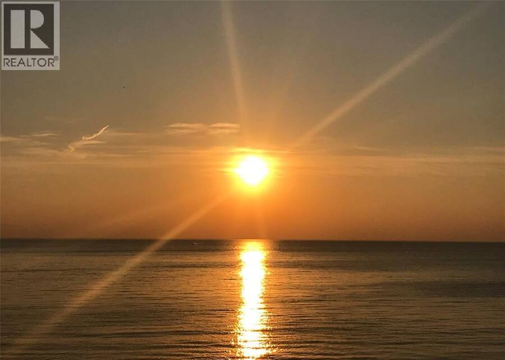
WELCOME TO 1971 WINSLOW CRESCENT, A TRULY ONE-OF-A-KIND HOME NESTLED IN THE HEART OF BRIGHT’S GROVE ON A DOUBLE CUL-DE-SAC, WHERE CHARACTER, WARMTH & AN EXCEPTIONAL LOCATION COME TOGETHER. SET BENEATH A CANOPY OF MATURE TREES, THE INVITING COVERED FRONT VERANDA CREATES AN IMMEDIATE SENSE OF CHARM & OFFERS THE PERFECT PLACE TO RELAX & ENJOY THIS QUIET NEIGHBOURHOOD. STEP INSIDE & DISCOVER A HOME FILLED WITH PERSONALITY. BEAUTIFUL HARDWOOD FLOORS, SOARING CEILING DETAILS & WARM WOOD TRIM CREATE A STYLE YOU SIMPLY WON’T FIND IN A COOKIE-CUTTER HOME. THE SPACIOUS LIVING & DINING AREAS ARE FILLED WITH NATURAL LIGHT FROM THE 2 STOREY WINDOW. FOR EVERYDAY LIVING, THE WELL-APPOINTED KITCHEN IS OPEN TO THE FAMILY ROOM WITH A COZY FIREPLACE & BREAKFAST AREA. THERE IS ROOM TO GROW YOUR FAMILY WITH 4 BEDROOMS ON THE UPPER LEVEL. THE PRIMARY SUITE FEATURES ENSUITE & WALK-IN CLOSET. FINISHES IN THE LOWER LEVEL INCLUDE A LARGE 'L' SHAPED REC ROOM, 5TH BEDROOM, LAUNDRY & STORAGE ROOMS. OUTSIDE, THE LARGE DECK WITH PERGOLA IS SURROUNDED BY MATURE LANDSCAPING & GARDENS, CREATING A PEACEFUL SETTING FOR MORNING COFFEE, SUMMER DINNERS & QUIET EVENINGS AT HOME. ENJOY THE RELAXED BRIGHT’S GROVE LIFESTYLE WITH BEAUTIFUL BEACHES ON LAKE HURON, PRICELESS SUNSETS, PUBLIC BOAT LAUNCH, LIBRARY, PARKS, SHOPPING PLAZA, RESTAURANTS, GOLFING AT HURON OAKS & ELEMENTARY SCHOOLS ALL NEARBY. THIS IS A HOME WITH SOUL, CHARACTER & A SETTING THAT MUST BE EXPERIENCED IN PERSON. FROM THE MOMENT YOU ARRIVE, YOU’LL UNDERSTAND WHY THIS IS SO MUCH MORE THAN A HOUSE—IT’S A PLACE YOU’LL WANT TO CALL HOME. (id:25417)
- Listing ID: 26023961
- Property Type: Single Family
- Year Built: 1990
| Property | |
|---|---|
| Ownership: | Freehold |
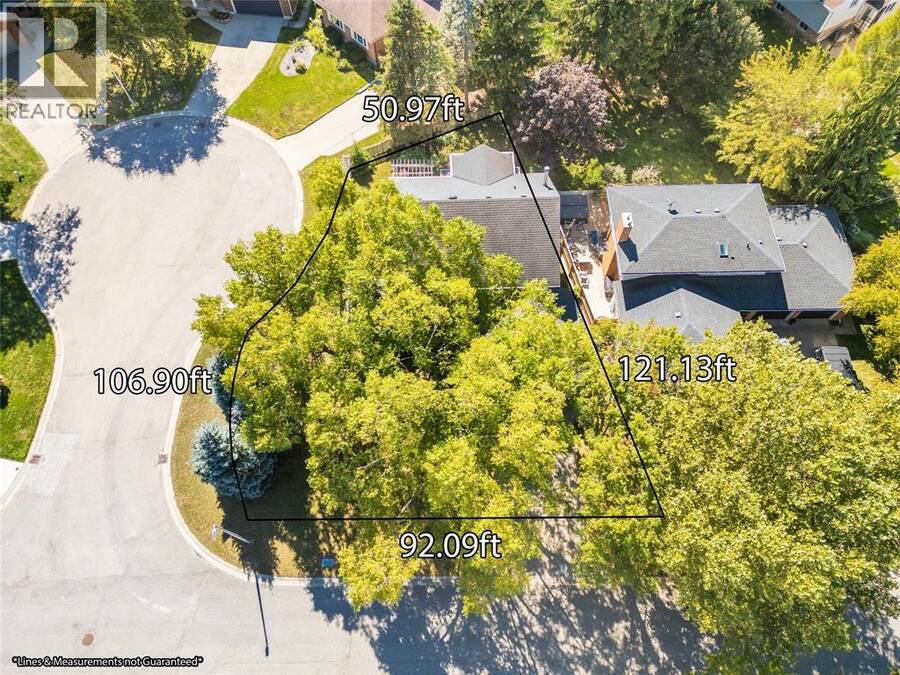
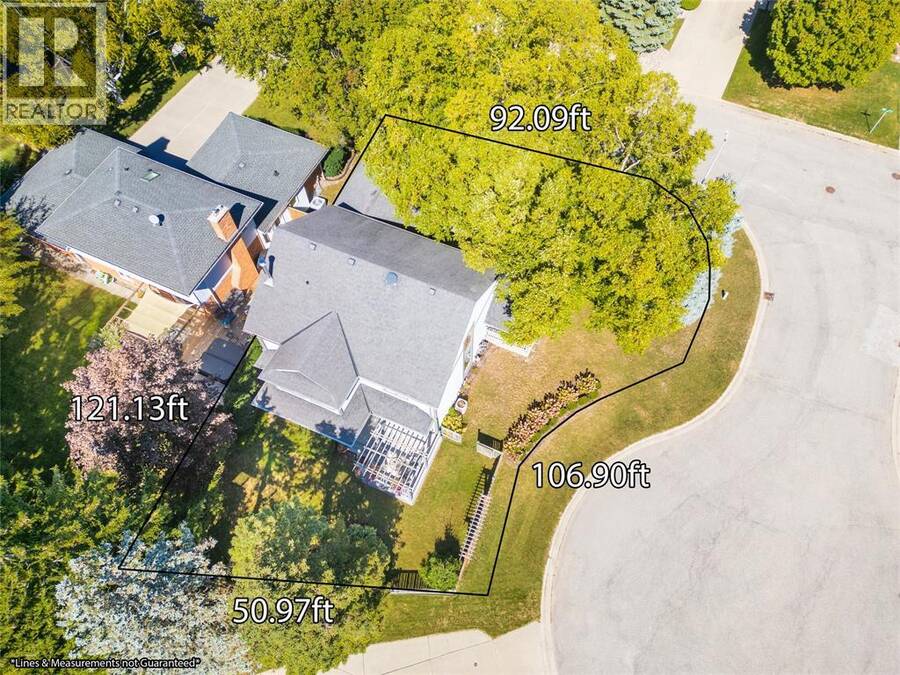
| Lot Size: | 91.86 by 121.13 IRREG / 0.173 AC|0-0.25 Acre Fence and Landscaped |
| Parking: | Attached Garage |
| Waterfront: | Yes |
| Building | |
|---|---|
| Type: | Single Family House |
| Appliances: | Dishwasher, Dryer, Microwave, Refrigerator, Stove, Washer and Central Vacuum |
| HVAC: | Central Air Conditioning, Fireplace, Forced Air and Furnace Natural Gas (Fireplace is Wood) |
| Exterior: | Stone |
| Location | |
|---|---|
| City: | Sarnia |
| Province: | Ontario |
| Rooms | Level | Dimensions |
|---|---|---|
| 5pc Bathroom | Second level | Measurements not available |
| Bedroom | Second level | 13.5 x 9.7 |
| Bedroom | Second level | 11.4 x 9.7 |
| Bedroom | Second level | 11.6 x 11.1 |
| 4pc Ensuite bath | Second level | Measurements not available |
| Primary Bedroom | Second level | 18 x 13.10 |
| Utility room | Lower level | 11.4 x 8.7 |
| Storage | Lower level | 14.9 x 10.3 |
| Laundry room | Lower level | 13.9 x 7.6 |
| Bedroom | Lower level | 11.4 x 10.6 |
| Recreation room | Lower level | 28.11 x 22.10'L'SHAPED |
| 2pc Bathroom | Main level | Measurements not available |
| Dining nook | Main level | 12 x 6.6 |
| Kitchen | Main level | 14.10 x 10.10 |
| Family room/Fireplace | Main level | 22.10 x 12.6 |
| Dining room | Main level | 13.6 x 12.8 |
| Living room | Main level | 15.5 x 13.10 |
Book a showing to see this WINSLOW Crescent Home in Sarnia
This property has so much to offer. Book a private showing now, as you do not want to miss out on 1971 WINSLOW CRESCENT in Sarnia, Ontario!
Private Showing Request
Send a request to book a private showing for
.
Please Note: Information you supply in the contact form will be kept fully confidential.
Is this waterfront home the right property for you? Start a conversation to find out.
Get Directions to this Property
Not sure where this property is? Get directions to this WINSLOW Crescent Home in Sarnia.


Provided by Royal LePage Key Realty. MLS®, REALTOR®, and the associated logos are trademarks of the Canadian Real Estate Association.

This REALTOR.ca listing content is owned and licensed by REALTOR® members of the Canadian Real Estate Association.
Have questions or need more information about this home? Don't know where to begin? Then, let us connect you with the best real estate agent to guide you.

Inquiries submitted through this website will be responded to by a local sales representative from Royal LePage®.
Start a Conversation by Text
Provide your full name, phone and email to start a conversation by text message.
Please Note: Information you supply in the contact form will be kept fully confidential.
Start a Conversation by Email
Provide your full name and email to start a conversation by email.
Please Note: Information you supply in the contact form will be kept fully confidential.