
1940 LONDON LINE Unit# 81, Sarnia, Ontario N7W 1B5

$124,900.00
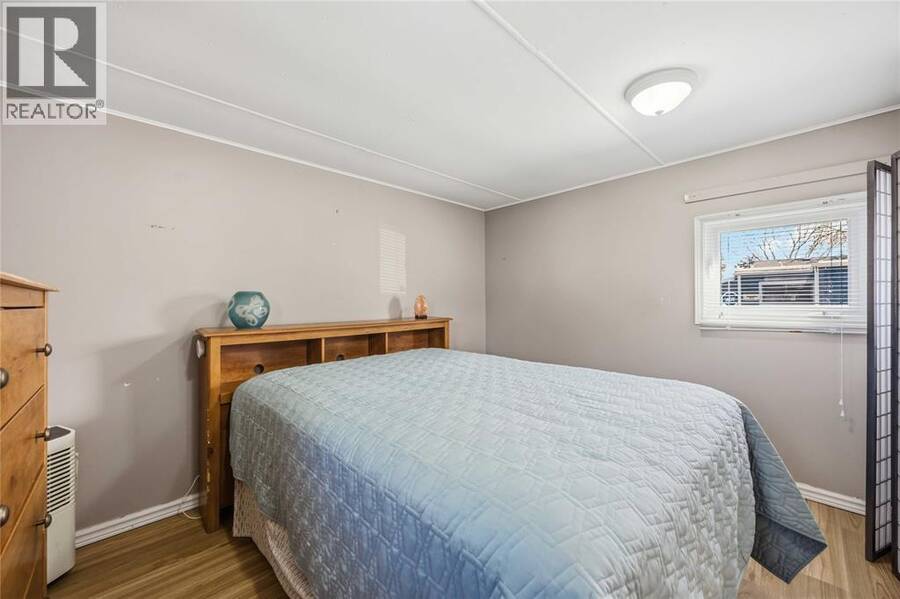
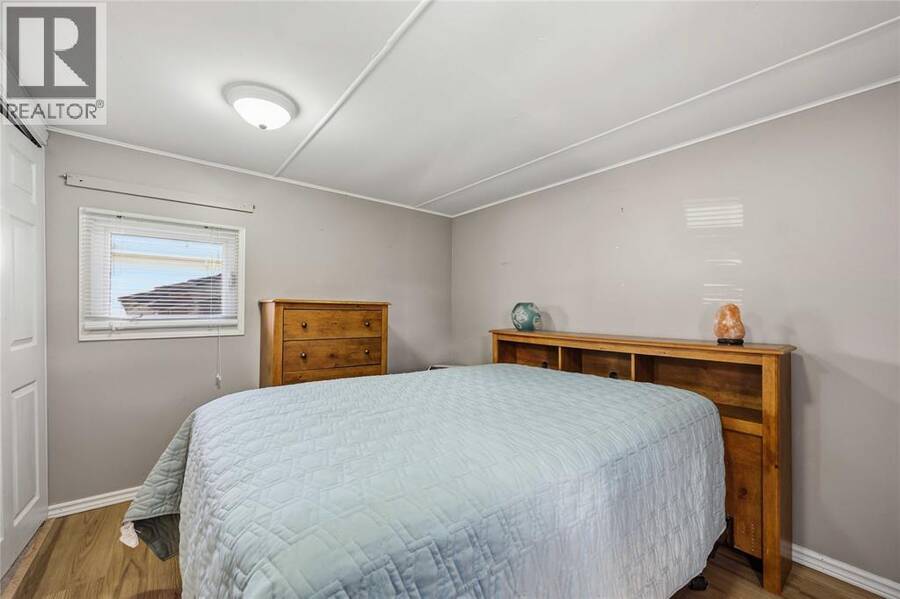
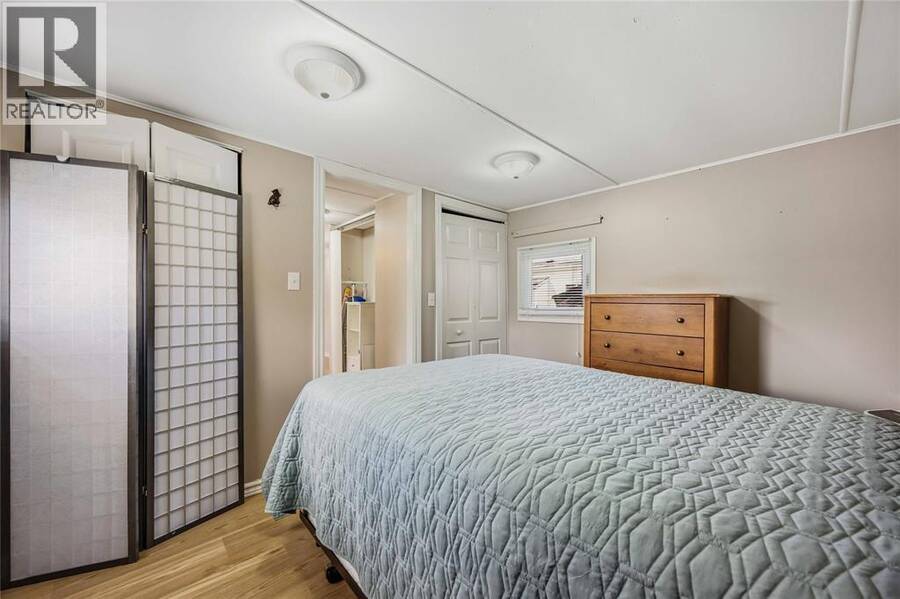
- 1 bedroom
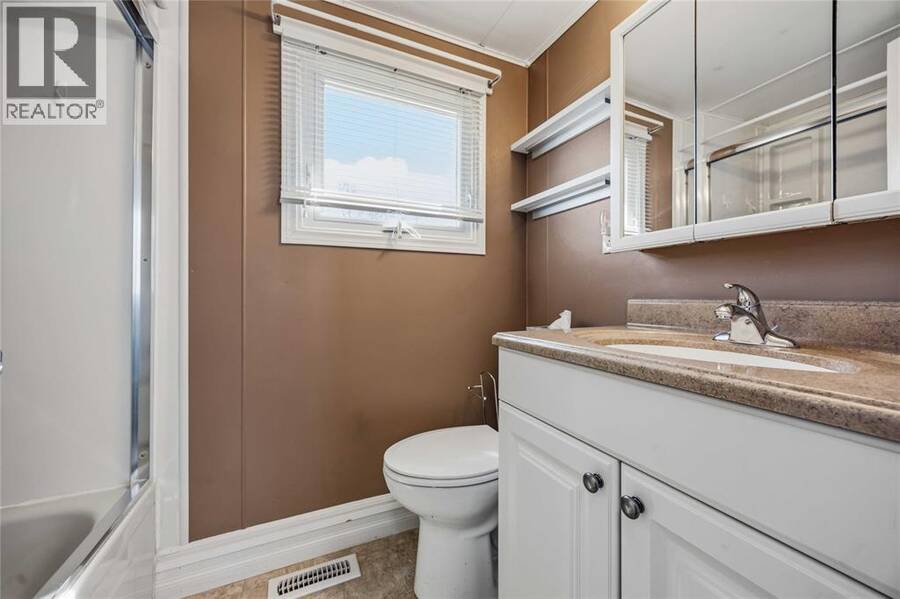
- 1 bathroom
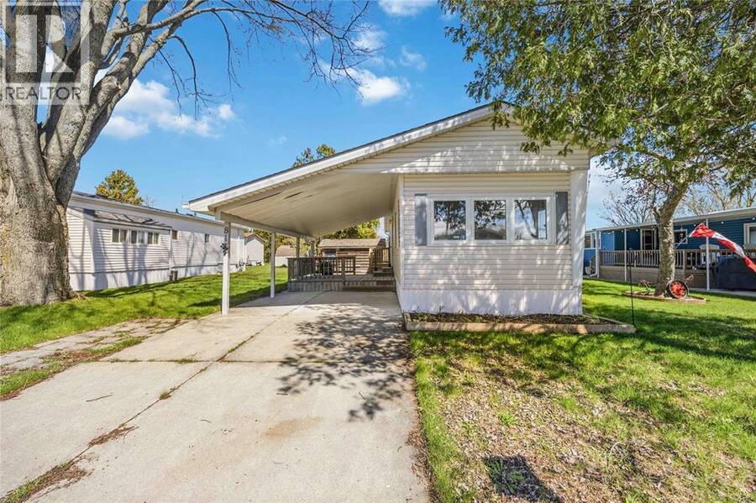
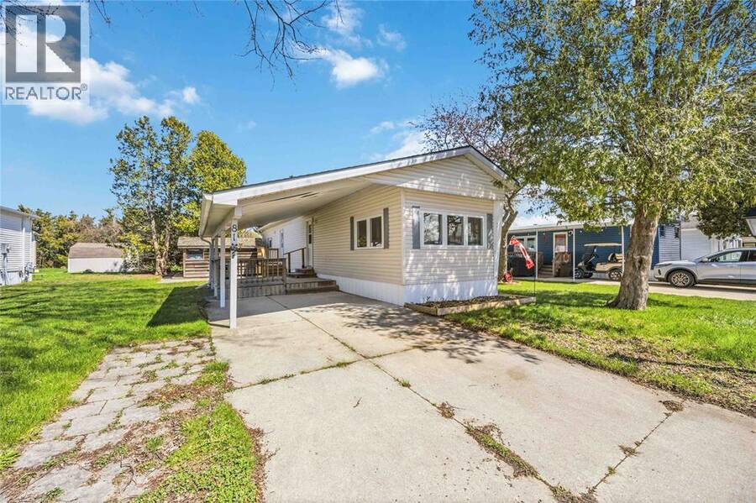
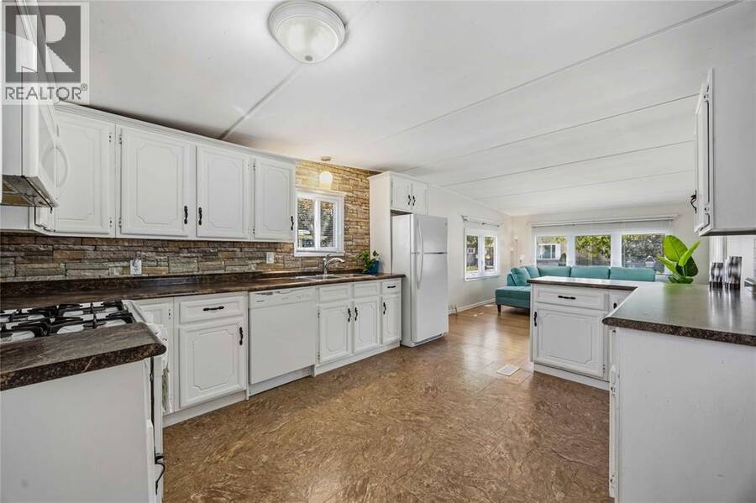
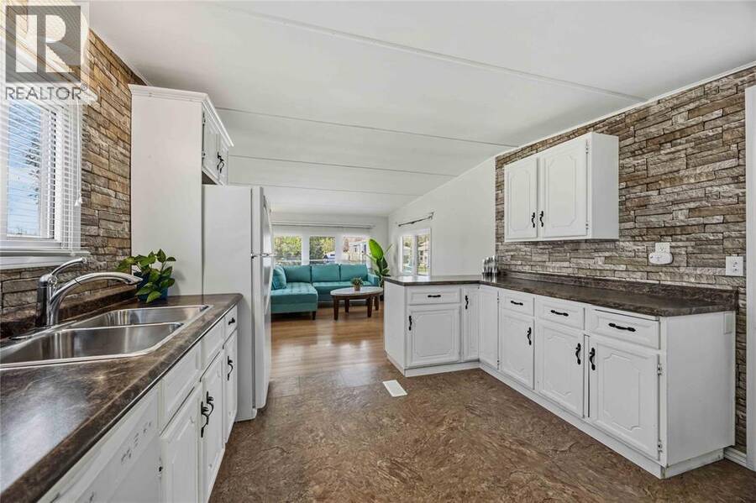
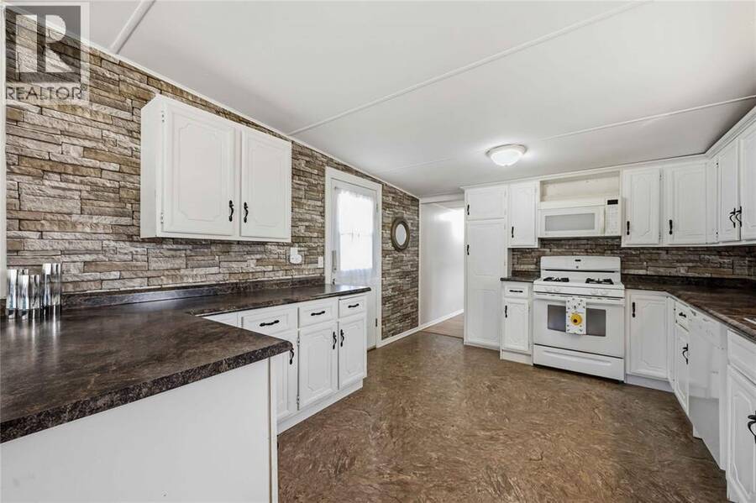
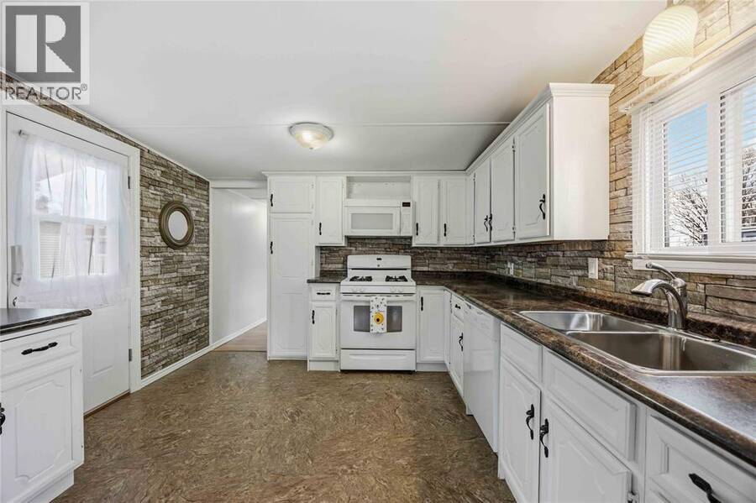
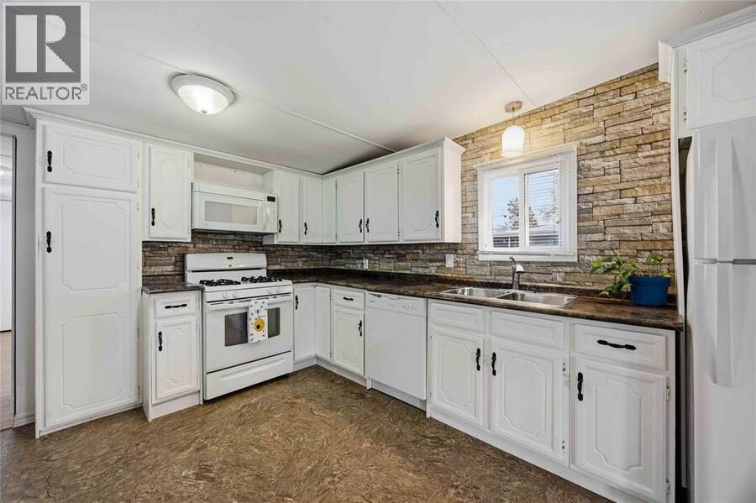
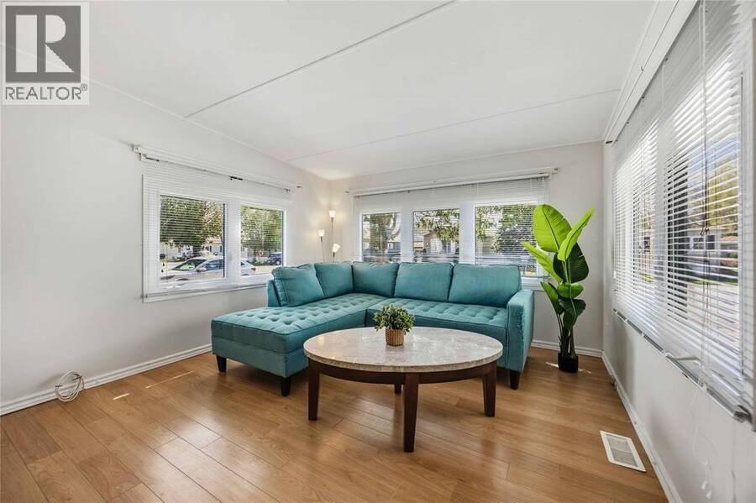
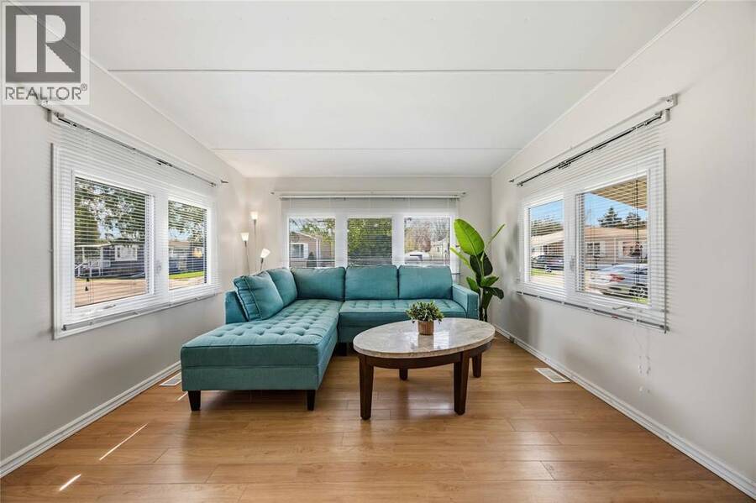
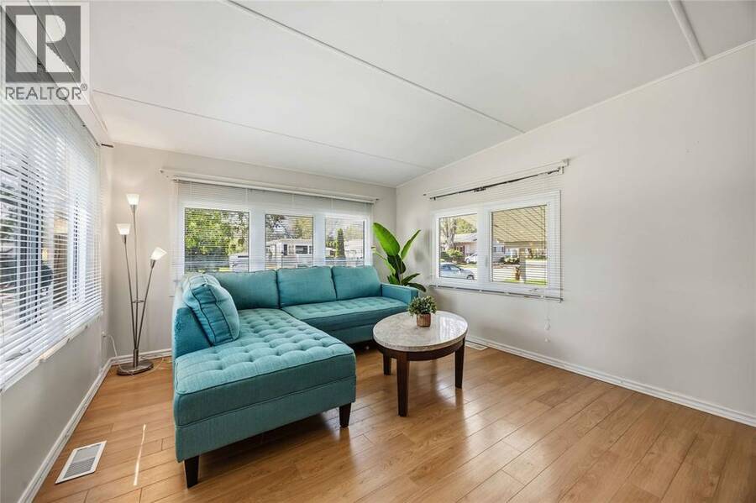
Welcome to Green Haven Estates — a sought-after adult-only community offering the charm of country living right within city limits! This lovingly maintained 1-bedroom + den, 1-bathroom home radiates pride of ownership from the moment you arrive. Thoughtfully cared for and truly move-in ready, every detail reflects the attention and care that has gone into this special home. Step inside through one of two convenient entry points and you'll immediately notice the bright, sun-drenched living room that fills the open-concept kitchen and living area with warmth and natural light — the perfect space to relax or entertain. Practical features abound, ... read more
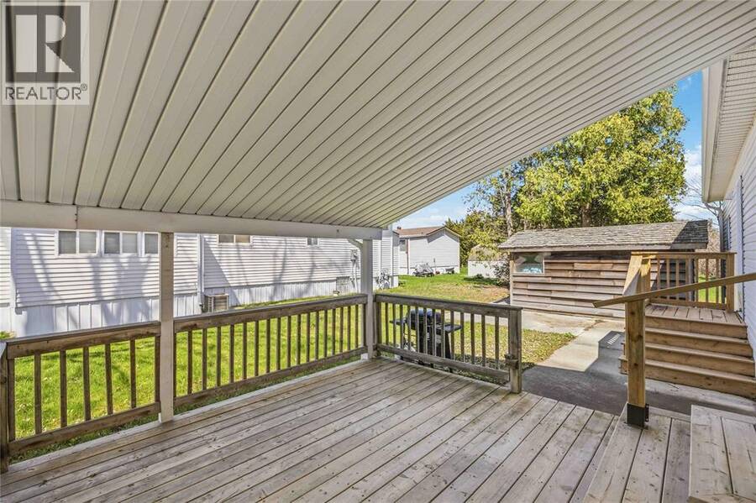
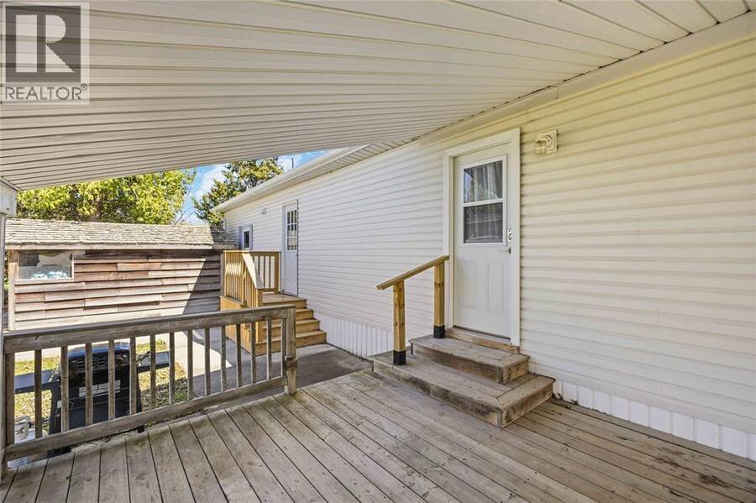
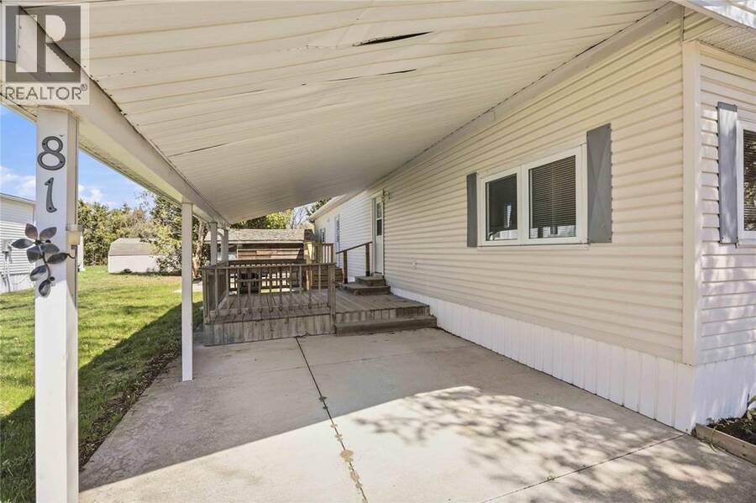
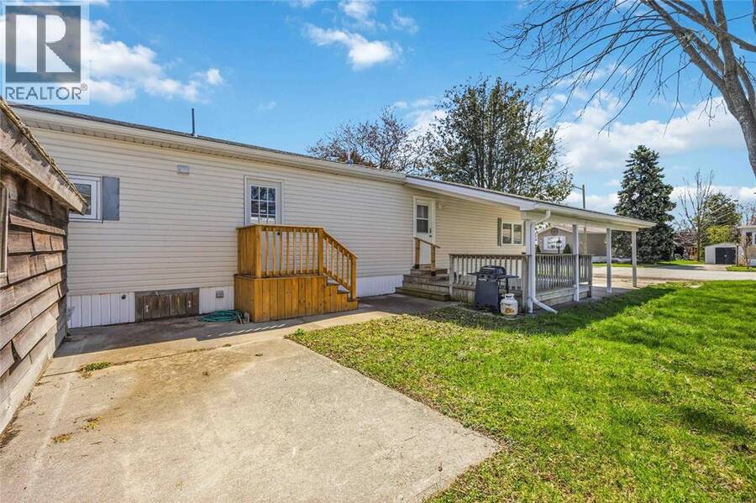
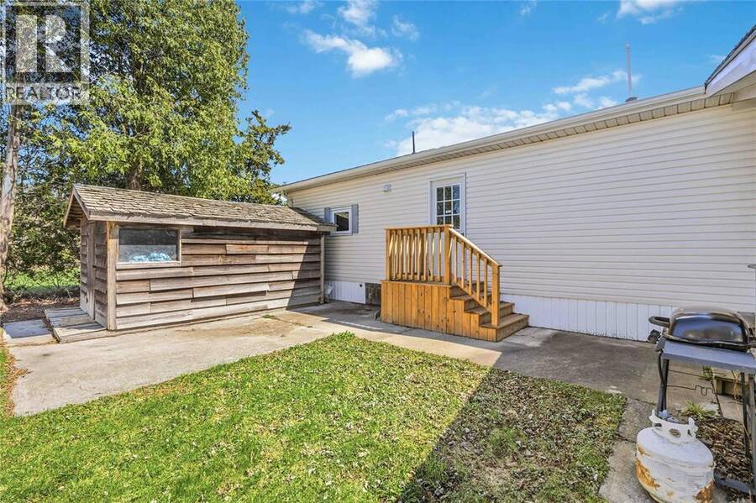
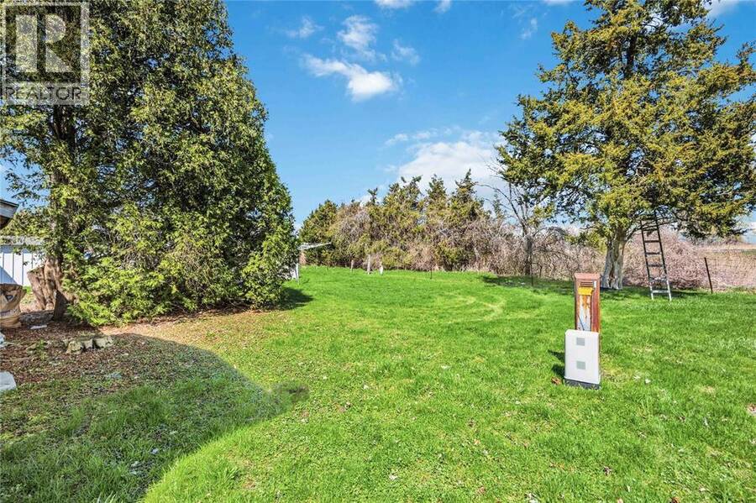
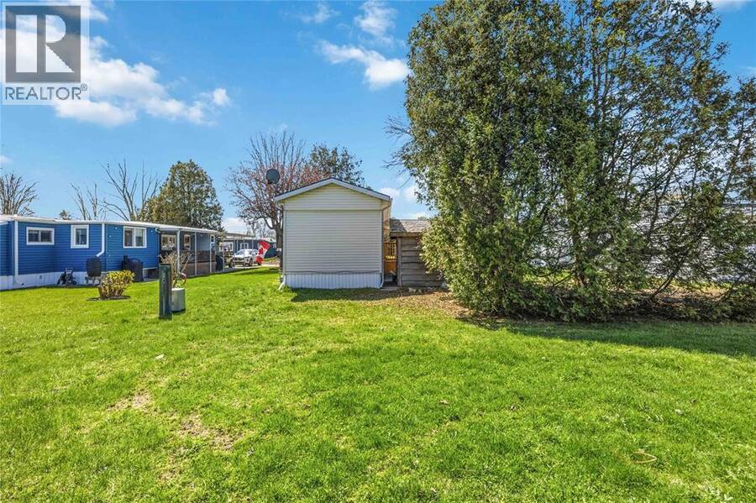
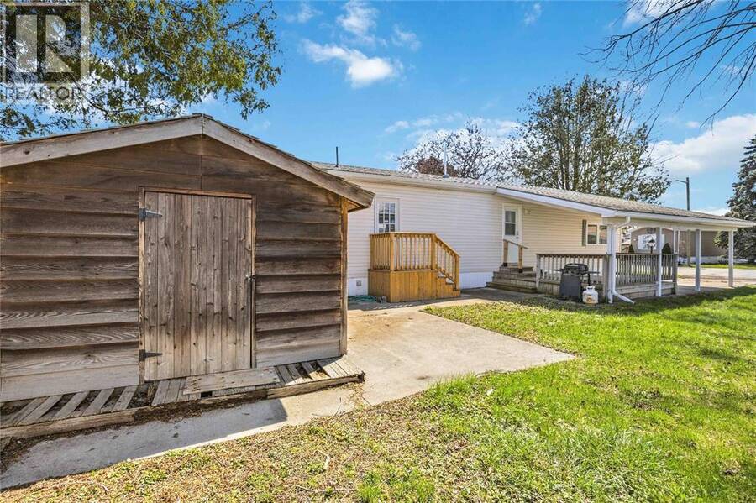
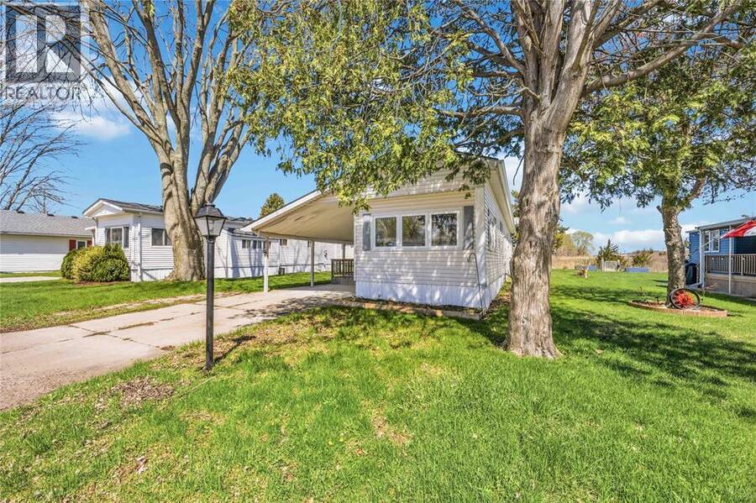
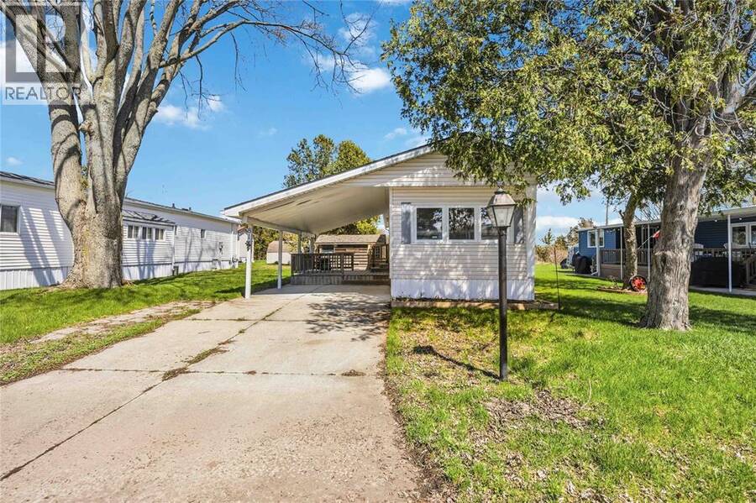
Welcome to Green Haven Estates — a sought-after adult-only community offering the charm of country living right within city limits! This lovingly maintained 1-bedroom + den, 1-bathroom home radiates pride of ownership from the moment you arrive. Thoughtfully cared for and truly move-in ready, every detail reflects the attention and care that has gone into this special home. Step inside through one of two convenient entry points and you'll immediately notice the bright, sun-drenched living room that fills the open-concept kitchen and living area with warmth and natural light — the perfect space to relax or entertain. Practical features abound, including a convenient carport, long concrete driveway, and a large shed offering additional storage. Enjoy the quiet, friendly atmosphere this well-established community is known for — peaceful, low-maintenance living at its finest. Monthly fees: $775.36 (includes $75.38 in taxes). Water is extra. Park approval is required for all buyers. (id:25417)
- Listing ID: 26023408
- Property Type: Single Family
| Property | |
|---|---|
| Style: | Mobile Home |
| Ownership: | Leased Land |
| Lot Size: | 0 by 0 / 0 AC|0-0.25 Acre |
| Parking: | Carport |
| Building | |
|---|---|
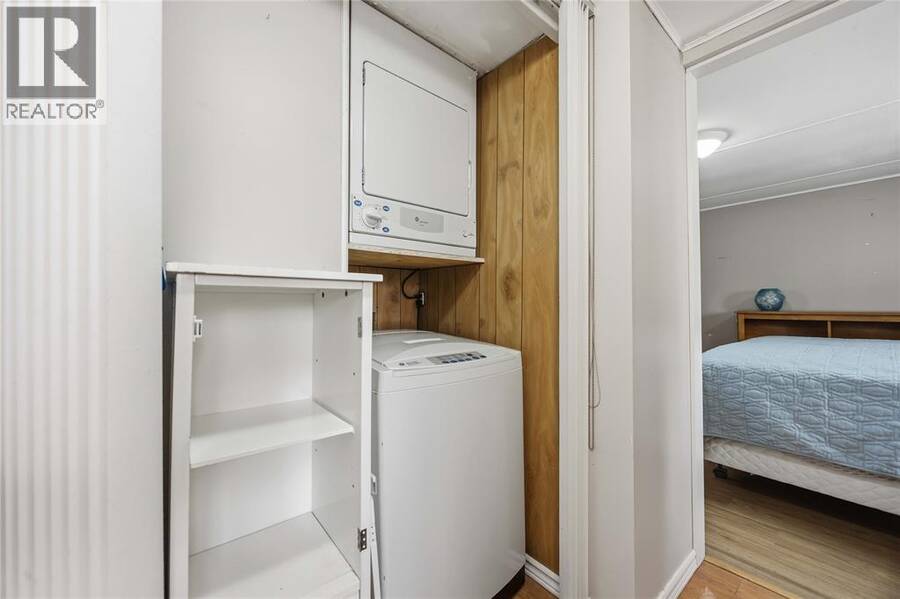
| Appliances: | Dryer, Freezer, Refrigerator, Stove, Washer and Dishwasher |
| HVAC: | Fireplace, Forced Air and Furnace Natural Gas |
| Exterior: | Aluminum/Vinyl |
| Location | |
|---|---|
| City: | Sarnia |
| Province: | Ontario |
| Rooms | Level | Dimensions |
|---|---|---|
| 4pc Bathroom | Main level | Measurements not available |
| Bedroom | Main level | 9.3 x 11.2 |
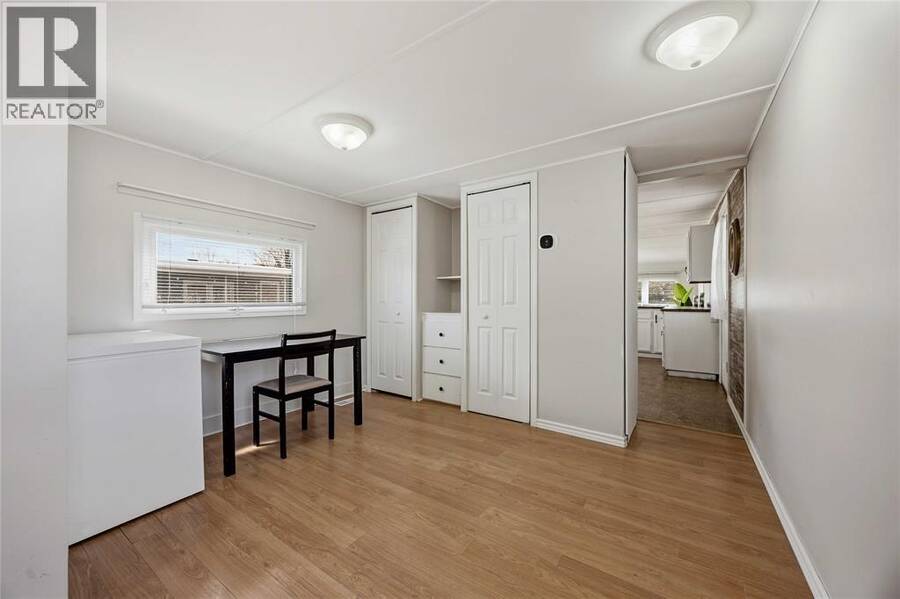
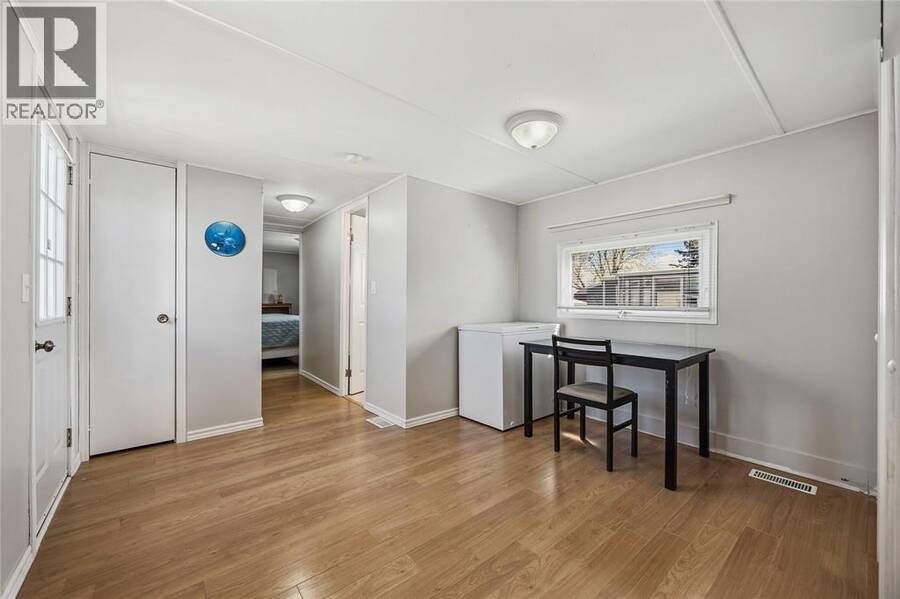
| Den | Main level | 11.2 x 8.1 |
| Kitchen | Main level | 13.11 x 11.2 |
| Living room | Main level | 11.2 x 13.4 |
Book a showing to see this LONDON Line Home in Sarnia
This property has so much to offer. Book a private showing now, as you do not want to miss out on 1940 LONDON LINE Unit# 81 in Sarnia, Ontario!
Private Showing Request
Send a request to book a private showing for
.
Please Note: Information you supply in the contact form will be kept fully confidential.
Is this home the right property for you? Start a conversation to find out.
Get Directions to this Property
Not sure where this property is? Get directions to this LONDON Line Home in Sarnia.


Provided by Royal LePage Key Realty. MLS®, REALTOR®, and the associated logos are trademarks of the Canadian Real Estate Association.

This REALTOR.ca listing content is owned and licensed by REALTOR® members of the Canadian Real Estate Association.
Have questions or need more information about this home? Don't know where to begin? Then, let us connect you with the best real estate agent to guide you.

Inquiries submitted through this website will be responded to by a local sales representative from Royal LePage®.
Start a Conversation by Text
Provide your full name, phone and email to start a conversation by text message.
Please Note: Information you supply in the contact form will be kept fully confidential.
Start a Conversation by Email
Provide your full name and email to start a conversation by email.
Please Note: Information you supply in the contact form will be kept fully confidential.