
1918 WESTGROVE DRIVE, Sarnia, Ontario N0N 1C0

$699,900.00
- 4 bedrooms
- 4 bathrooms
- 2,305 Square Feet
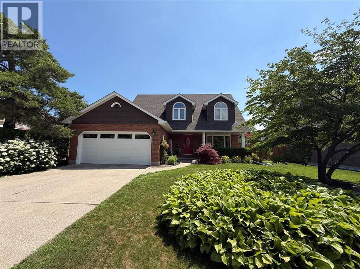
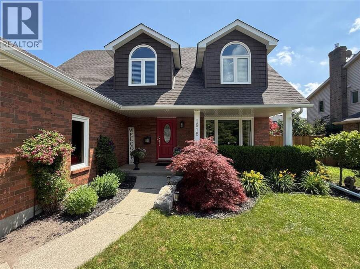
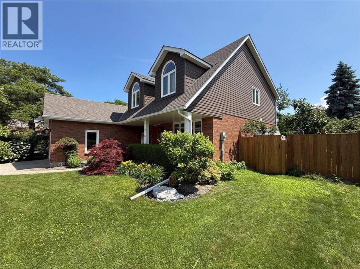
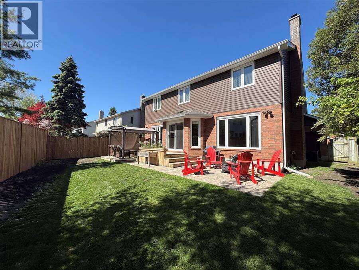
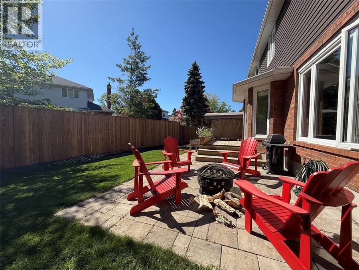
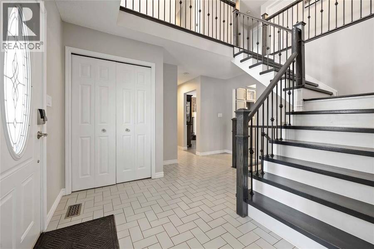
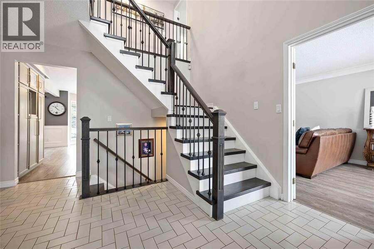
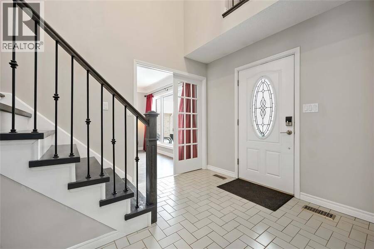
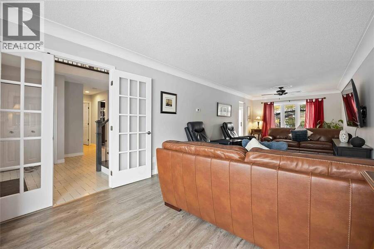
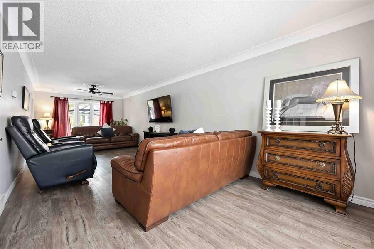
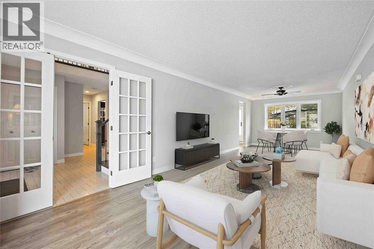
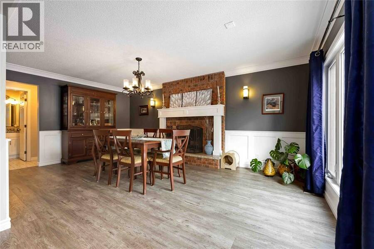
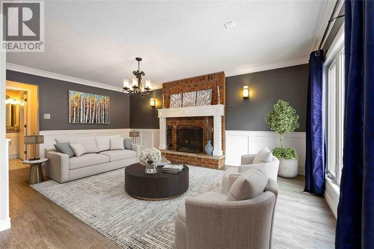
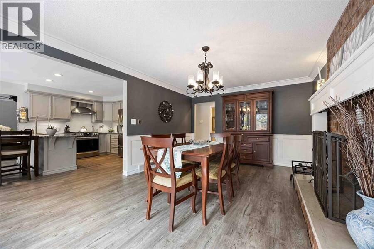
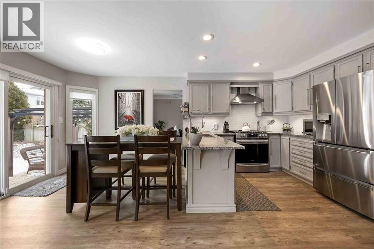
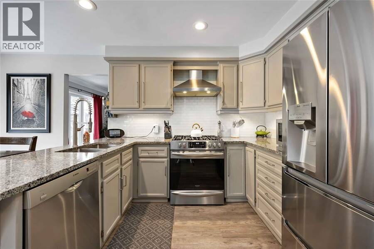
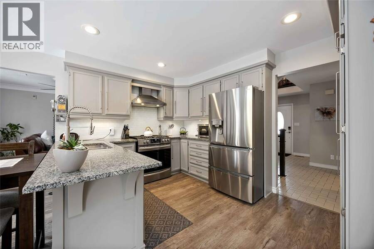
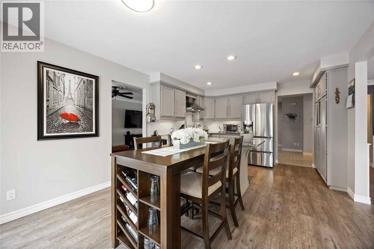
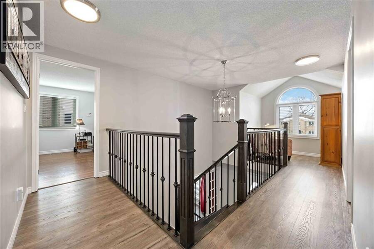
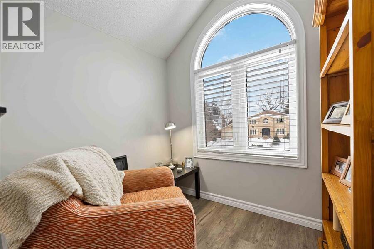
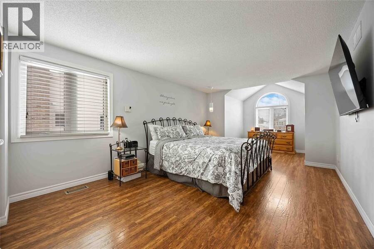
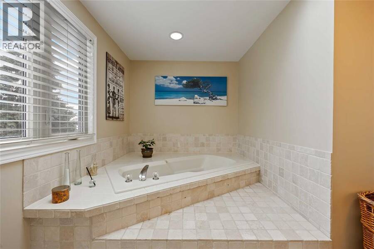
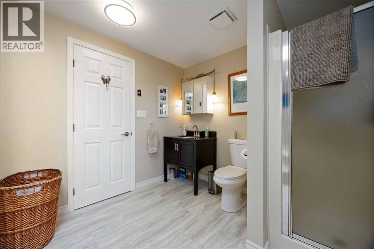
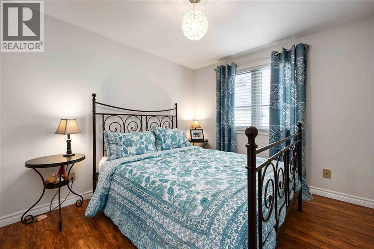
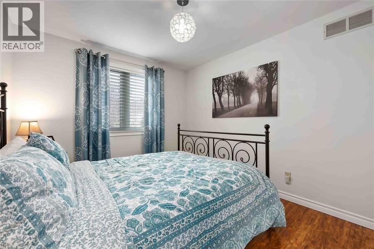
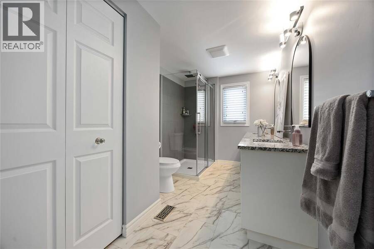
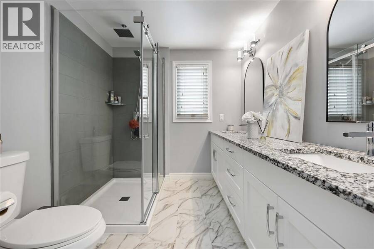
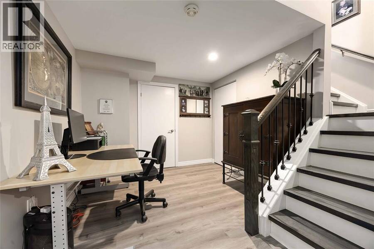
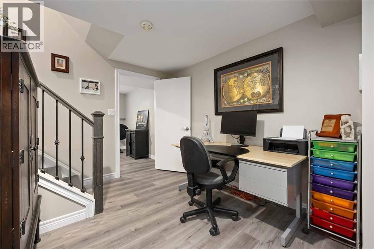
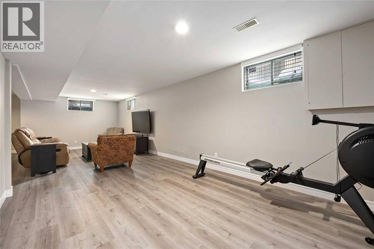
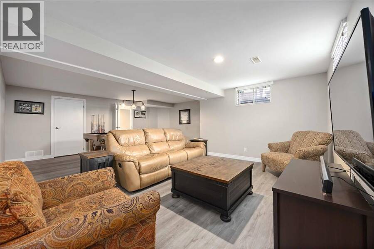
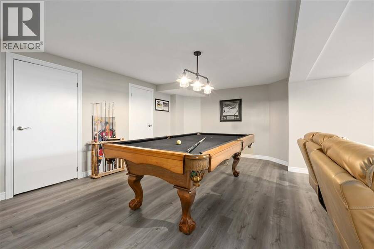
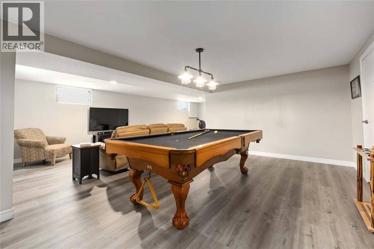
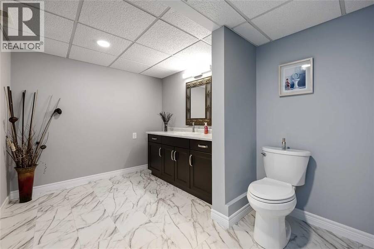
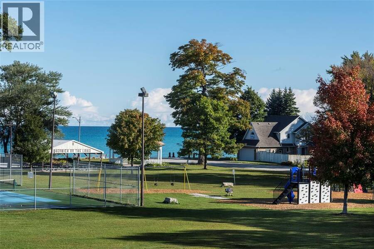
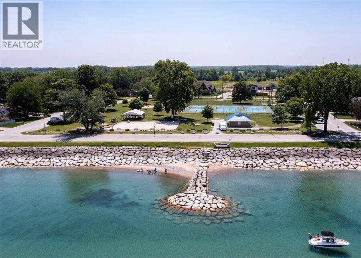
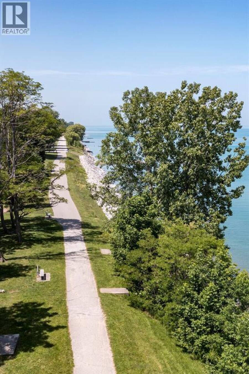
WELCOME TO SOUGHT-AFTER BRIGHT’S GROVE, JUST STEPS FROM THE LAKE, SCENIC PARKS & TOP-RATED ELEMENTARY SCHOOLS — AN IDEAL SETTING FOR FAMILIES & THOSE WHO LOVE AN ACTIVE, OUTDOOR LIFESTYLE. THIS BEAUTIFULLY UPDATED HOME HAS BEEN COMPLETELY RENOVATED WITHIN THE LAST FIVE YEARS, OFFERING PEACE OF MIND & MODERN COMFORT THROUGHOUT. MAJOR UPGRADES INCLUDE FURNACE, CENTRAL AIR, WINDOWS, SHINGLES, SOFFITS, EAVESTROUGHS, SIDING, GARAGE DOOR, SUMP PUMP WITH BACK-UP. ALONG WITH STUNNING INTERIOR IMPROVEMENTS SUCH AS NEW STAIRCASES, LVP FLOORING ON UPPER 2 LEVELS, FAMILY BATH, REC ROOM, GAMES AREA & 2PC BATH ON LOWER LEVEL. INSIDE, YOU’LL FIND A FRESH, ... read more
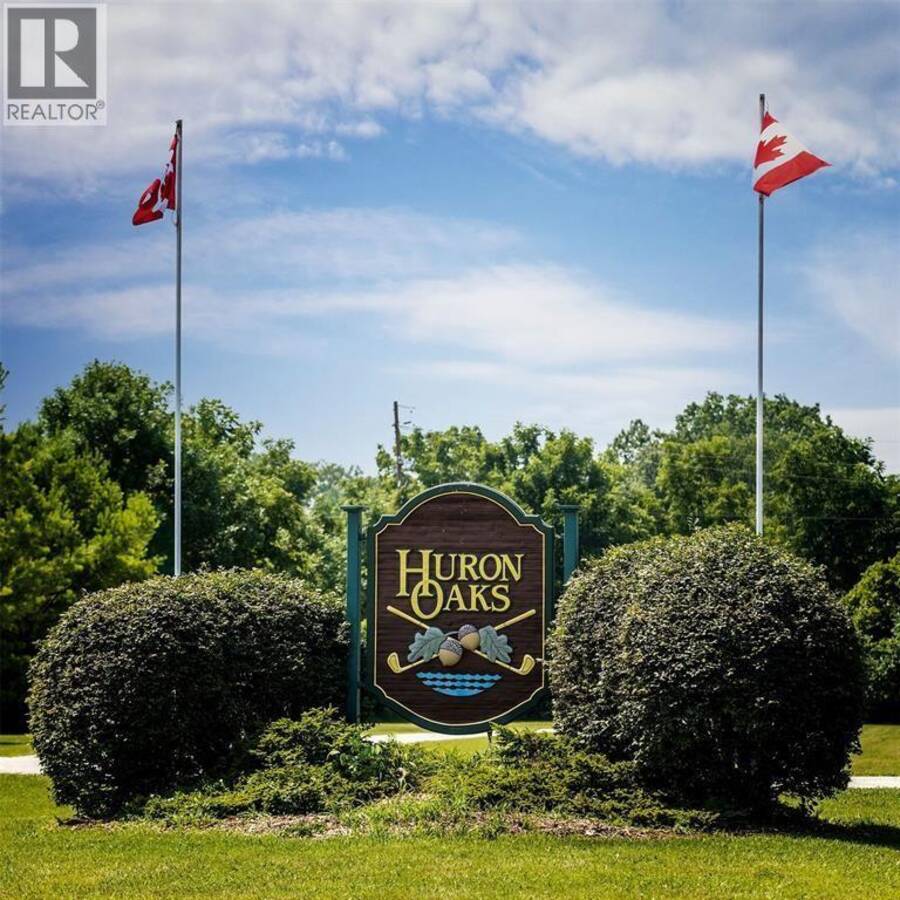
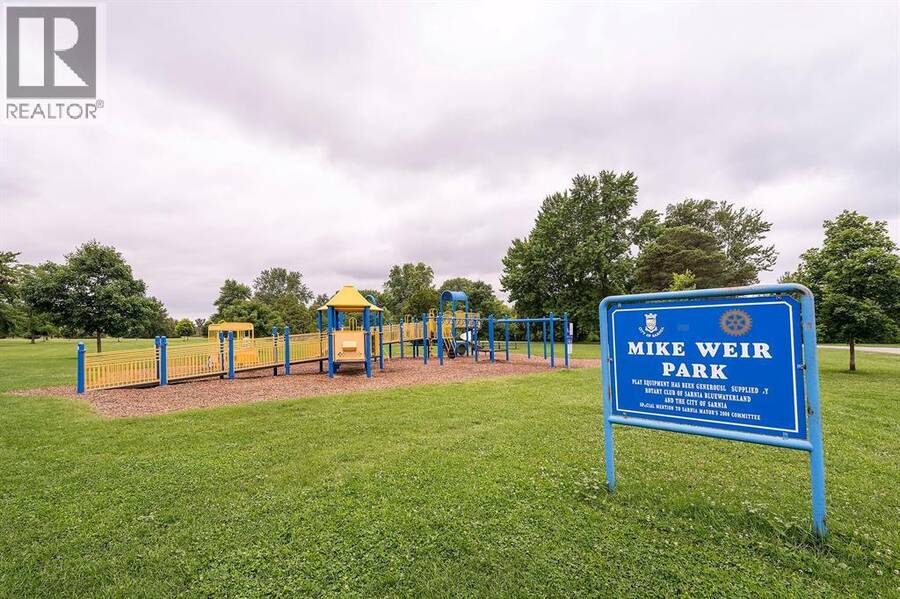
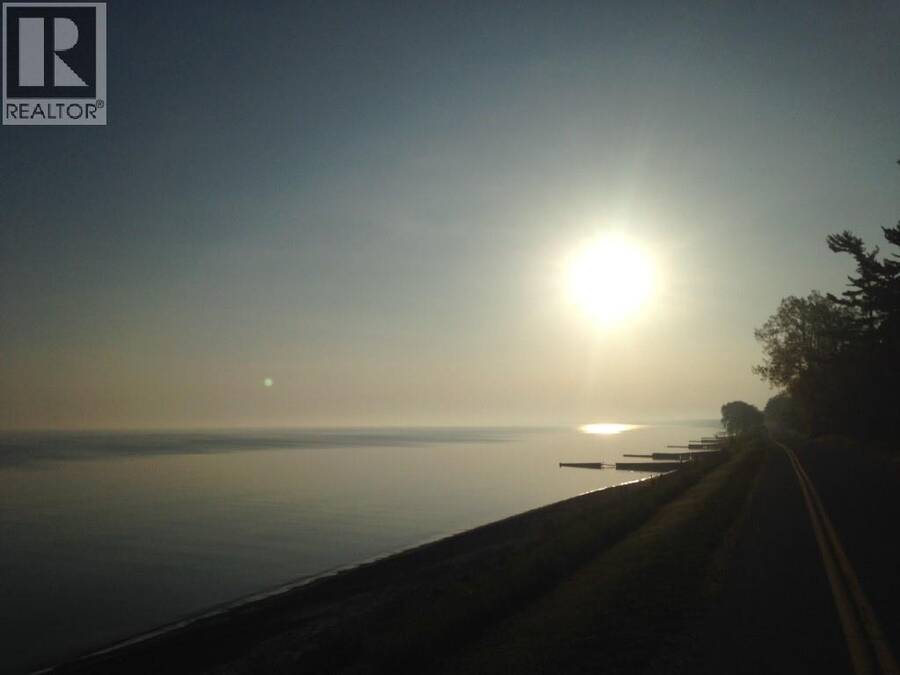
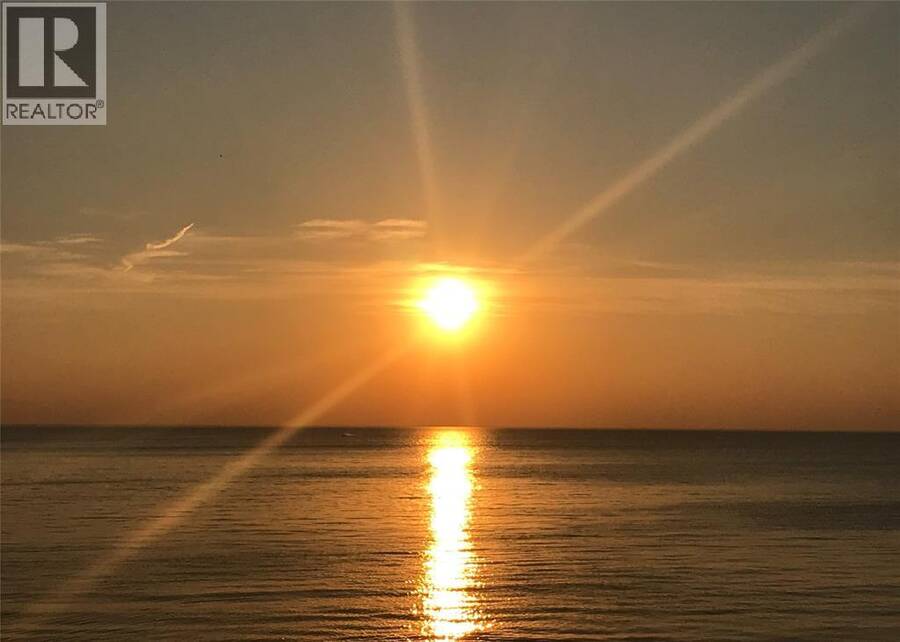
WELCOME TO SOUGHT-AFTER BRIGHT’S GROVE, JUST STEPS FROM THE LAKE, SCENIC PARKS & TOP-RATED ELEMENTARY SCHOOLS — AN IDEAL SETTING FOR FAMILIES & THOSE WHO LOVE AN ACTIVE, OUTDOOR LIFESTYLE. THIS BEAUTIFULLY UPDATED HOME HAS BEEN COMPLETELY RENOVATED WITHIN THE LAST FIVE YEARS, OFFERING PEACE OF MIND & MODERN COMFORT THROUGHOUT. MAJOR UPGRADES INCLUDE FURNACE, CENTRAL AIR, WINDOWS, SHINGLES, SOFFITS, EAVESTROUGHS, SIDING, GARAGE DOOR, SUMP PUMP WITH BACK-UP. ALONG WITH STUNNING INTERIOR IMPROVEMENTS SUCH AS NEW STAIRCASES, LVP FLOORING ON UPPER 2 LEVELS, FAMILY BATH, REC ROOM, GAMES AREA & 2PC BATH ON LOWER LEVEL. INSIDE, YOU’LL FIND A FRESH, CONTEMPORARY FEEL WITH QUALITY FINISHES & THOUGHTFUL DESIGN THAT BLEND STYLE & FUNCTIONALITY. EXTEND YOUR LIVING SPACE OUTDOORS UNDER THE 23’ COVERED FRONT PORCH, PERFECT FOR MORNING COFFEE OR EVENING SUNSETS. ENTERTAIN ON THE CUSTOM STONE PATIO & TWO-TIERED DECK — AN IDEAL SETTING FOR SUMMER GATHERINGS & FAMILY BBQ'S. LOCATED IN ONE OF SARNIA’S MOST DESIRABLE LAKESIDE COMMUNITIES, THIS TURNKEY PROPERTY OFFERS THE PERFECT COMBINATION OF LOCATION, LIFESTYLE & LASTING VALUE. EMBRACE LAKESIDE LIVING IN BRIGHT'S GROVE WITH NEARBY WALKING & BIKING TRAILS; PICKLEBALL & TENNIS COURTS, BRAND NEW SPLASH PAD & PICNIC AREAS AT KENWICK ON THE LAKE PARK. SPEND AFTERNOONS GOLFING AT HURON OAKS OR TAKE IN PRICELESS SUNSETS FROM A LOCAL LAKEFRONT FAVOURITE AT SKEETER BARLOW'S. NEARBY BOAT LAUNCH, SHOPPING, PHARMACIES, DENTISTS, BANK, POST OFFICE, RESTAURANTS & ANIMAL HOSPITAL ARE JUST MINUTES AWAY. (id:25417)
Open House this Saturday, October 17th, from 2:00 PM to 3:30 PM.
- Listing ID: 26016724
- Property Type: Single Family
- Year Built: 1988
| Property | |
|---|---|
| Ownership: | Freehold |
| Lot Size: | 62.49 by 110.48/97.81 / 0.141 AC|0-0.25 Acre Fence and Landscaped |
| Parking: | Attached Garage |
| Waterfront: | Yes |
| Building | |
|---|---|
| Type: | Single Family House |
| Appliances: | Dishwasher, Dryer, Microwave, Refrigerator, Stove, Washer and Central Vacuum |
| HVAC: | Central Air Conditioning, Fireplace, Forced Air and Furnace Natural Gas (Fireplace is Wood) |
| Exterior: | Aluminum/Vinyl and Brick |
| Location | |
|---|---|
| City: | Sarnia |
| Province: | Ontario |
| Rooms | Level | Dimensions |
|---|---|---|
| 4pc Bathroom | Second level | Measurements not available |
| Bedroom | Second level | 10.10 x 9.3 |
| Bedroom | Second level | 12.4 x 7.6 |
| Bedroom | Second level | 11.04 x 10.3 |
| 4pc Ensuite bath | Second level | Measurements not available |
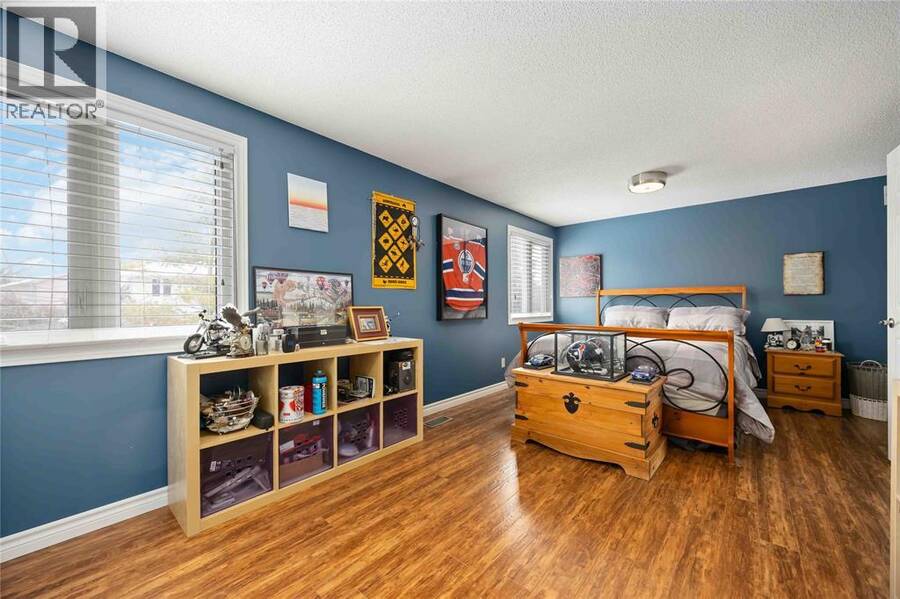
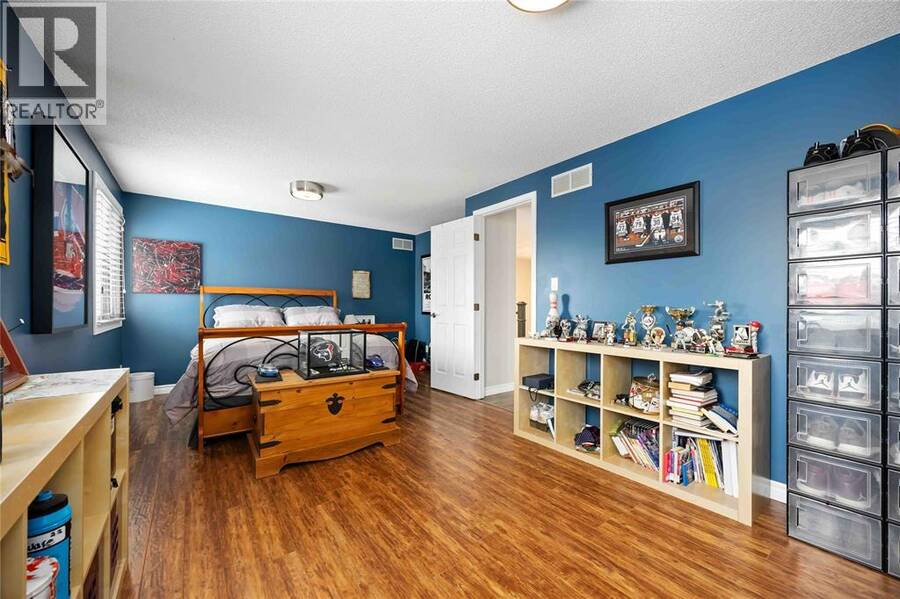
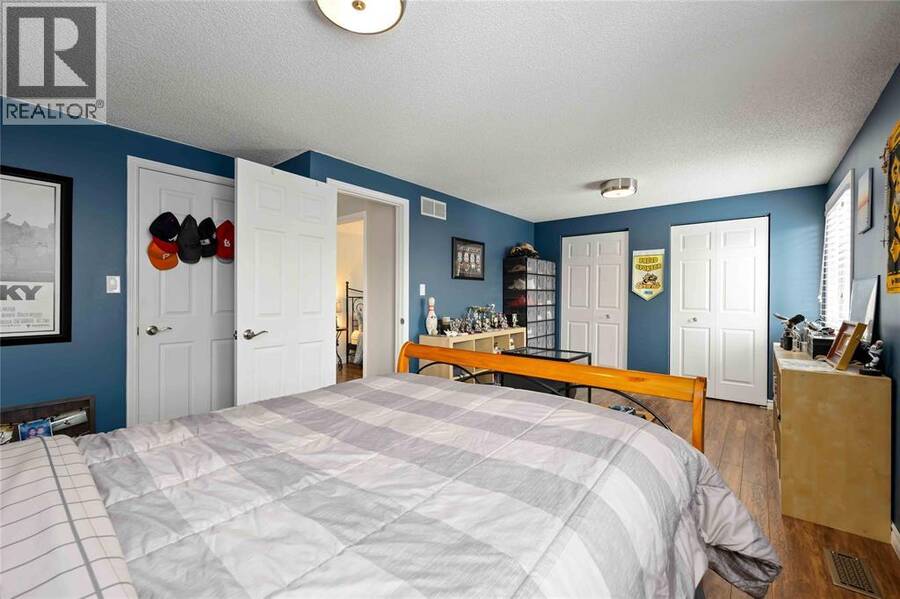
| Primary Bedroom | Second level | 24.8 x 11.5 |
| 2pc Bathroom | Lower level | Measurements not available |
| Games room | Lower level | 18.4 x 12 |
| Recreation room | Lower level | 28.8 x 10.8 |
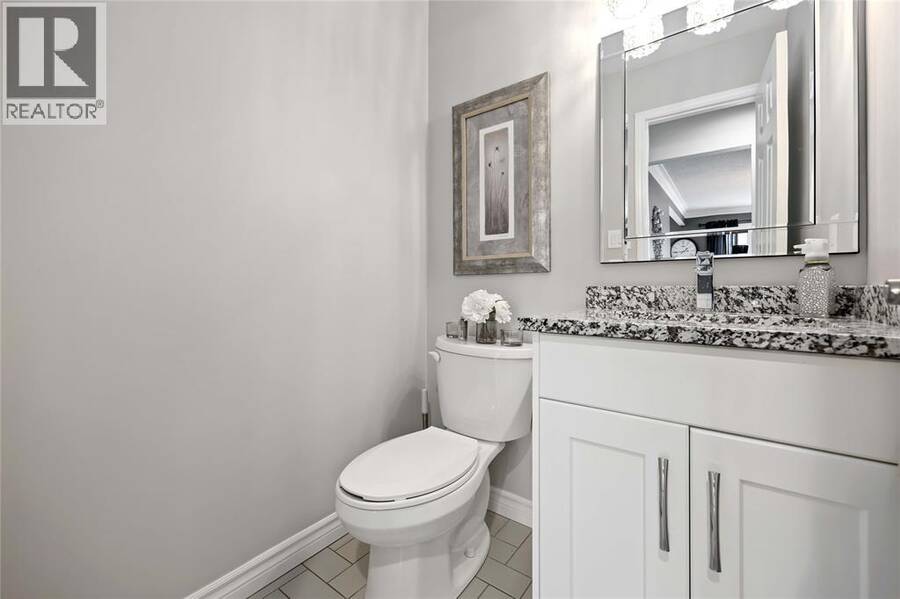
| 2pc Bathroom | Main level | Measurements not available |
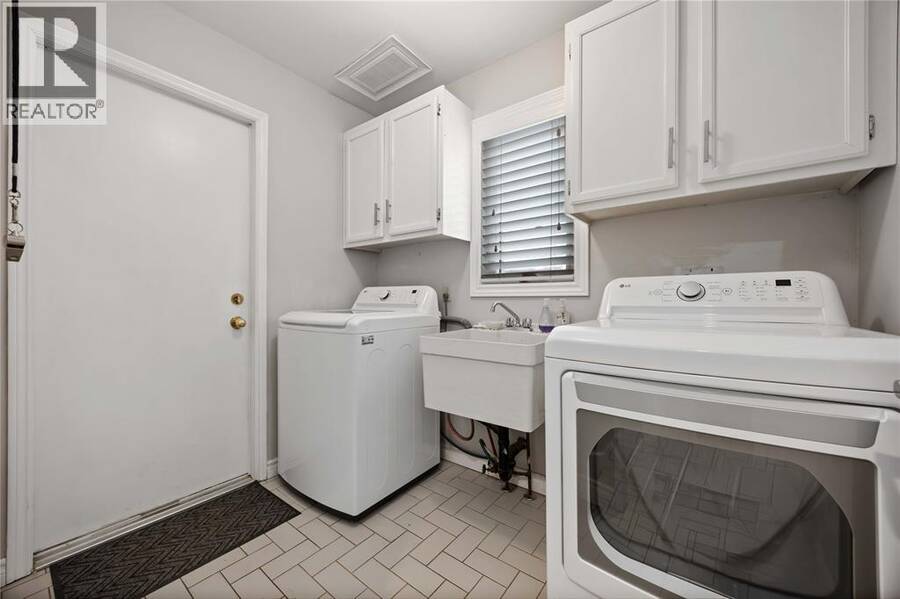
| Laundry room | Main level | 8 x 5.9 |
| Kitchen/Dining room | Main level | 18.8 x 11.11 |
| Family room/Fireplace | Main level | 18.9 x 13.2 |
| Living room/Dining room | Main level | 29.6 x 11 |
Book a showing to see this WESTGROVE Drive Home in Sarnia
This property has so much to offer. Book a private showing now, as you do not want to miss out on 1918 WESTGROVE DRIVE in Sarnia, Ontario!
Private Showing Request
Send a request to book a private showing for
.
Please Note: Information you supply in the contact form will be kept fully confidential.
Is this waterfront home the right property for you? Start a conversation to find out.
Get Directions to this Property
Not sure where this property is? Get directions to this WESTGROVE Drive Home in Sarnia.


Provided by Royal LePage Key Realty. MLS®, REALTOR®, and the associated logos are trademarks of the Canadian Real Estate Association.

This REALTOR.ca listing content is owned and licensed by REALTOR® members of the Canadian Real Estate Association.
Have questions or need more information about this home? Don't know where to begin? Then, let us connect you with the best real estate agent to guide you.

Inquiries submitted through this website will be responded to by a local sales representative from Royal LePage®.
Start a Conversation by Text
Provide your full name, phone and email to start a conversation by text message.
Please Note: Information you supply in the contact form will be kept fully confidential.
Start a Conversation by Email
Provide your full name and email to start a conversation by email.
Please Note: Information you supply in the contact form will be kept fully confidential.