
1705 GRACE AVENUE, Sarnia, Ontario N7S 3P8

$575,000.00
- 3 bedrooms
- 2 bathrooms
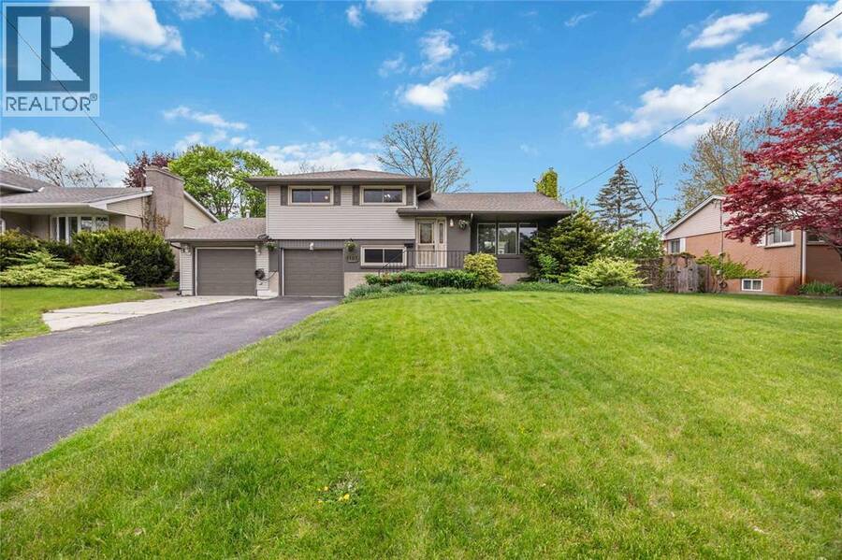
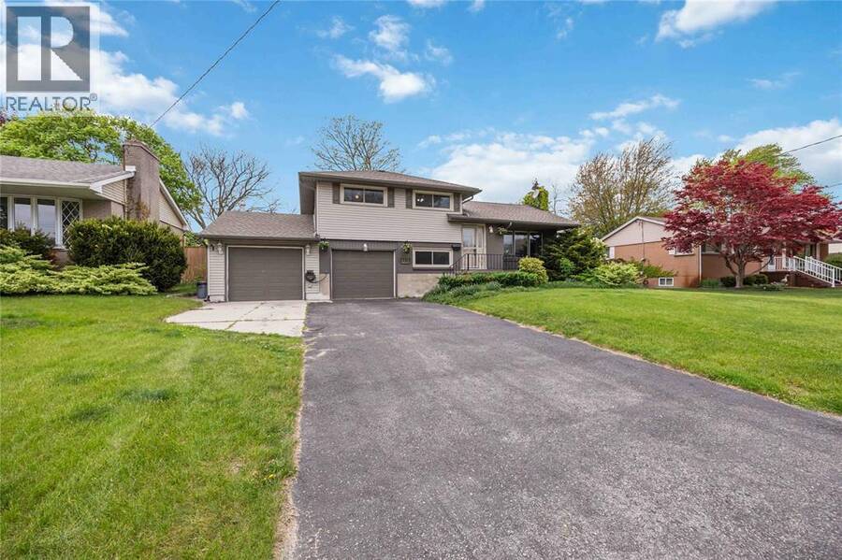
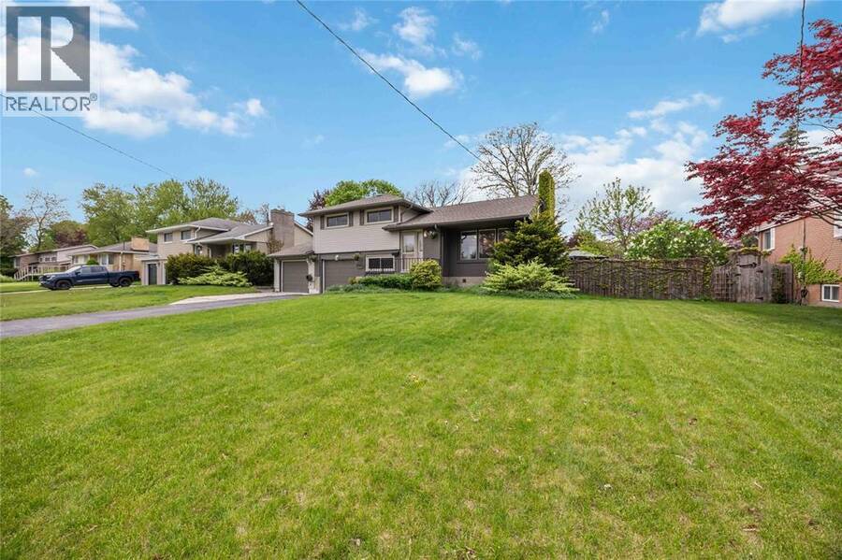
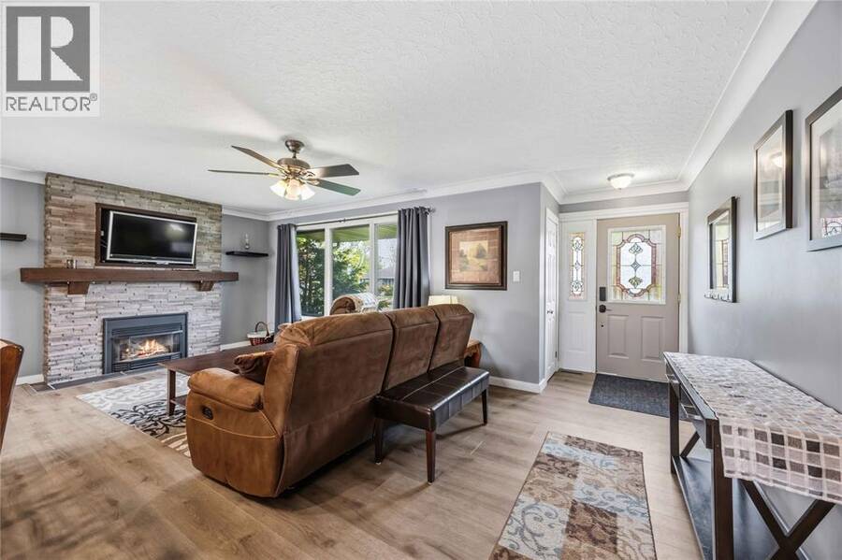
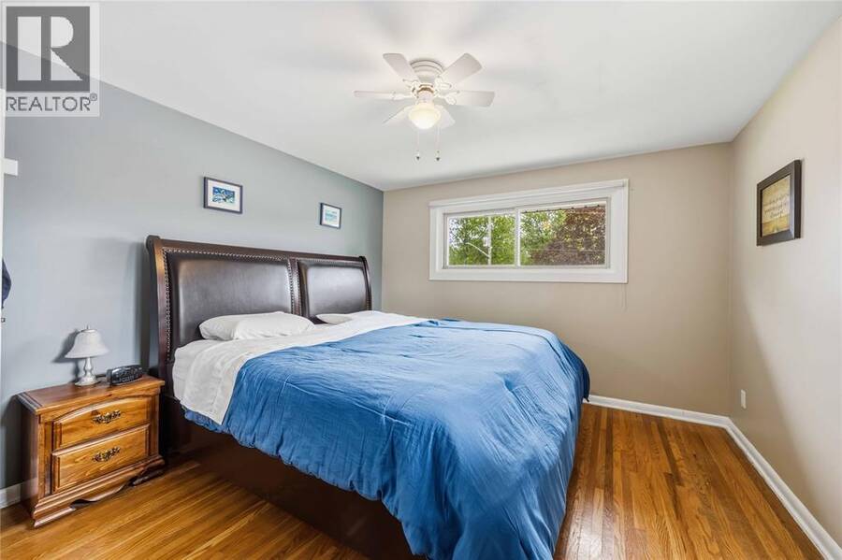
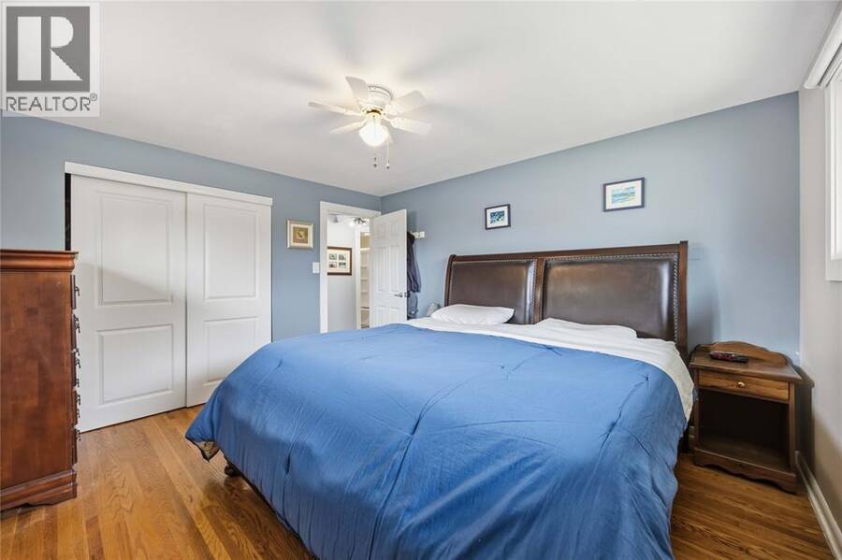
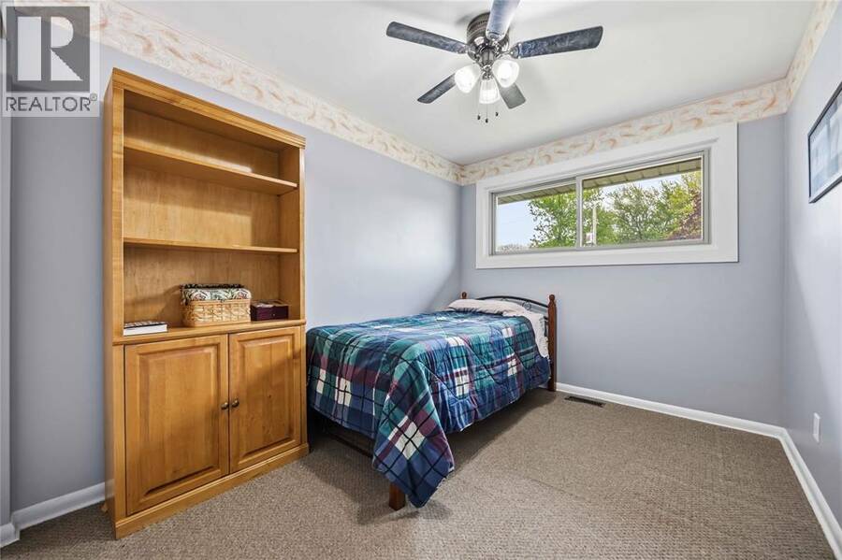
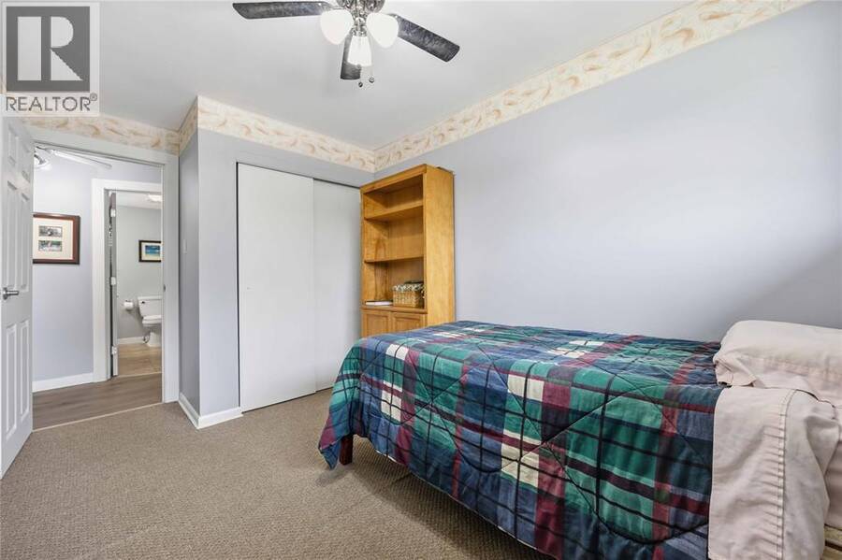
Welcome to your forever home, beautifully nestled on a quiet, dead-end street you're going to love coming home to. From the moment you arrive, you’ll realize this pocket is absolute gold, situated just steps from local parks, top-tier schools, the beach, and everyone's favourite gourmet grocer, Sunripe. Step inside this beautifully updated 4-level split and you are immediately greeted by an expansive, sun-drenched main floor featuring gorgeous new flooring that flows seamlessly into big, bright, and generously sized rooms designed for effortless family living. As you move through the home, you'll find lots of space that will invite you to unwind in ... read more
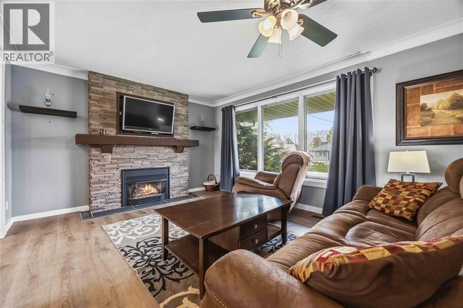
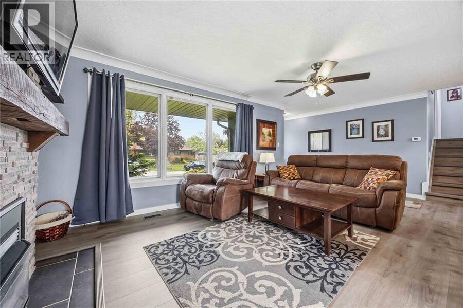
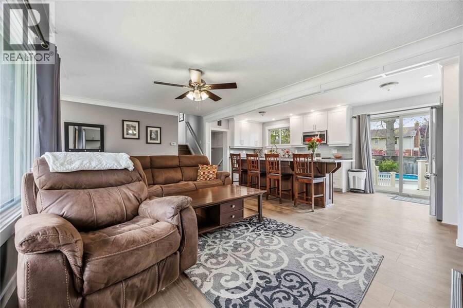
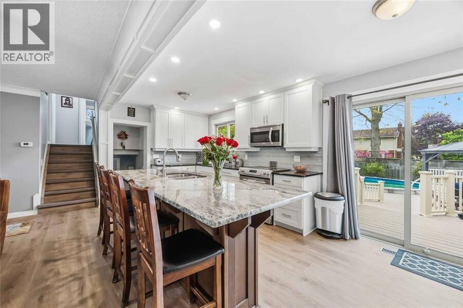
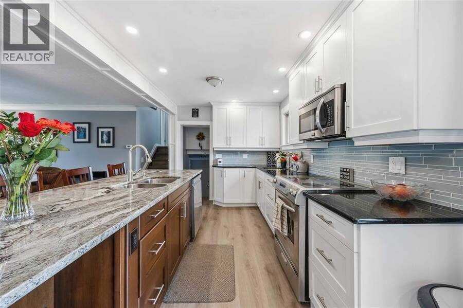
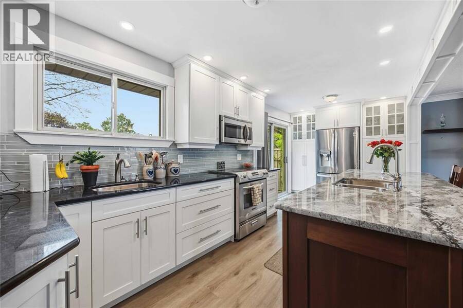
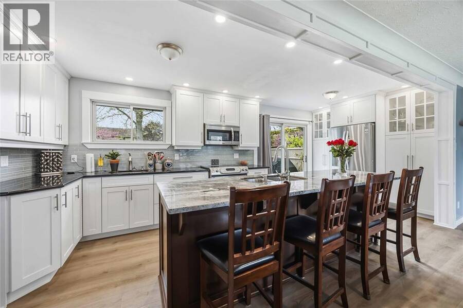
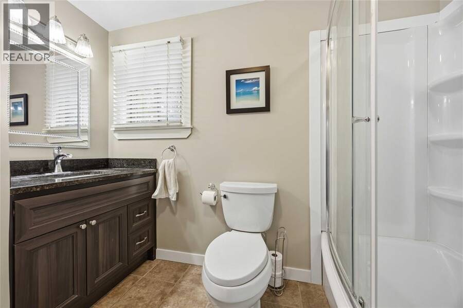
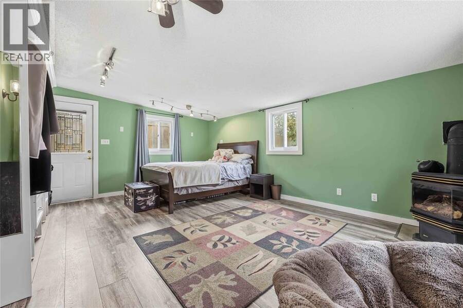
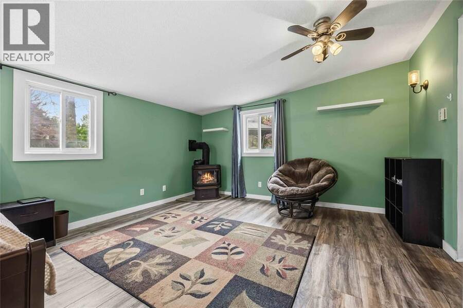
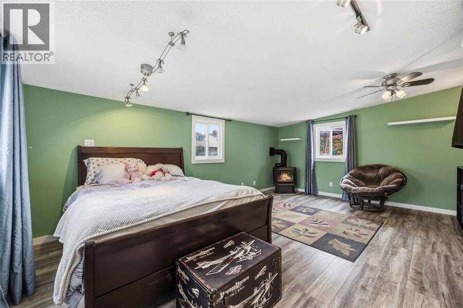
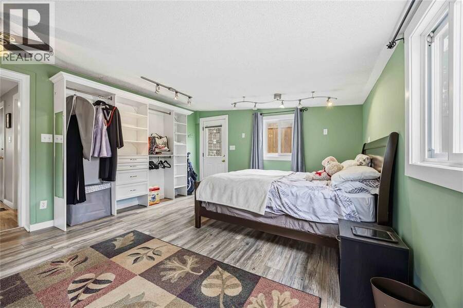
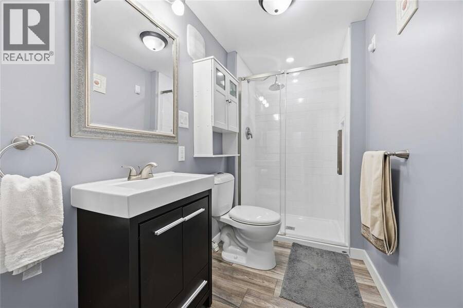
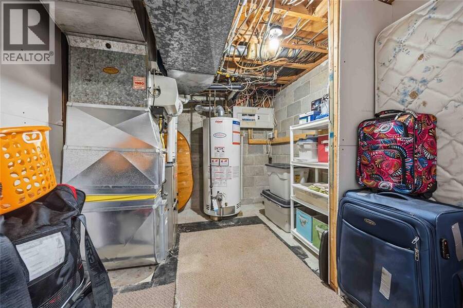
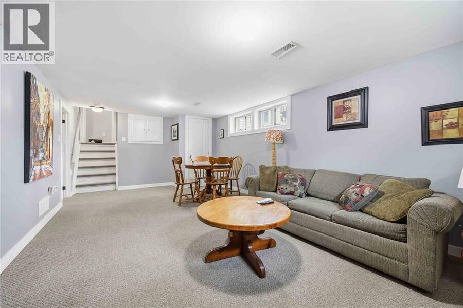
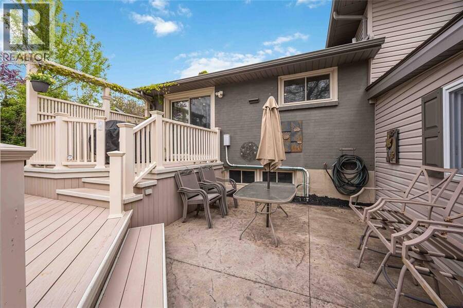
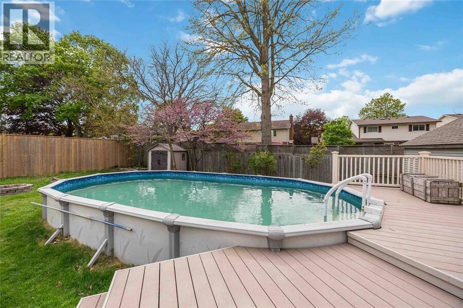
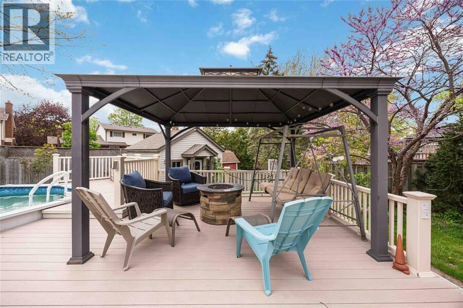
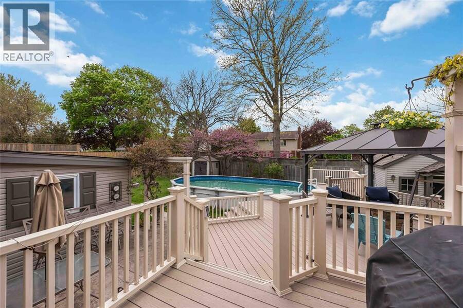
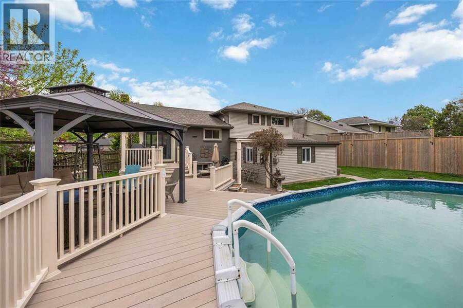
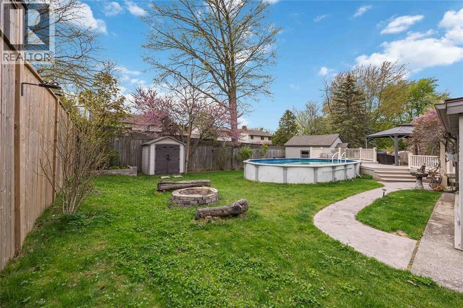
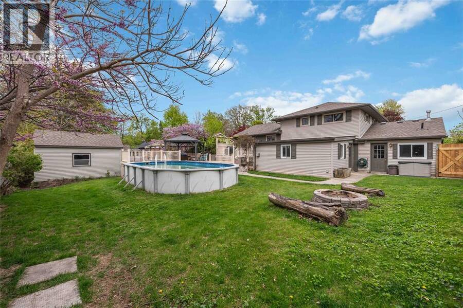
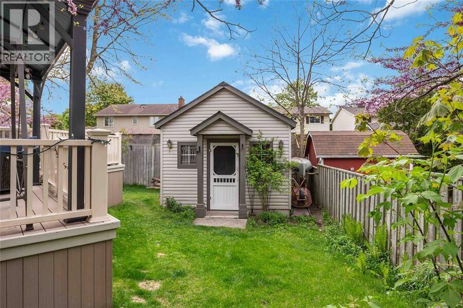
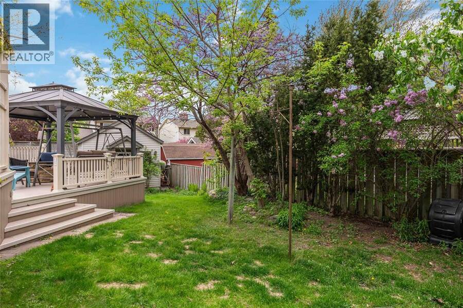
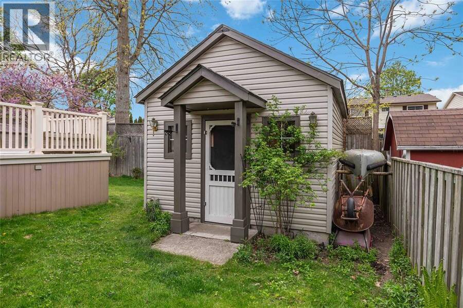
Welcome to your forever home, beautifully nestled on a quiet, dead-end street you're going to love coming home to. From the moment you arrive, you’ll realize this pocket is absolute gold, situated just steps from local parks, top-tier schools, the beach, and everyone's favourite gourmet grocer, Sunripe. Step inside this beautifully updated 4-level split and you are immediately greeted by an expansive, sun-drenched main floor featuring gorgeous new flooring that flows seamlessly into big, bright, and generously sized rooms designed for effortless family living. As you move through the home, you'll find lots of space that will invite you to unwind in ultimate comfort, Some additional renovation highlights include a sleek lower-level bathroom granite countertops, vinyl decking surrounding your onground pool. The seamless blend of comfort and peace of mind extends to the big-ticket mechanicals, with both the roof and furnace being only five years old, leaving you with absolutely nothing to do but pack your bags. Your private backyard oasis comes fully ready for summer staycations and pool parties, complete with an on-ground pool featuring a brand-new pump. Homes in this highly desirable school district rarely come up for sale, making this more than just a house it is the one you've been waiting for, so don't wait to schedule your private showing before it's gone! (id:25417)
- Listing ID: 26011331
- Property Type: Single Family
- Year Built: 1958
| Property | |
|---|---|
| Style: | 4 Level |
| Ownership: | Freehold |
| Lot Size: | 80.36 by 120.36 / 0.22 AC|0-0.25 Acre Fence and Landscaped |
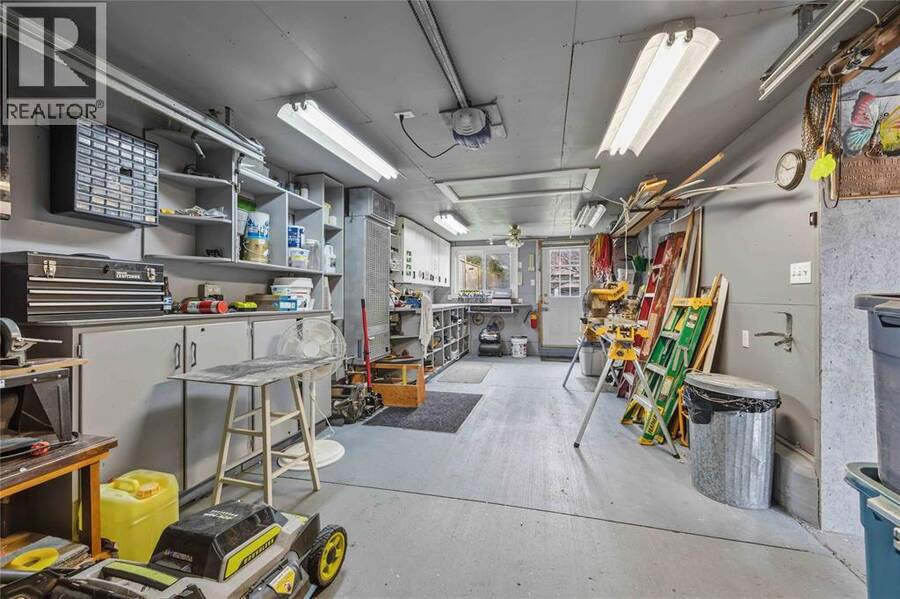
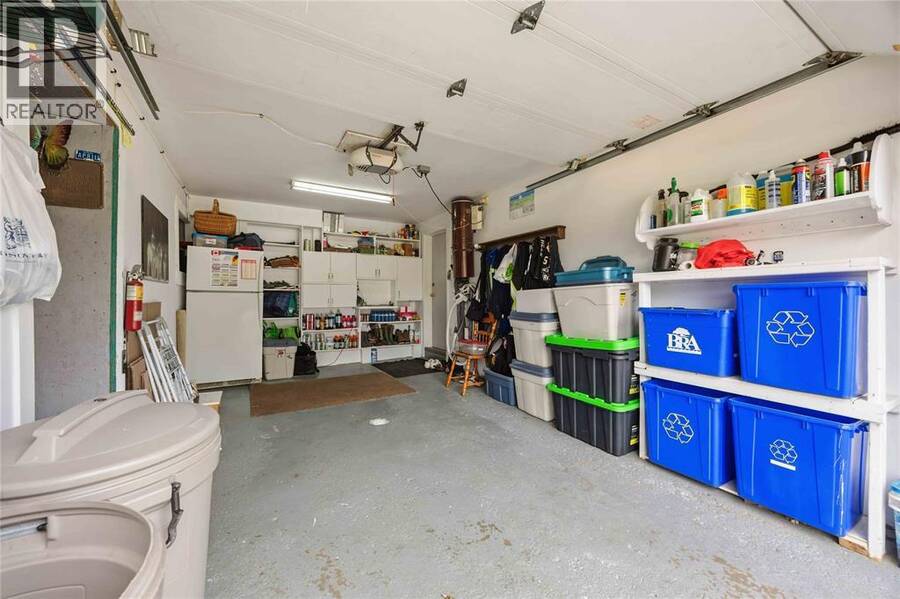
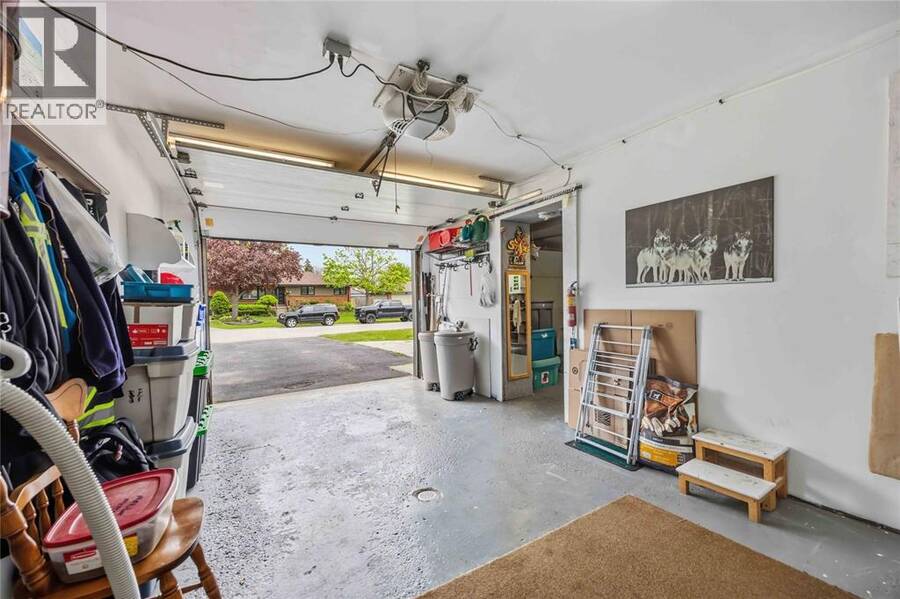
| Parking: | Attached Garage |
| Pool: | On Ground Pool |
| Building | |
|---|---|
| Appliances: | Dishwasher, Dryer, Refrigerator, Stove, Washer and Central Vacuum |
| HVAC: | Central Air Conditioning, Fireplace, Forced Air and Furnace Natural Gas (Fireplace is Gas, Gas) |
| Exterior: | Aluminum/Vinyl and Brick |
| Location | |
|---|---|
| City: | Sarnia |
| Province: | Ontario |
| Rooms | Level | Dimensions |
|---|---|---|
| 4pc Bathroom | Second level | Measurements not available |
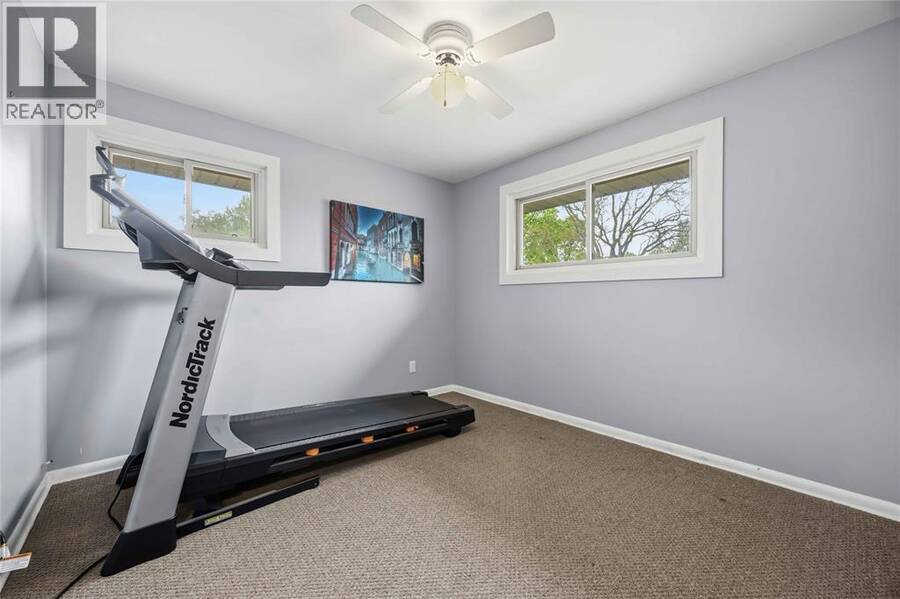
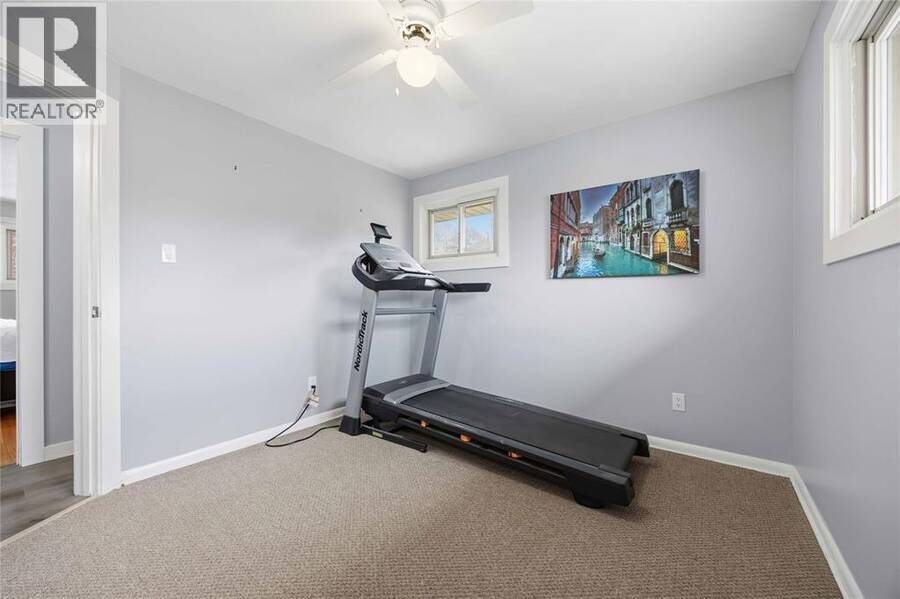
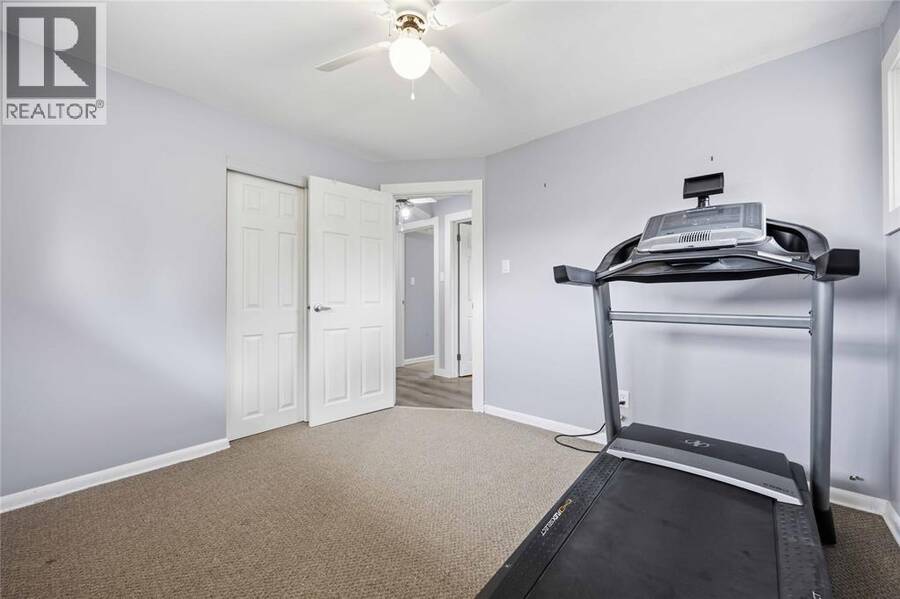
| Bedroom | Second level | 10.4 x 9.9 |
| Bedroom | Second level | 10.4 x 8.1 |
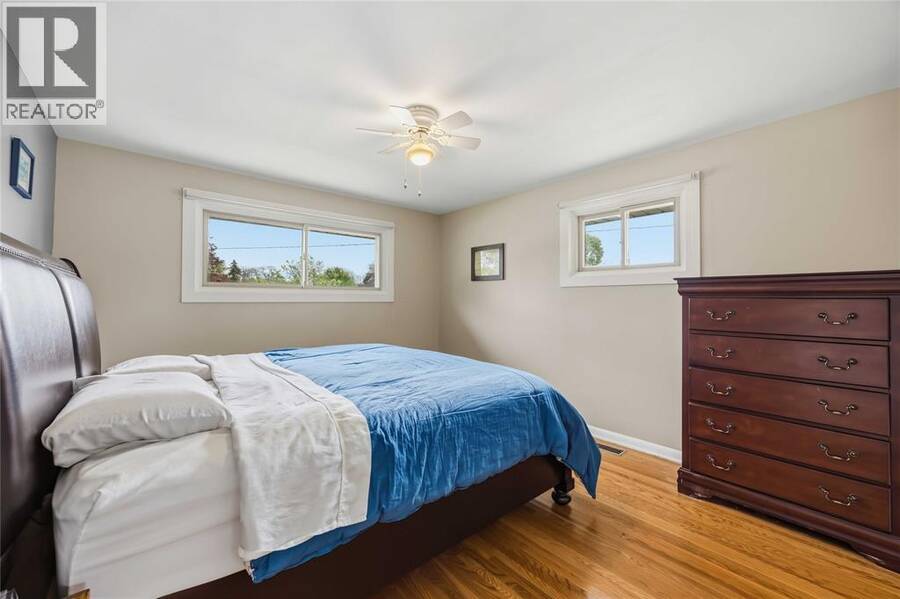
| Primary Bedroom | Second level | 12.10 x 11.5 |
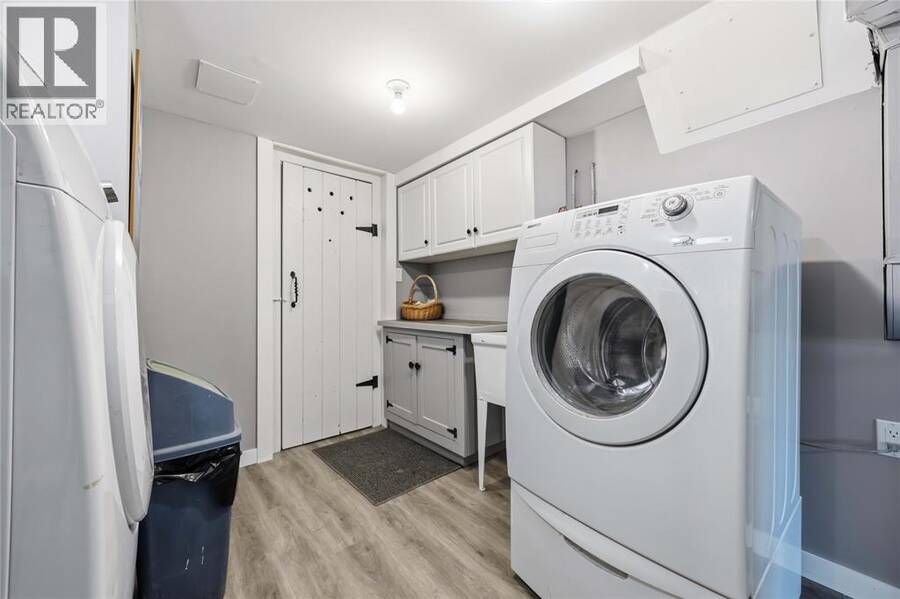
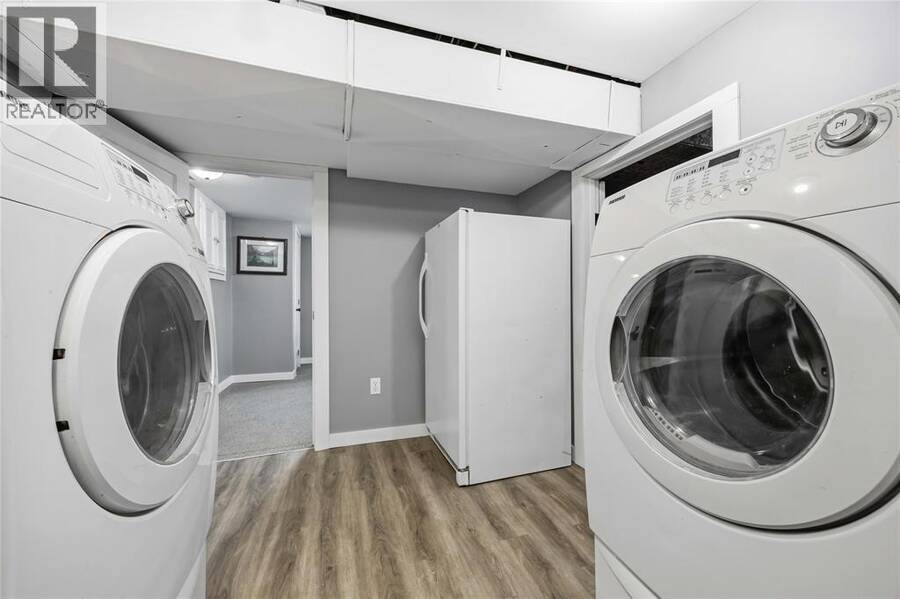
| Laundry room | Basement | 12 x 8.7 |
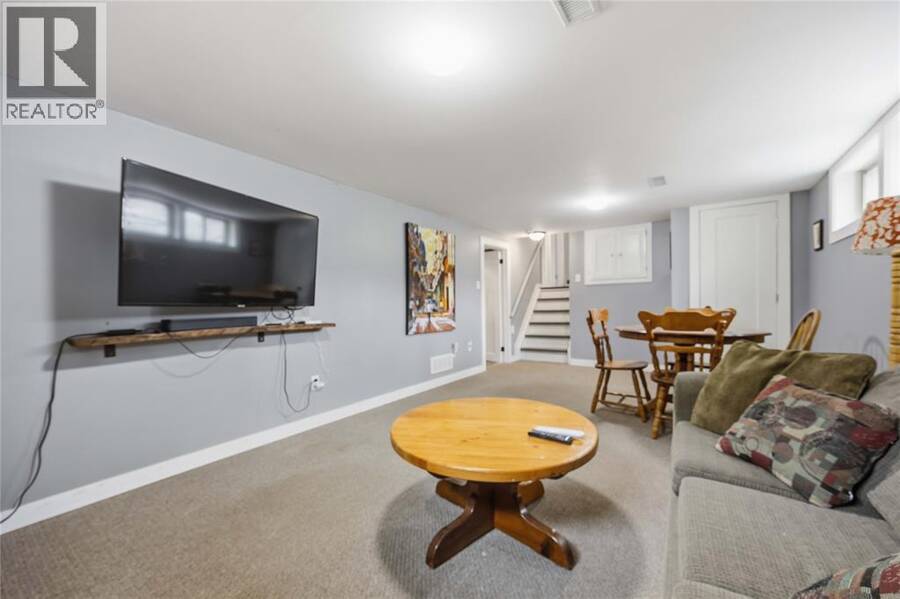
| Recreation room | Basement | 20.4 x 11.7 |
| 3pc Bathroom | Lower level | Measurements not available |
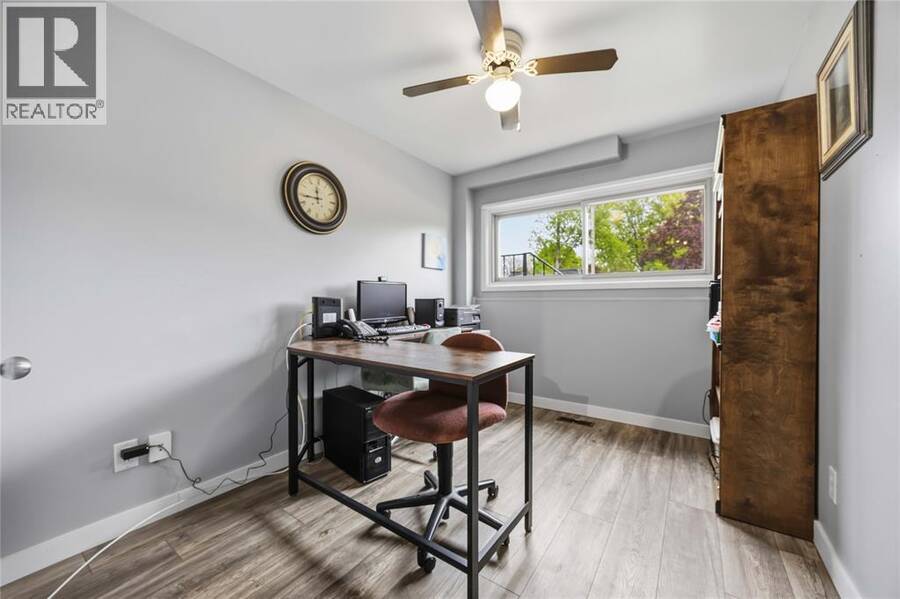
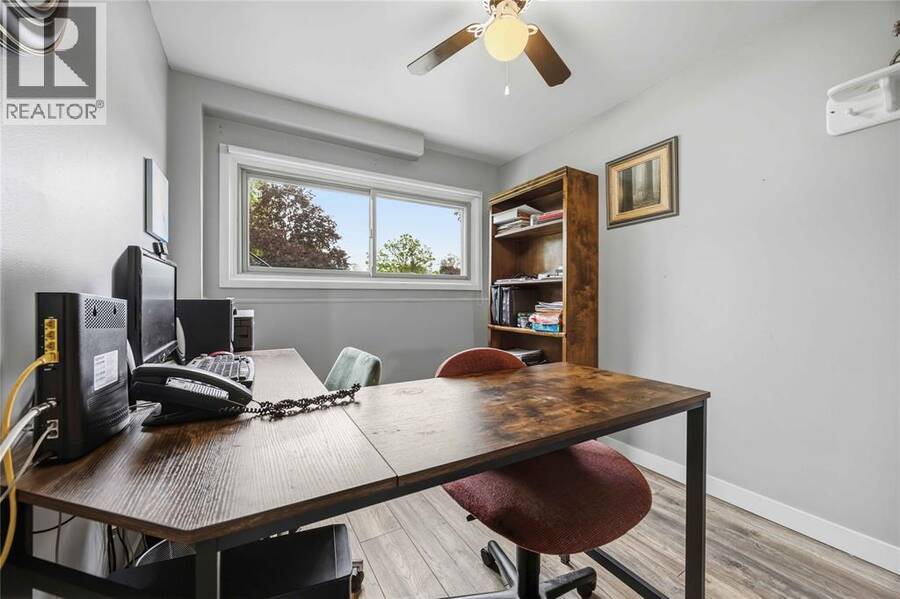
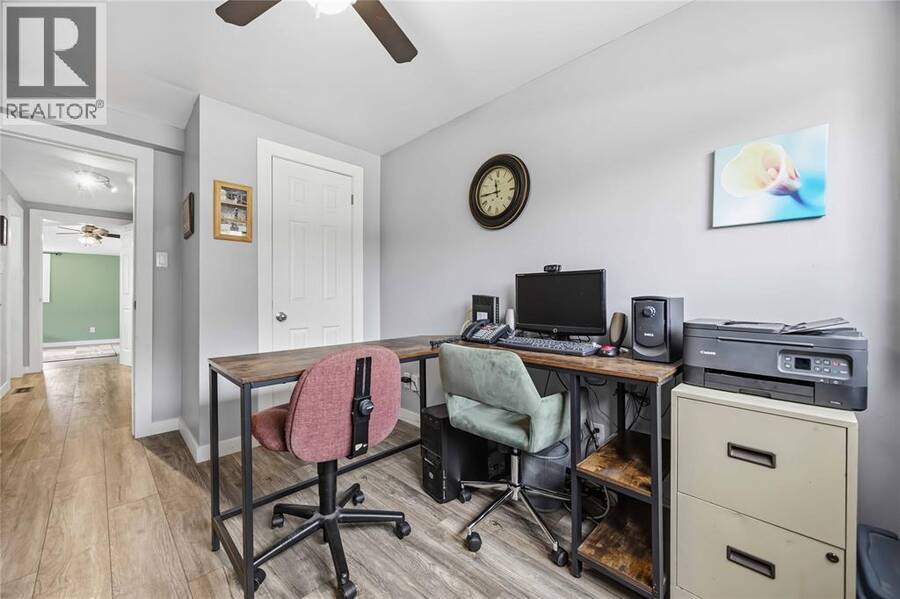
| Office | Lower level | 9.11 x 7.10 |
| Sunroom | Lower level | 18.8 x 13.5 |
| Kitchen | Main level | 19 x 8.9 |
| Living room | Main level | 20.10 x 12.2 |
Book a showing to see this GRACE Avenue Home in Sarnia
This property has so much to offer. Book a private showing now, as you do not want to miss out on 1705 GRACE AVENUE in Sarnia, Ontario!
Private Showing Request
Send a request to book a private showing for
.
Please Note: Information you supply in the contact form will be kept fully confidential.
Is this home the right property for you? Start a conversation to find out.
Get Directions to this Property
Not sure where this property is? Get directions to this GRACE Avenue Home in Sarnia.


Provided by Royal LePage Key Realty. MLS®, REALTOR®, and the associated logos are trademarks of the Canadian Real Estate Association.

This REALTOR.ca listing content is owned and licensed by REALTOR® members of the Canadian Real Estate Association.
Have questions or need more information about this home? Don't know where to begin? Then, let us connect you with the best real estate agent to guide you.

Inquiries submitted through this website will be responded to by a local sales representative from Royal LePage®.
Start a Conversation by Text
Provide your full name, phone and email to start a conversation by text message.
Please Note: Information you supply in the contact form will be kept fully confidential.
Start a Conversation by Email
Provide your full name and email to start a conversation by email.
Please Note: Information you supply in the contact form will be kept fully confidential.