
1697 THURSTON ROAD, Sarnia, Ontario N7X 1A5

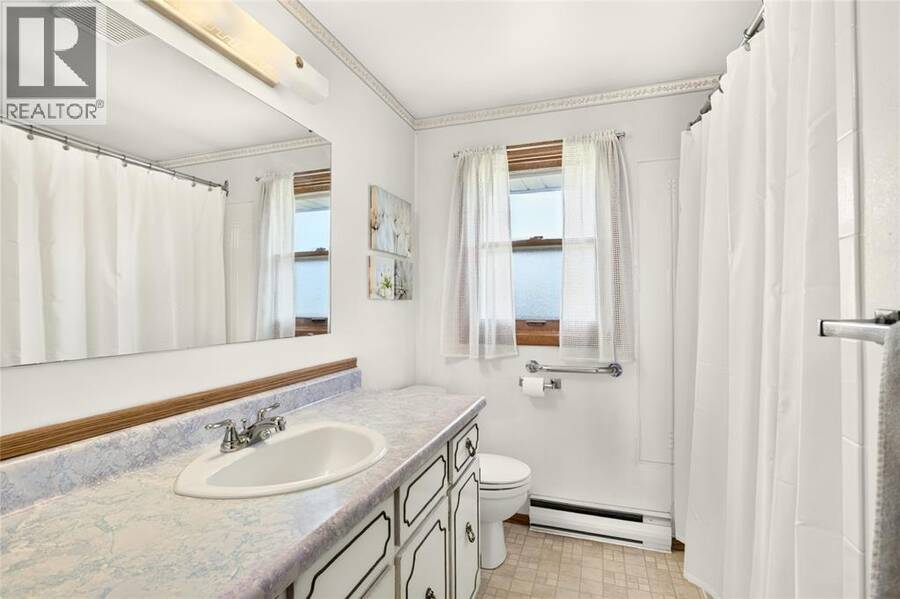
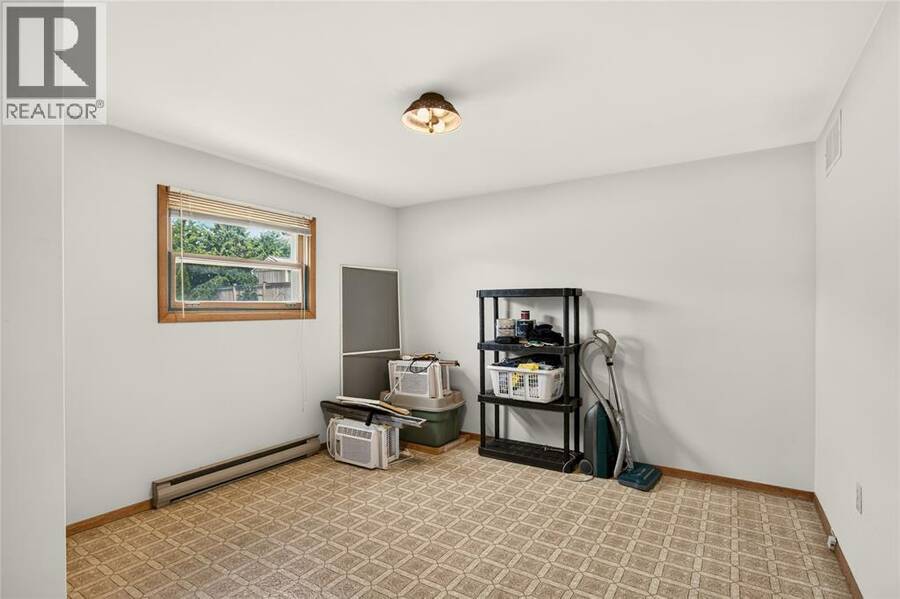
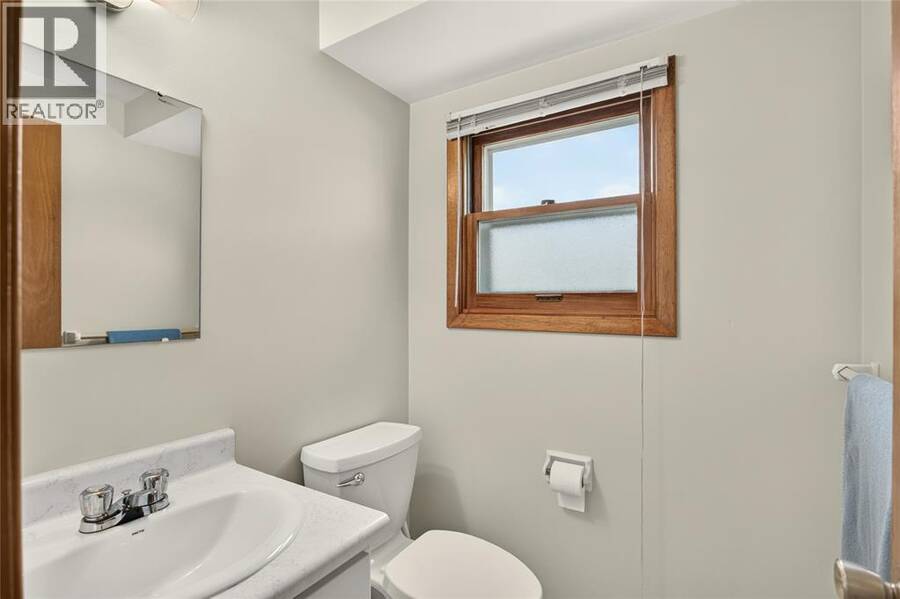
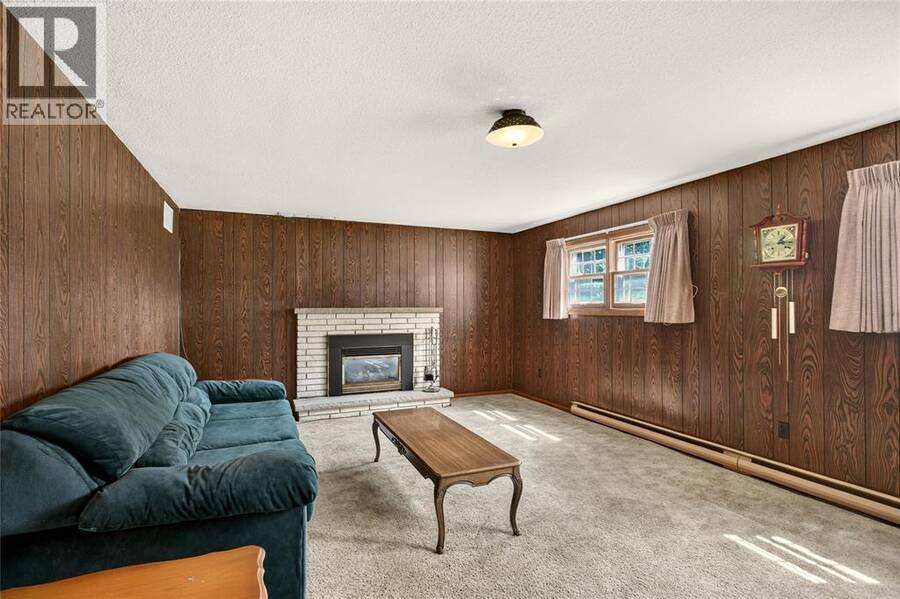
$495,000.00
- 4 bedrooms
- 2 bathrooms
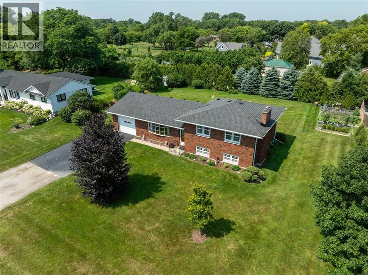
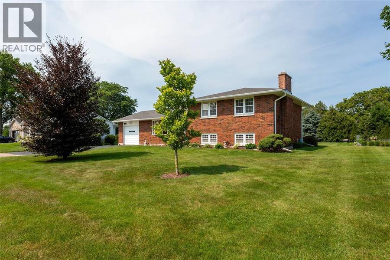
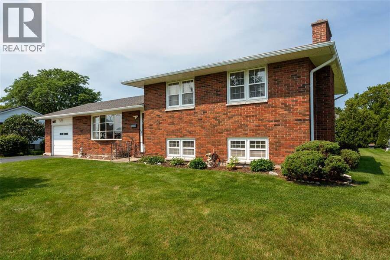
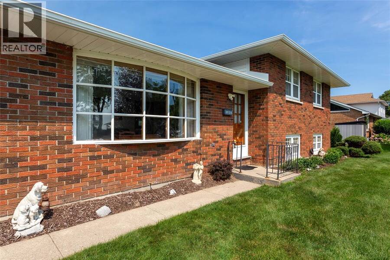
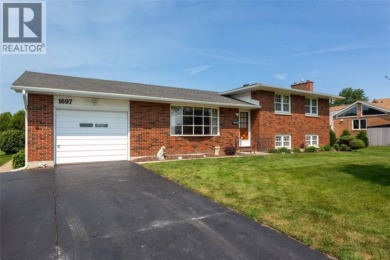
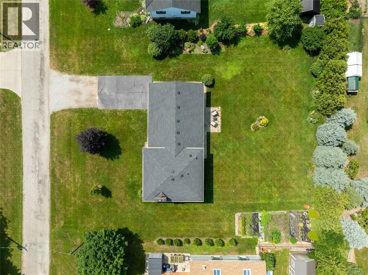
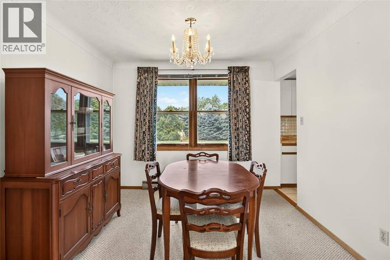
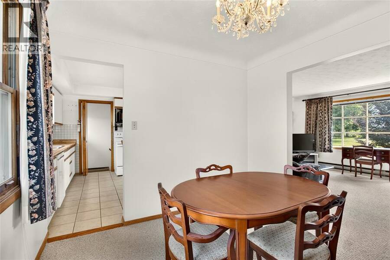
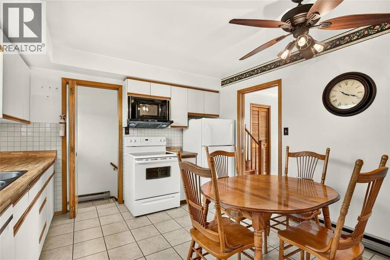
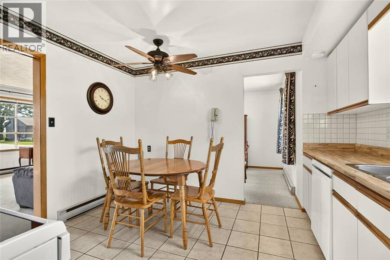
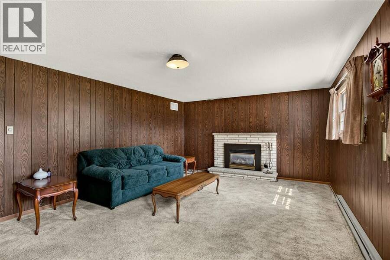
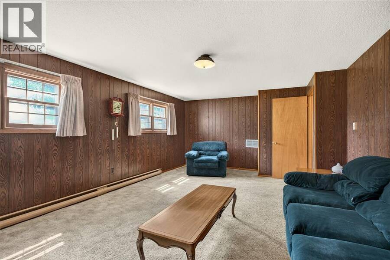
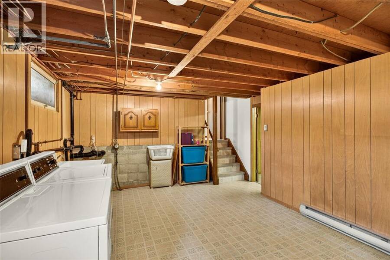
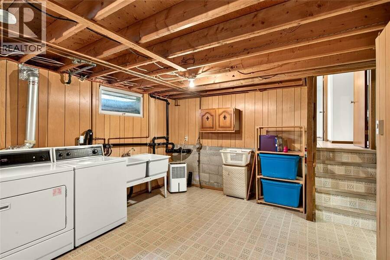
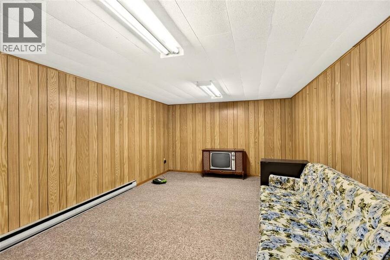
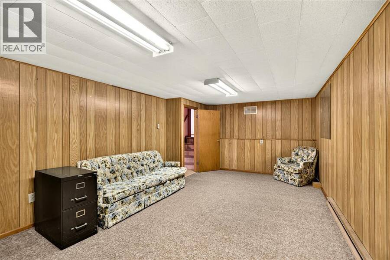
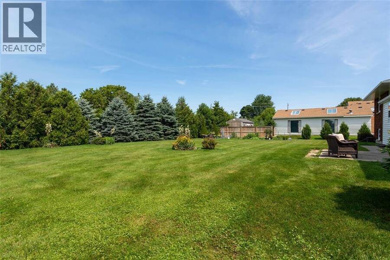
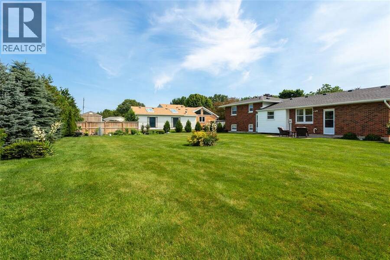
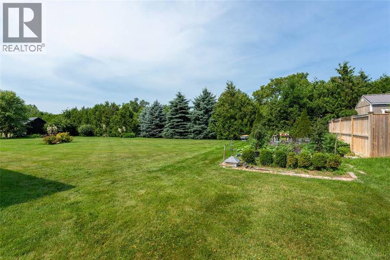
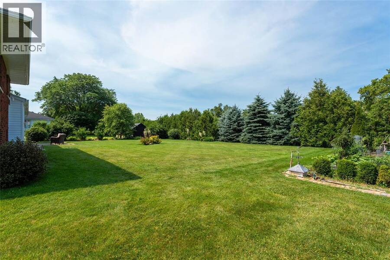
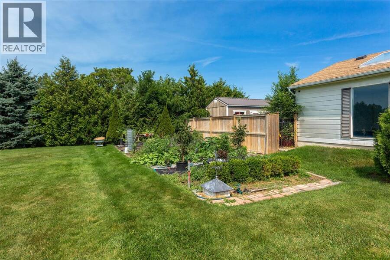
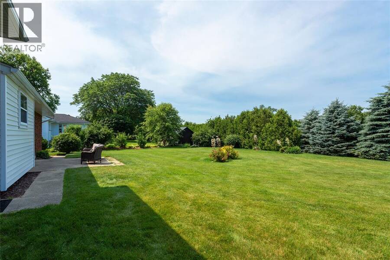
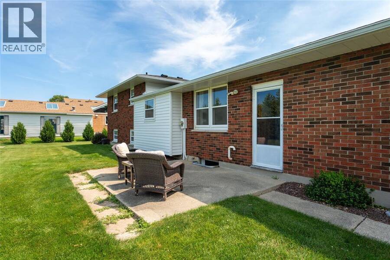
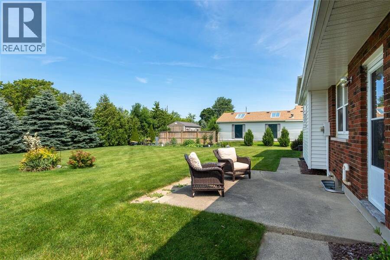
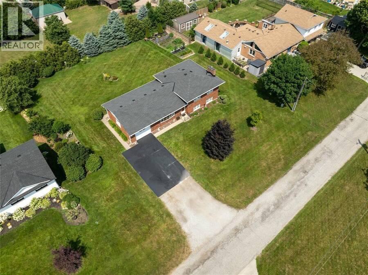
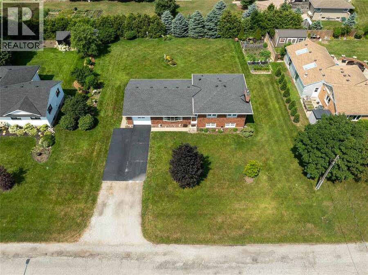
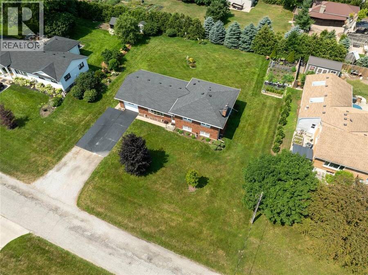
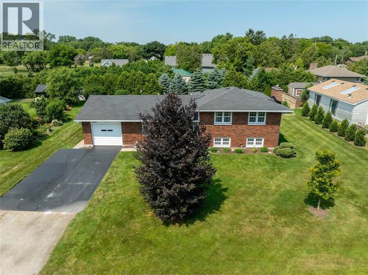
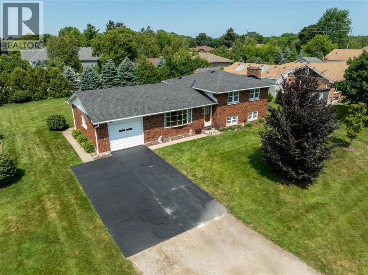
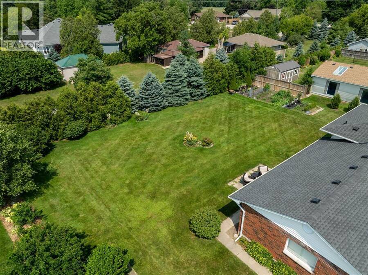
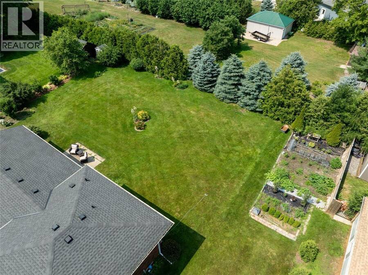
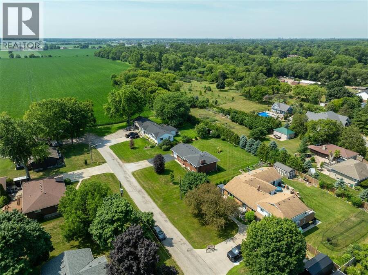
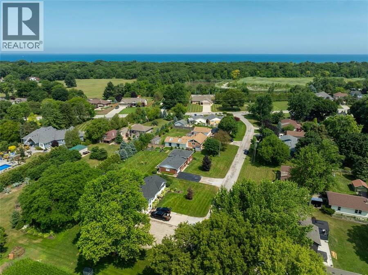
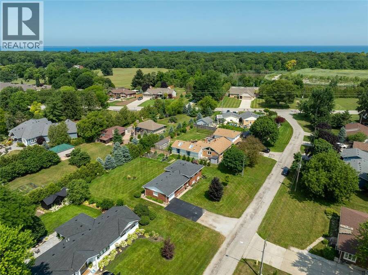
Only one family has ever called this home their own. It's time for the next one. Nestled on a quiet, tucked-away street just inside the city limits, this solid four-level side split sits on a rare nearly ½-acre lot, offering space, privacy and endless potential. Featuring 3+1 bedrooms, 1.5 bathrooms, 2 recrooms; this home gives you plenty of room to grow and gather, because this one is all about family. The mature cedar-lined backyard creates a private retreat with only one rear neighbour, while the expansive yard and established vegetable garden provide room to relax, play & grow. Just a short bike ride to trails, parks, pickleball courts, the ... read more
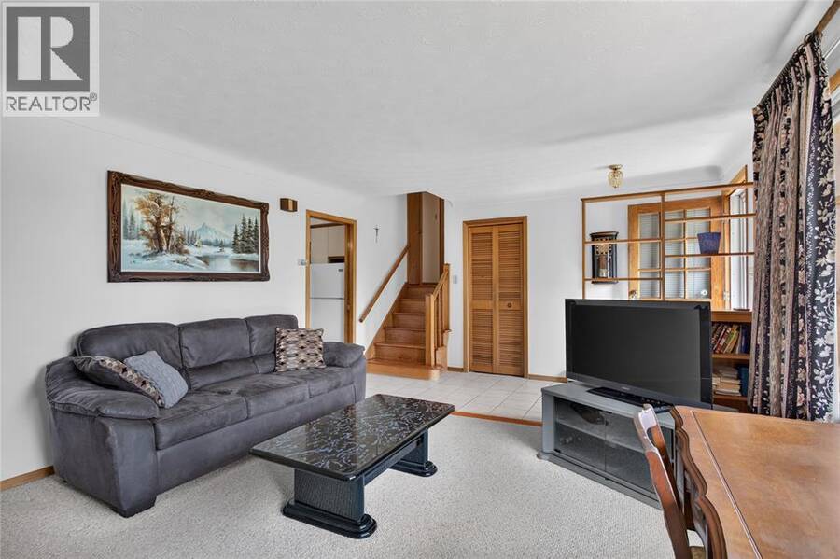
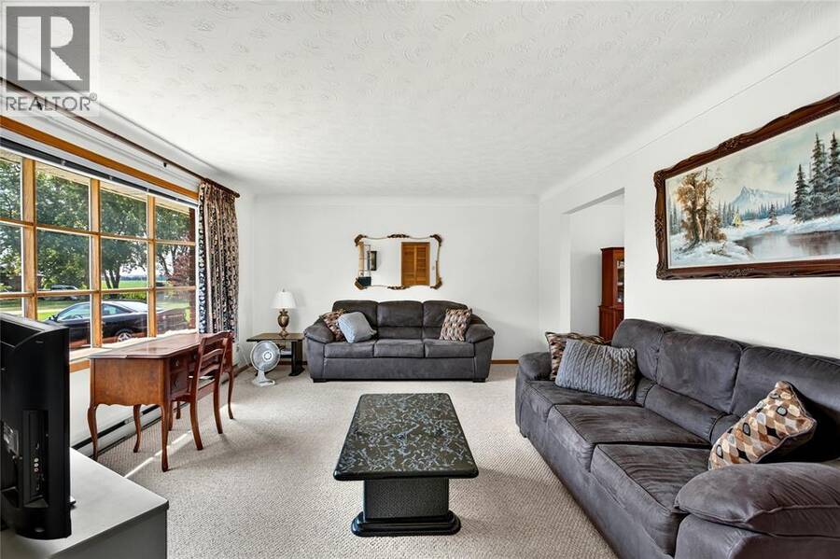
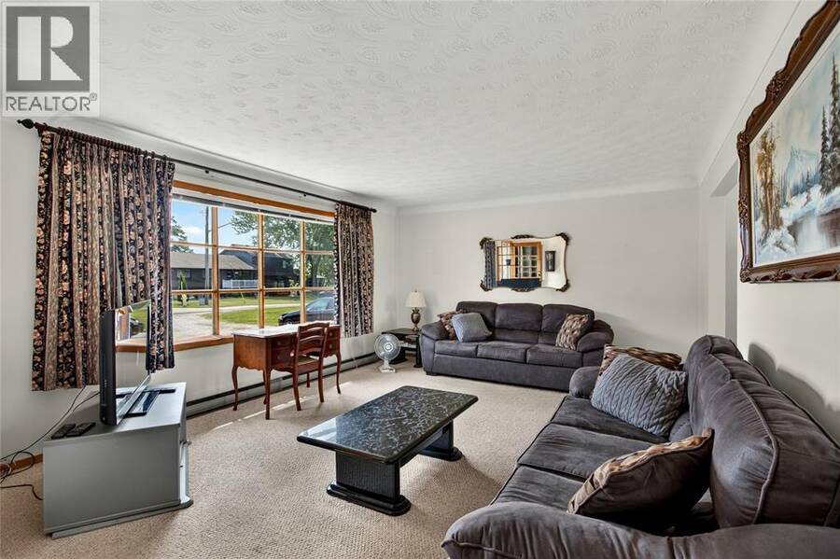
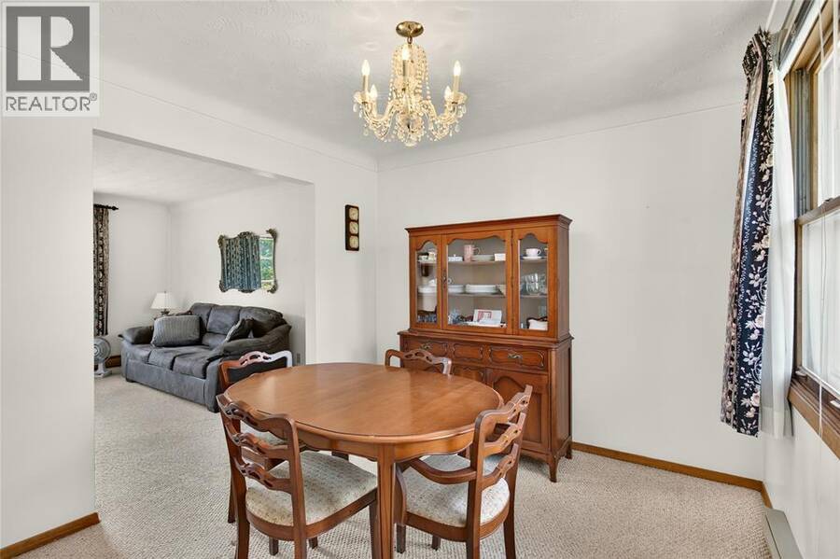
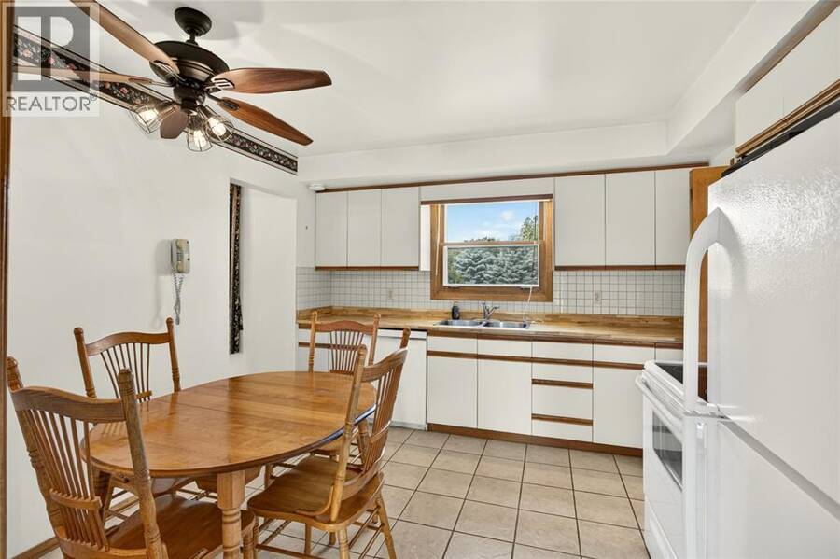
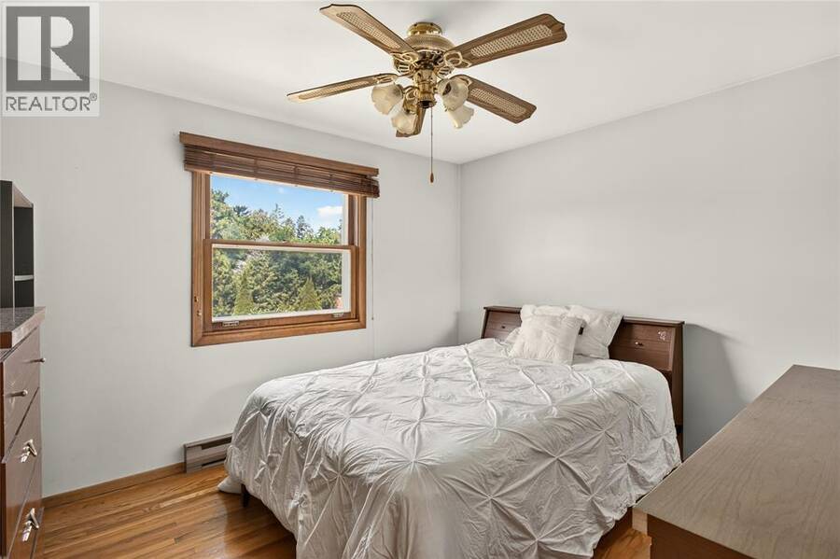
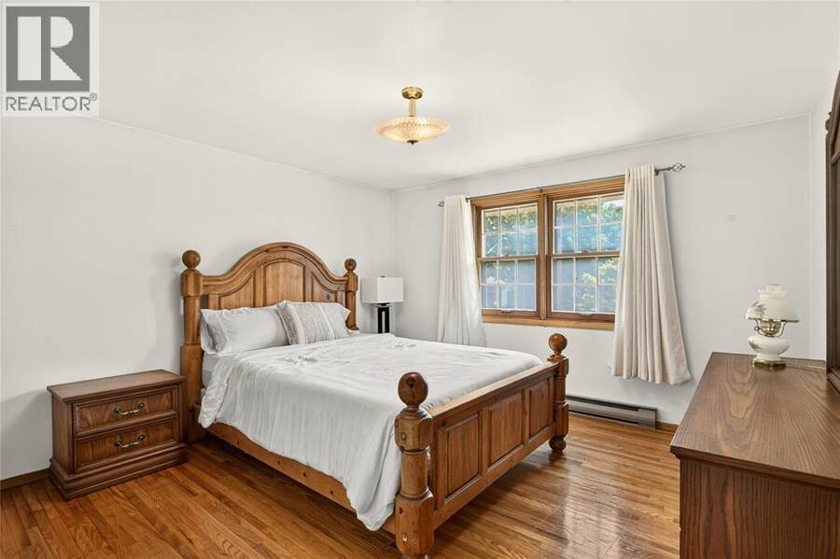
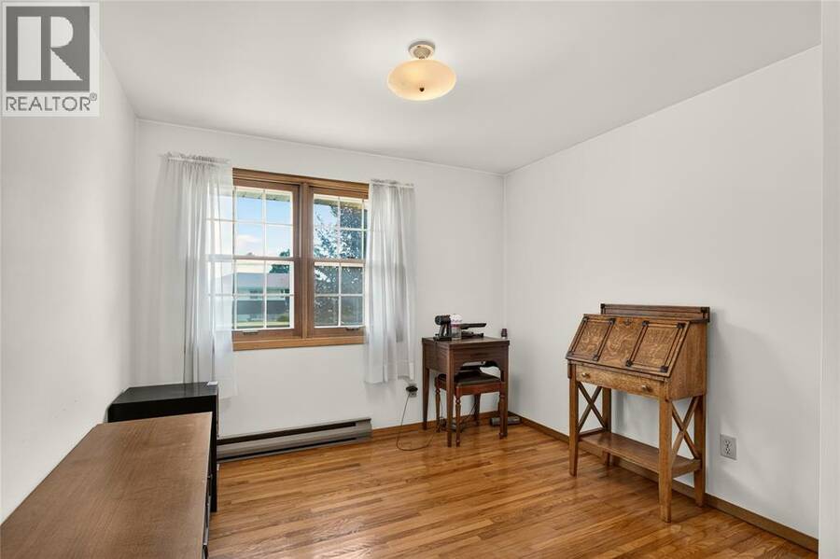
Only one family has ever called this home their own. It's time for the next one. Nestled on a quiet, tucked-away street just inside the city limits, this solid four-level side split sits on a rare nearly ½-acre lot, offering space, privacy and endless potential. Featuring 3+1 bedrooms, 1.5 bathrooms, 2 recrooms; this home gives you plenty of room to grow and gather, because this one is all about family. The mature cedar-lined backyard creates a private retreat with only one rear neighbour, while the expansive yard and established vegetable garden provide room to relax, play & grow. Just a short bike ride to trails, parks, pickleball courts, the beach & everyday amenities, this is a rare opportunity to put down roots in a location many people don't even know exists. Bring your vision and write the next chapter of this well-loved home. Sand-point well for watering. Updates: 2026 200Amp Panel to be installed; 2021 Roof, Soffits, Eaves (id:25417)
- Listing ID: 26016813
- Property Type: Single Family
- Year Built: 1972
| Property | |
|---|---|
| Style: | 4 Level |
| Ownership: | Freehold |
| Lot Size: | 120 by 125 / 0.34 AC|0.25- 0.50 Acre Landscaped |
| Parking: | Attached Garage |
| Building | |
|---|---|
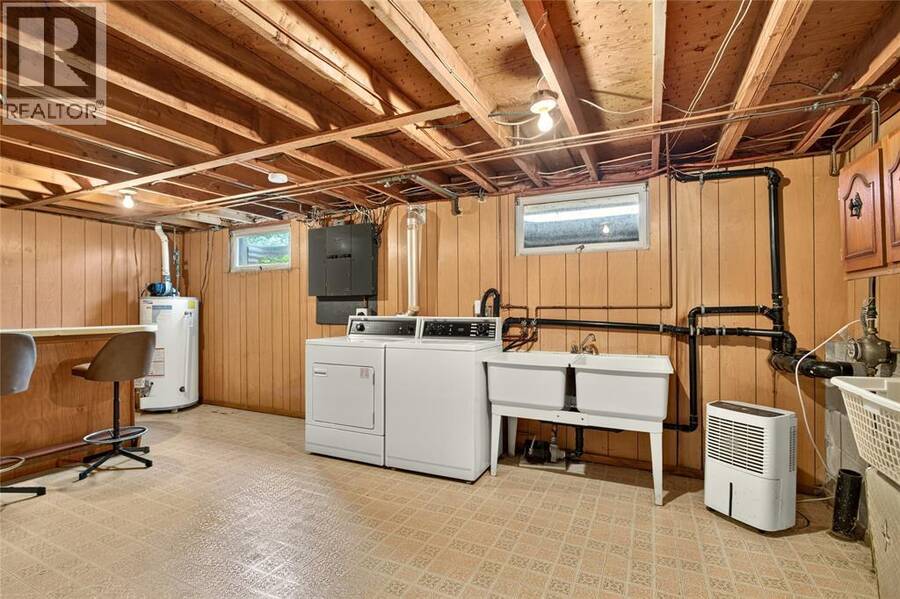
| Appliances: | Dryer, Refrigerator, Stove, Washer, Window Air Conditioner and Dishwasher |
| HVAC: | Baseboard Heaters and Fireplace Electric, Natural Gas (Fireplace is Gas) |
| Exterior: | Brick |
| Utilities: | Septic System |
| Location | |
|---|---|
| City: | Sarnia |
| Province: | Ontario |
| Rooms | Level | Dimensions |
|---|---|---|
| 4pc Bathroom | Second level | Measurements not available |
| Bedroom | Second level | 12 x 9.6 |
| Bedroom | Second level | 11.1 x 9.7 |
| Primary Bedroom | Second level | 13 x 12 |
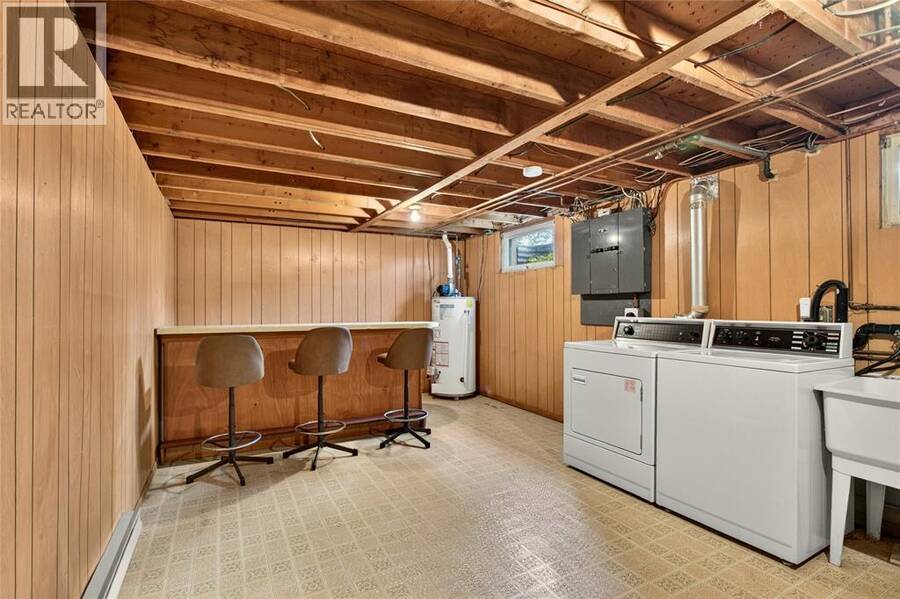
| Laundry room | Basement | 21.2 x 12.10 |
| Recreation room | Basement | 21 x 11.5 |
| 2pc Bathroom | Lower level | Measurements not available |
| Recreation room | Lower level | 22 x 12 |
| Bedroom | Lower level | 13 x 11.6 |
| Dining room | Main level | 10 x 9.6 |
| Kitchen | Main level | 11.7 x 11.1 |
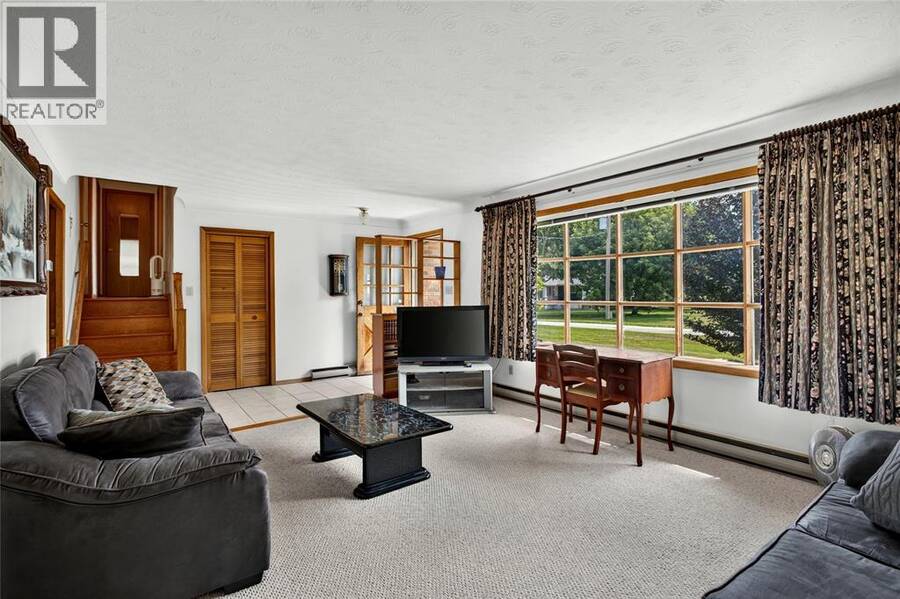
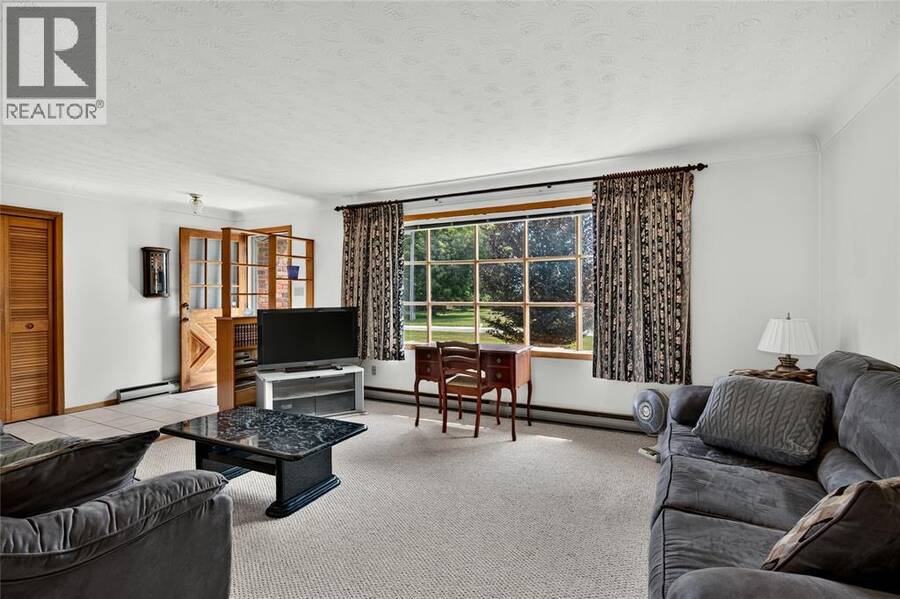
| Living room | Main level | 16.5 x 13.5 |
| Foyer | Main level | 13.5 x 5.3 |
Book a showing to see this THURSTON Road Home in Sarnia
This property has so much to offer. Book a private showing now, as you do not want to miss out on 1697 THURSTON ROAD in Sarnia, Ontario!
Private Showing Request
Send a request to book a private showing for
.
Please Note: Information you supply in the contact form will be kept fully confidential.
Is this home the right property for you? Start a conversation to find out.
Get Directions to this Property
Not sure where this property is? Get directions to this THURSTON Road Home in Sarnia.


Provided by EXP REALTY, BROKERAGE. MLS®, REALTOR®, and the associated logos are trademarks of the Canadian Real Estate Association.

This REALTOR.ca listing content is owned and licensed by REALTOR® members of the Canadian Real Estate Association.
Have questions or need more information about this home? Don't know where to begin? Then, let us connect you with the best real estate agent to guide you.

Inquiries submitted through this website will be responded to by a local sales representative from Royal LePage®.
Start a Conversation by Text
Provide your full name, phone and email to start a conversation by text message.
Please Note: Information you supply in the contact form will be kept fully confidential.
Start a Conversation by Email
Provide your full name and email to start a conversation by email.
Please Note: Information you supply in the contact form will be kept fully confidential.