
169 CHRISTINA STREET South, Sarnia, Ontario N7T 2M9

$374,900.00
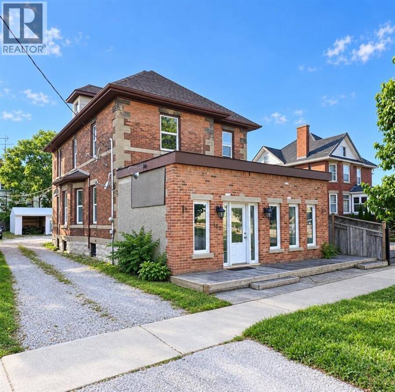
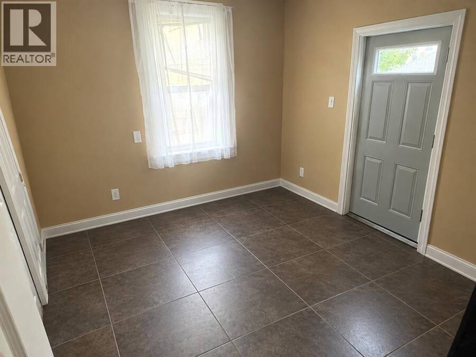
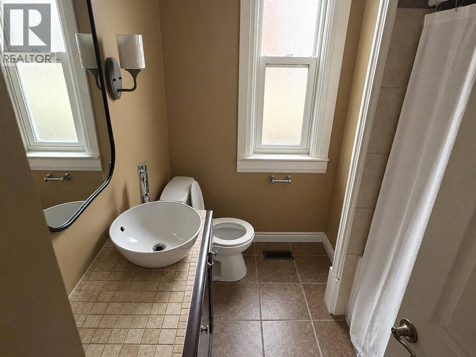
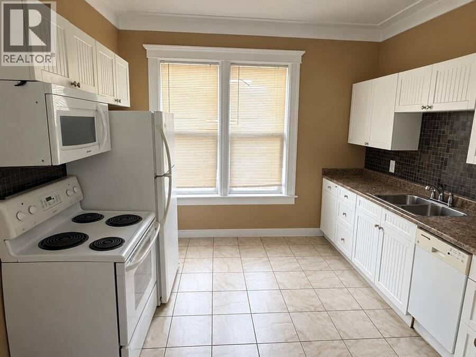
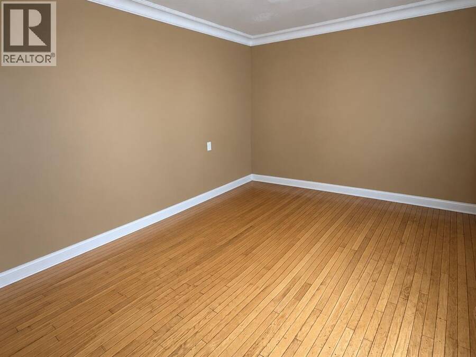
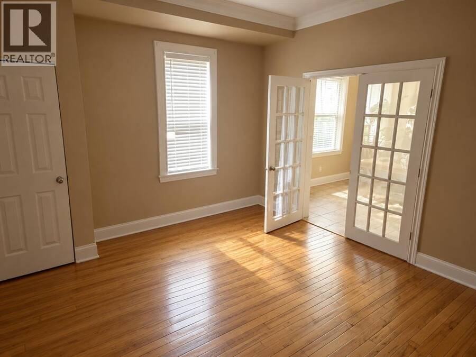
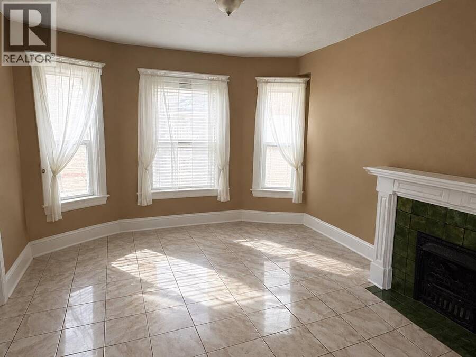
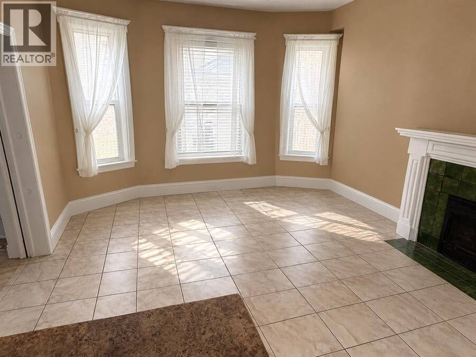
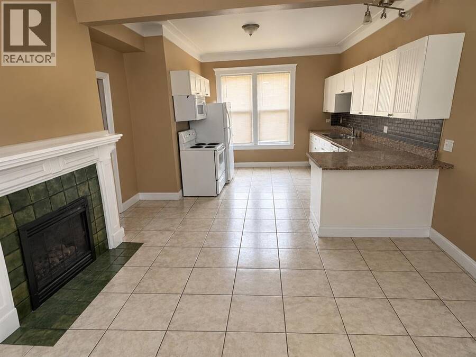
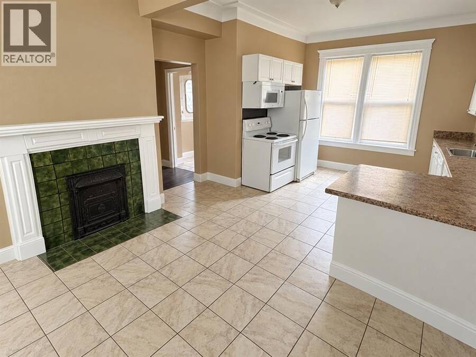
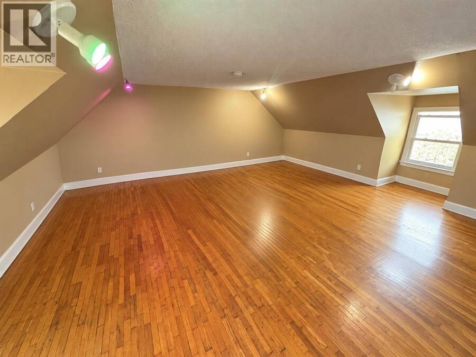
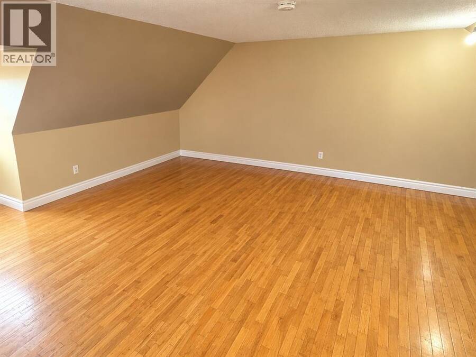
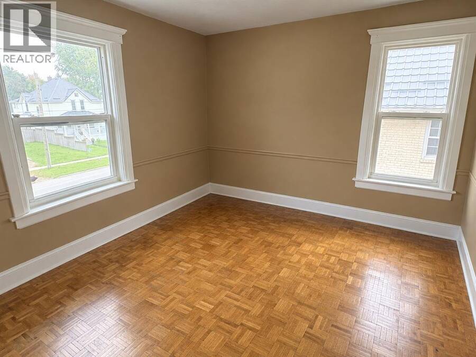
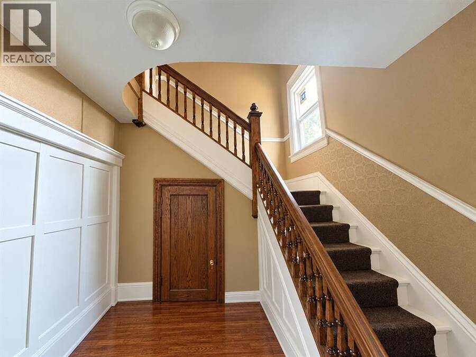
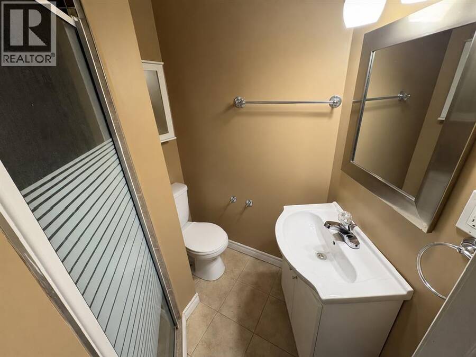
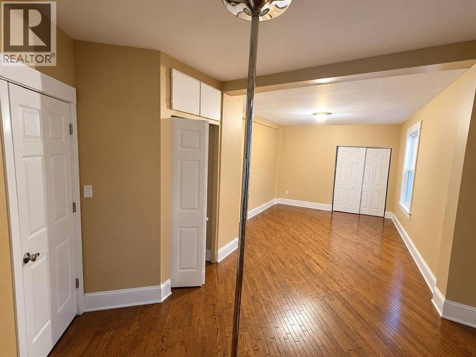
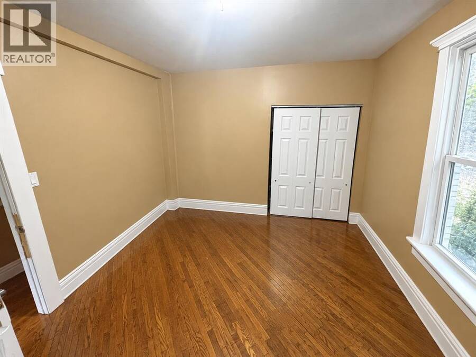
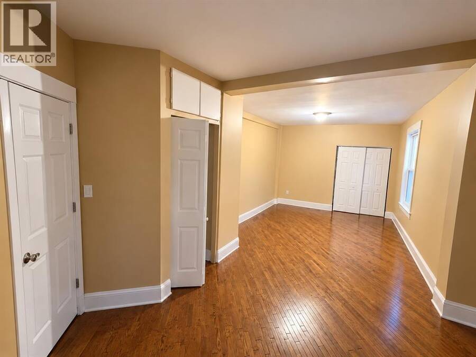
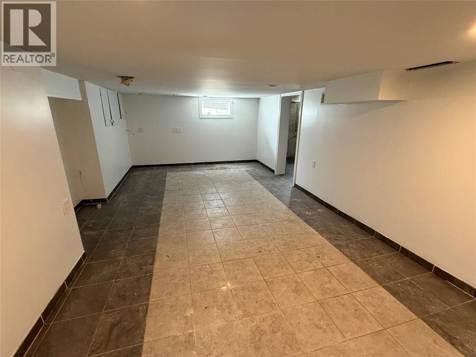
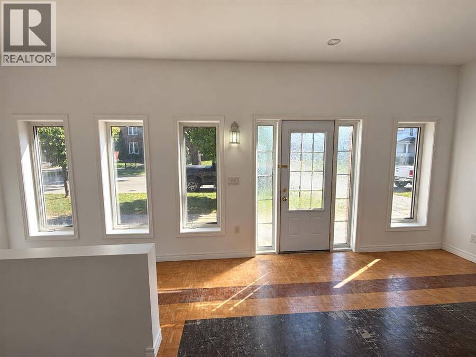
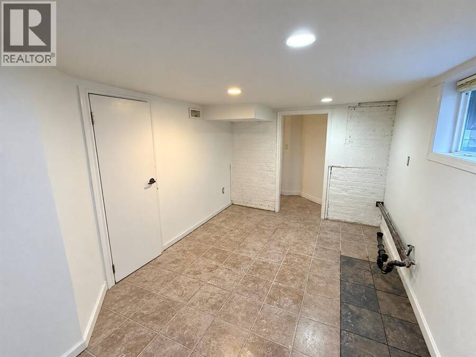
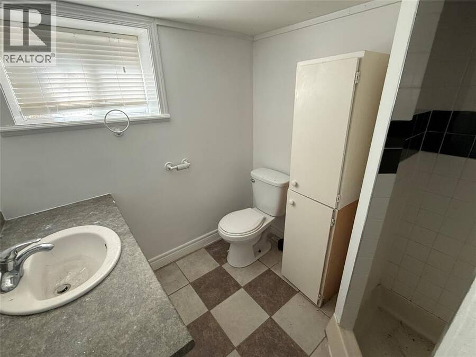
GREAT OPPORTUNITY TO ADD A MULTI-UNIT INCOME PROPERTY TO YOUR PORTFOLIO IN THE HEART OF DOWNTOWN SARNIA, JUST STEPS FROM THE ST. CLAIR RIVER, RESTAURANTS, SHOPS AND LOCAL AMENITIES. THIS SOLID BRICK 2.5 STOREY PROPERTY OFFERS TWO RESIDENTIAL UNITS ALONG WITH ADDITIONAL LOWER-LEVEL SPACE. THE MAIN FLOOR UNIT FEATURES 2 BEDROOMS AND 1 BATHROOM, WHILE THE UPPER UNIT OFFERS 3 BEDROOMS, A LOFT, 4-PC BATHROOM AND ENSUITE. THE LOWER LEVEL INCLUDES A BATHROOM, GENEROUS STORAGE SPACE AND ROOM THAT COULD WORK WELL AS A CONFERENCE, MEETING OR WORK AREA. CURRENT RESIDENTIAL RENTS INCLUDE UTILITIES. OUTSIDE, THE PROPERTY FEATURES MULTIPLE DECK AREAS, PARKING FOR ... read more
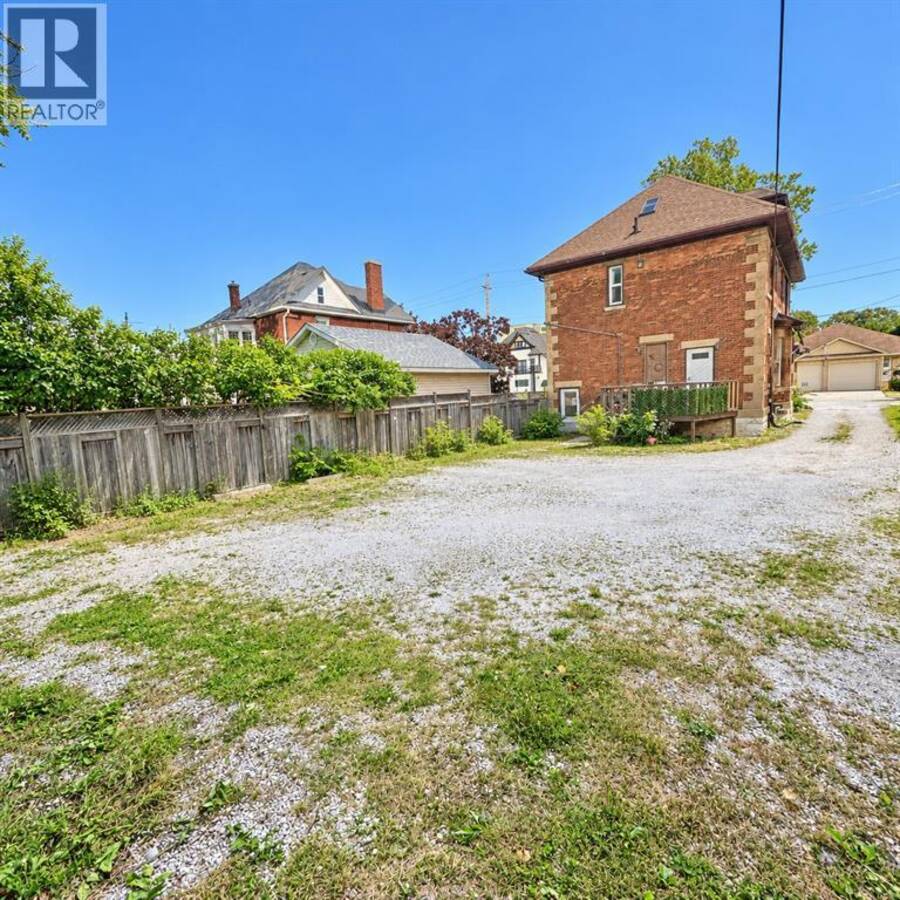
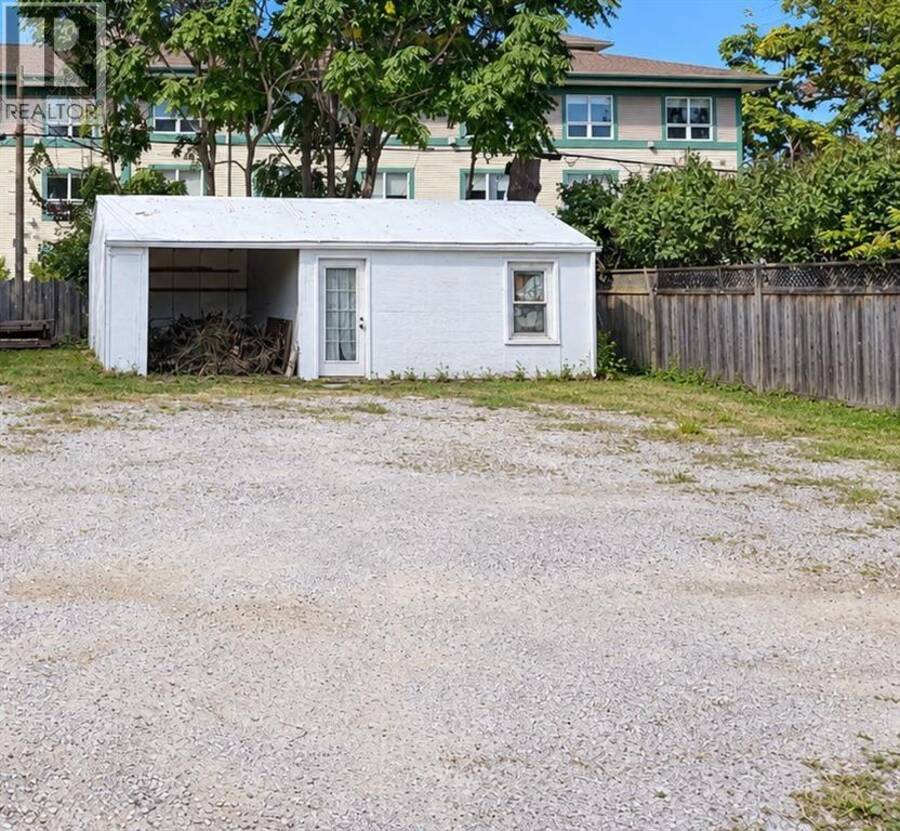
GREAT OPPORTUNITY TO ADD A MULTI-UNIT INCOME PROPERTY TO YOUR PORTFOLIO IN THE HEART OF DOWNTOWN SARNIA, JUST STEPS FROM THE ST. CLAIR RIVER, RESTAURANTS, SHOPS AND LOCAL AMENITIES. THIS SOLID BRICK 2.5 STOREY PROPERTY OFFERS TWO RESIDENTIAL UNITS ALONG WITH ADDITIONAL LOWER-LEVEL SPACE. THE MAIN FLOOR UNIT FEATURES 2 BEDROOMS AND 1 BATHROOM, WHILE THE UPPER UNIT OFFERS 3 BEDROOMS, A LOFT, 4-PC BATHROOM AND ENSUITE. THE LOWER LEVEL INCLUDES A BATHROOM, GENEROUS STORAGE SPACE AND ROOM THAT COULD WORK WELL AS A CONFERENCE, MEETING OR WORK AREA. CURRENT RESIDENTIAL RENTS INCLUDE UTILITIES. OUTSIDE, THE PROPERTY FEATURES MULTIPLE DECK AREAS, PARKING FOR UP TO 6 VEHICLES INCLUDING A CARPORT, PLUS 2 ADDITIONAL STORAGE AREAS WITH INCOME POTENTIAL. A VERSATILE PROPERTY WITH OPTIONS FOR INVESTORS, OR THOSE LOOKING FOR A MIX OF RESIDENTIAL AND FUNCTIONAL WORKSPACE. (id:25417)
- Listing ID: 26023838
- Property Type: Multi-family
- Year Built: 1927
| Rooms | Level | Dimensions |
|---|---|---|
| 3pc Ensuite bath | Second level | 4.4 x 4.7 |
| Primary Bedroom | Second level | 23.1 x 9.10 |
| Bedroom | Second level | 11.1 x 12.2 |
| Den | Second level | 10.17 x 5.1 |
| 4pc Bathroom | Second level | 9.2 x 5.6 |
| Other | Second level | 26.2 x 18.2 |
| Other | Basement | 12.5 x 8.8 |
| Recreation room | Basement | 21.10 x 11.0 |
| 4pc Bathroom | Lower level | 6.11 x 7.0 |
| Primary Bedroom | Lower level | 13.5 x 12.11 |
| Living room | Lower level | 10.4 x 11.2 |
| Kitchen/Dining room | Lower level | 24.5 x 12.1 |
| Other | Main level | 8.1 x 4.7 |
| Office | Main level | 14.1 x 11.11 |
| Foyer | Main level | 9.0 x 5.7 |
Book a showing to see this CHRISTINA Street South Home in Sarnia
This property has so much to offer. Book a private showing now, as you do not want to miss out on 169 CHRISTINA STREET South in Sarnia, Ontario!
Private Showing Request
Send a request to book a private showing for
.
Please Note: Information you supply in the contact form will be kept fully confidential.
Is this multi-family home the right property for you? Start a conversation to find out.
Get Directions to this Property
Not sure where this property is? Get directions to this CHRISTINA Street South Home in Sarnia.


Provided by Royal LePage Key Realty. MLS®, REALTOR®, and the associated logos are trademarks of the Canadian Real Estate Association.

This REALTOR.ca listing content is owned and licensed by REALTOR® members of the Canadian Real Estate Association.
Have questions or need more information about this home? Don't know where to begin? Then, let us connect you with the best real estate agent to guide you.

Inquiries submitted through this website will be responded to by a local sales representative from Royal LePage®.
Start a Conversation by Text
Provide your full name, phone and email to start a conversation by text message.
Please Note: Information you supply in the contact form will be kept fully confidential.
Start a Conversation by Email
Provide your full name and email to start a conversation by email.
Please Note: Information you supply in the contact form will be kept fully confidential.